

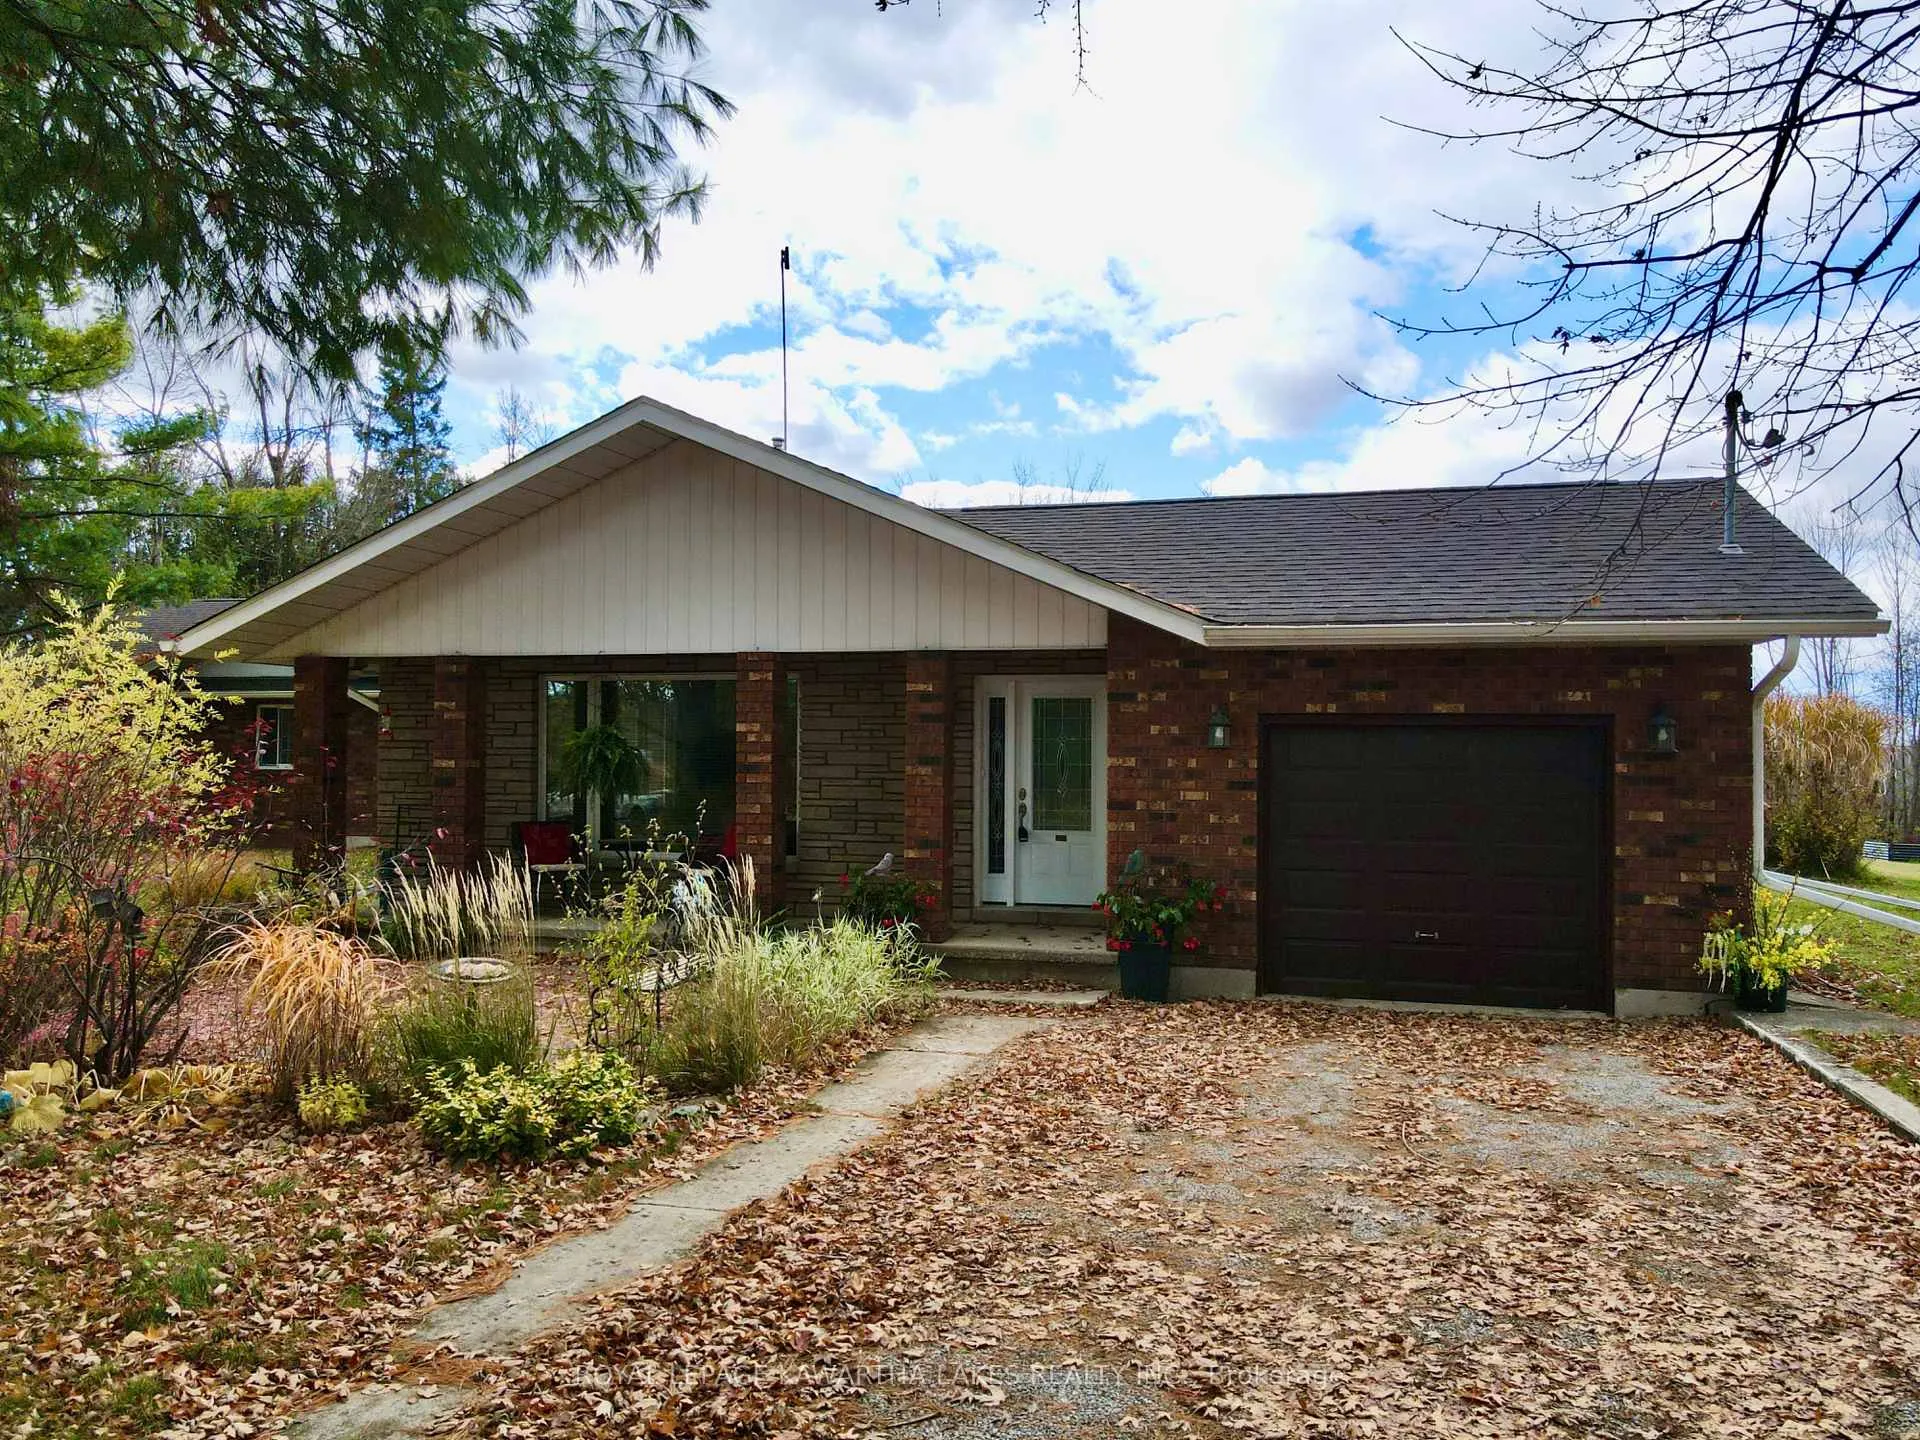
3315 Kirkfield Rd 6
3315 Kirkfield Rd 6
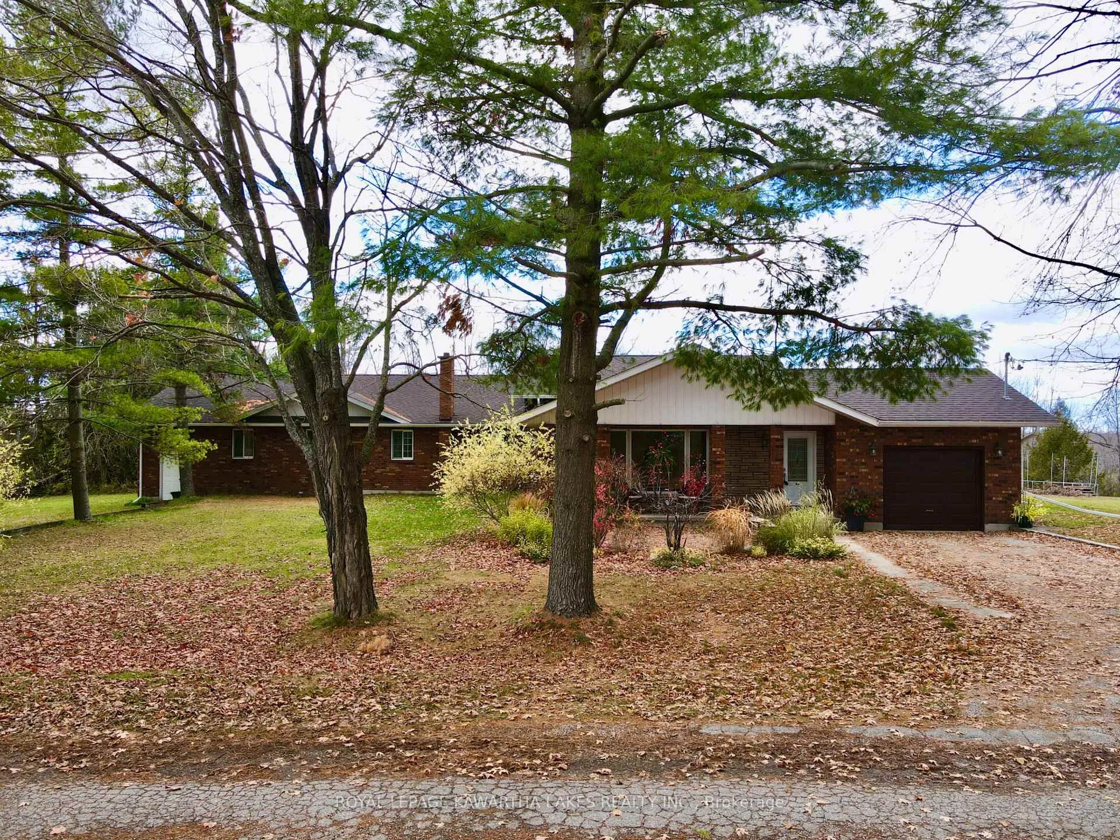
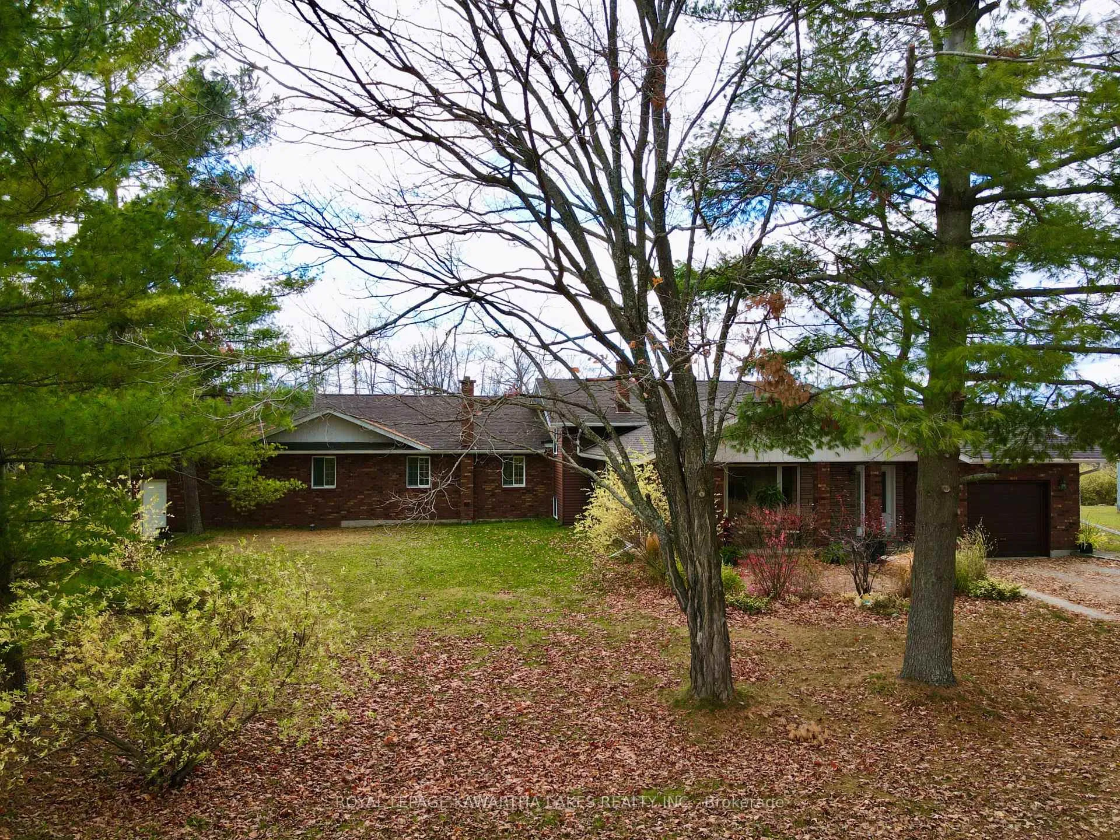
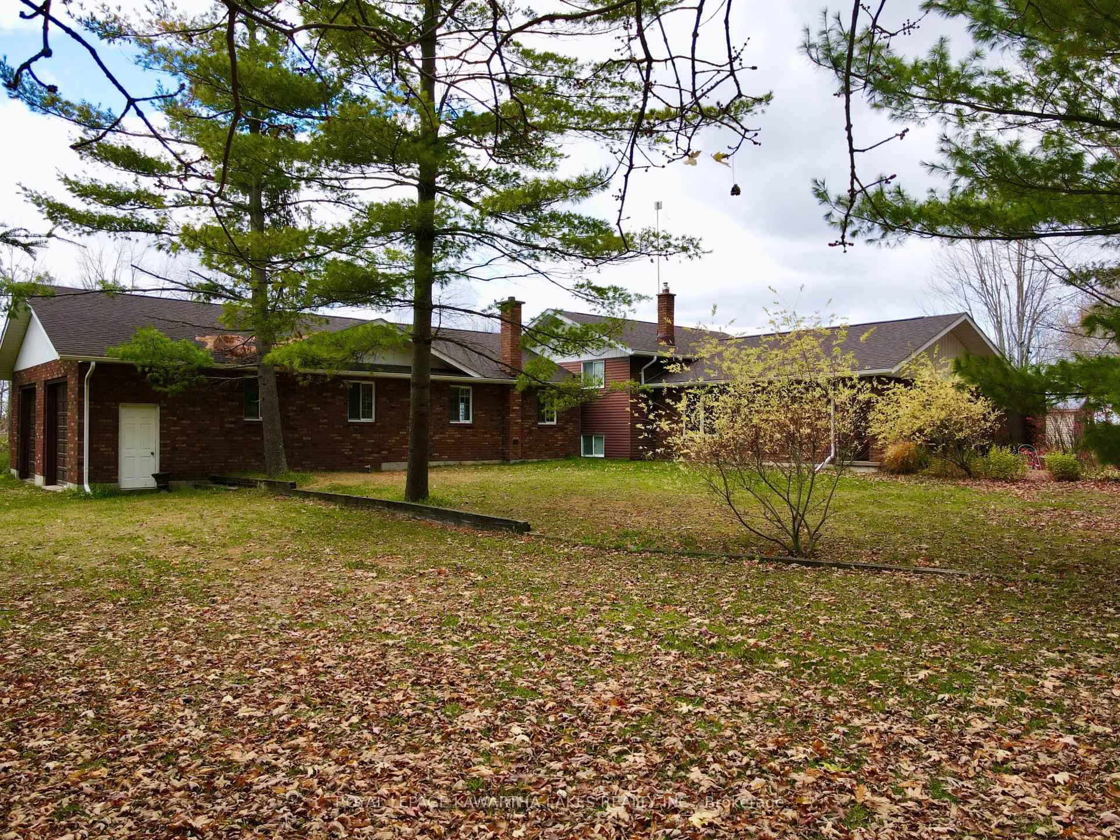
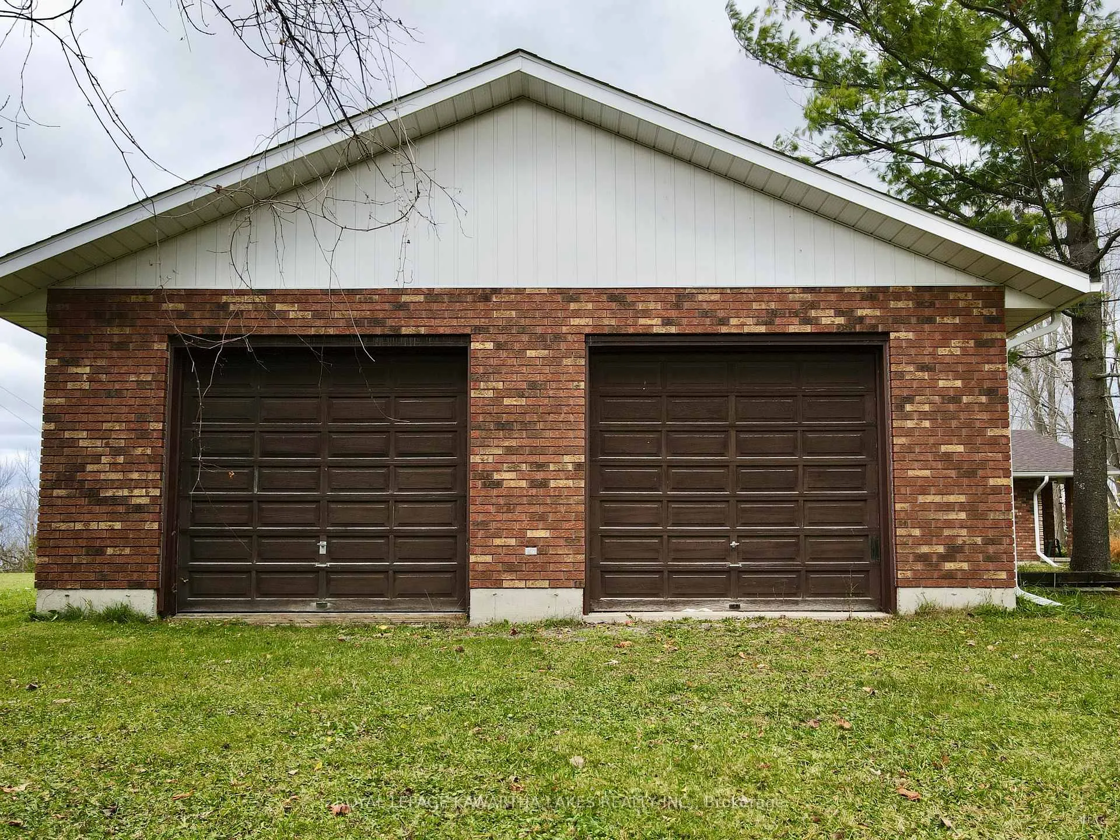 See all 50 photos
Property history
- $559,800TerminatedList: 2026-03-19|End: 2026-03-27|8 daysX12899230
- $579,000TerminatedList: 2026-02-27|End: 2026-03-19|20 daysX12826520
- $599,800TerminatedList: 2026-02-10|End: 2026-02-27|17 daysX12775140
- $649,800TerminatedList: 2026-01-07|End: 2026-02-10|34 daysX12671824
- $669,800TerminatedList: 2025-12-12|End: 2026-01-07|26 daysX12630574
- $699,800TerminatedList: 2025-11-05|End: 2025-12-11|36 daysX12511774
Facts and features
- BasementUnfinished
- Age of home31–50 years
- Price per sq ft~$249
- Water, sewerWell, septic
- Hardwood floors
- Fireplace
The homeDetached, Sidesplit 3, Age 31–50 years
- Type: Detached
- Style: Sidesplit 3
- Age: 31–50 years
- Living space: 2,000–2,500 sq ft
- Basement: Crawl space, full, unfinished
- View: Clear, trees/woods
InsideFireplace Yes, living room, propane, Hardwood, Central vacuum, sump pump, water heater owned
- Fireplace: Yes, living room, propane
- Flooring: Hardwood
- Features: Central vacuum, sump pump, water heater owned
- Rooms above ground: 4
- Bedrooms: 3
- Bathrooms: 2
- Kitchens: 1
- Family room: Yes
Outside and lotAluminum siding, brick, Asphalt shingle, Poured concrete
- Exterior: Aluminum siding, brick
- Roof: Asphalt shingle
- Foundation: Poured concrete
- Other structures: Additional garage(s)
- Size: 139 × 280 ft
- Shape: Rectangular
- Zoning: A1
Parking4 Garage, Attached, Private, right of way
- Spaces: 4 Garage
- Garage: Attached
- Driveway: Private, right of way
Heating, water and powerForced air, propane, Well, Septic
- Heating: Forced air, propane
- Water: Well
- Sewer: Septic
- Natural gas: No
- Hydro: Yes
- Cable: Available
- Telephone: Available
Costs and taxesTaxes $3,320 a year, HST included in the price
- Taxes, 2025: $3,320 a year
- HST: HST included in the price
NearbyClear view, lake access, school bus route, wooded/treed
- Close to: Clear view, lake access, school bus route, wooded/treed
Listing detailsX12899230, Terminated, Mar 19, 2026
- MLS® number: X12899230
- Status: Terminated
- Listed on: Mar 19, 2026
- Days on market: 8
- Updated: Mar 27, 2026
- Possession: Flexible
- Occupied by: Owner
- Listing brokerage: ROYAL LEPAGE KAWARTHA LAKES REALTY INC.
About this home
3315 Kirkfield Rd 6, Kawartha Lakes (Carden), ON L0K 1B0
Welcome to 3315 Kirkfield Road! This well-maintained 3-bedroom, 2-bath backsplit sits on a private 0.83-acre lot just minutes from the village of Kirkfield. The bright main hall leads to an open-concept living and dining area, while the oak kitchen offers durable vinyl flooring, included appliances, and easy access to the dining space. Upstairs, three generous bedrooms share a full 5-piece bath with a dual vanity. The finished lower level features a cozy propane fireplace surrounded by beautiful brick, a flexible living space (ideal for a rec room, office, hobby area, etc.), and a laundry room with concrete flooring and access to the crawl space for extra storage. A separate set of stairs leads to the impressive home addition with vaulted ceilings, a wood-burning stove, a dry bar, and a pool table. With its own unfinished bath and large jet soaker tub, this versatile space offers potential for dual-living or an in-law suite-ideal for extended family, guests, or a home-based business or rental opportunity. Recent updates include a 25-year shingle roof (2022) and forced-air propane furnace (2009), with supplemental wood and baseboard heating. The property also features a drilled well, raised-bed septic, owned electric hot water tank, central vac, and 200-amp service. For the hobbyist, there is a 1.5-car attached garage plus a 3-car (2.5 cars deep) addition garage with hydro and a 100-amp subpanel. The private driveway includes a right-of-way for the neighbour. Solid, spacious, and full of potential, this is country living done right in Kawartha Lakes.
Ask about this home
A HOMEH agent will answer your questions about this home.
Around this home
Helpful calculators
Your HOMEH agent

"Priced 13% over the Hestimate. I would see it this week."