

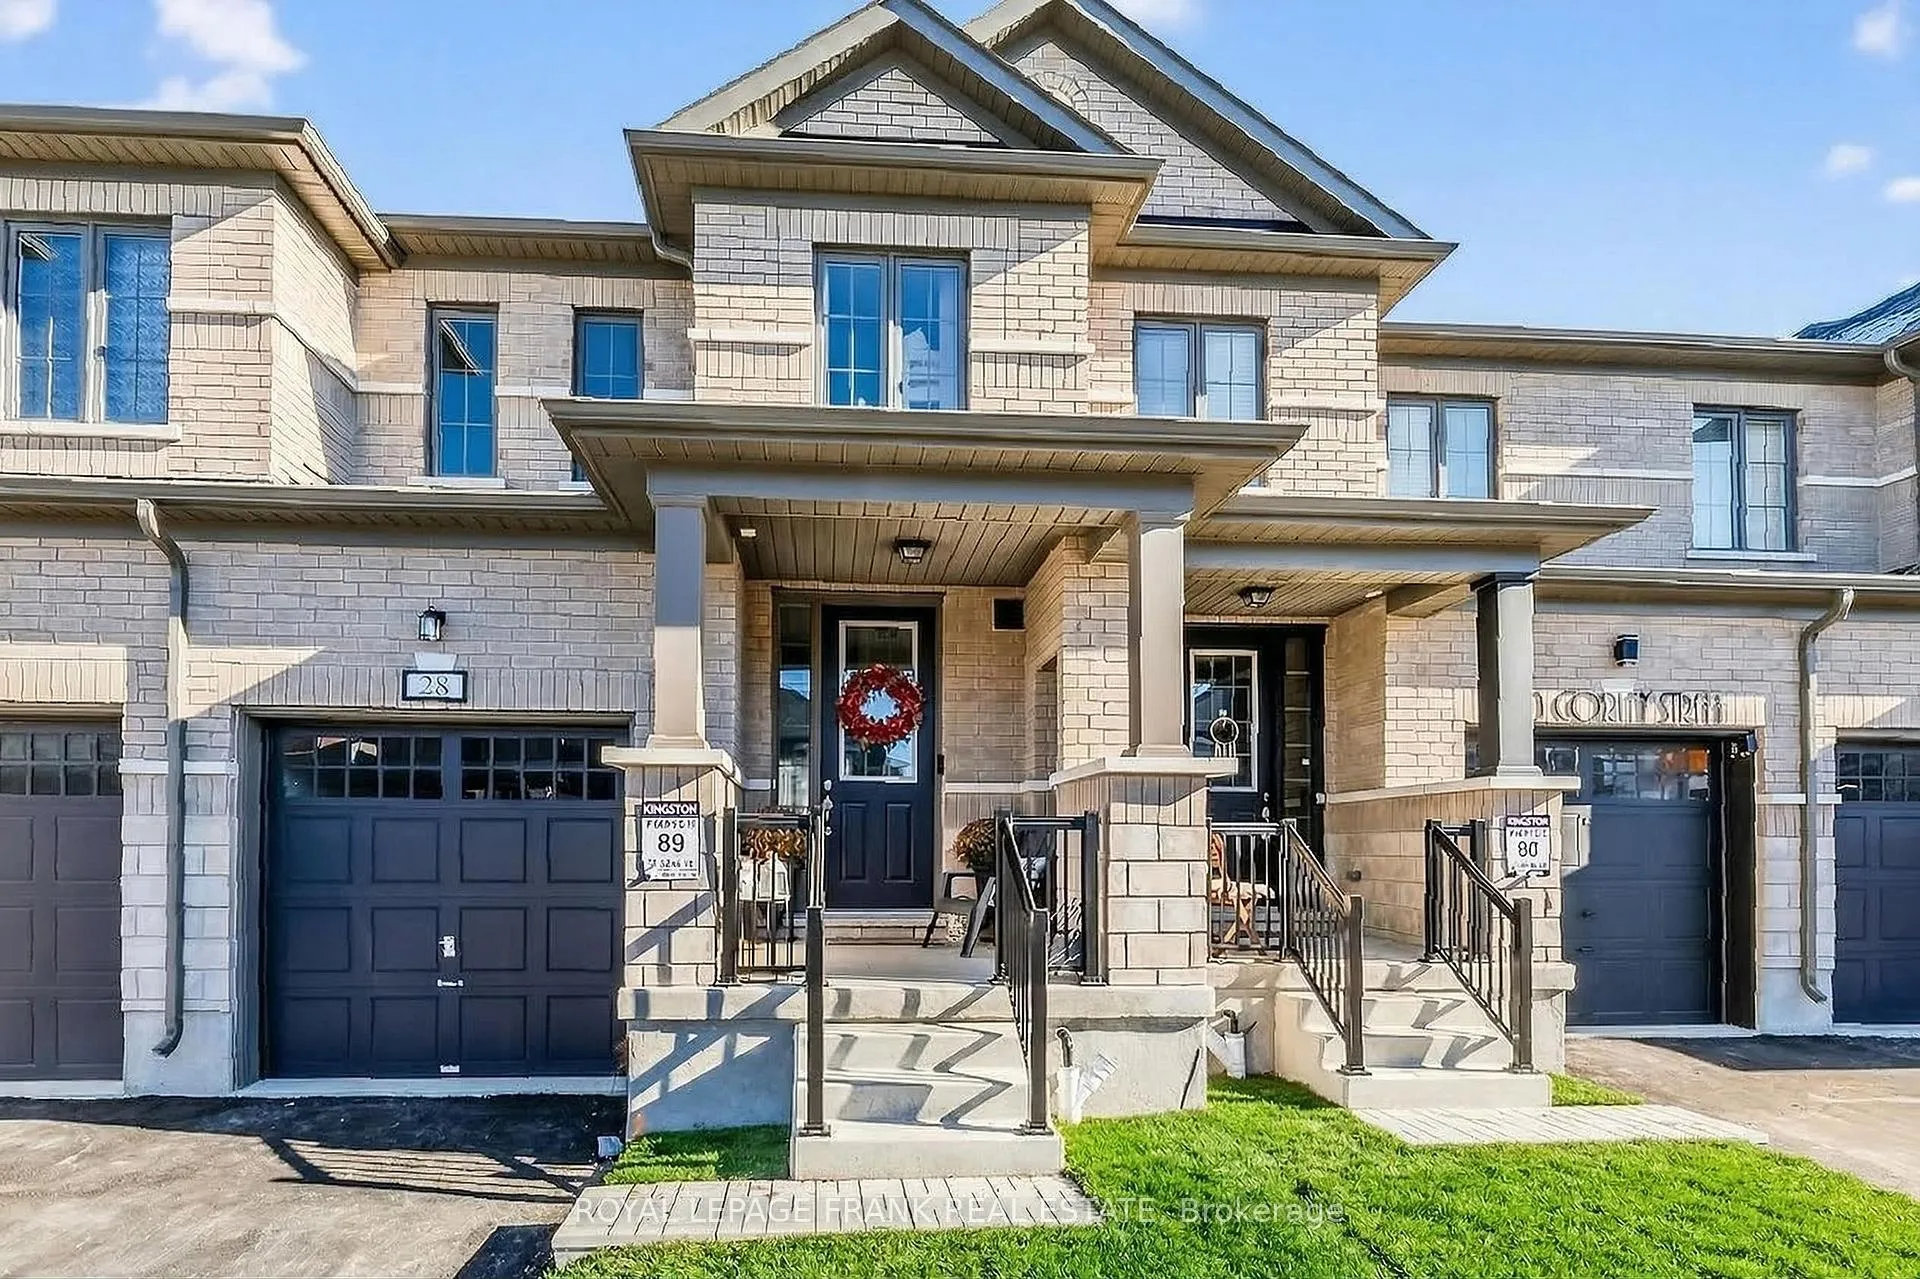
28 Corley Street
28 Corley Street
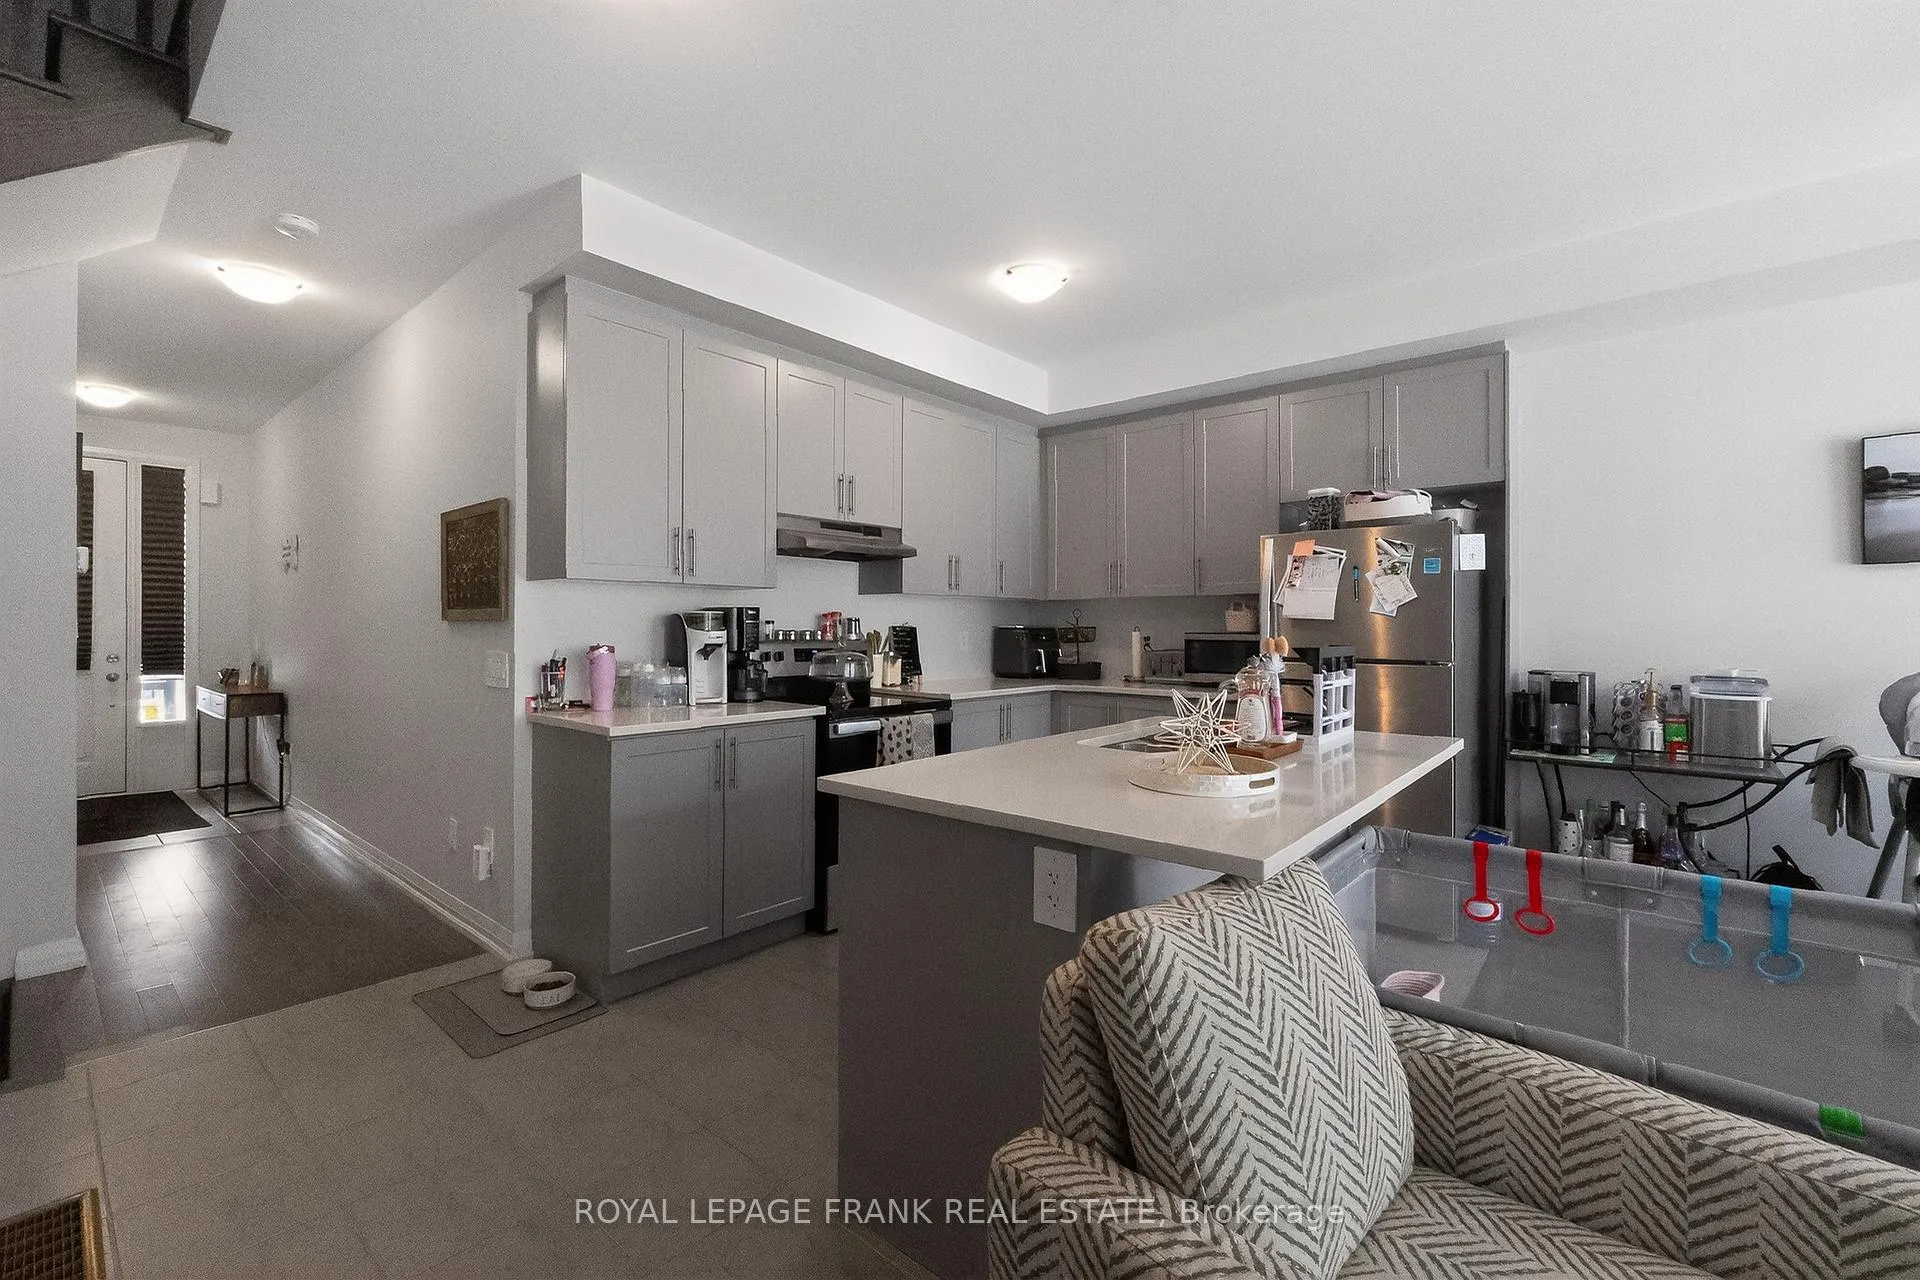 See all 17 photos
Property history
Facts and features
- BasementUnfinished
- Lease term12 months
- FurnishedUnfurnished
- LaundryIn basement
- Central air
The homeFreehold Townhouse, 2-storey, 1,100–1,500 sq ft
- Type: Freehold Townhouse
- Style: 2-storey
- Living space: 1,100–1,500 sq ft
- Basement: Full, unfinished
InsideIn basement, lower level, Rooms above ground 9, Bedrooms 3
- Laundry: In basement, lower level
- Rooms above ground: 9
- Bedrooms: 3
- Bathrooms: 3
- Kitchens: 1
Outside and lotBrick, Asphalt shingle, Concrete
- Exterior: Brick
- Roof: Asphalt shingle
- Foundation: Concrete
- Features: Year round living
Parking1 Garage, Attached, Private
- Spaces: 1 Garage
- Garage: Attached
- Driveway: Private
Heating, water and powerForced air, gas, Central air, Municipal water
- Heating: Forced air, gas
- Cooling: Central air
- Water: Municipal water
- Sewer: Municipal sewer
Rent and termsRent $2,300 a month, Entire property, Unfurnished
- Rent: $2,300 a month
- Space for rent: Entire property
- Furnished: Unfurnished
- Lease: 12 months
- Paid: Monthly
- Rent includes: Building maintenance
- Deposit: Required
- Credit check: Required
- Employment letter: Required
- Rental application: Required
- References: Required
- Rental items: On demand hot water heater (to be paid by tenants)
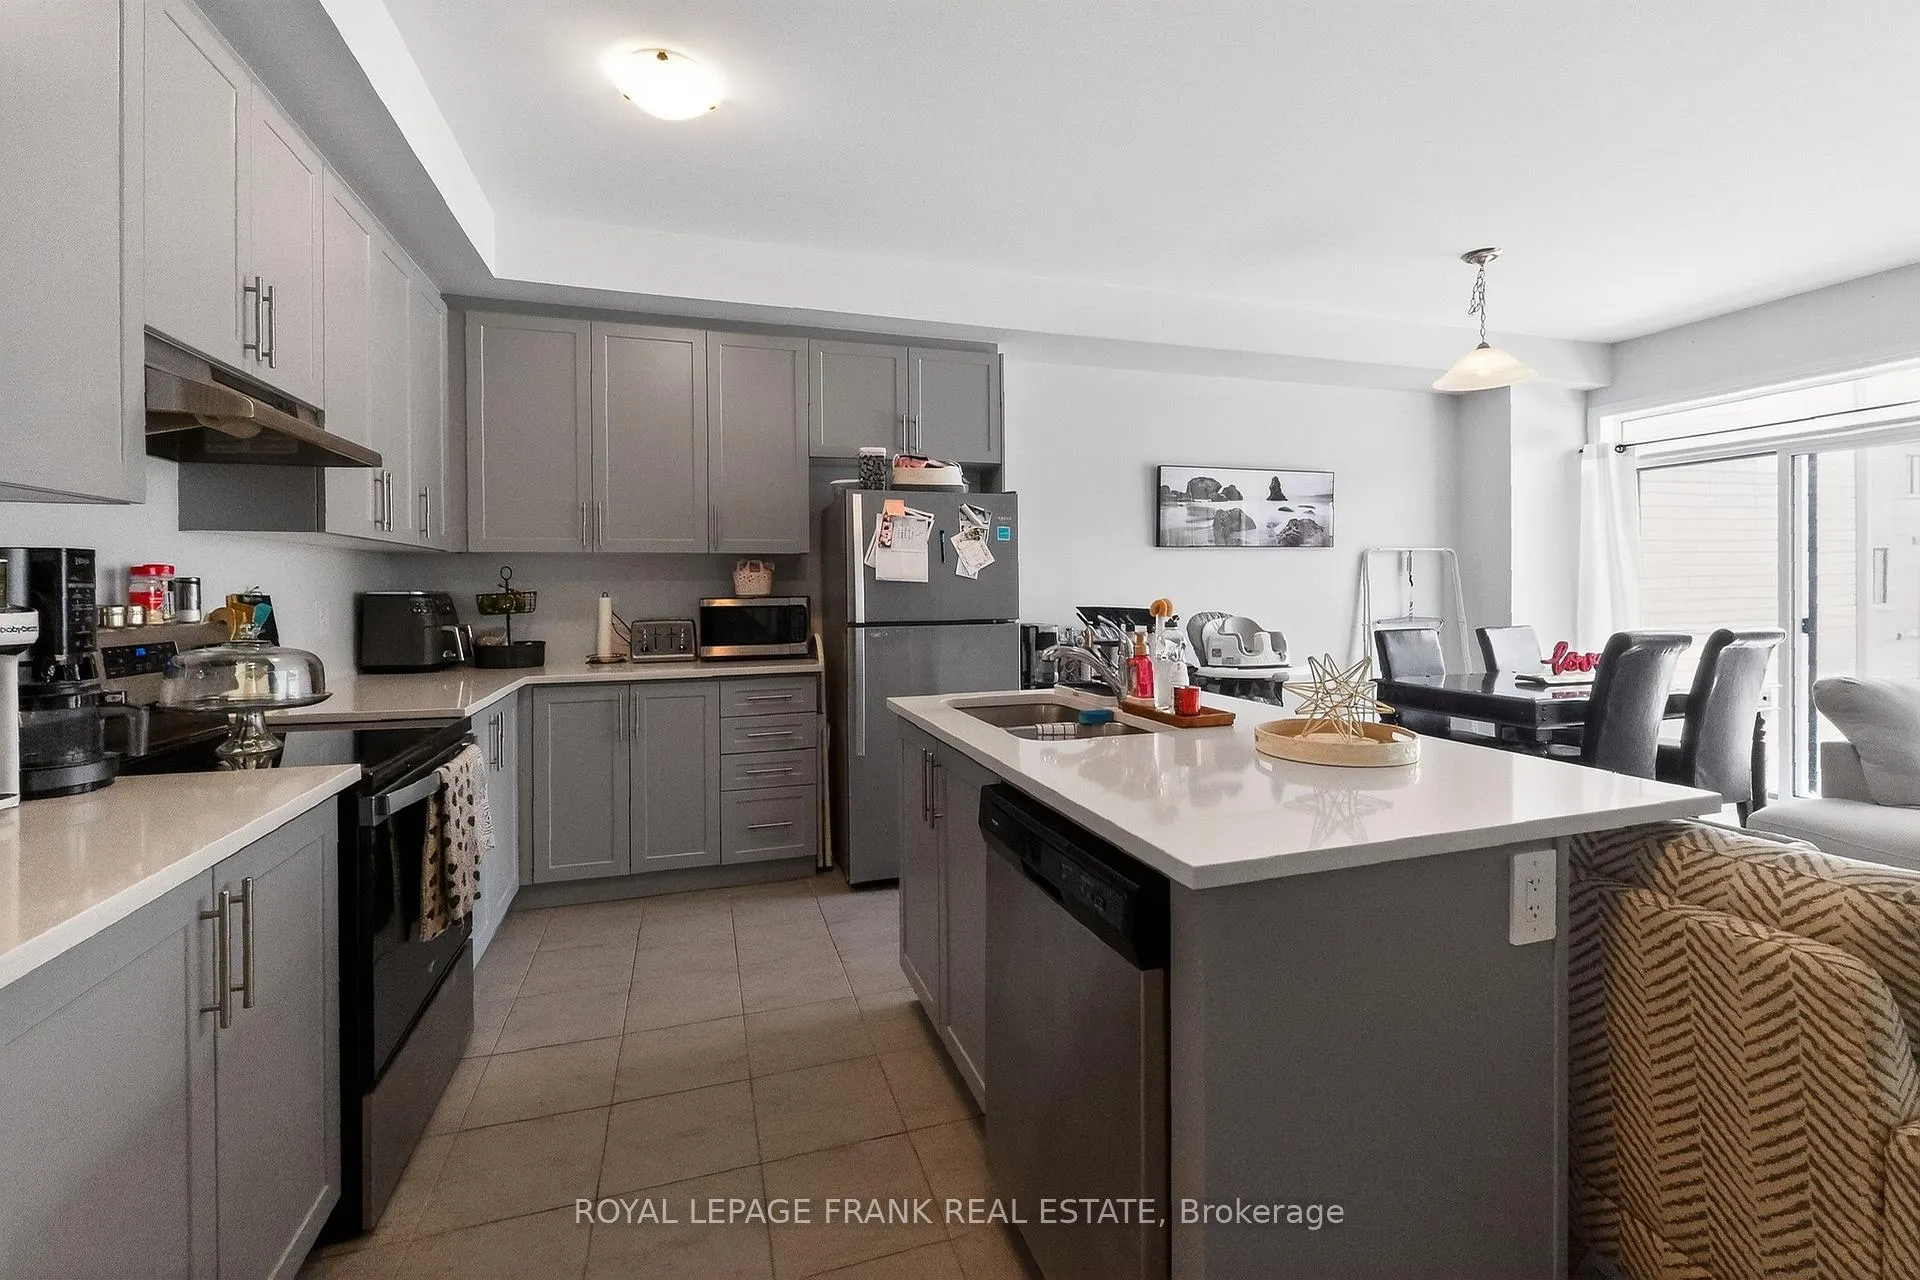
IncludedFridge, stove, dishwasher, washer, dryer
- Included: Fridge, stove, dishwasher, washer, dryer
NearbyGolf, hospital, park, public transit, rec./commun.centre, school
- Close to: Golf, hospital, park, public transit, rec./commun.centre, school
Listing detailsX12899634, Rented, Mar 19, 2026
- MLS® number: X12899634
- Status: Rented
- Listed on: Mar 19, 2026
- Days on market: 33
- Updated: Apr 21, 2026
- Possession: 2026-06-01 / Other
- Occupied by: Tenant
- Listing brokerage: ROYAL LEPAGE FRANK REAL ESTATE
About this home
28 Corley Street, Kawartha Lakes (Lindsay), ON K9V 6C2
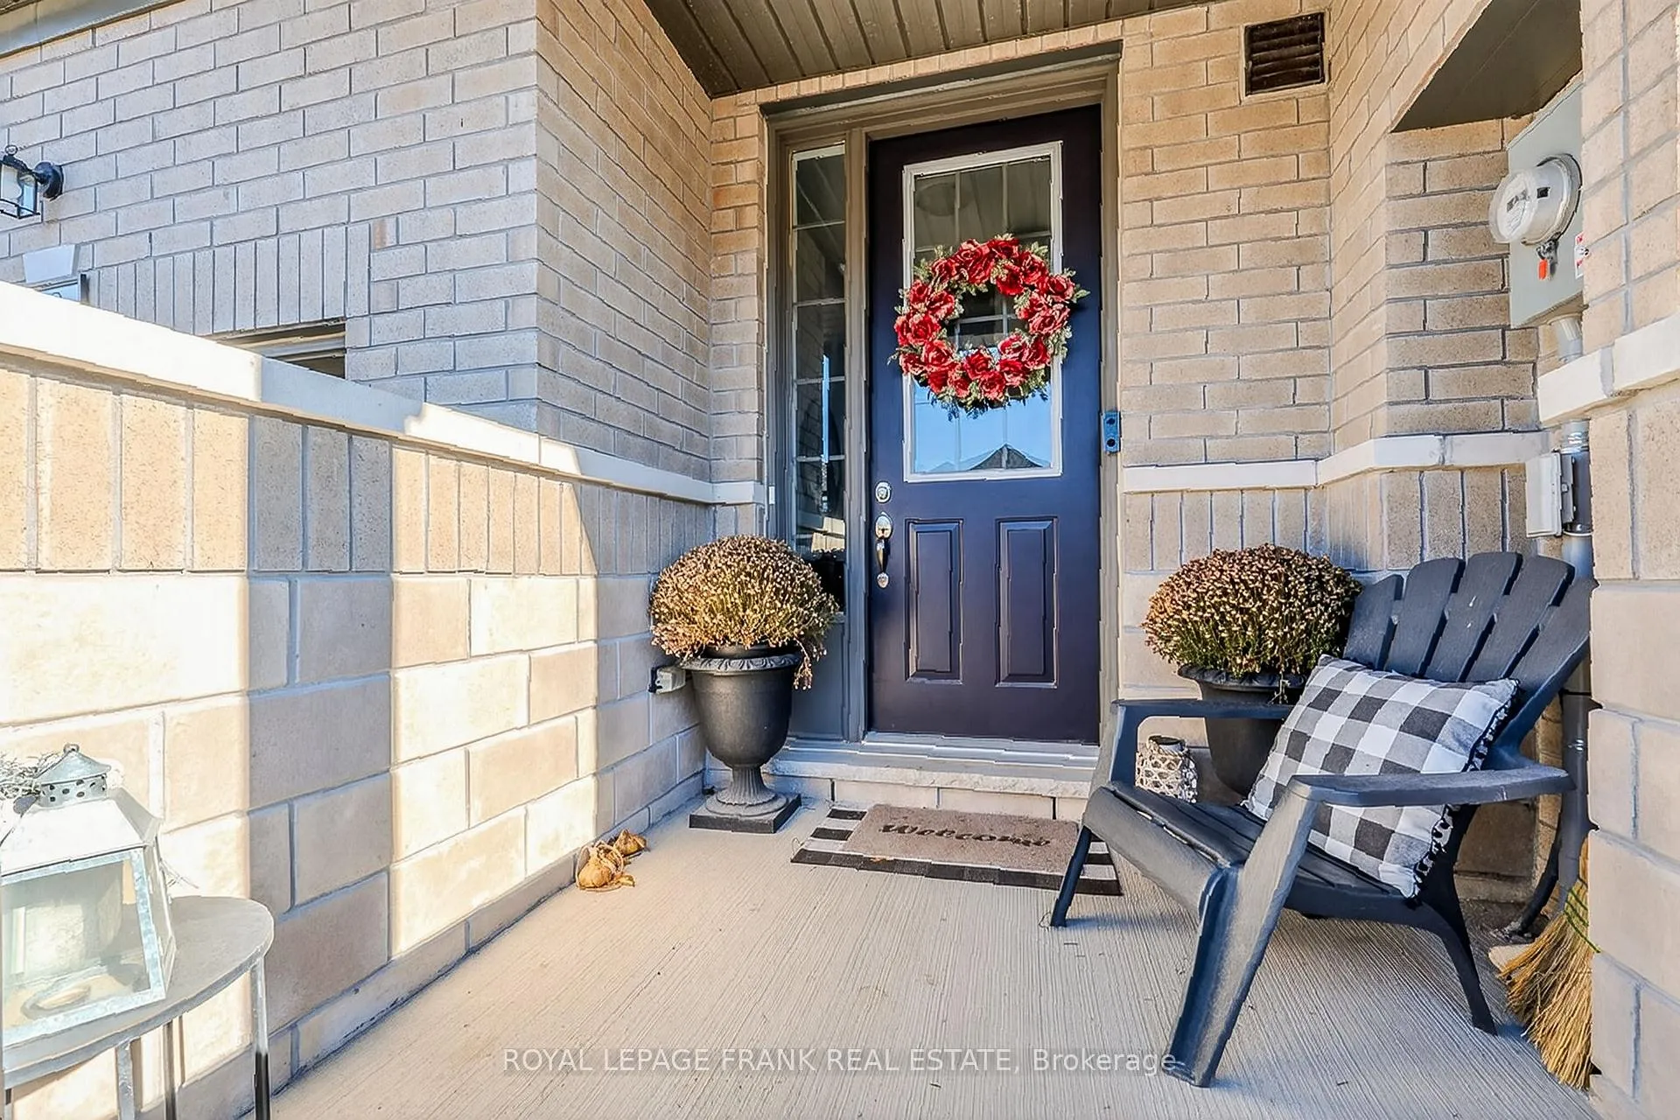
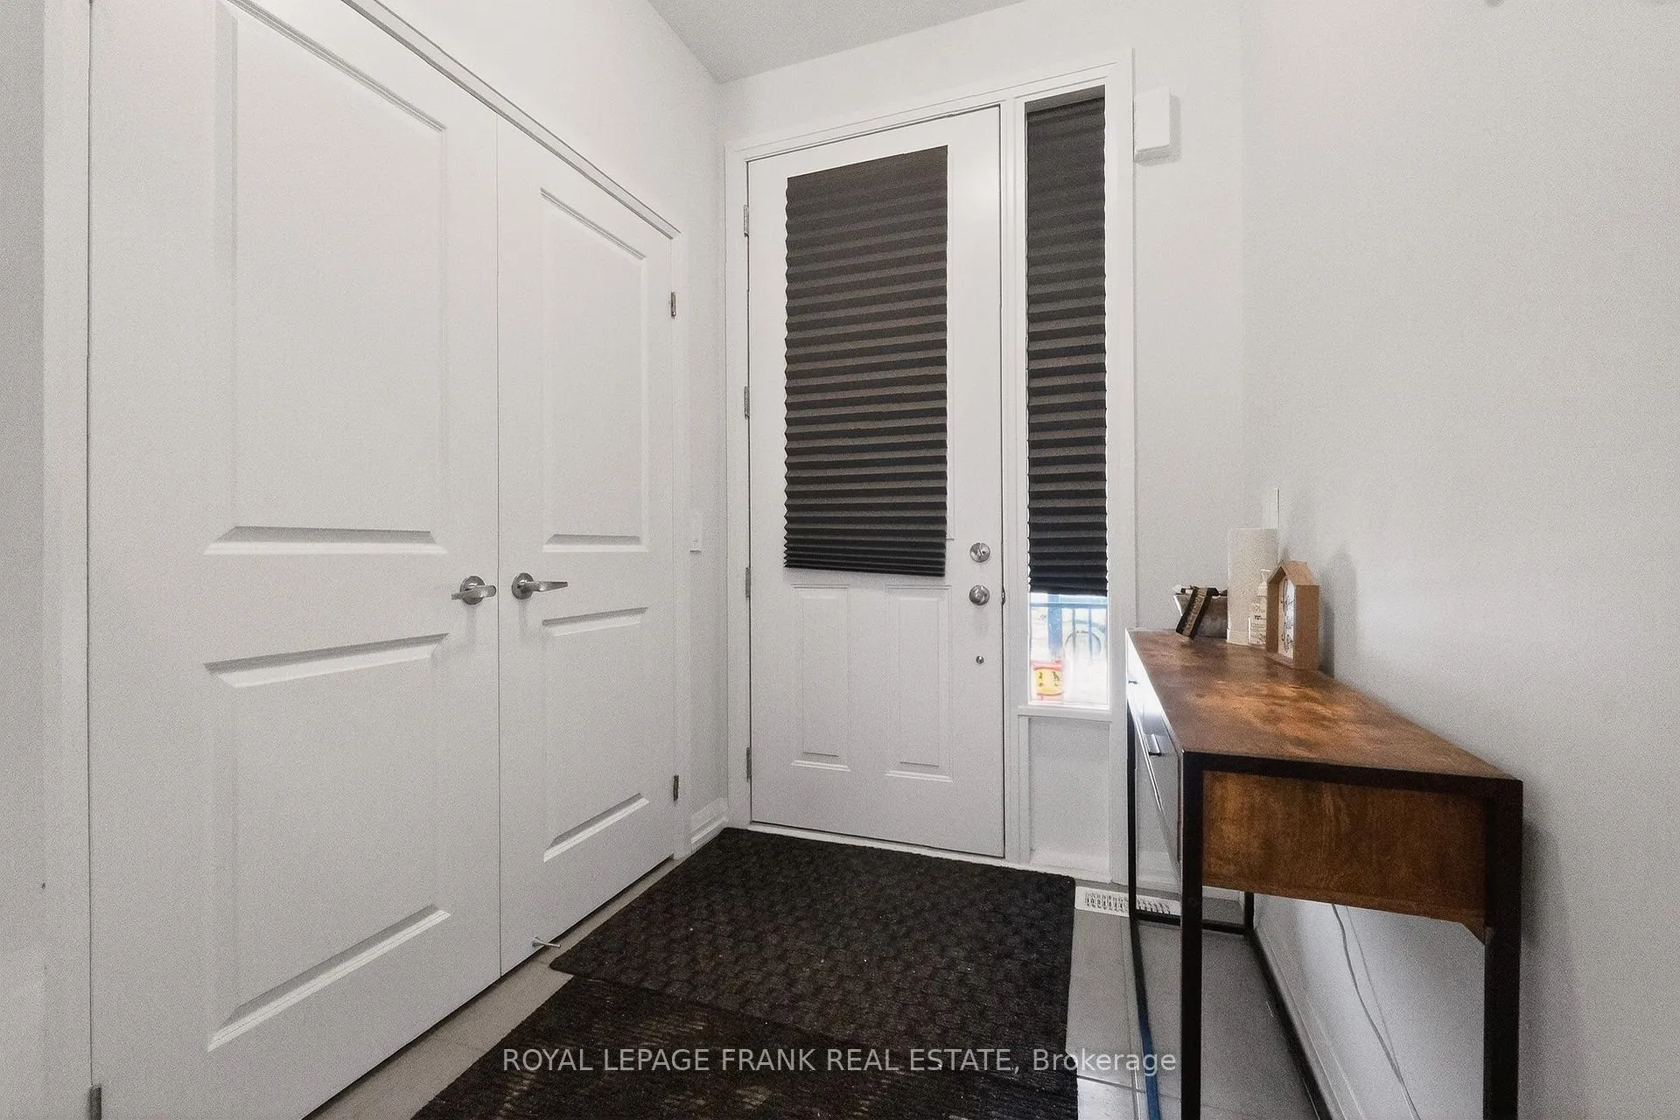
Modern and stylish 3 bedroom, 2.5 bath townhome in one of Lindsay's newest developments. At 1400 sq ft. there is plenty of room for your family. Open concept kitchen with brand new SS appliances and a beautiful island overlooking the living room. A 2 pc powder room on the main floor is very convenient. The master bedroom has a walk-in closet and it's own spacious en-suite w/glass stall shower. The unfinished basement provides plenty of storage space and a laundry area. Park your car in the garage! ***Tenants to pay all utilities and will be responsible for snow removal and lawn care***
Ask about this home
A HOMEH agent will answer your questions about this home.
Around this home
Daily convenience, out of 100, from the distances below
Schools nearby
School rating, out of 10.
Helpful calculators
Your HOMEH agent

"I would see it this week."