

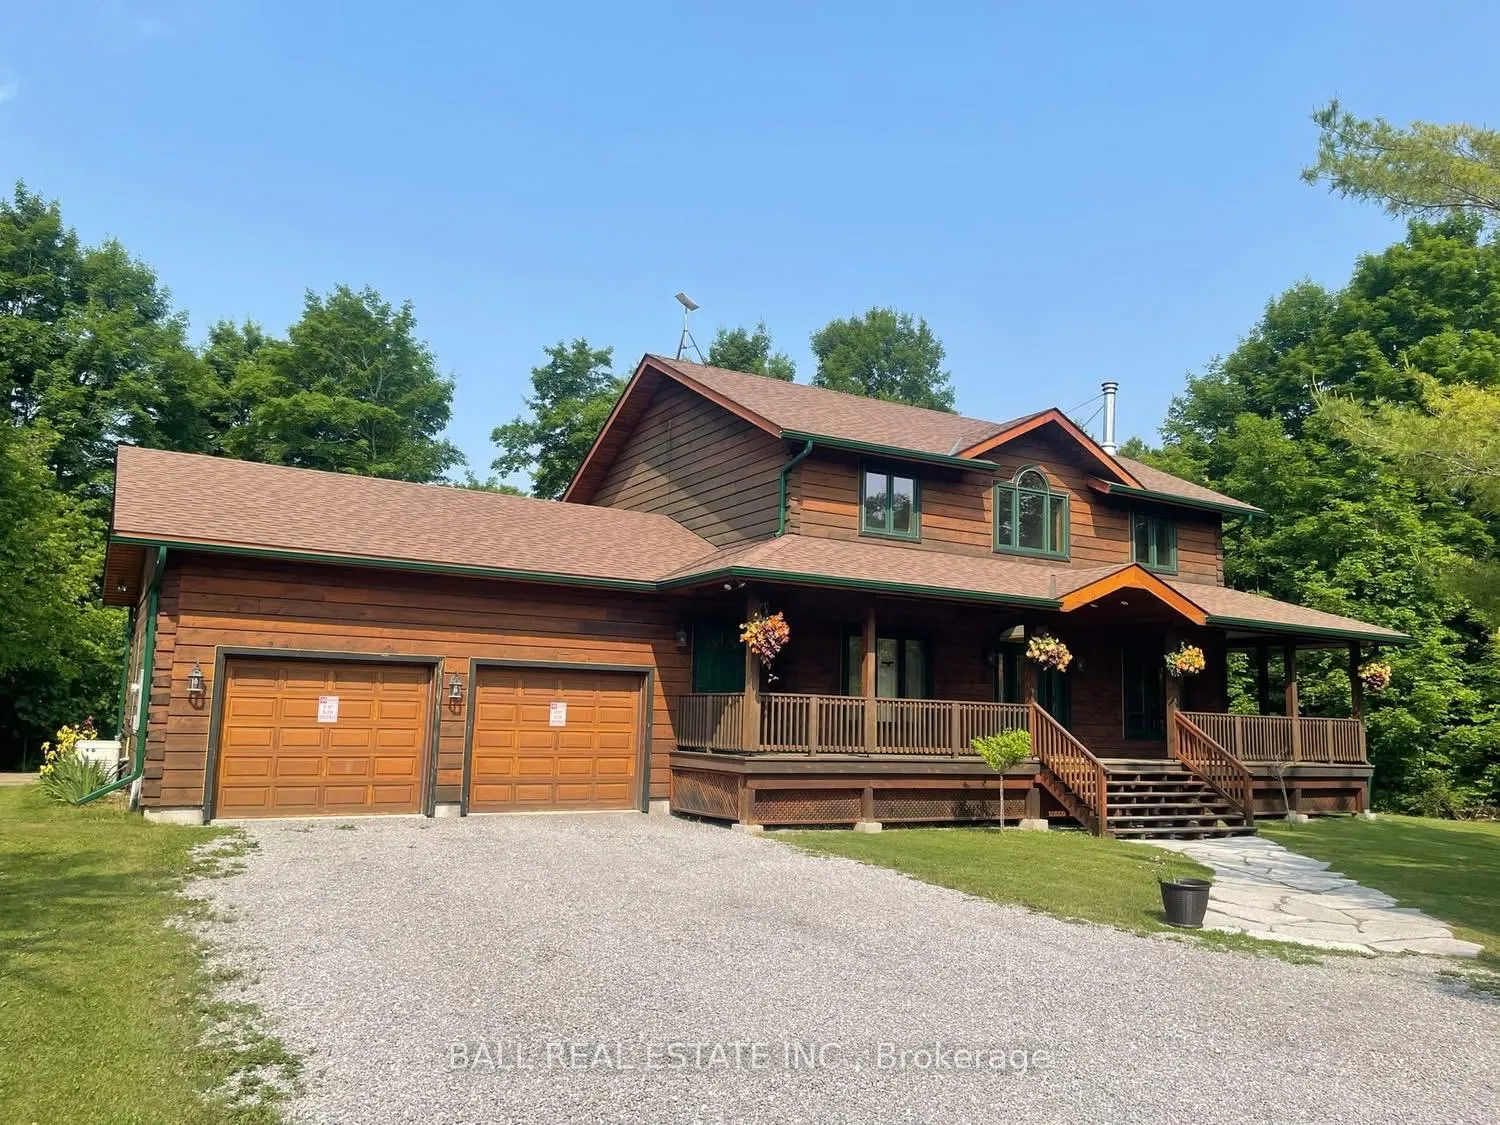
783 County 49 Road
783 County 49 Road
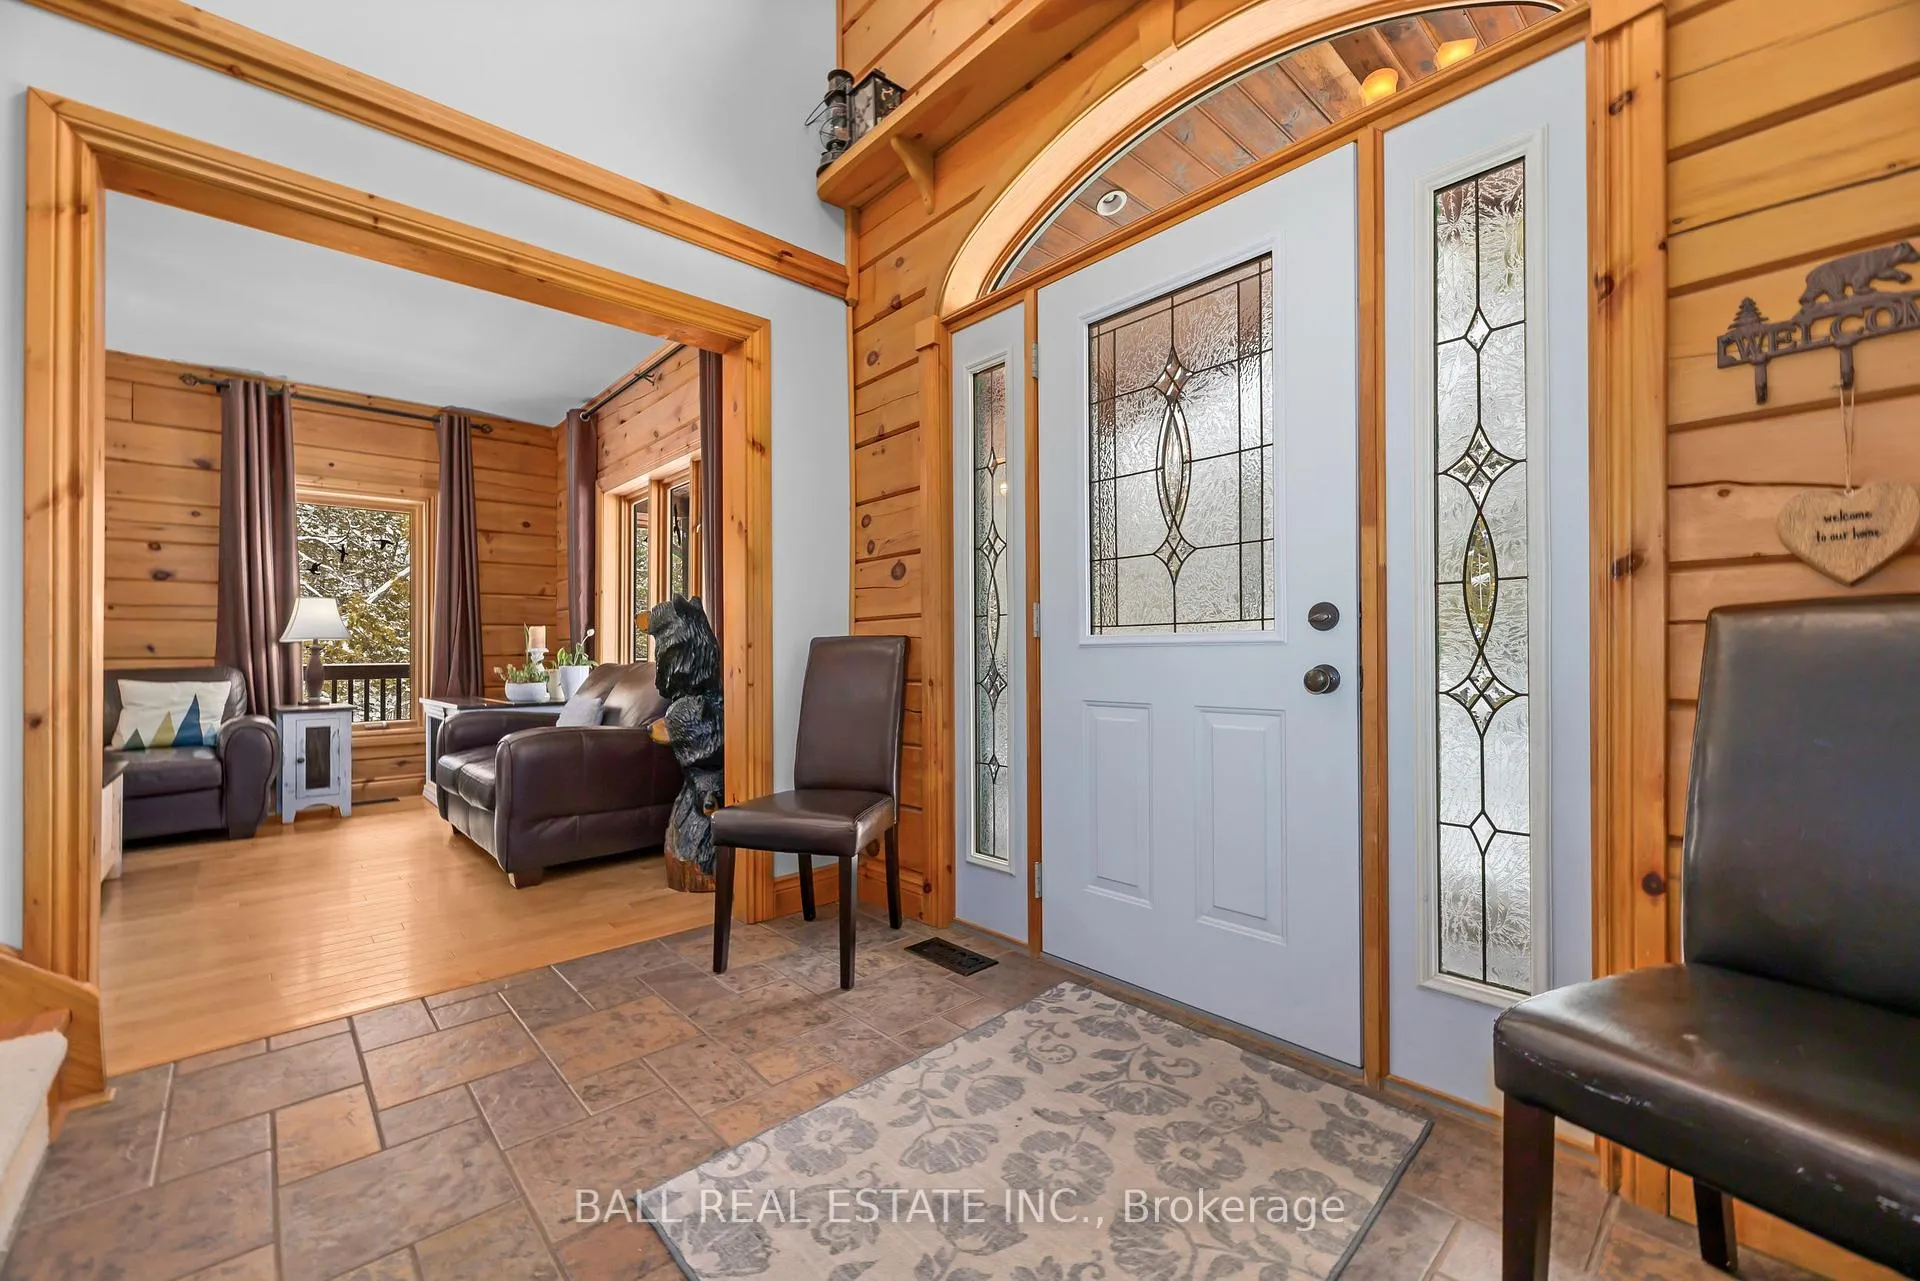 See all 50 photos
Property history
Facts and features
- BasementUnfinished
- Age of home16–30 years
- Water, sewerWell, septic
- Lot shapeIrregular
- Fireplace
- Central air
The homeDetached, 2-storey, Age 16–30 years
- Type: Detached
- Style: 2-storey
- Age: 16–30 years
- Living space: 2,000–2,500 sq ft
- Basement: Full, unfinished
- View: Trees/woods
InsideFireplace Yes, wood stove, Main level, Air exchanger, auto garage door remote, water heater owned
- Fireplace: Yes, wood stove
- Laundry: Main level
- Features: Air exchanger, auto garage door remote, water heater owned
- Rooms above ground: 12
- Bedrooms: 4
- Bathrooms: 3
- Kitchens: 1
Outside and lotLog, Asphalt shingle, Poured concrete
- Exterior: Log
- Roof: Asphalt shingle
- Foundation: Poured concrete
- Features: Deck, hot tub, privacy, porch
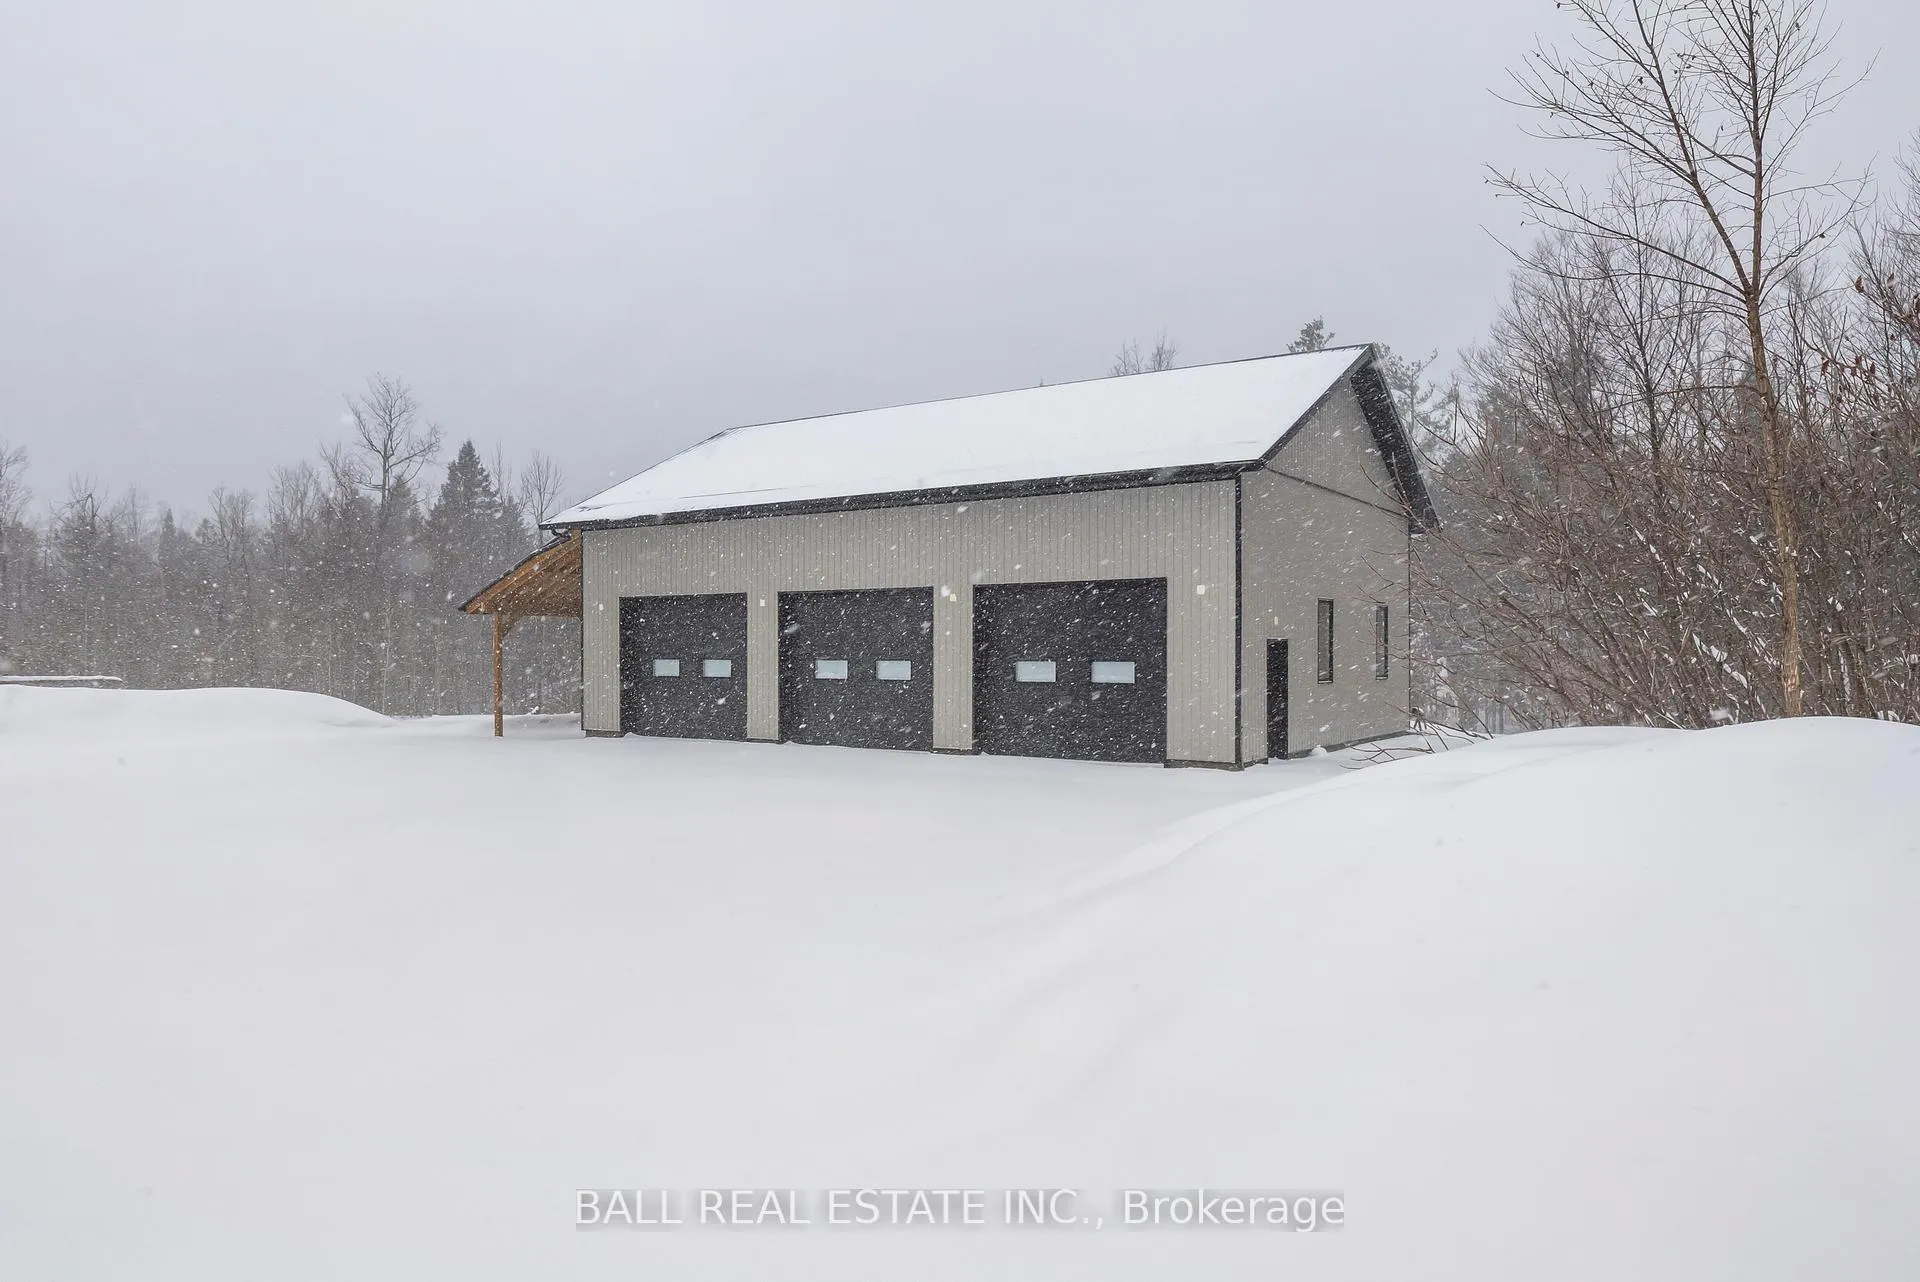
- Other structures: Additional garage(s)
- Size: 308.35 × 4,250 ft
- Shape: Irregular
- Zoning: A1
Parking2 Garage, Attached, Circular drive, private
- Spaces: 2 Garage
- Garage: Attached
- Driveway: Circular drive, private
Heating, water and powerForced air, propane, Central air, Well
- Heating: Forced air, propane
- Cooling: Central air
- Water: Well
- Sewer: Septic
- Natural gas: No
- Hydro: Yes
- Cable: No
- Telephone: No
Costs and taxesTaxes $6,037 a year, HST included in the price, Propane tanks.
- Taxes, 2025: $6,037 a year
- HST: HST included in the price
- Rental items: Propane tanks.
- Under contract: Propane tank
Included in the saleCustom blinds in 2nd floor bedrooms and ensuite bath, curtains, washer, dryer, refrigerator, oven, dishwasher,, Personal belongings, sea can, second freezer in kitchen, small chest freezer downstairs. hot tub negotiable
- Included: Custom blinds in 2nd floor bedrooms and ensuite bath, curtains, washer, dryer, refrigerator, oven, dishwasher,
- Not included: Personal belongings, sea can, second freezer in kitchen, small chest freezer downstairs. hot tub negotiable
NearbySchool bus route, wooded/treed
- Close to: School bus route, wooded/treed
Listing detailsX12899748, Sold, Mar 18, 2026
- MLS® number: X12899748
- Status: Sold
- Listed on: Mar 18, 2026
- Days on market: 72
- Updated: May 29, 2026
- Possession: 2026-05-07 / Flexible
- Occupied by: Owner
- Listing brokerage: BALL REAL ESTATE INC.
About this home
783 County 49 Road, Kawartha Lakes (Bobcaygeon), ON K0M 1A0
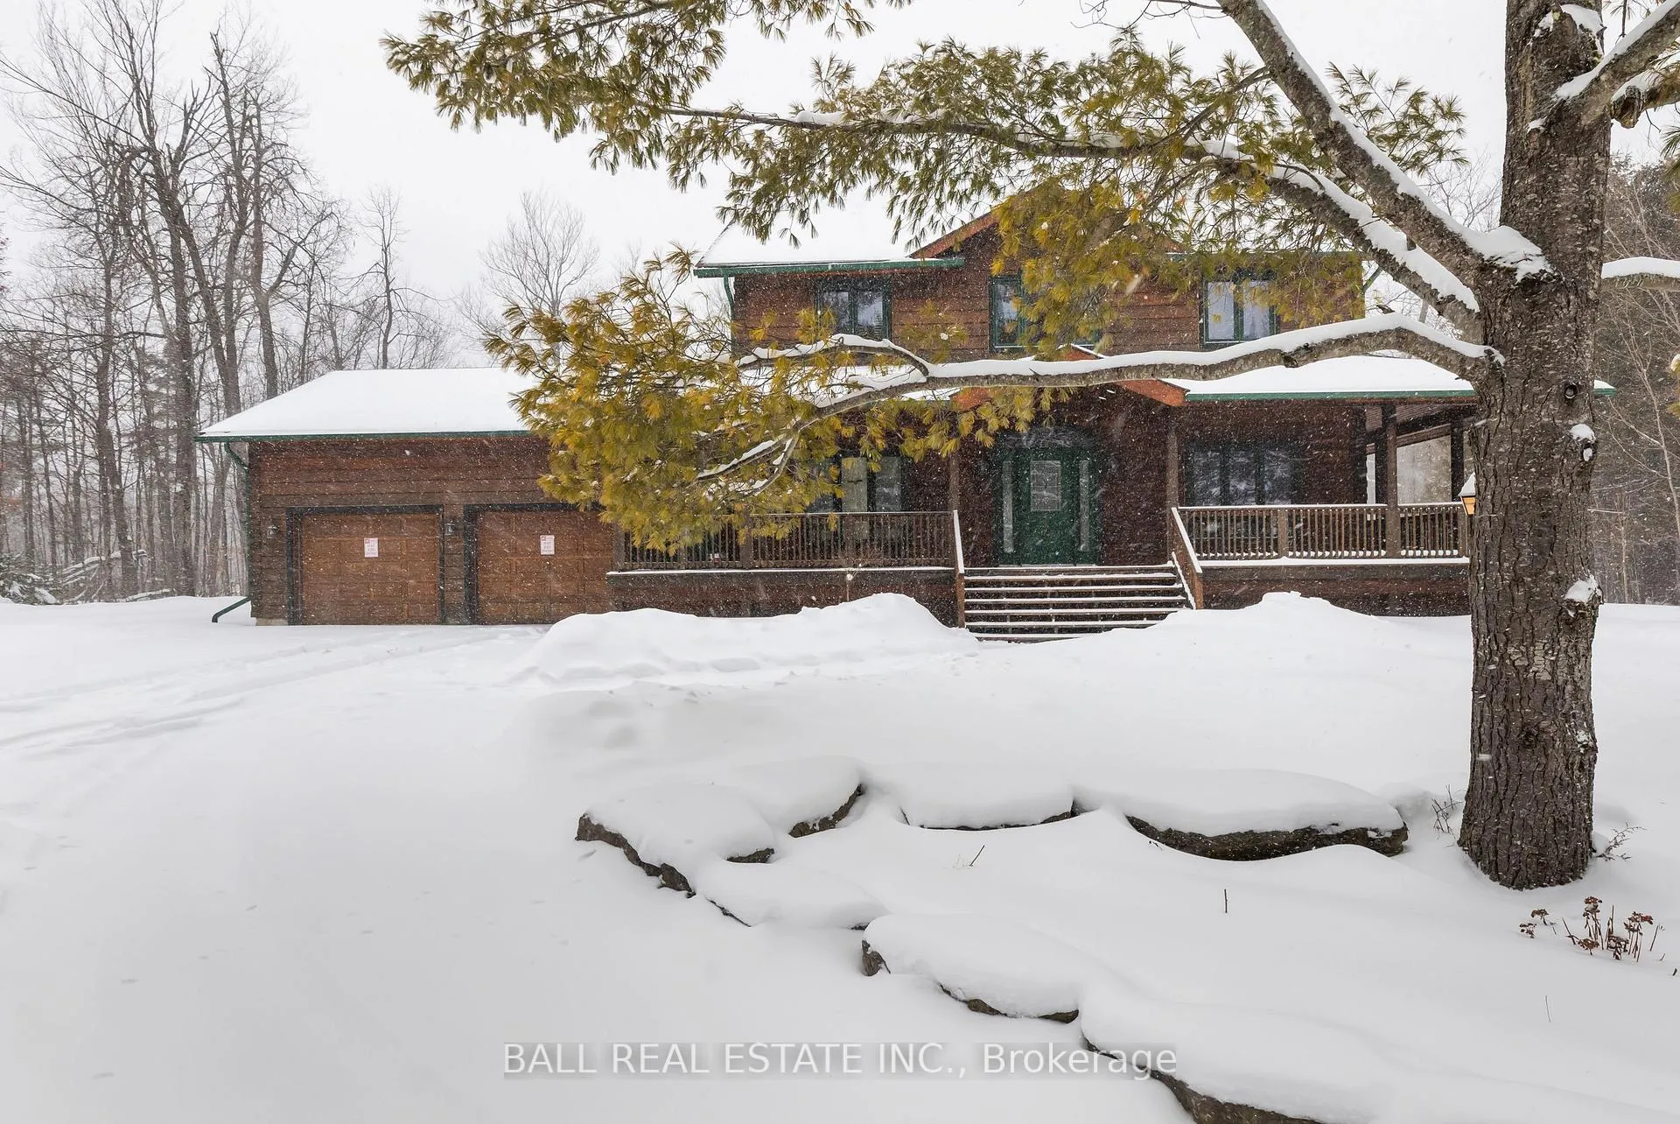
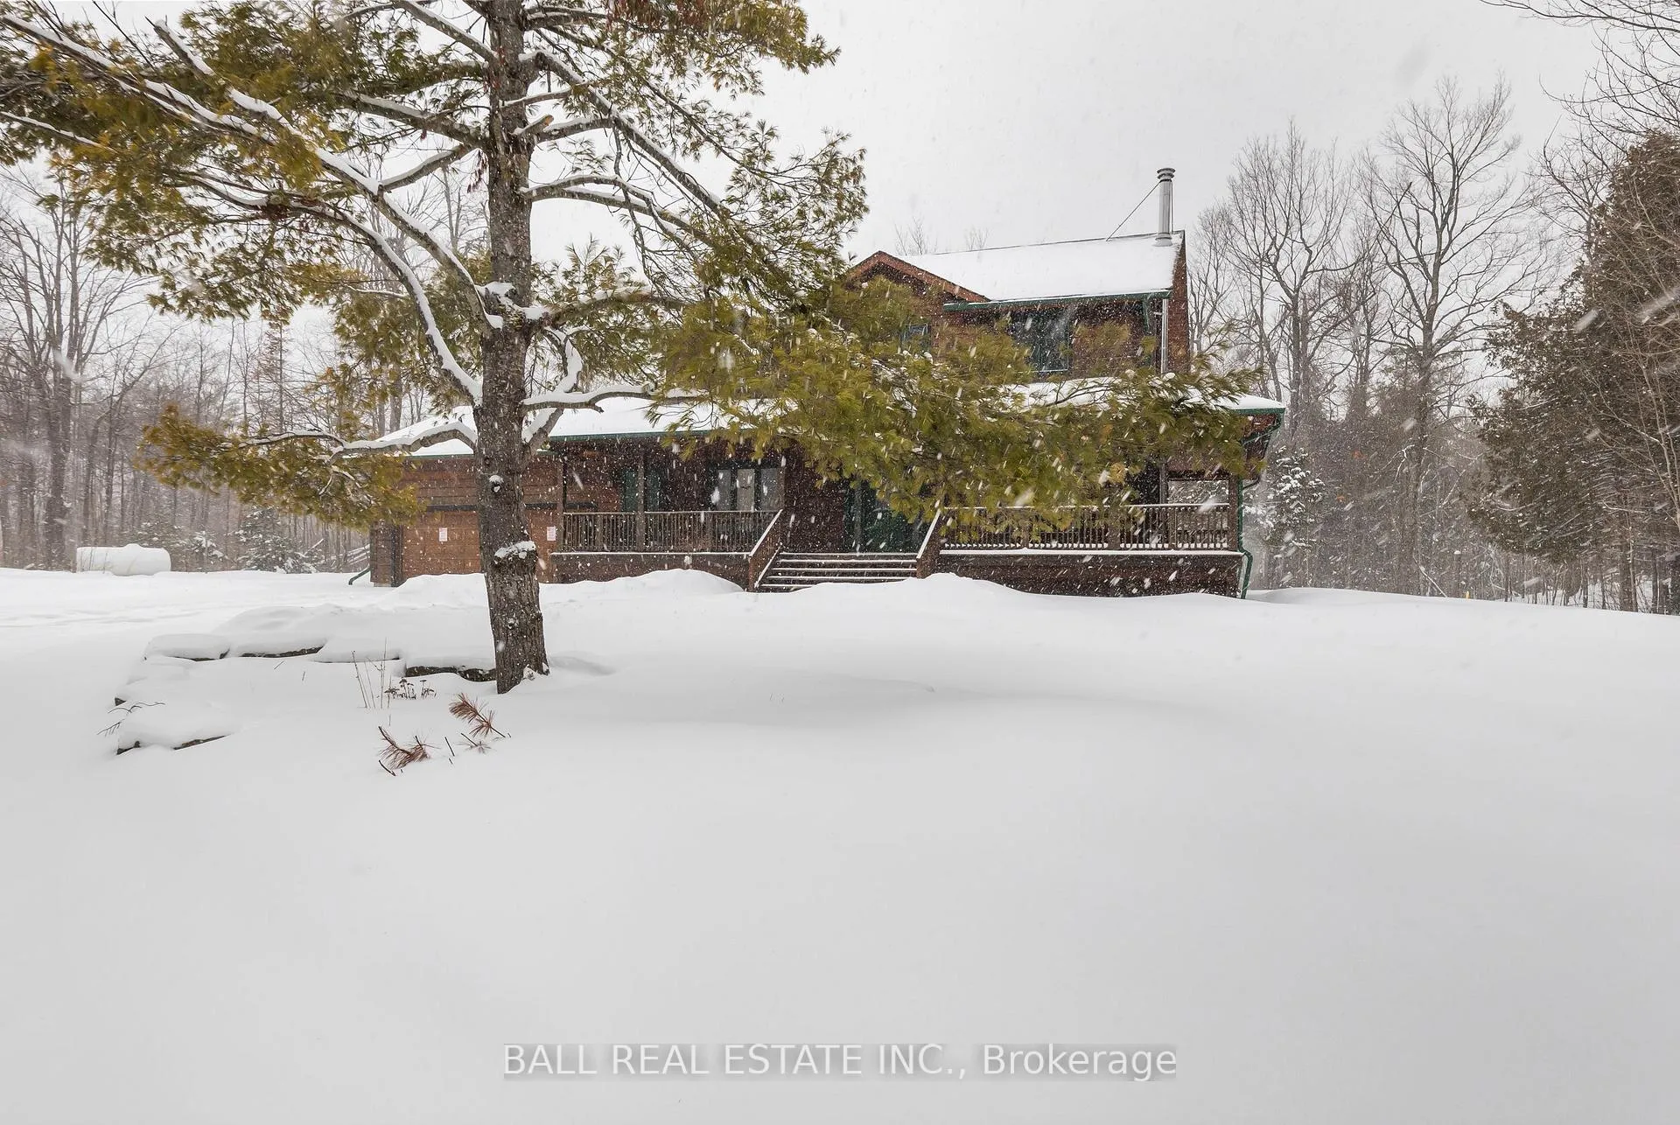
Escape to the peace and tranquility of country living with this exceptional four bedroom log home set on 42 breathtaking acres. Surrounded by nature, this property offers the perfect balance of rustic charm and modern comfort and convenience with the town of Bobcaygeon just 8 minutes away. Inside, the home features a spacious and inviting layout with four well-appointed bedrooms, including a luxurious primary suite complete with private bath and large walk in closet. Warm wood finishes and the natural character of the log construction create a cozy yet impressive atmosphere throughout the home. For additional space, you will find a full unfinished basement, ready for your imagination! Step outside to enjoy the expansive wraparound deck, ideal for relaxing, entertaining or simply taking in the sweeping views of the surrounding countryside. In addition to an attached two car garage convenient for everyday parking, this property offers a 50x30 detached shop with electricity and metal roof, built in 2021. Book your showing today!
Ask about this home
A HOMEH agent will answer your questions about this home.
Around this home
Helpful calculators
Your HOMEH agent

"I would see it this week."