

2525 Elm Tree Road
2525 Elm Tree Road
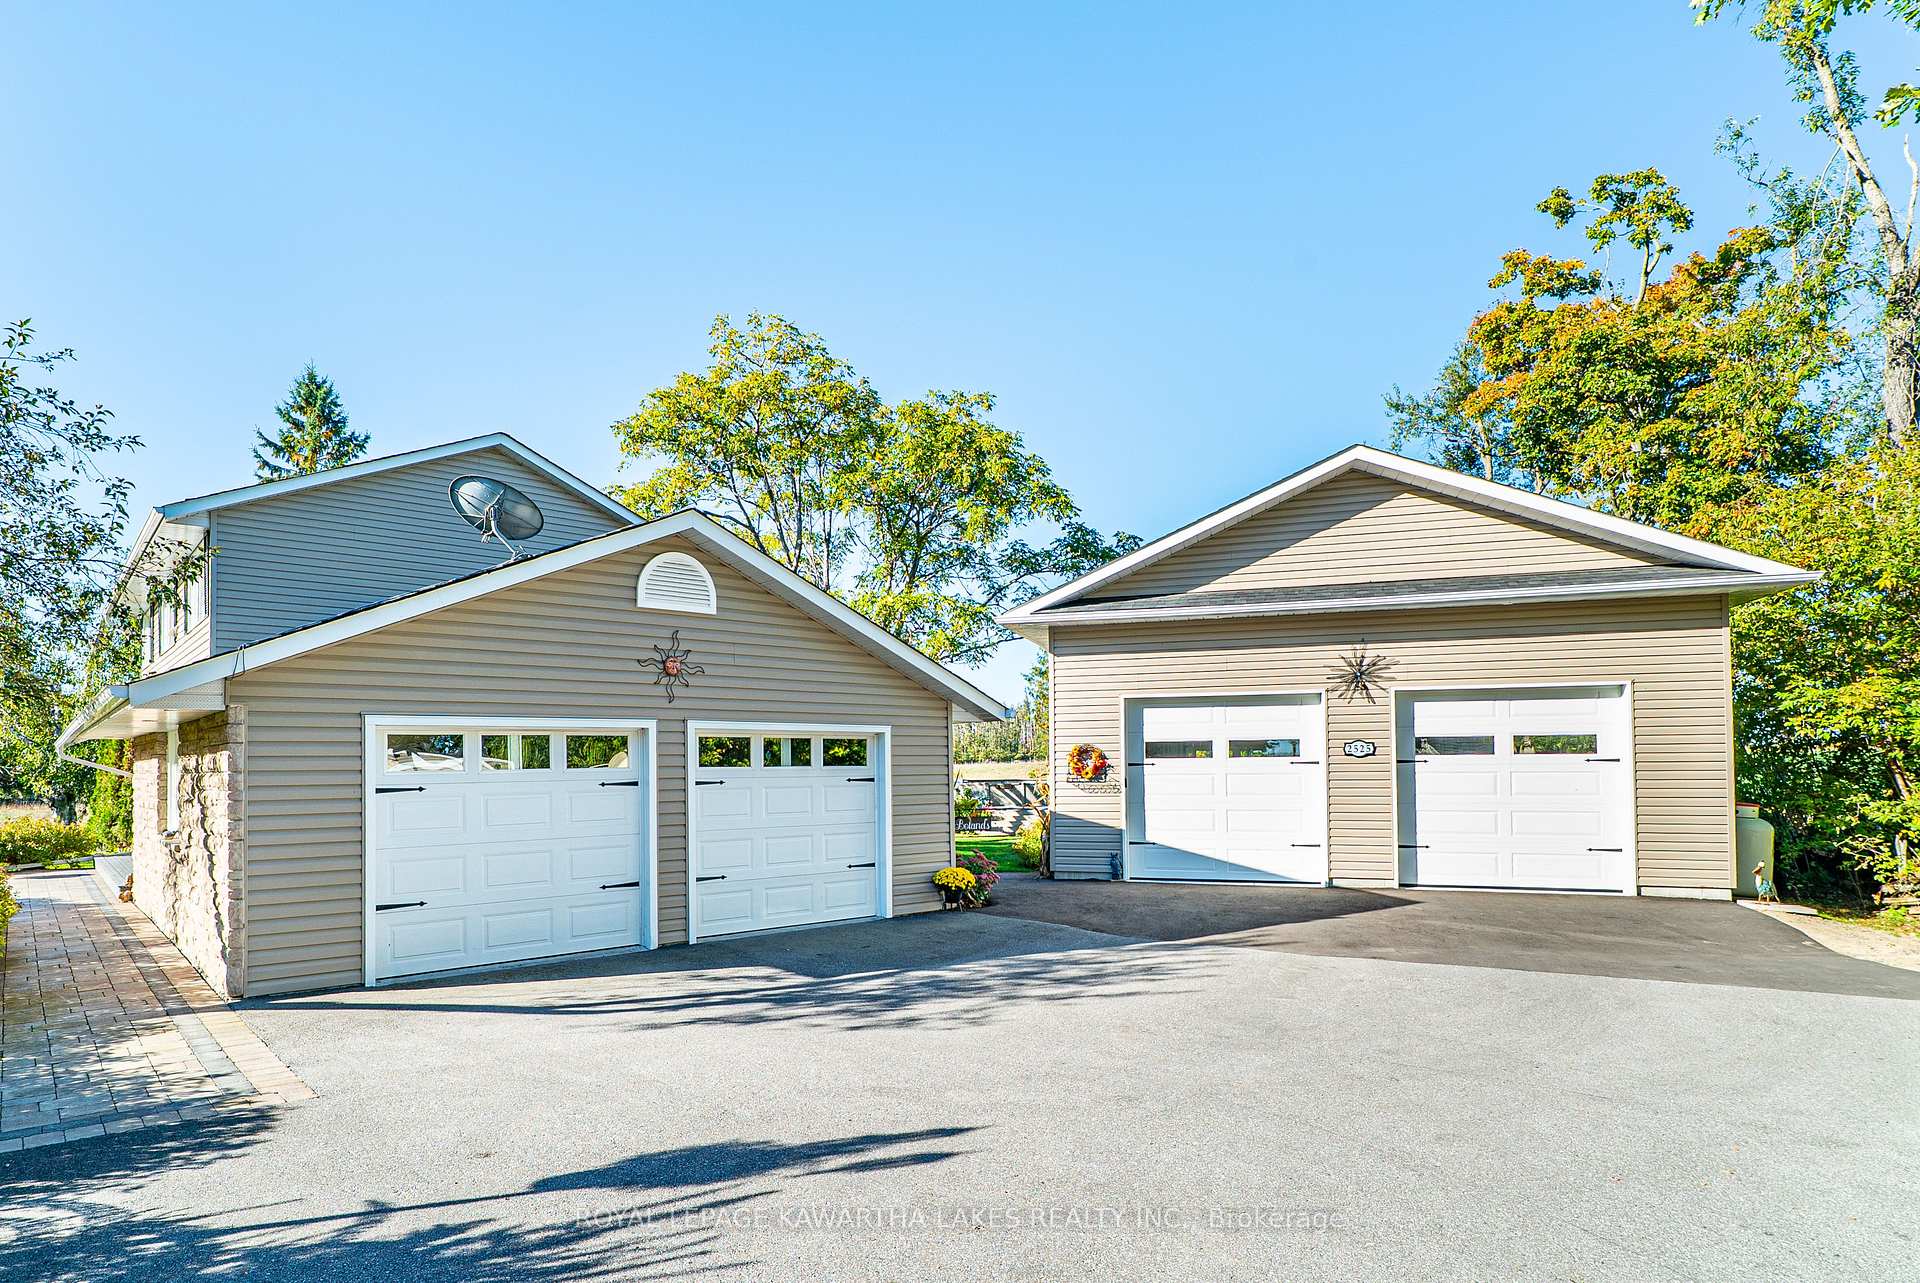 See all 47 photos
Property history
- $1,125,900ExpiredList: 2026-03-18|End: 2026-07-31|135 daysX12896118
- $1,250,900TerminatedList: 2025-10-07|End: 2025-12-04|58 daysX12449223
Facts and features
- BasementWalk-up
- Age of home51–99 years
- Price per sq ft~$715
- Water, sewerWell, septic
- Hardwood floors
- Fireplace
- Central air
- Pool
The homeDetached, 2-storey, Age 51–99 years
- Type: Detached
- Style: 2-storey
- Age: 51–99 years
- Living space: 1,500–2,000 sq ft
- Basement: Partially finished, walk-up
- Waterfront: None
InsideFireplace Yes, living room, propane, electric, rec room, Tile, Hardwood, Broadloom, Upper level
- Fireplace: Yes, living room, propane, electric, rec room
- Flooring: Tile, Hardwood, Broadloom
- Laundry: Upper level
- Features: Auto garage door remote, carpet free, sump pump, water heater owned, water softener, water treatment, workbench
- Security: Other
- Rooms above ground: 13
- Rooms in the basement: 3
- Bedrooms: 4
- Bathrooms: 3
- Kitchens: 1
Outside and lotVinyl siding, stone, Asphalt shingle, Concrete
- Exterior: Vinyl siding, stone
- Roof: Asphalt shingle
- Foundation: Concrete
- Pool: Above ground
- Features: Deck, hot tub, landscaped, porch, year round living
- Other structures: Workshop, shed, garden shed, fence - partial, gazebo
- Size: 175 × 300 ft
- Zoning: A1
Parking2 Garage, Attached, Private double
- Spaces: 2 Garage
- Garage: Attached
- Driveway: Private double
Heating, water and powerForced air, propane, Central air, Well
- Heating: Forced air, propane
- Cooling: Central air
- Water: Well
- Sewer: Septic
- Natural gas: No
- Hydro: Yes
- Cable: No
- Telephone: Available
Costs and taxesTaxes $3,798 a year, HST included in the price, Propane tanks x2
- Taxes, 2025: $3,798 a year
- HST: HST included in the price
- Rental items: Propane tanks x2
Included in the saleGazebo, pool shed, hot tub & accessories, pool & accessories, tv camera in shop, motion lights, garage door openers, Etched wall mirror in main floor 3pc bath, signs in workshop, all candles and clocks attached to the walls, shelf in south east bedroom, metal sunflower mounted on outside wall, pool table. negotiable items: work benches, hoist, steel cabinets in workshop
- Included: Gazebo, pool shed, hot tub & accessories, pool & accessories, tv camera in shop, motion lights, garage door openers
- Not included: Etched wall mirror in main floor 3pc bath, signs in workshop, all candles and clocks attached to the walls, shelf in south east bedroom, metal sunflower mounted on outside wall, pool table. negotiable items: work benches, hoist, steel cabinets in workshop
NearbySchool bus route, level
- Close to: School bus route, level
Listing detailsX12449223, Terminated, Oct 7, 2025
- MLS® number: X12449223
- Status: Terminated
- Listed on: Oct 7, 2025
- Days on market: 58
- Updated: Dec 4, 2025
- Possession: 60-89 days
- Occupied by: Owner
- Listing brokerage: ROYAL LEPAGE KAWARTHA LAKES REALTY INC.
About this home
2525 Elm Tree Road, Kawartha Lakes (Fenelon), ON K9V 4R1
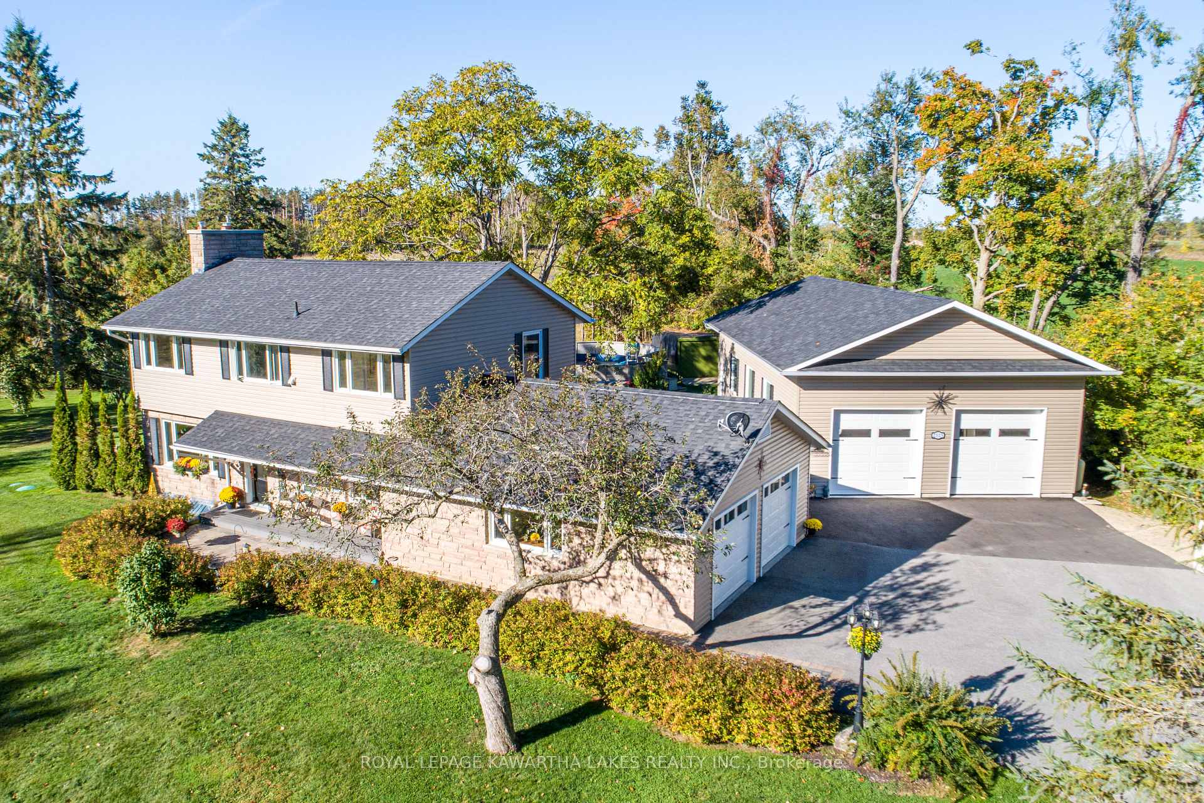
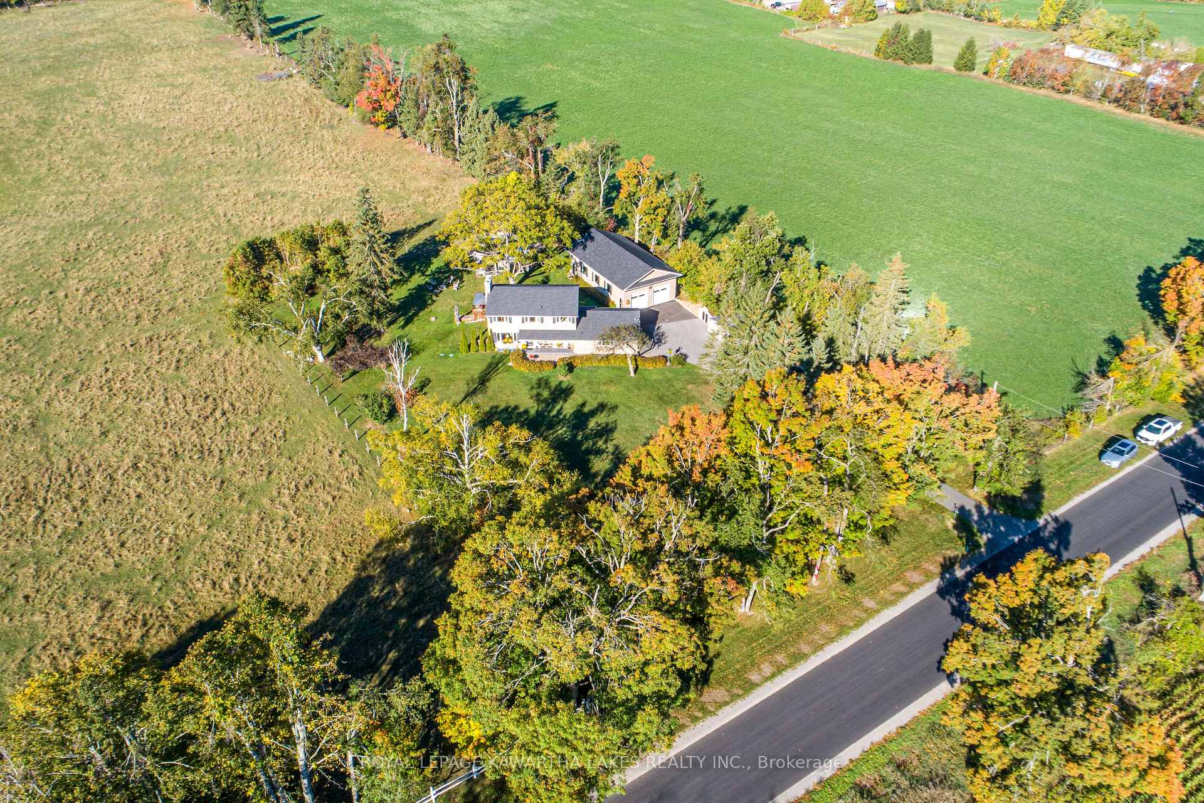
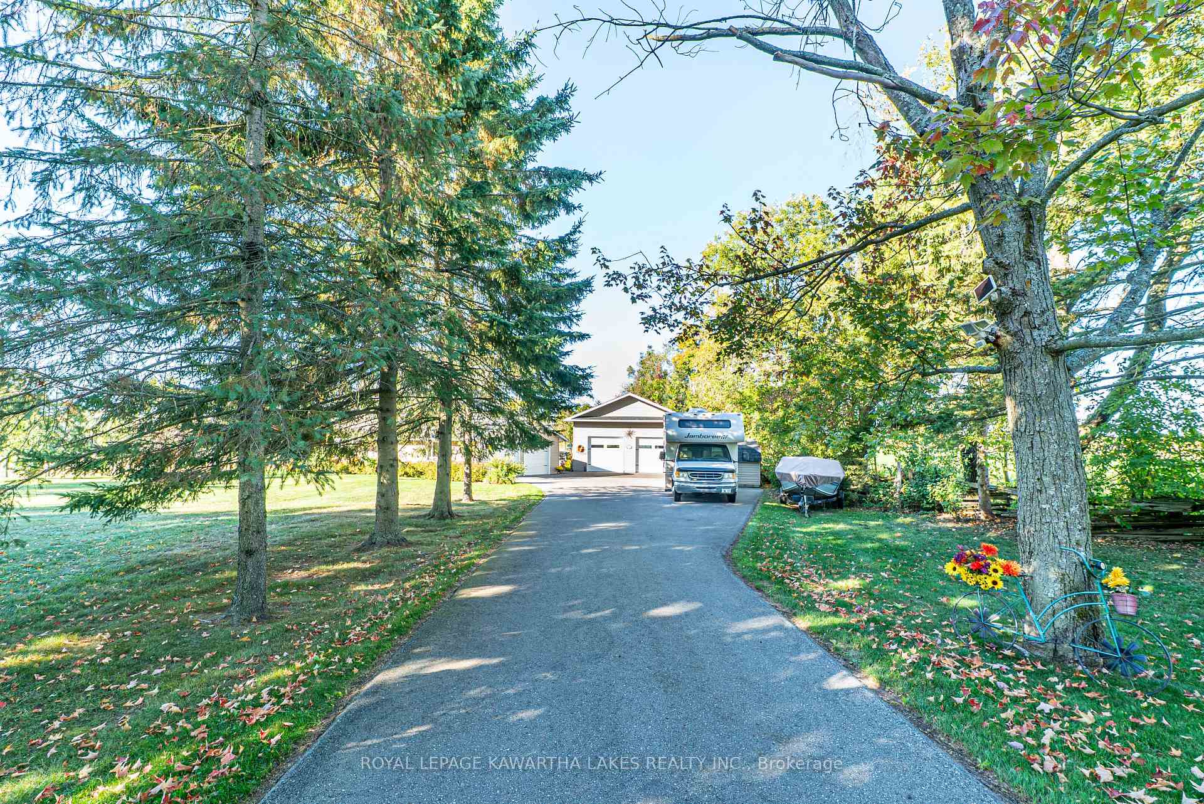
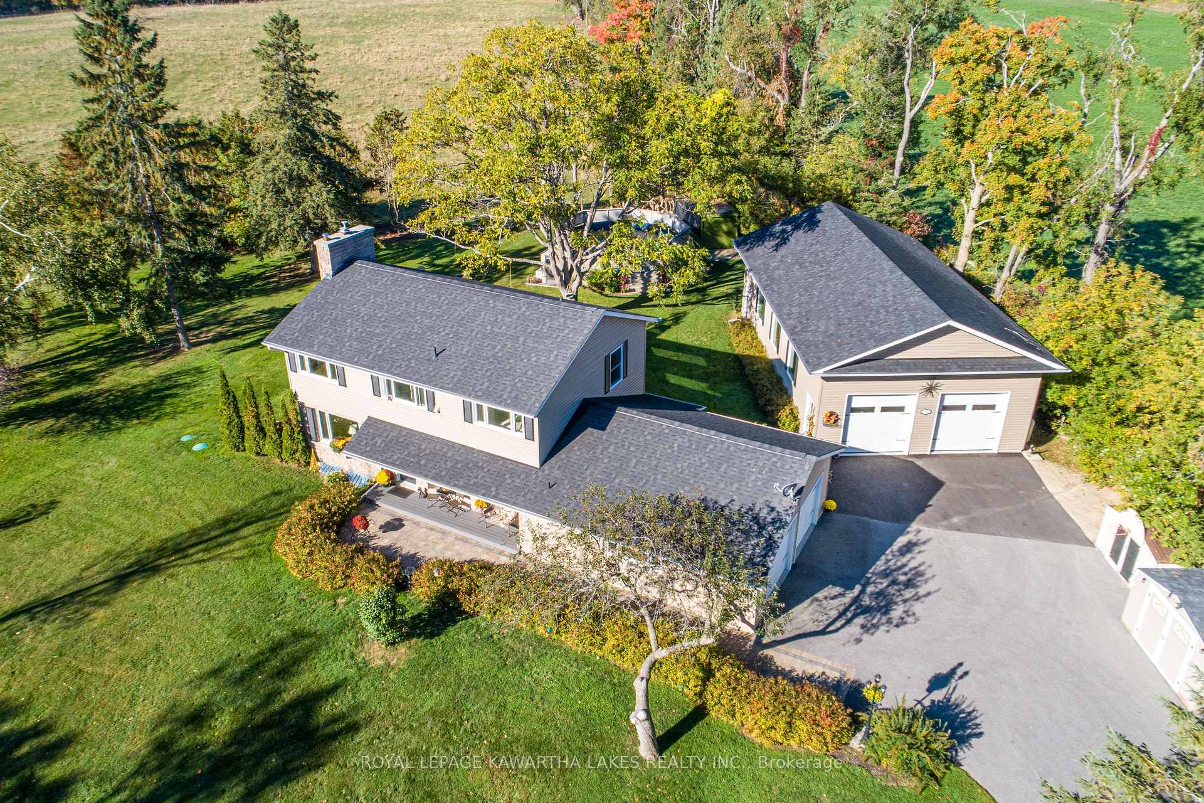
Spacious 4-bedroom, 3-bath, 2-Storey home situated on 1.21 acres, located North of the quiet village of Cambray. The main floor features a welcoming foyer, eat-in kitchen with an island- ideal for family meals and entertaining, mud room, 3-piece bath, 2-pice bath, dining room with hardwood floors, and a cozy living room with a gas fireplace. Plus a walkout to the 3-season sunroom. The sunroom opens to a large deck overlooking the backyard and farm fields. Upstairs, the primary bedroom offers his and hers walk-in closets, plus three additional bedrooms with hardwood floors and a 4-piece bath. The partially finished basement adds additional living space with a rec room, utility room, and storage area with a convenient walkout. Property features a heated double garage. Enjoy outside living with a cozy firepit, an above-ground pool, a bunkie with hot tub and RV hookup. Lets not forget about a 27' x 49' heated drive-thru workshop with three 9' x 9' doors. Everything has been meticulously updated, landscaped and cared for. This home is perfect for families or hobbyists seeking both comfort and workspace.
Ask about this home
A HOMEH agent will answer your questions about this home.
Around this home
Helpful calculators
Your HOMEH agent

"I would see it this week."