

Unit 207, 19A West Street N
Unit 207, 19A West Street N
 See all 33 photos
Facts and features
- ExposureNorth west
- LaundryEnsuite
- LockerOwned
- BalconyTerrace
- Fireplace
- Central air
- Exercise room
- Outdoor pool
The homeCondo Apartment, Apartment, Age 0–5 years
- Type: Condo Apartment
- Style: Apartment
- Age: 0–5 years
- Living space: 1,000–1,199 sq ft
- Basement: None
- Exposure: North West
- View: Lake
InsideFireplace Yes, natural gas, Ensuite, main level, Other
- Fireplace: Yes, natural gas
- Laundry: Ensuite, main level
- Features: Other
- Elevator: Yes
- Rooms above ground: 5
- Bedrooms: 2
- Bathrooms: 2
- Kitchens: 1
OutsideConcrete, other, Terrace
- Exterior: Concrete, other
- Balcony: Terrace
Parking and locker1 Parking, Underground, Parking type Owned
- Spaces: 1 Parking
- Garage: Underground
- Parking type: Owned
- Driveway: Underground
- Locker: Owned
BuildingBalsam House, Storeys 4, Registered 2023
- Name: Balsam House
- Storeys: 4
- Registered: 2023
- Condo corporation: 34
- Amenities: Bbqs allowed, exercise room, outdoor pool, recreation room, squash/racquet court, visitor parking
- Pets: Allowed
Heating, water and powerForced air, gas, Central air
- Heating: Forced air, gas
- Cooling: Central air
Rent and termsRent $2,499 a month, Entire property, Unfurnished
- Rent: $2,499 a month
- Space for rent: Entire property
- Furnished: Unfurnished
- Lease: 12 months
- Rent includes: Parking
- Deposit: Required
- Credit check: Required
- Employment letter: Required
- Rental application: Required
- References: Required
- Rental items: Hot water tank
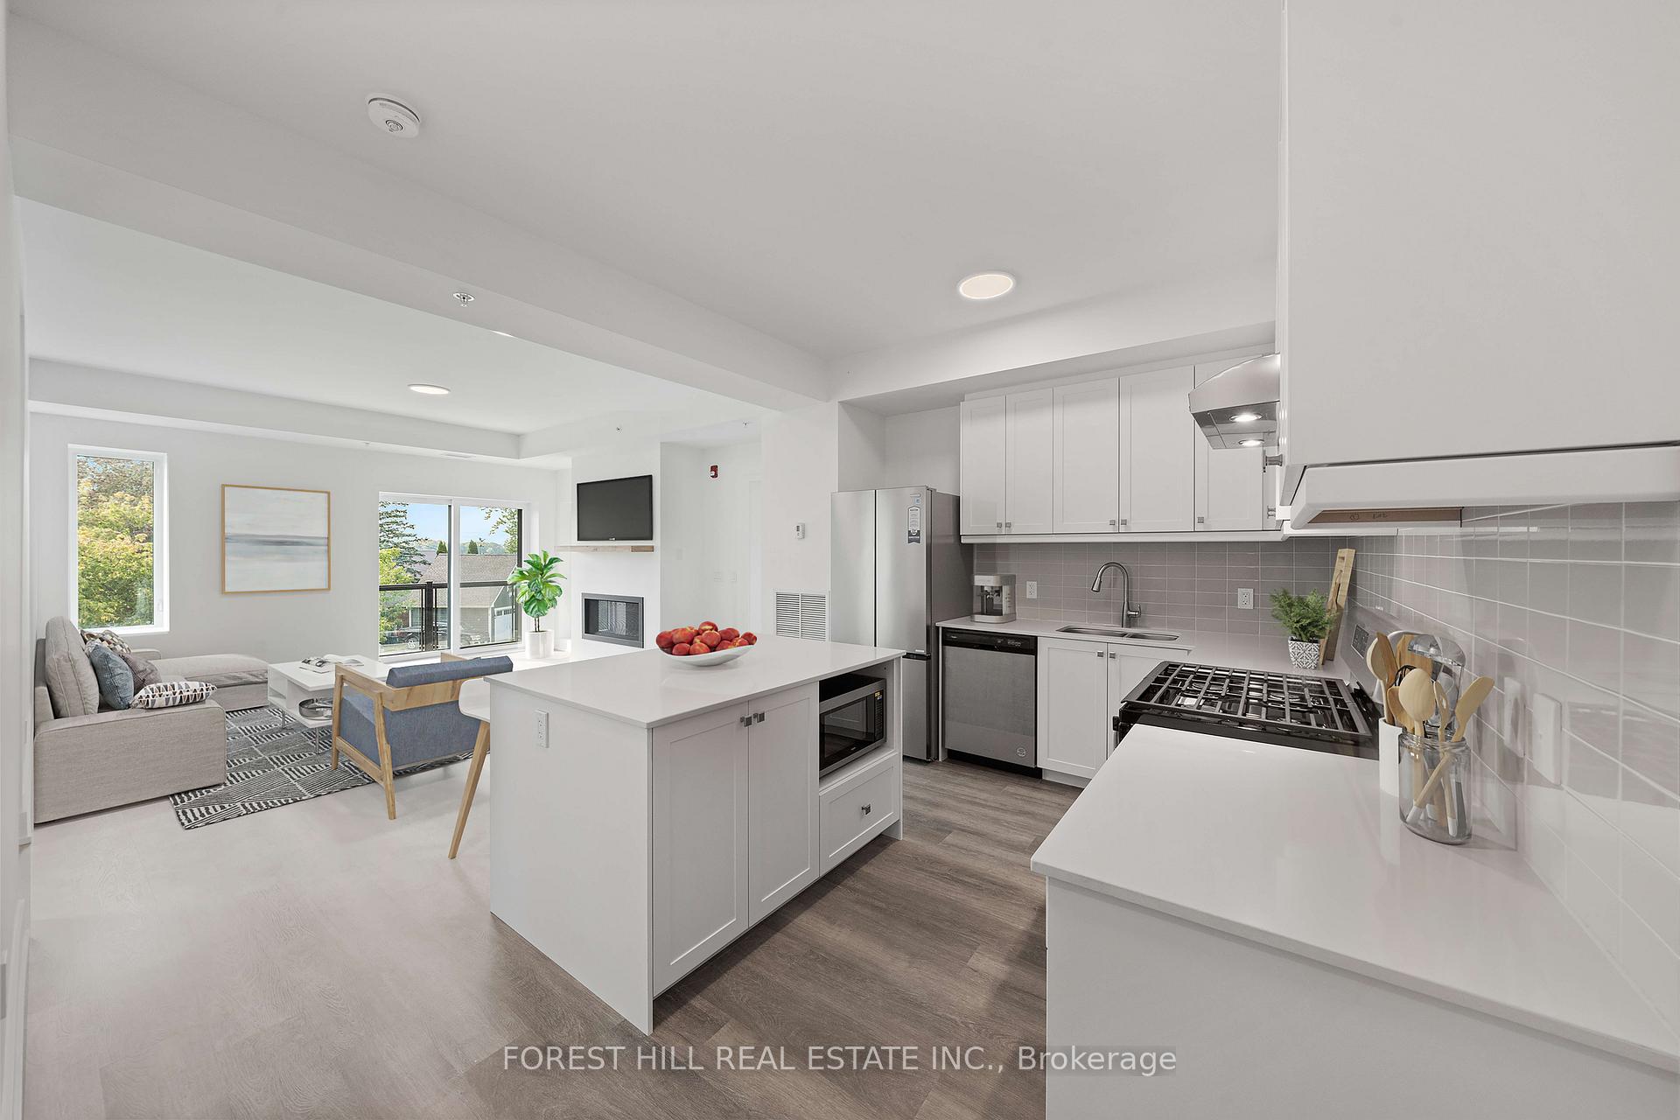
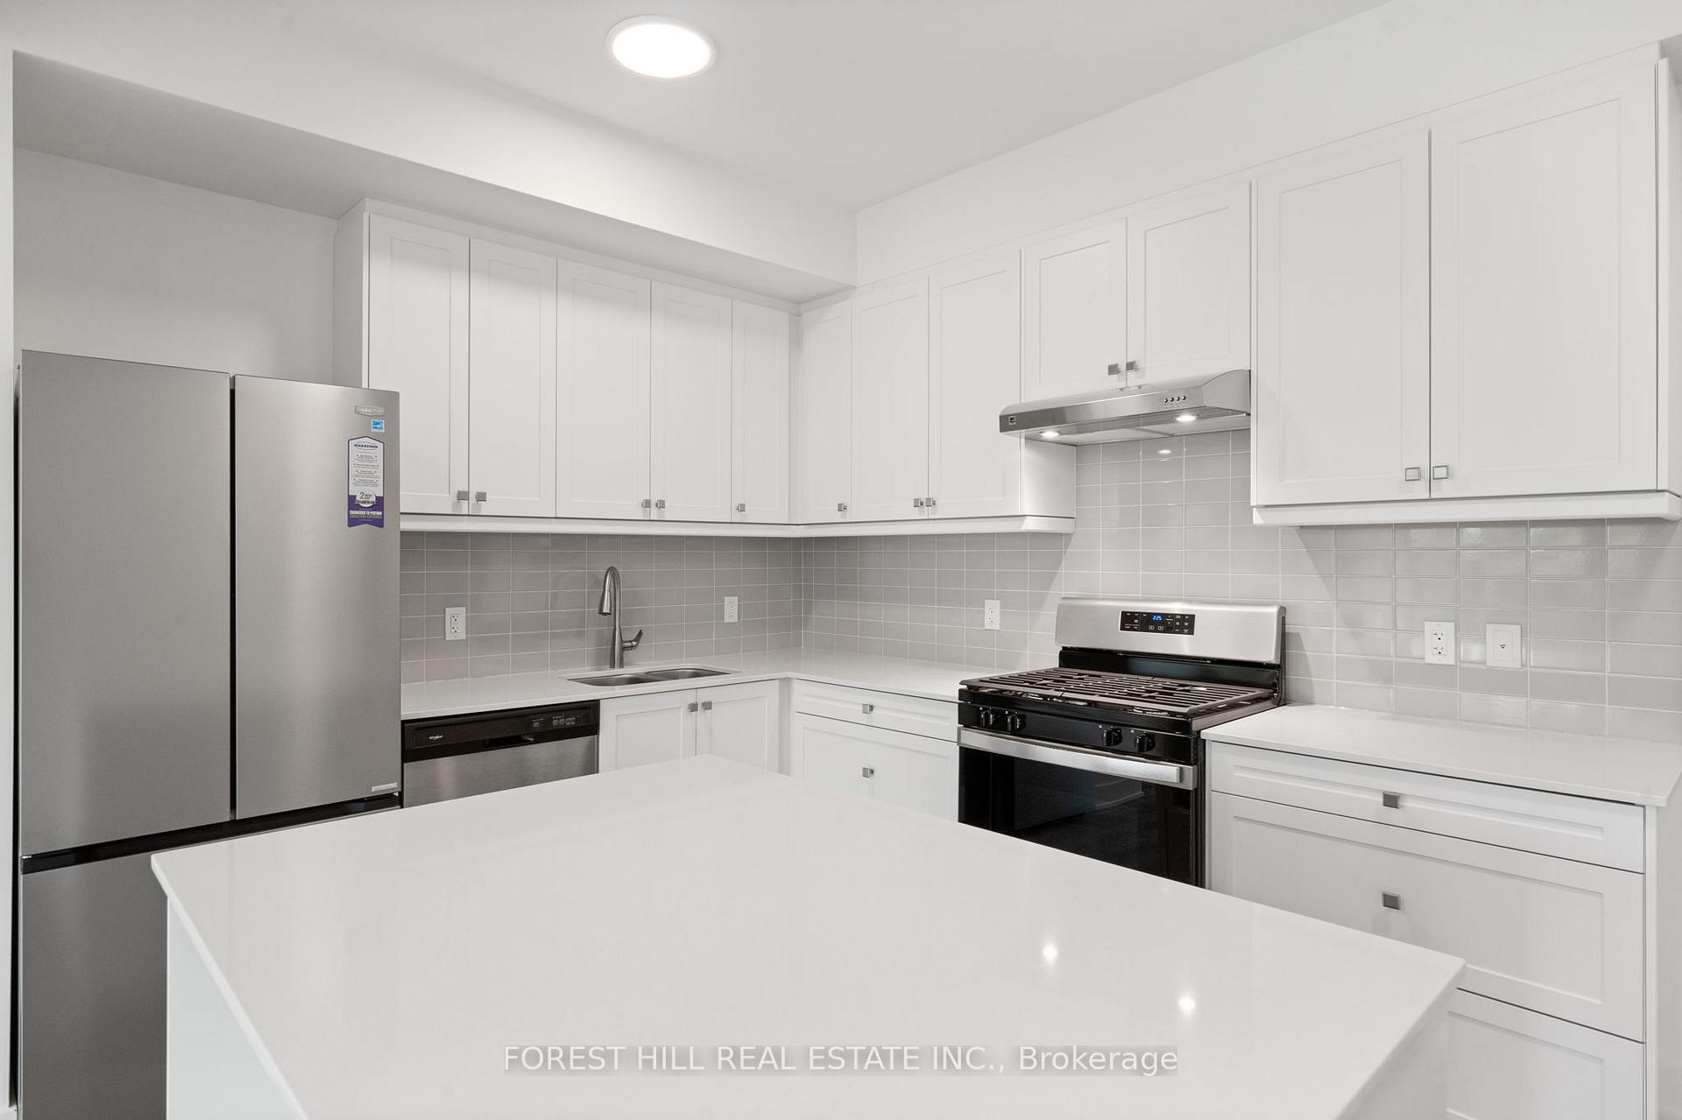
IncludedAll stainless steel appliances | fridge, gas stove, dishwasher, washer & dryer. one (1) parking & one (1) locker included. terrace gas bbq line, gas fireplace, all electrical light fixtures.
- Included: All stainless steel appliances | fridge, gas stove, dishwasher, washer & dryer. one (1) parking & one (1) locker included. terrace gas bbq line, gas fireplace, all electrical light fixtures.
NearbyClear view, golf, greenbelt/conservation, lake/pond, marina, place of worship
- Close to: Clear view, golf, greenbelt/conservation, lake/pond, marina, place of worship
Listing detailsX11996225, Rented, Mar 3, 2025
- MLS® number: X11996225
- Status: Rented
- Listed on: Mar 3, 2025
- Days on market: 22
- Updated: Mar 25, 2025
- Possession: 2025-03-15 / Immediate
- Occupied by: Vacant
- Listing brokerage: FOREST HILL REAL ESTATE INC.
About this home
Unit 207, 19A West Street N, Kawartha Lakes (Fenelon Falls), ON K9V 1C4
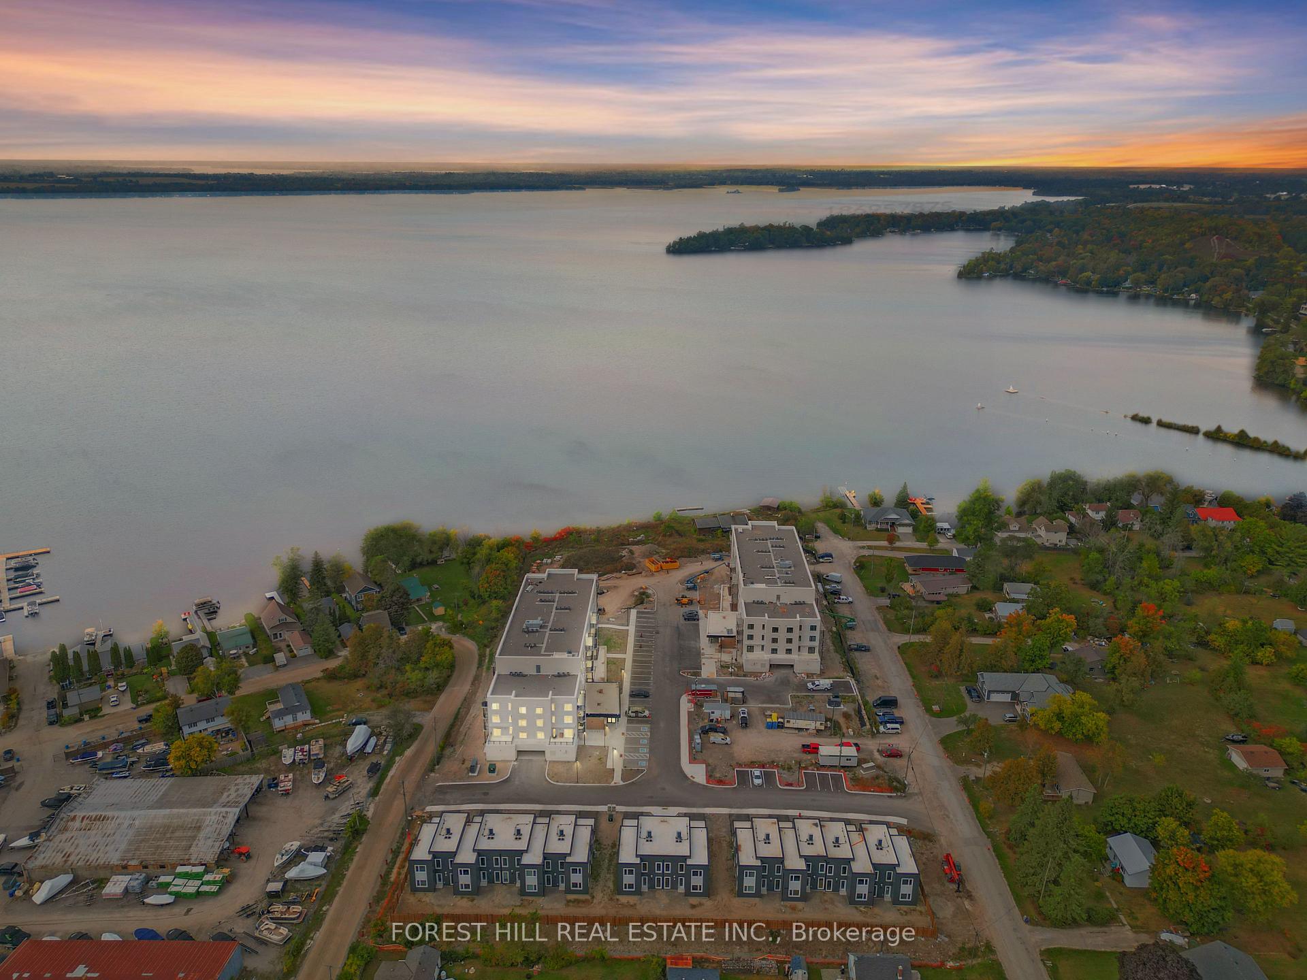
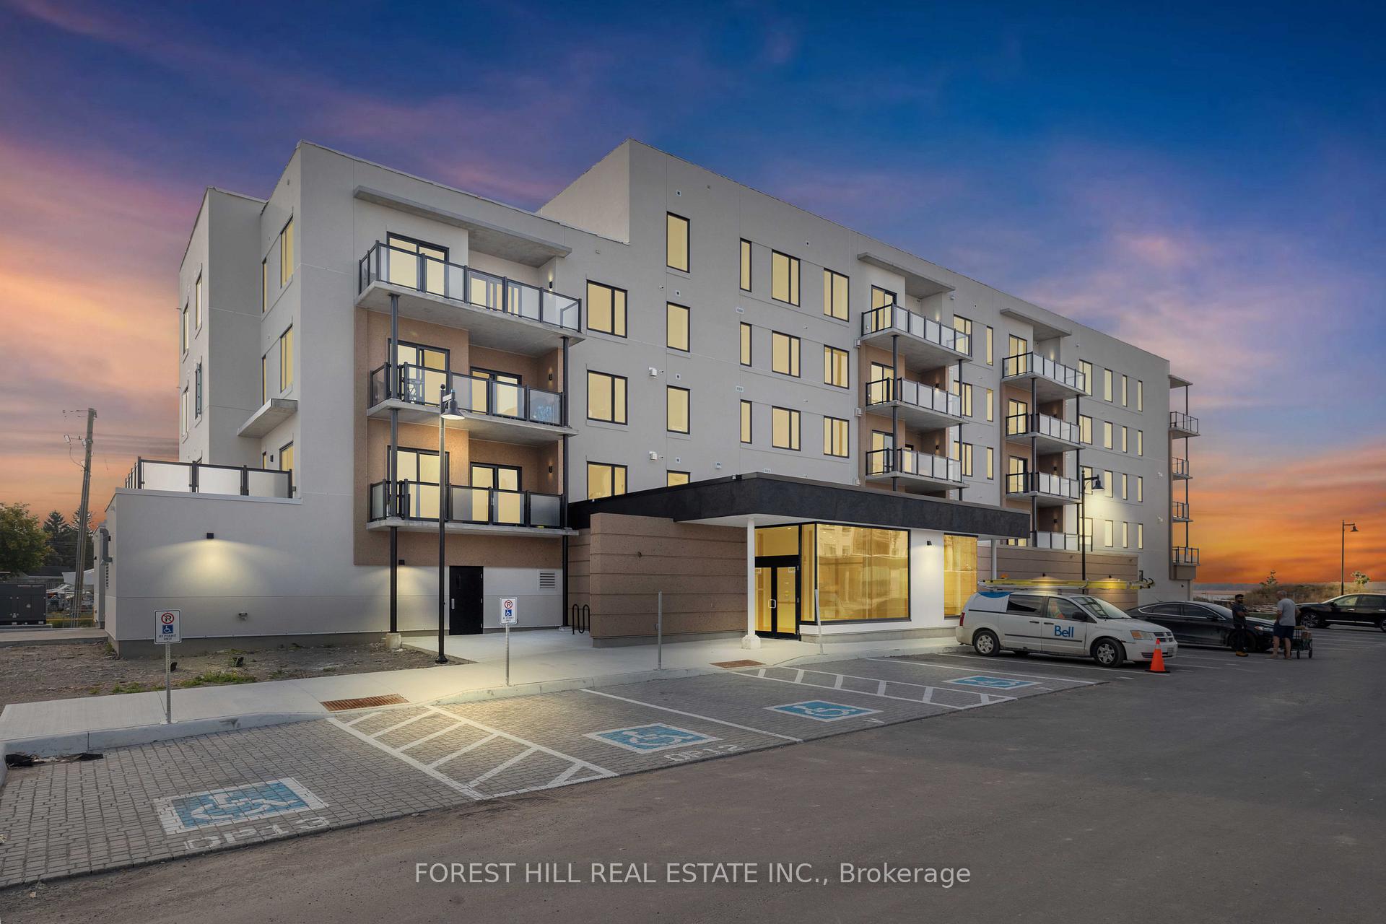
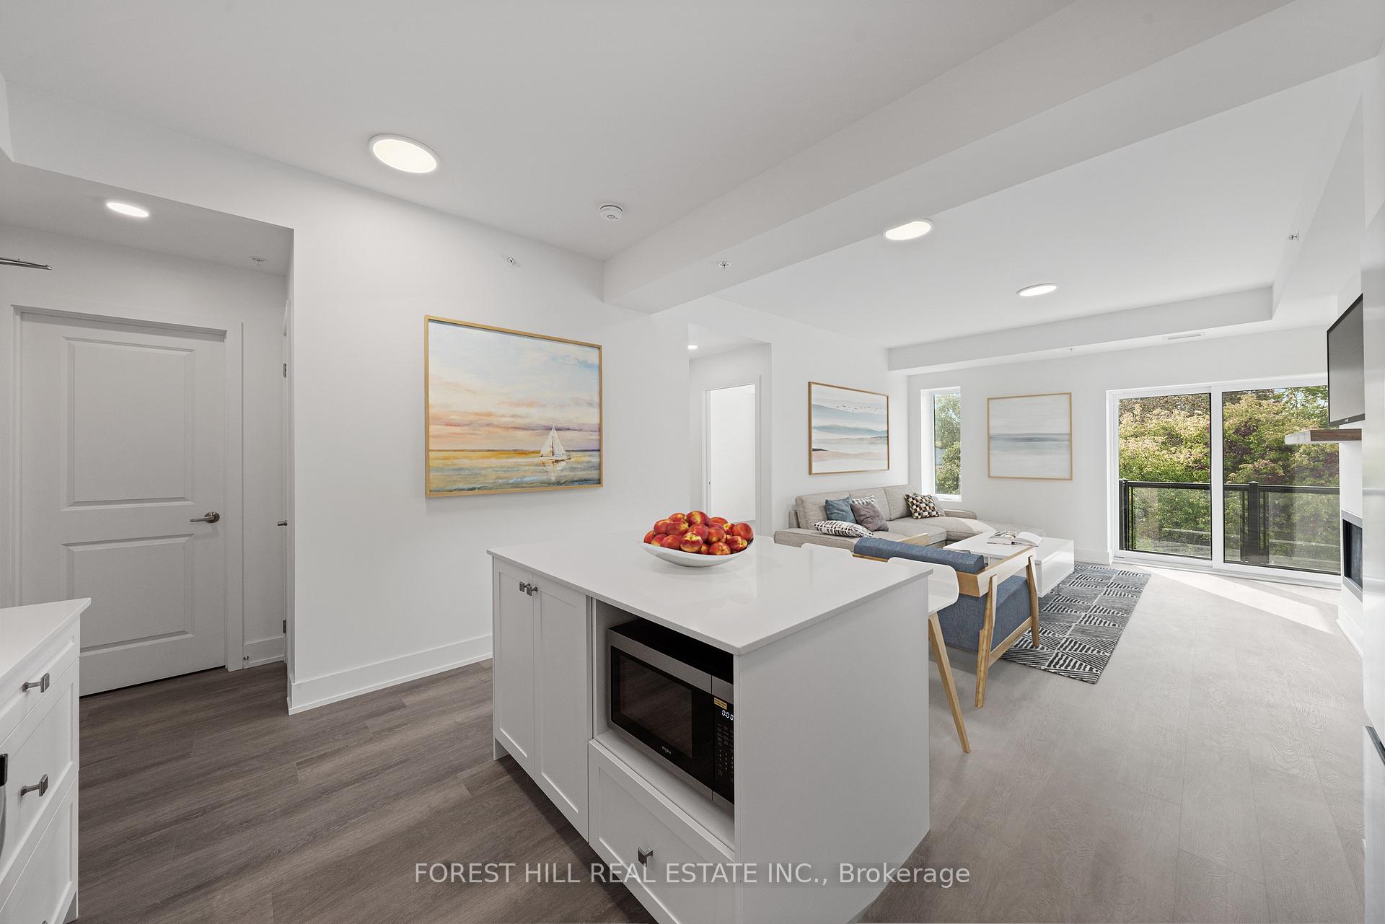
Welcome To Luxury Lakeside Resort Style Living In The Heart Of Fenelon Falls. This Brand New Upgraded Suite Offers An Unparalleled Living Experience, Boasting A Breathtaking Outdoor Terrace Oasis W/ Stunning Lake Views! A Spacious Open Concept 2 Bedroom, 2 Bathroom Condo Featuring Laminate Floors Throughout, Soaring 9' Foot Ceilings, Chef Inspired Gourmet White Kitchen W/ Quartz Countertops, Stainless Steel Appliances, Center Island & Breakfast Bar, Ample Storage, And An Upgraded Gas Stove Cook Top. A Combined Living & Dining Area That's Soaked In Natural Light, Gas Fireplace, And A Walkout To Your Own Outdoor Private Oasis With A Gas BBQ Line. An Entertainer's Dream. Continue Through To Find Two Generous Sized Bedrooms, A Primary Suite With A Secondary Walkout, His/Her Walk-In Closets, And A Spa Inspired 4 Piece Ensuite. Relish An Elevated Lifestyle Enriched W/ A Wealth Of Amenities, Including An Outdoor Pool, Outdoor Lounge Area, Dedicated Watercraft Dock, Fitness Center... **EXTRAS** Games Room, Residents Lounge, And Pickle Ball Courts All Poised Along The Scenic Shores of Cameron Lake. Minutes Away From Restaurants, Shops, Grocery Stores, Golf Courses & Spa's. What More Could You Ask For?
Ask about this home
A HOMEH agent will answer your questions about this home.
Know more about Balsam House
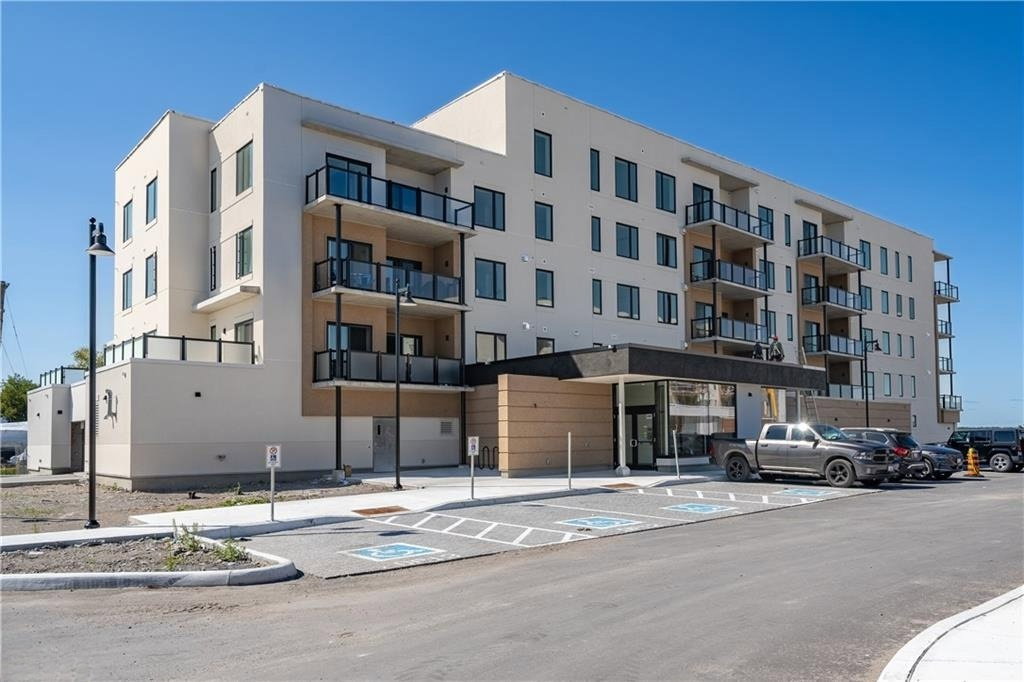
Condo building · 19A West Street North
Balsam House is a 4-storey condo, built in 2023. Right now 1 for sale and 1 for rent are on the market here.
- 4storeys
- 2023built
No similar units for rent in Balsam House right now.
Around this home
Daily convenience, out of 100, from the distances below
Schools nearby
School rating, out of 10.
Helpful calculators
Your HOMEH agent

"I would see it this week."