

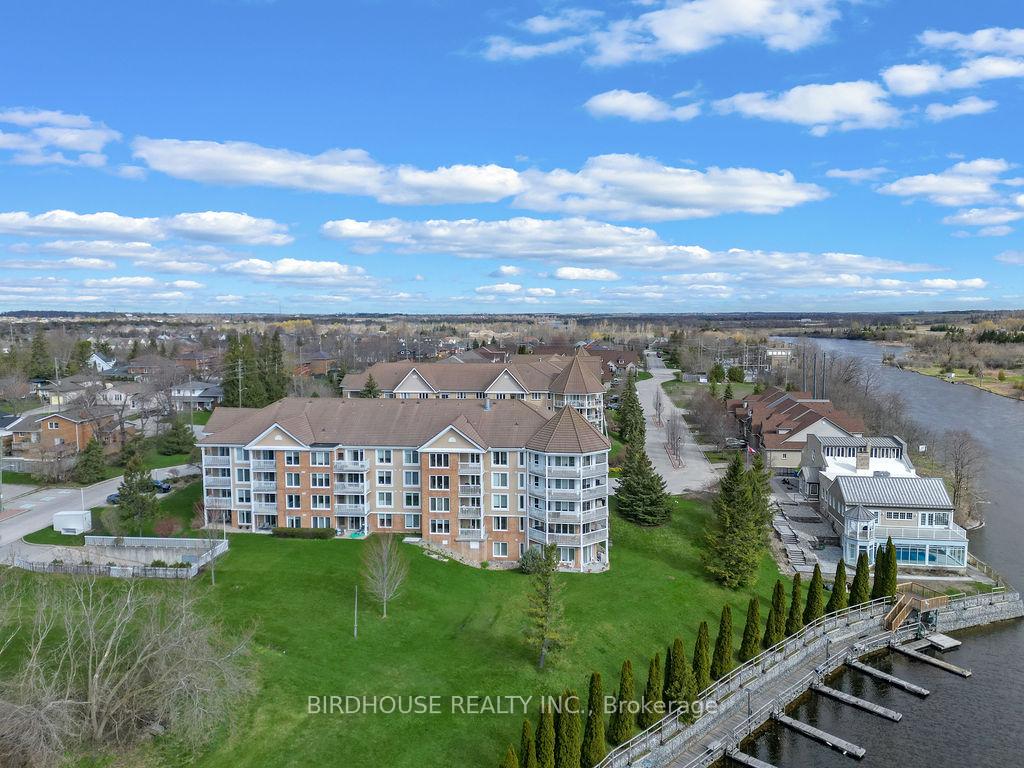
Unit 204, 50 Rivermill Boulevard
Unit 204, 50 Rivermill Boulevard
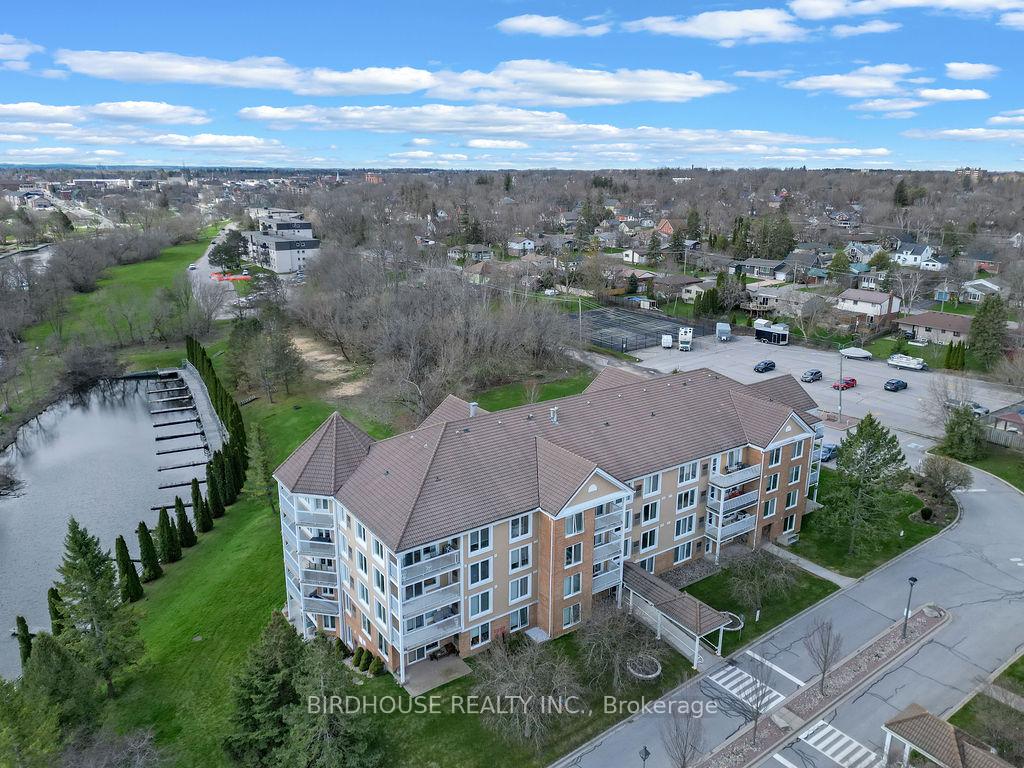
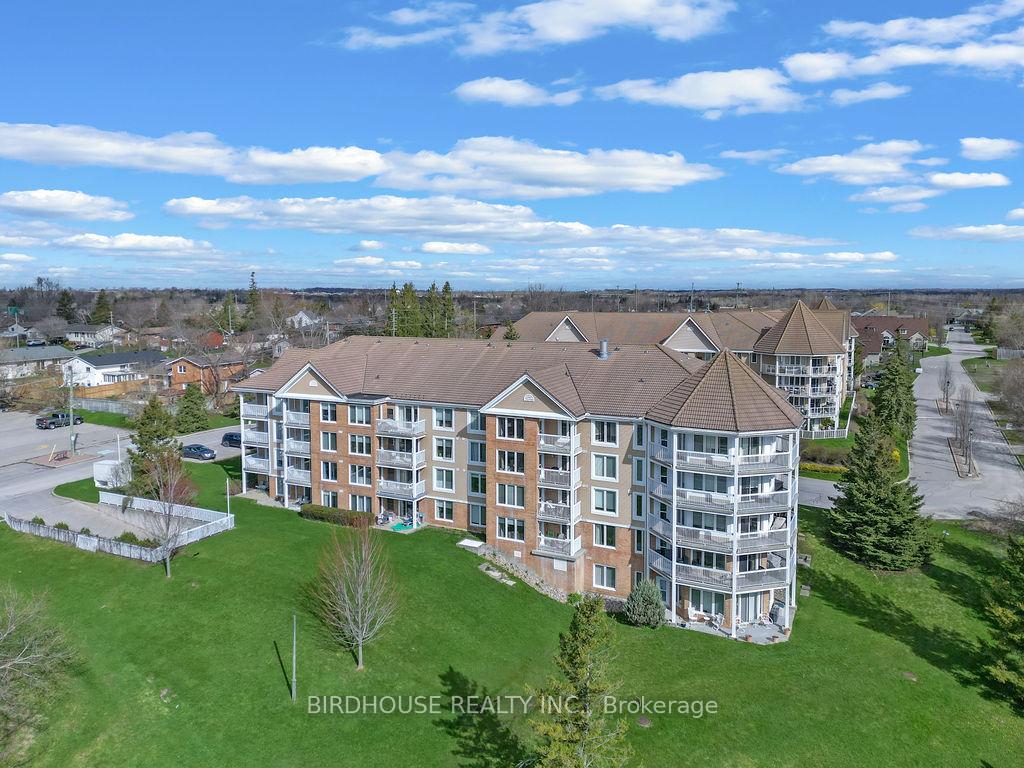
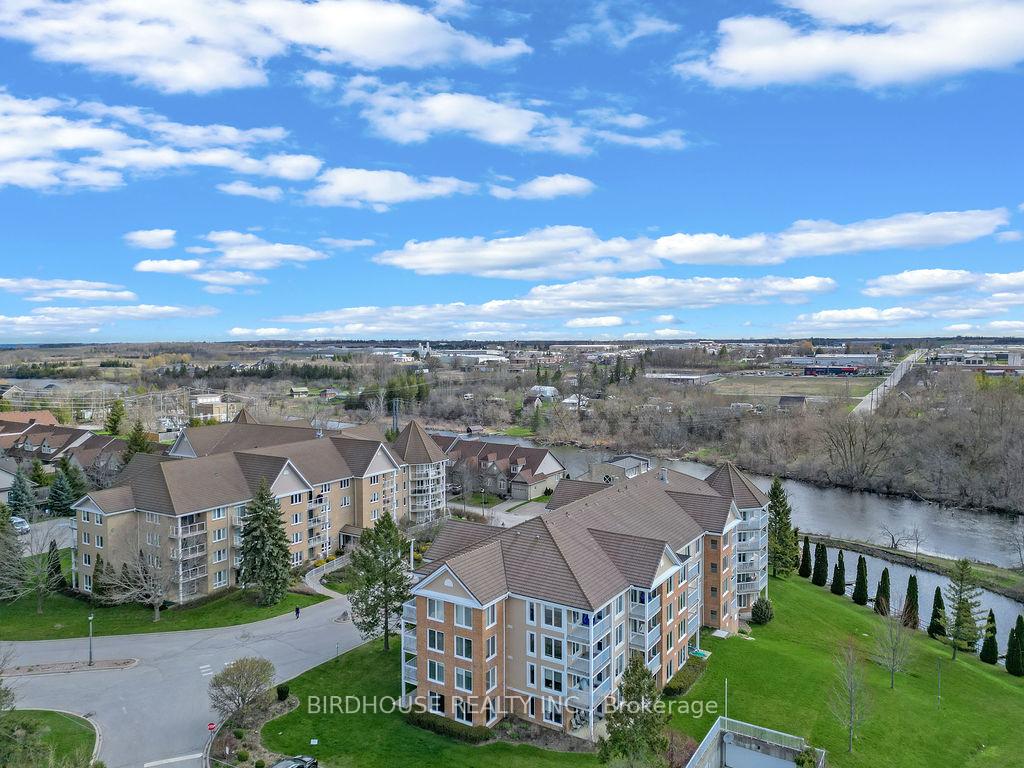
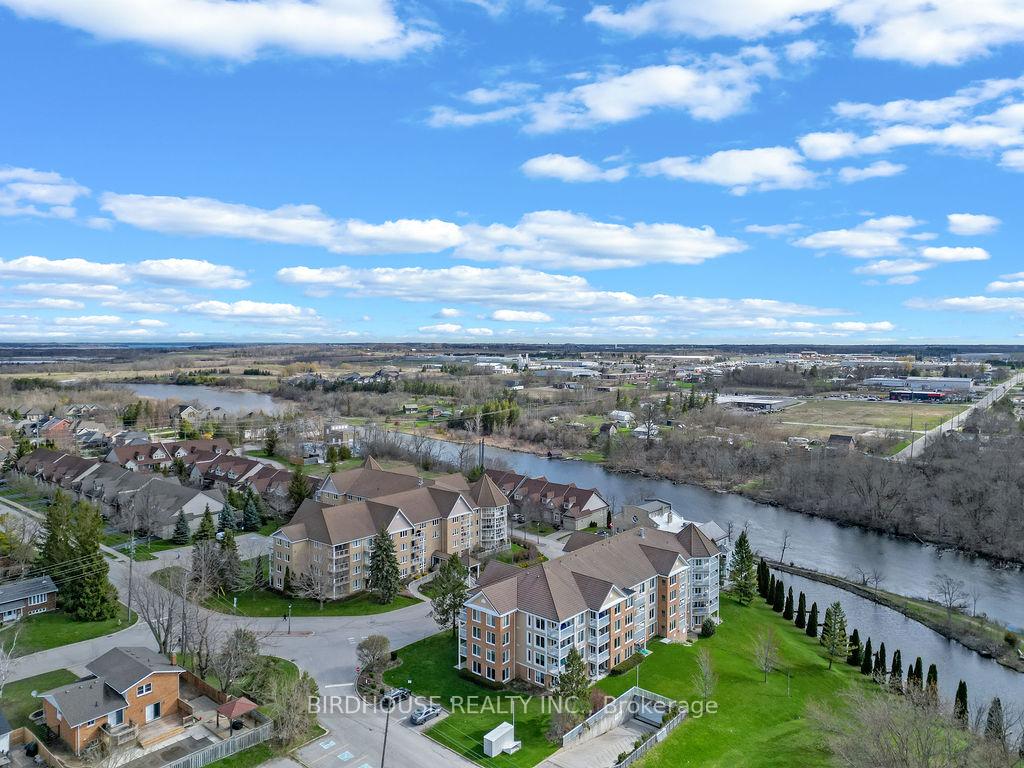 See all 49 photos
Property history
Facts and features
- ExposureSouth west
- LaundryIn-suite
- LockerExclusive
- BalconyOpen
- Central air
- Exercise room
- Indoor pool
- Party room/meeting room
- Rooftop deck/garden
The homeCondo Apartment, Apartment, Age 31–50 years
- Type: Condo Apartment
- Style: Apartment
- Age: 31–50 years
- Living space: 1,000–1,199 sq ft
- Basement: None
- Exposure: South West
- View: River
InsideIn-suite laundry, main level, Wheelchair access, Elevator Yes
- Laundry: In-suite laundry, main level
- Features: Wheelchair access
- Elevator: Yes
- Rooms above ground: 7
- Bedrooms: 2
- Bathrooms: 2
- Kitchens: 1
OutsideBrick, Open, Year round living, landscaped
- Exterior: Brick
- Balcony: Open
- Features: Year round living, landscaped
Parking and locker1 Parking, Underground, Exclusive
- Spaces: 1 Parking
- Garage: Underground
- Parking type: Exclusive
- Driveway: Private
- Spot: 8
- Locker: Exclusive
- Locker unit: 36
BuildingRivermill Village, Storeys 4, Condo corporation 17
- Name: Rivermill Village
- Storeys: 4
- Condo corporation: 17
- Amenities: Exercise room, indoor pool, party room/meeting room, rooftop deck/garden, tennis court, visitor parking
- Pets: Allowed
Heating, water and powerForced air, electric, Central air
- Heating: Forced air, electric
- Cooling: Central air
Costs and taxesTaxes $3,169 a year, Condo fee $1,295 a month, Heat included, hydro included, water included, cac included, building insurance included, parking included
- Taxes, 2024: $3,169 a year
- Condo fee: $1,295 a month
- Fee includes: Heat included, hydro included, water included, cac included, building insurance included, parking included
- HST: HST included in the price
Included in the saleDryer, refrigerator, stove, washer, window coverings
- Included: Dryer, refrigerator, stove, washer, window coverings
NearbyGolf, hospital, level, park, public transit, rec./commun.centre
- Close to: Golf, hospital, level, park, public transit, rec./commun.centre
Listing detailsX12031540, Sold, Mar 20, 2025
- MLS® number: X12031540
- Status: Sold
- Listed on: Mar 20, 2025
- Days on market: 3
- Updated: Mar 23, 2025
- Possession: Flexible
- Occupied by: Vacant
- Listing brokerage: BIRDHOUSE REALTY INC.
About this home
Unit 204, 50 Rivermill Boulevard, Kawartha Lakes (Lindsay), ON K9V 6C1
Spacious living in this stunning 1,154 sq ft corner unit. Boasting 2 bedrooms and 2 baths. Enjoy the luxury of two balconies with views of the Scugog River, inviting an abundance of natural light to every corner of your home.The primary bedroom is a true sanctuary, featuring a generously sized walk-in closet and a lavish 5-piece ensuite complete with a separate tub, shower, and his and her sinks. Convenience meets luxury with ensuite laundry, and comes with 1 underground parking space.The amenities don't end there! Historical Clubhouse on waterfront with common rooms, space for outdoor gatherings, awesome indoor pool, private dock, RV Parking, Tennis & Pickle Ball Courts, Billiard and Exercise Rooms. Lots of guest parking. Condo Fees: $1,294.86 a month includes Heat, Hydro, Water, CAC, Building Insurance, Parking and access to Clubhouse.
Ask about this home
A HOMEH agent will answer your questions about this home.
Know more about Rivermill Village
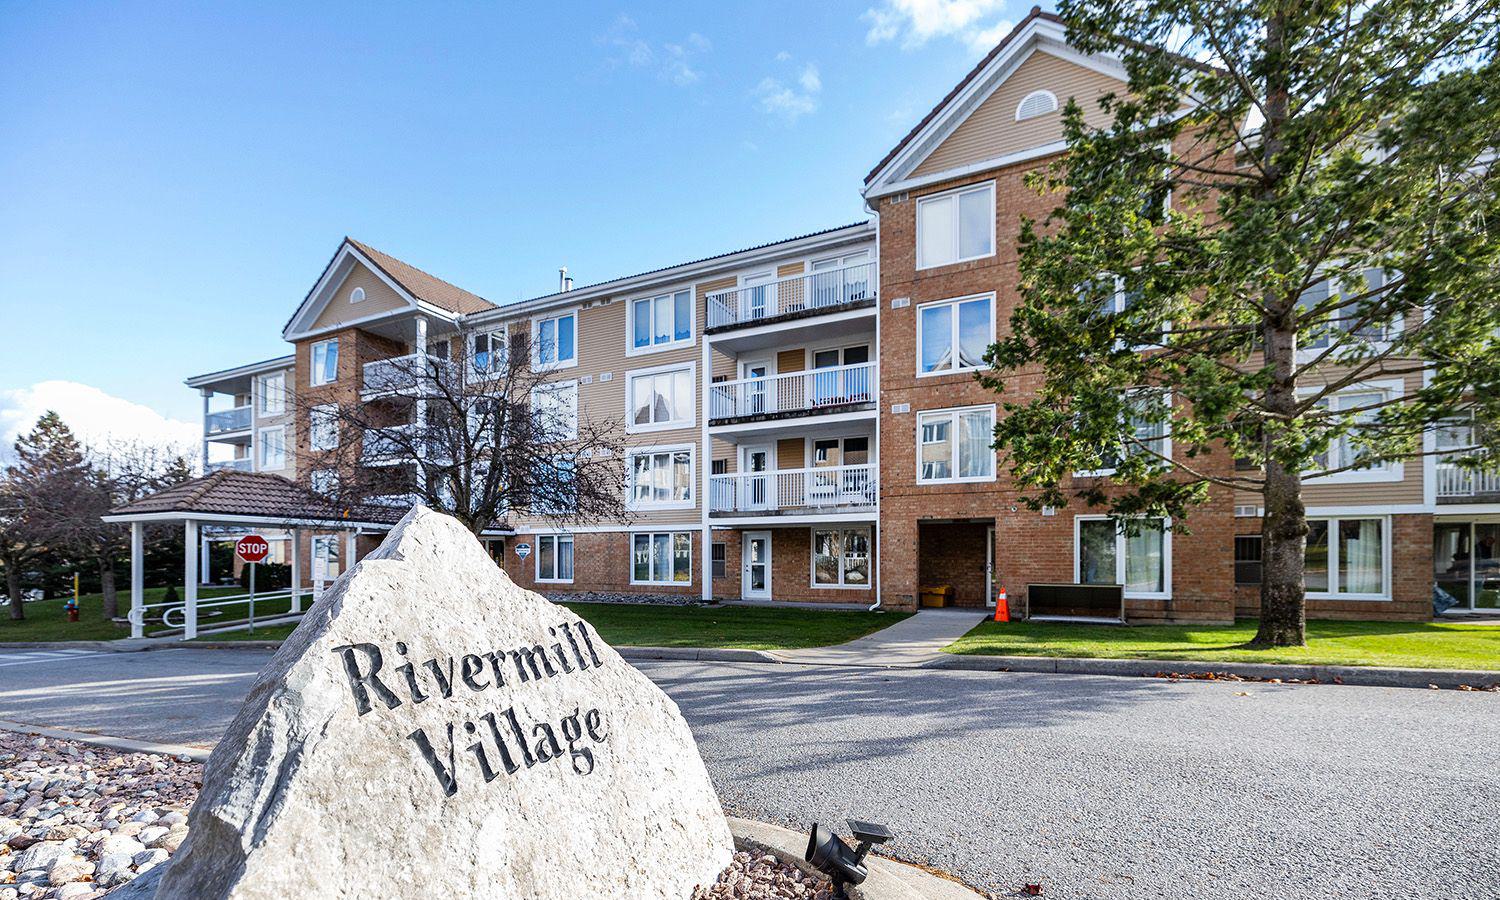
Condo building · 50 Rivermill Boulevard
Rivermill Village is a 4-storey condo. No units are on the market here right now.
- 4storeys
- $448/sq ft
No similar units for sale in Rivermill Village right now.
Around this home
Daily convenience, out of 100, from the distances below
Schools nearby
School rating, out of 10.
Helpful calculators
Your HOMEH agent

"I would see it this week."