

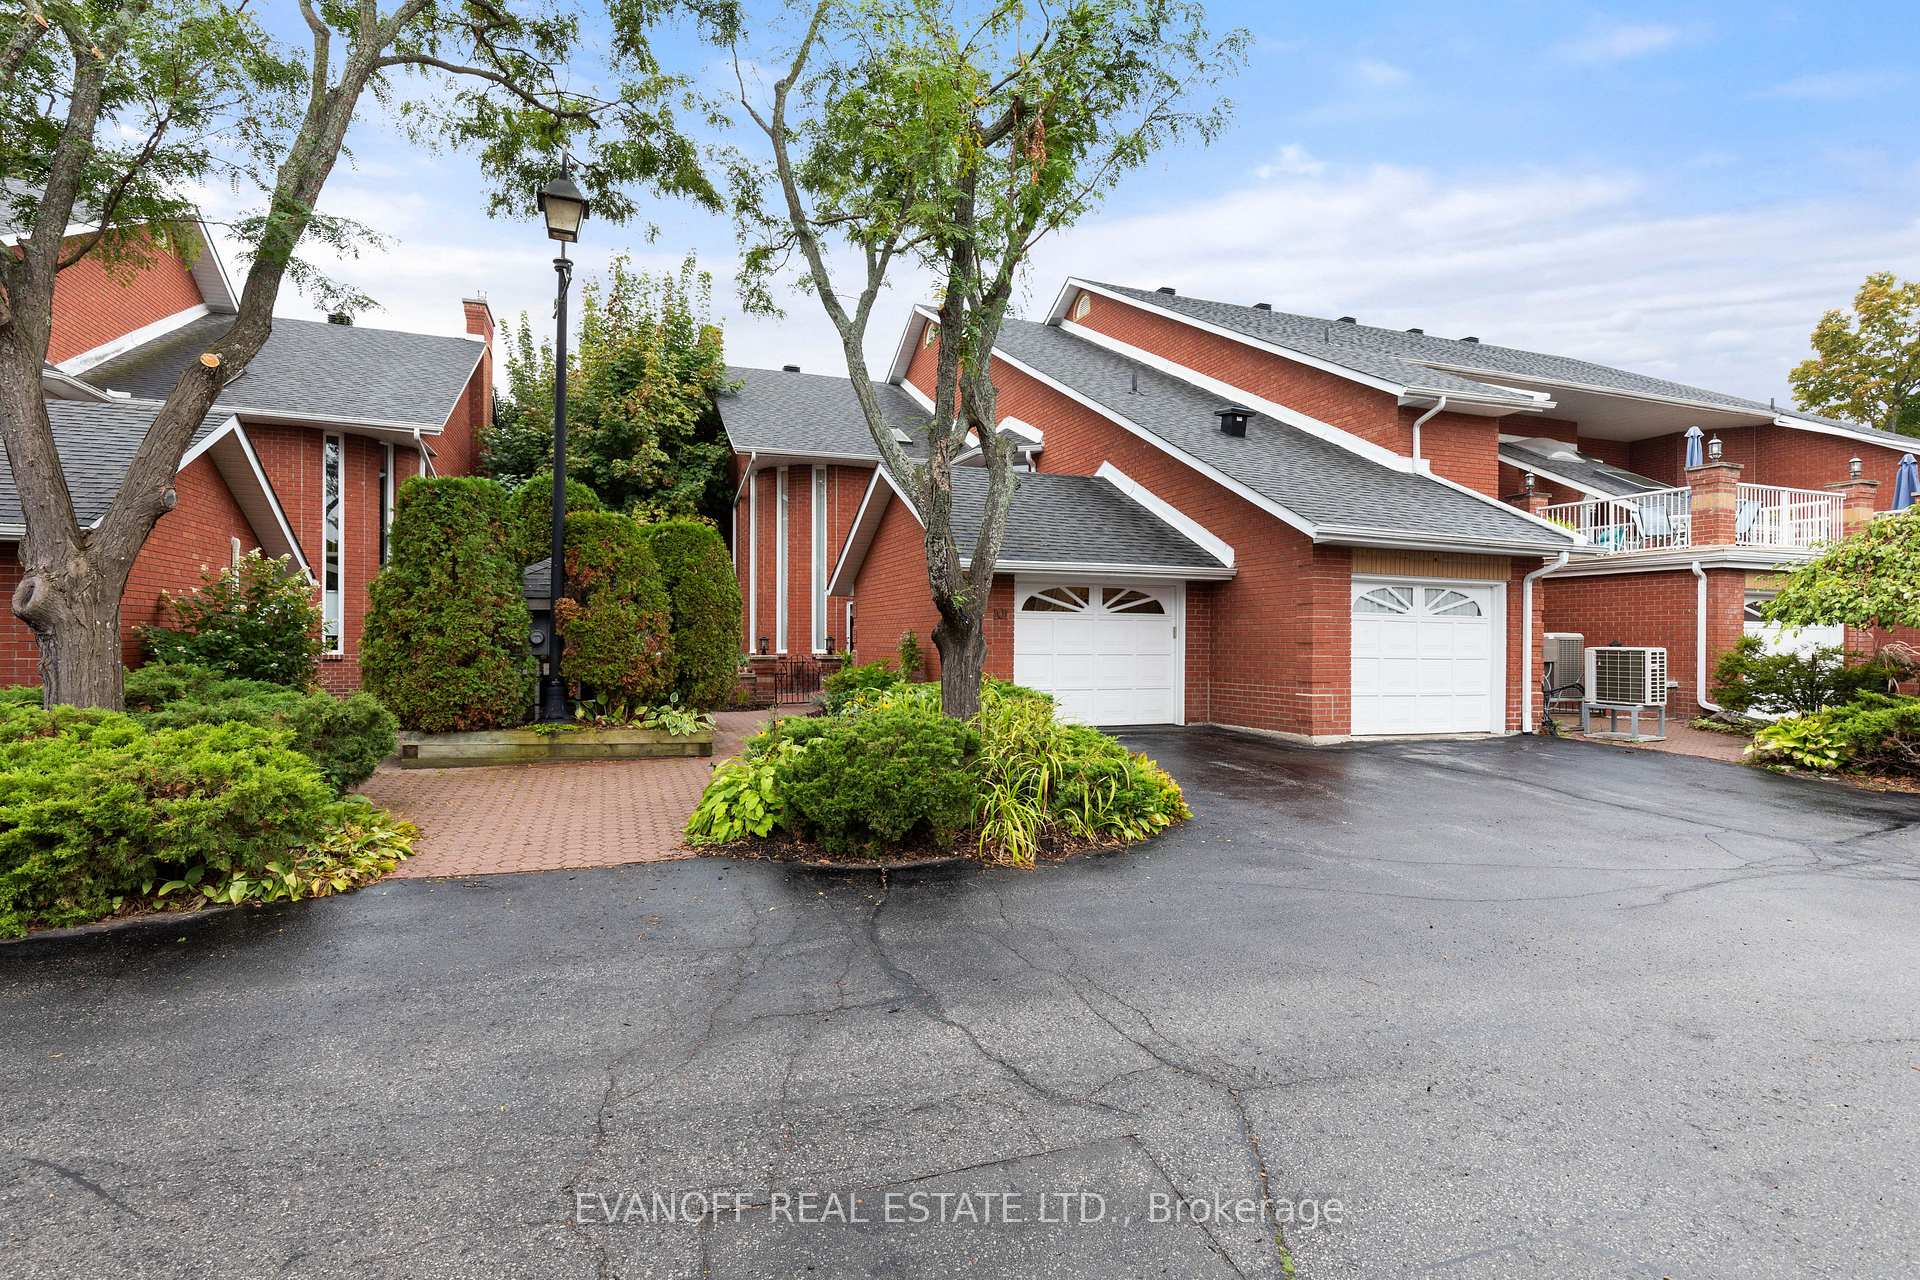
Unit 101, 1 Sherwood Street
Unit 101, 1 Sherwood Street
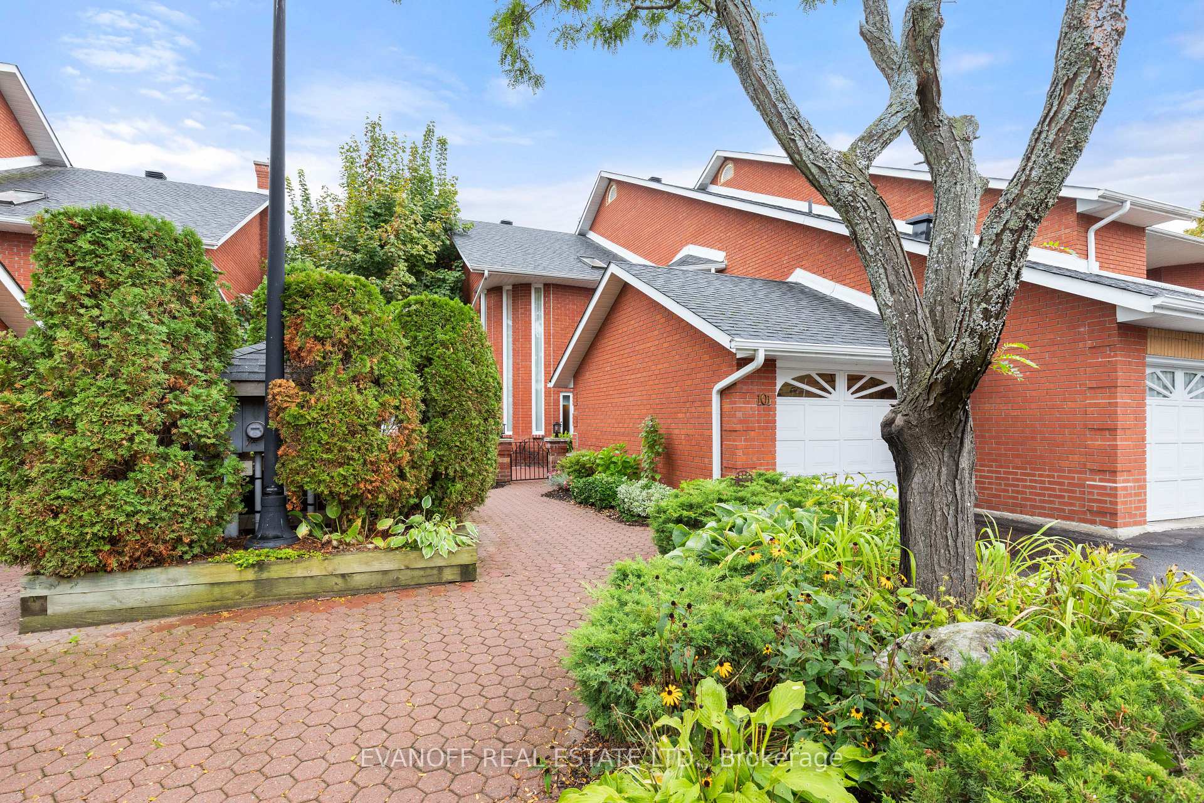
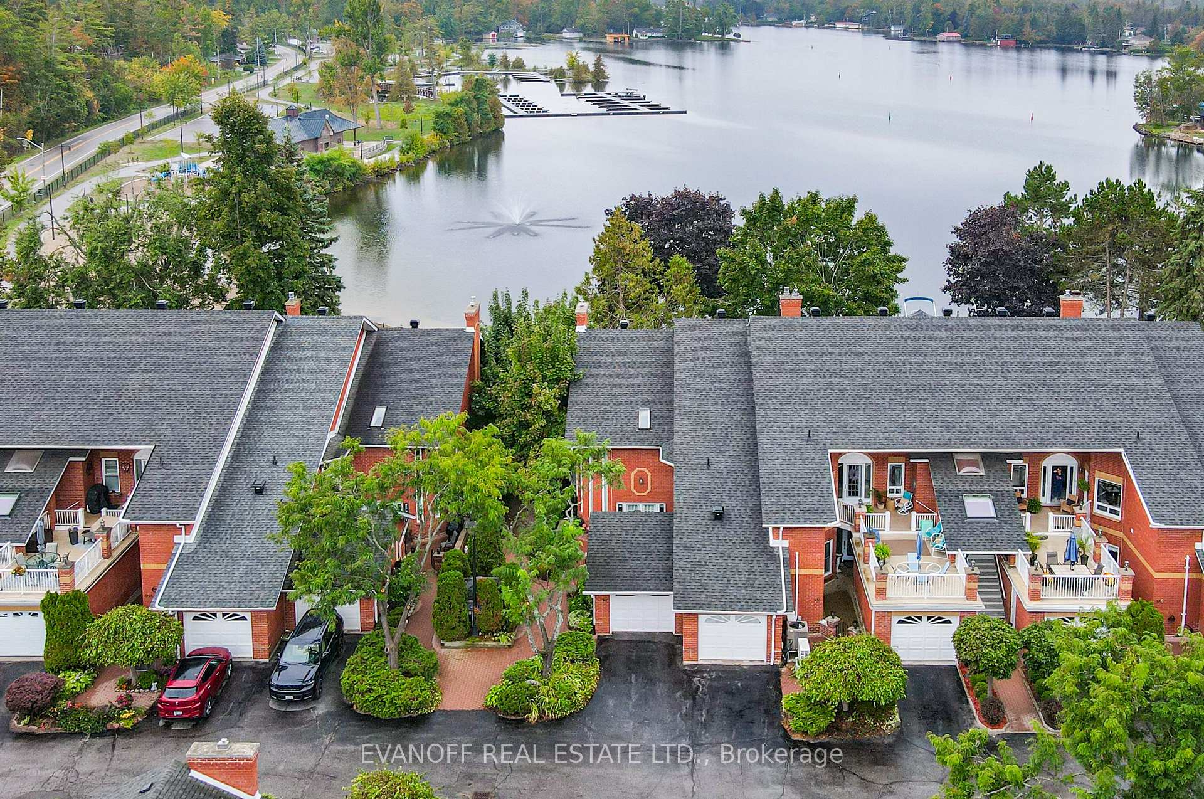
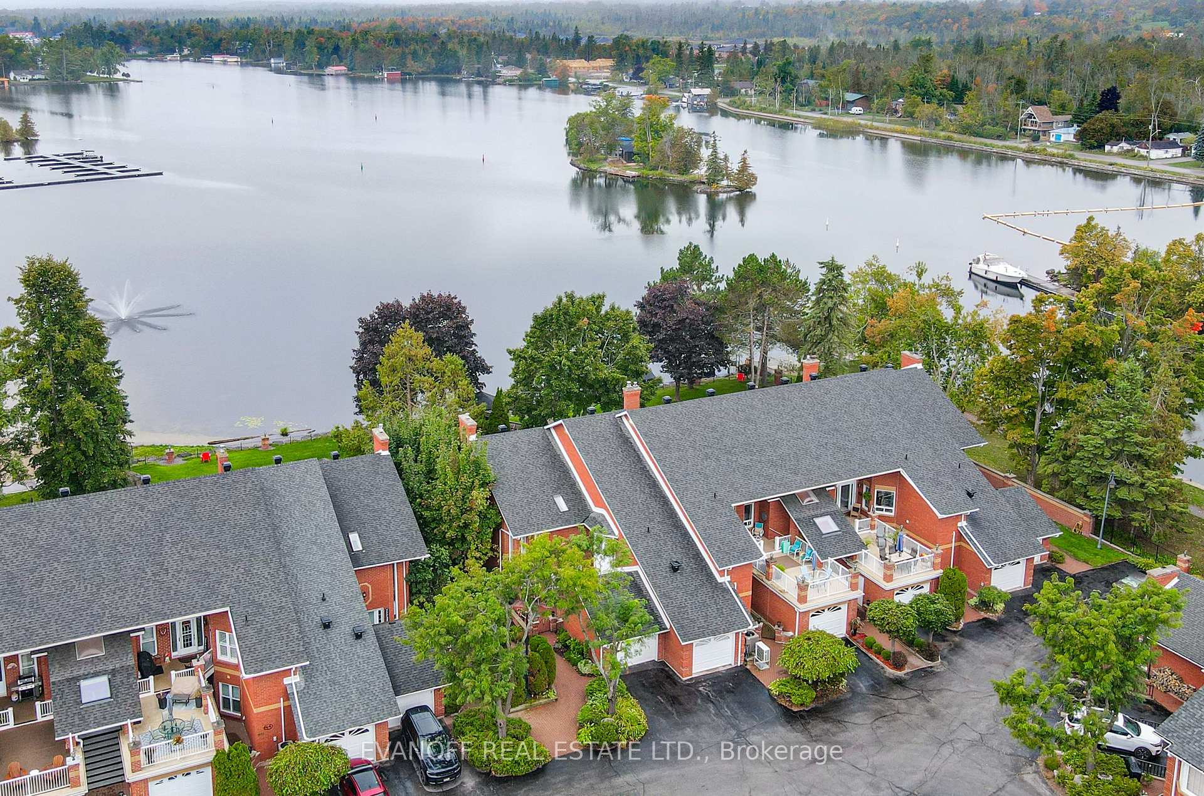
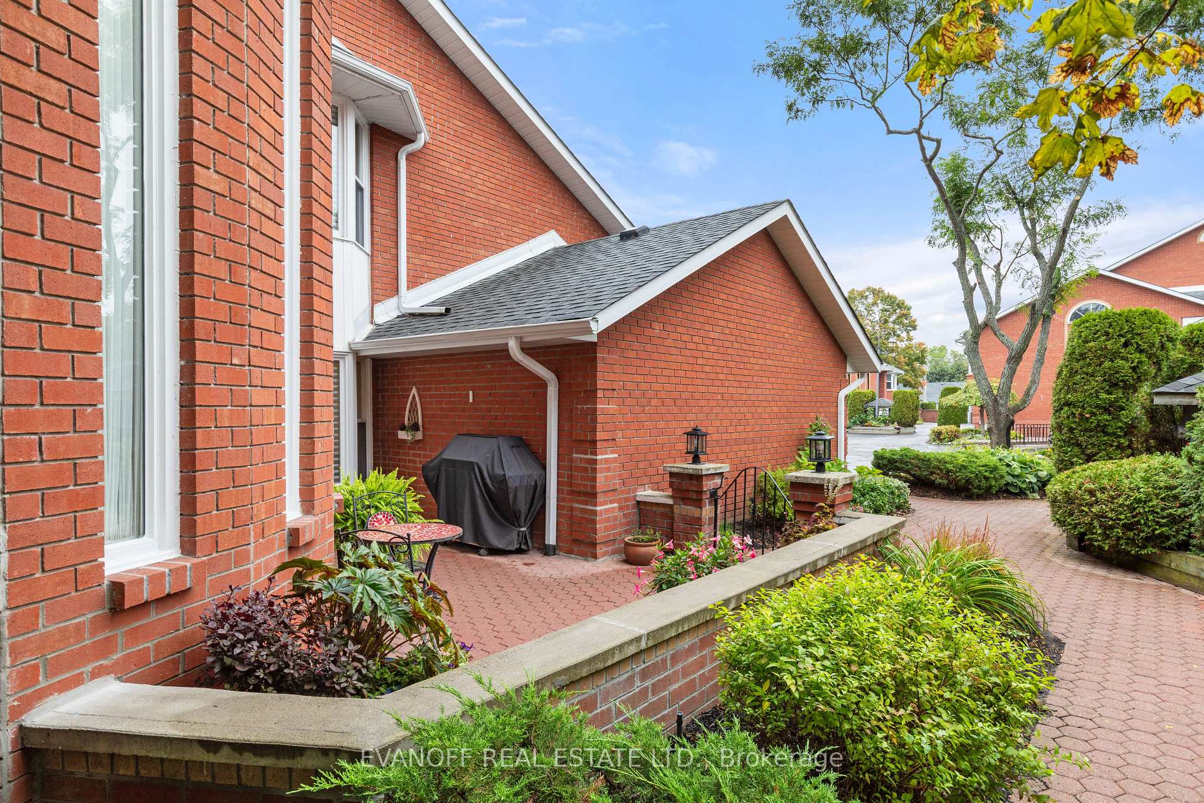 See all 50 photos
Property history
Facts and features
- BasementNone
- ExposureWest
- LaundryIn-suite
- LockerNone
- Fireplace
- Waterfront
The homeCondo Townhouse, 2-storey, 2,500–2,749 sq ft
- Type: Condo Townhouse
- Style: 2-storey
- Living space: 2,500–2,749 sq ft
- Basement: None
- Exposure: West
- View: Clear, panoramic, beach, water
- Waterfront: Indirect
InsideFireplace Yes, propane, In-suite laundry, main level, Auto garage door remote, primary bedroom - main floor, water heater owned, central vacuum
- Fireplace: Yes, propane
- Laundry: In-suite laundry, main level
- Features: Auto garage door remote, primary bedroom - main floor, water heater owned, central vacuum
- Rooms above ground: 5
- Bedrooms: 1 + 2 in the basement
- Bathrooms: 3
- Kitchens: 1
- Family room: Yes
OutsideBrick, Balcony None, Landscaped, patio, privacy, security gate, porch enclosed
- Exterior: Brick
- Balcony: None
- Features: Landscaped, patio, privacy, security gate, porch enclosed
Parking and locker2 Parking (1 garage + 1 drive), Attached, Exclusive
- Spaces: 2 Parking (1 garage + 1 drive)
- Garage: Attached
- Parking type: Exclusive
- Driveway: Private
- Locker: None
BuildingRegency pointe, Condo corporation 12, Communal waterfront area
- Name: Regency pointe
- Condo corporation: 12
- Amenities: Communal waterfront area
- Pets: Allowed
Heating, water and powerHeat pump, electric, Other
- Heating: Heat pump, electric
- Cooling: Other
Costs and taxesTaxes $4,974 a year, Condo fee $460 a month, HST included in the price
- Taxes, 2025: $4,974 a year
- Condo fee: $460 a month
- HST: HST included in the price
- Rental items: 1 propane tank ($100/yr)
Included in the saleAll electric light fixtures, all window coverings, fridge, stove, b/i microwave, dishwasher, b/i oven, stove top, bar stools, garage shelves, washer, dryer, hot water tank(new), two gate fobs, 2 garage fobs, central vac accessories, furnace (4 years old), heat pumps (4 yrs old), eco bee thermostat, Personal items, ring door bell
- Included: All electric light fixtures, all window coverings, fridge, stove, b/i microwave, dishwasher, b/i oven, stove top, bar stools, garage shelves, washer, dryer, hot water tank(new), two gate fobs, 2 garage fobs, central vac accessories, furnace (4 years old), heat pumps (4 yrs old), eco bee thermostat
- Not included: Personal items, ring door bell
NearbyBeach, lake access, level, waterfront
- Close to: Beach, lake access, level, waterfront
Listing detailsX12428273, Sold, Sep 26, 2025
- MLS® number: X12428273
- Status: Sold
- Listed on: Sep 26, 2025
- Days on market: 5
- Updated: Oct 1, 2025
- Possession: Flexible
- Occupied by: Owner
- Listing brokerage: EVANOFF REAL ESTATE LTD.
About this home
Unit 101, 1 Sherwood Street, Kawartha Lakes (Bobcaygeon), ON K0M 1A0
Welcome to this rare and exceptional opportunity to own a luxurious, waterfront condominium in the prestigious, gated Regency Pointe community - one of Bobcaygeon's most sought-after addresses. Perfectly positioned with western exposure, this 2-storey, end-unit brick home offers breathtaking sunset views over the tranquil waters of Sturgeon Lake, and the best of low-maintenance, upscale living. Nestled in a serene, gated community, this home features manicured landscaping, a front patio with lush gardens, private boat docking, a level green space with a gazebo, perfect for peaceful evening strolls by the water. Step inside to a grand entrance with soaring ceilings and recessed lighting throughout, setting the tone for the stylish open-concept main floor. The spacious kitchen boasts quartz countertops, a coffee nook, and seamless flow into the bright living area featuring a cozy and stylish propane fireplace, with direct walkout to the lake-facing sunroom. The 3-season sunroom provides the perfect transition between indoor comfort and outdoor serenity. The main-floor primary suite includes his-and-hers closets, a newly updated 3-piece ensuite, and direct access to the sunroom. Upstairs, you'll find two generous bedrooms with ample storage, lake views, a renovated 4-piece bathroom, a wet bar, and a spacious family room, perfect for guests or entertaining. Additional features include: Attached garage with private driveway. Low maintenance fees and private, secure gated community. Enjoy the ultimate waterfront lifestyle with comfort, convenience, and elegance. Don't miss this rare opportunity to own a luxurious waterfront condo in one of Bobcaygeon's most desirable communities.
Ask about this home
A HOMEH agent will answer your questions about this home.
Know more about 1 Sherwood Street
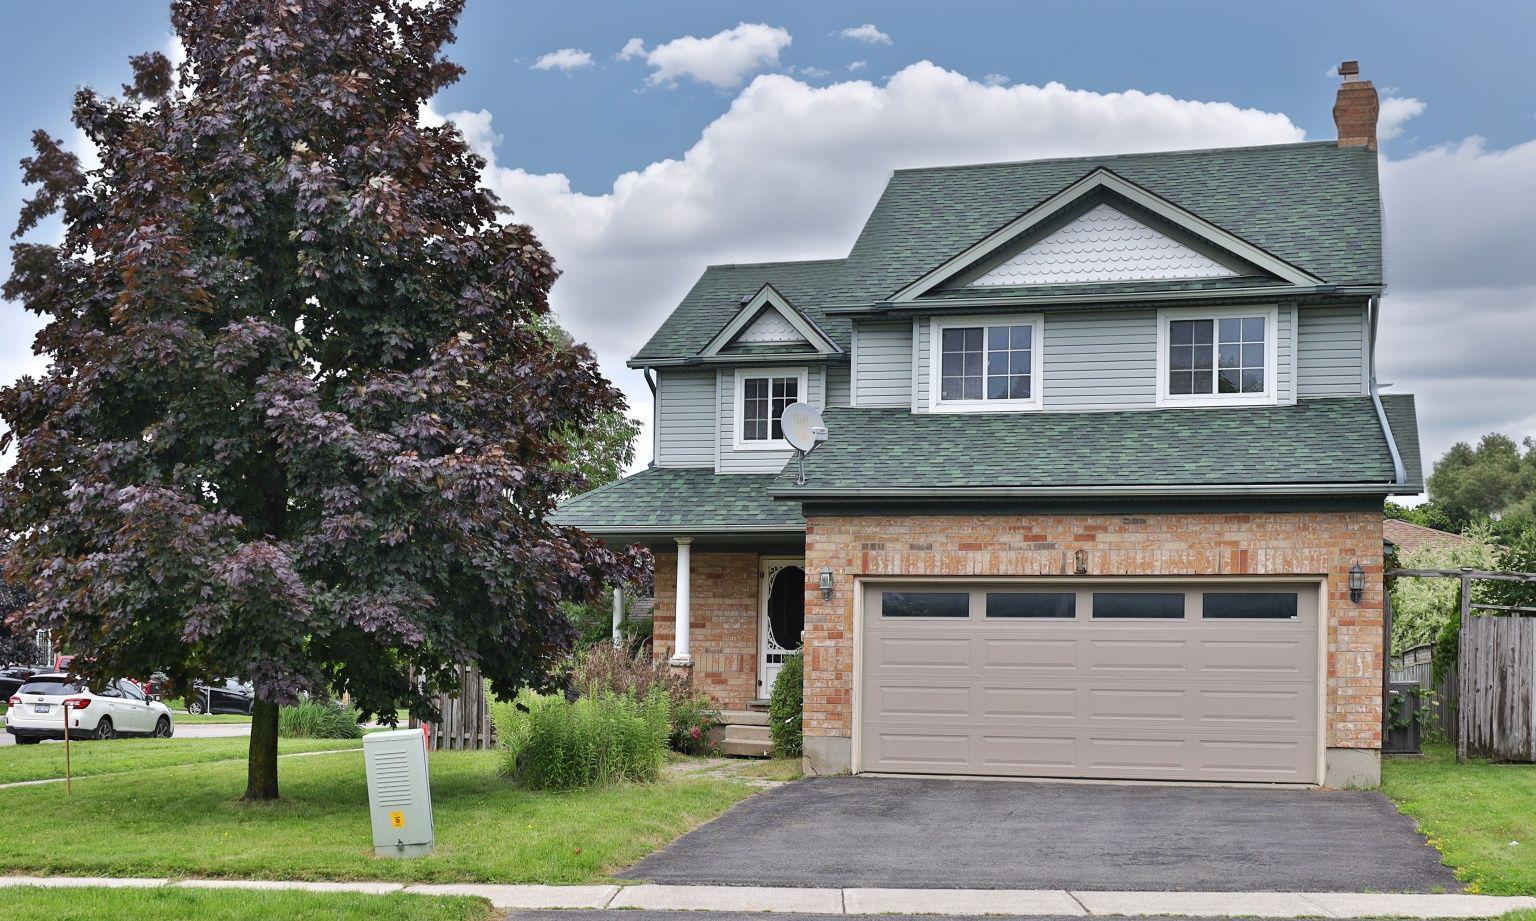
Condo building · 1 Sherwood Street
1 Sherwood Street is a condo. Right now 3 for sale are on the market here.
- 1storey
No similar units for sale in 1 Sherwood Street right now.
Around this home
Daily convenience, out of 100, from the distances below
Schools nearby
School rating, out of 10.
Helpful calculators
Your HOMEH agent

"I would see it this week."