

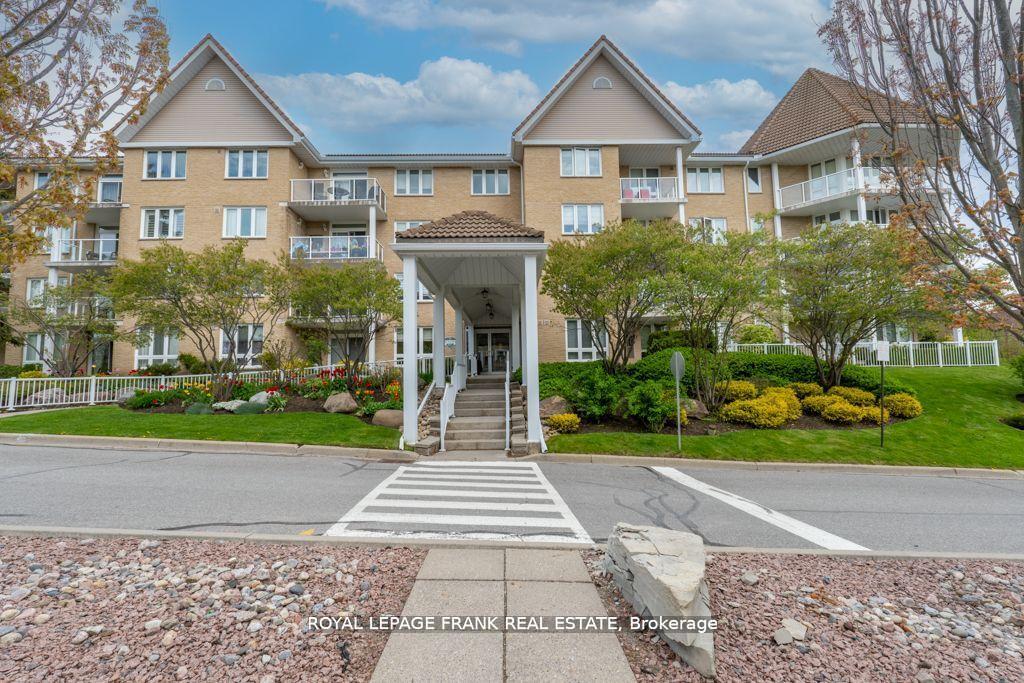
Unit 209, 51 Rivermill Boulevard
Unit 209, 51 Rivermill Boulevard
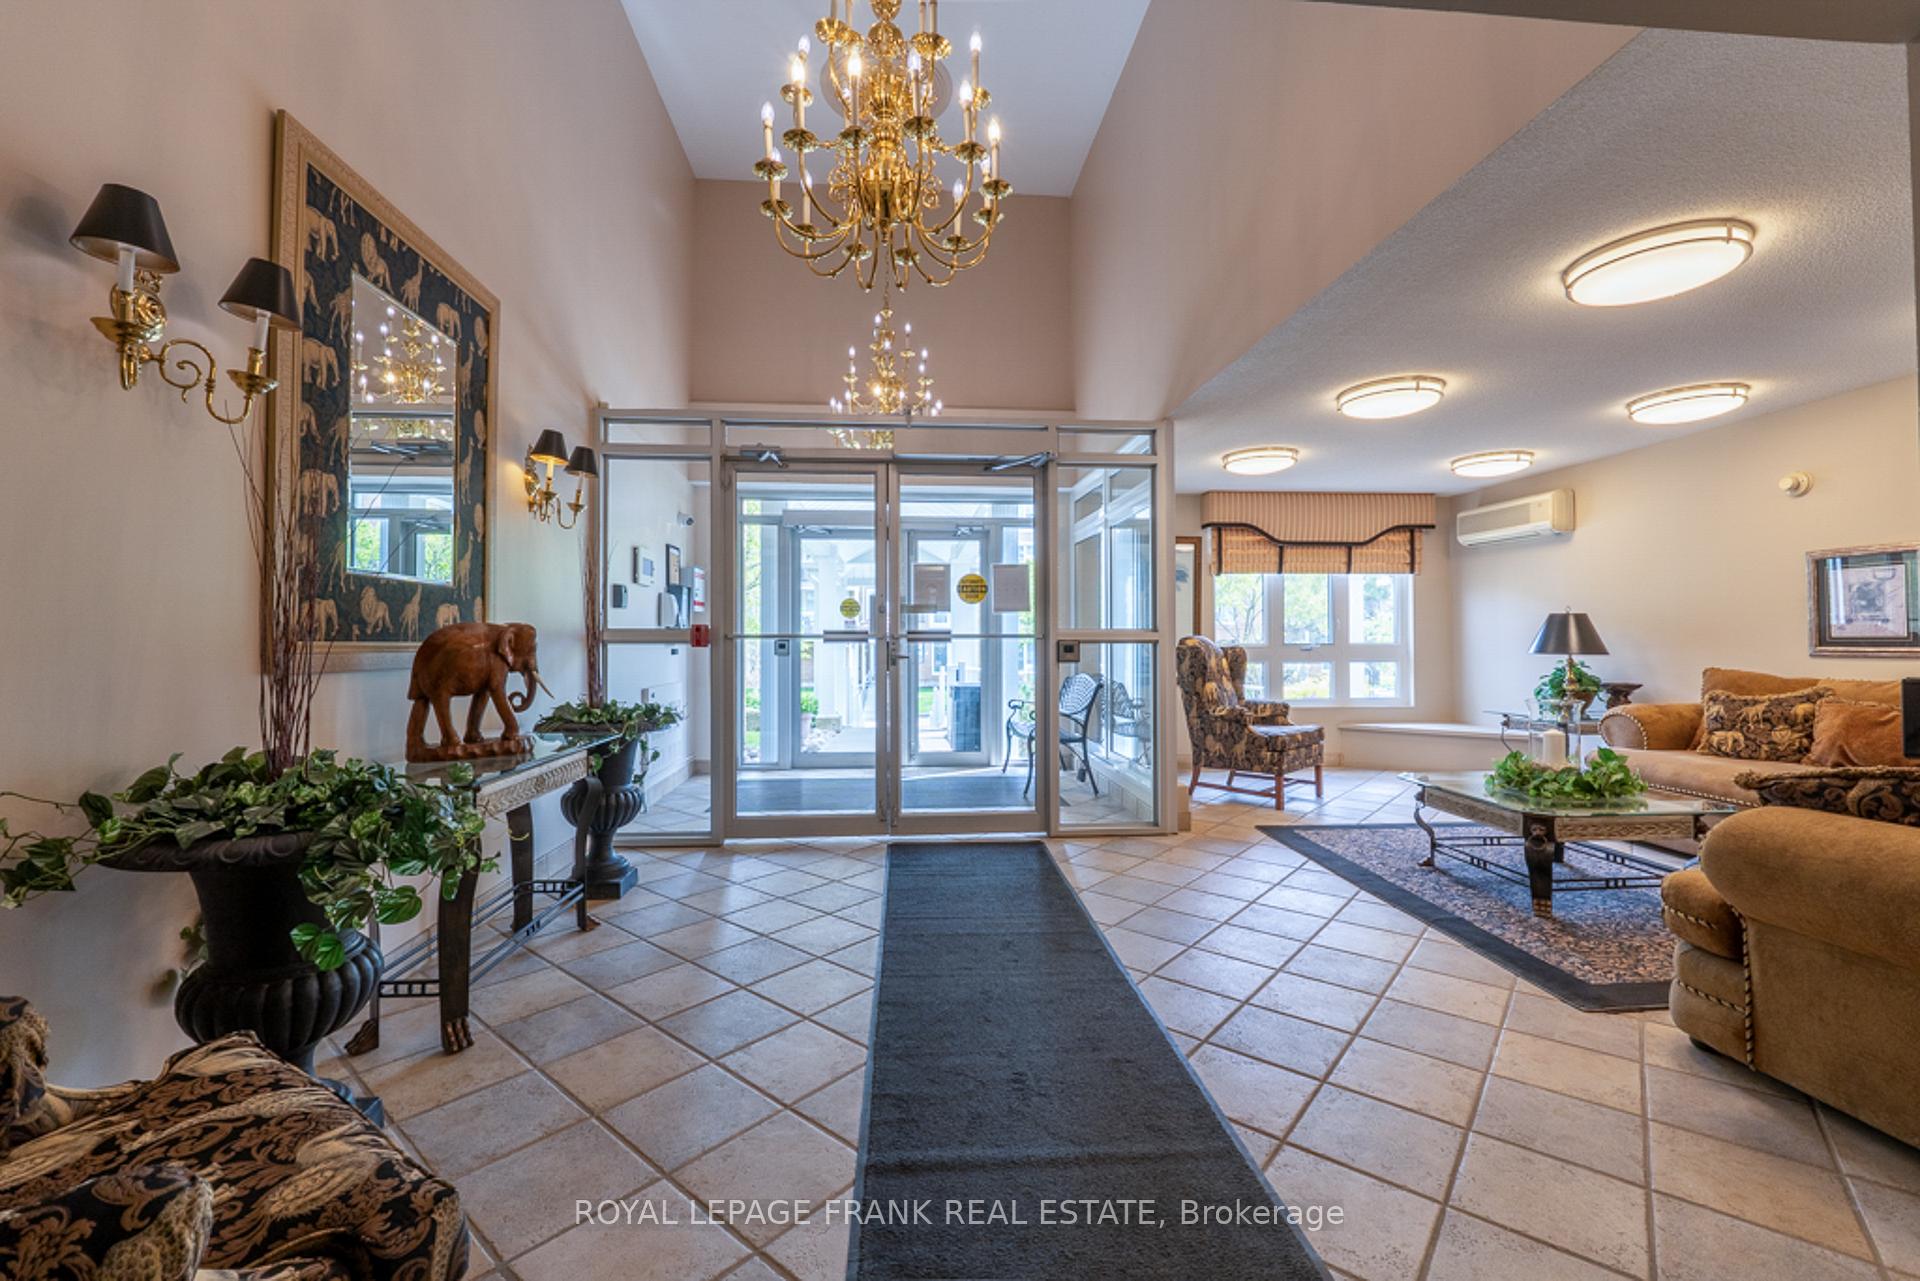 See all 39 photos
Property history
Facts and features
- ExposureNorth east
- LaundryIn-suite
- LockerExclusive
- BalconyOpen
- Fireplace
- Central air
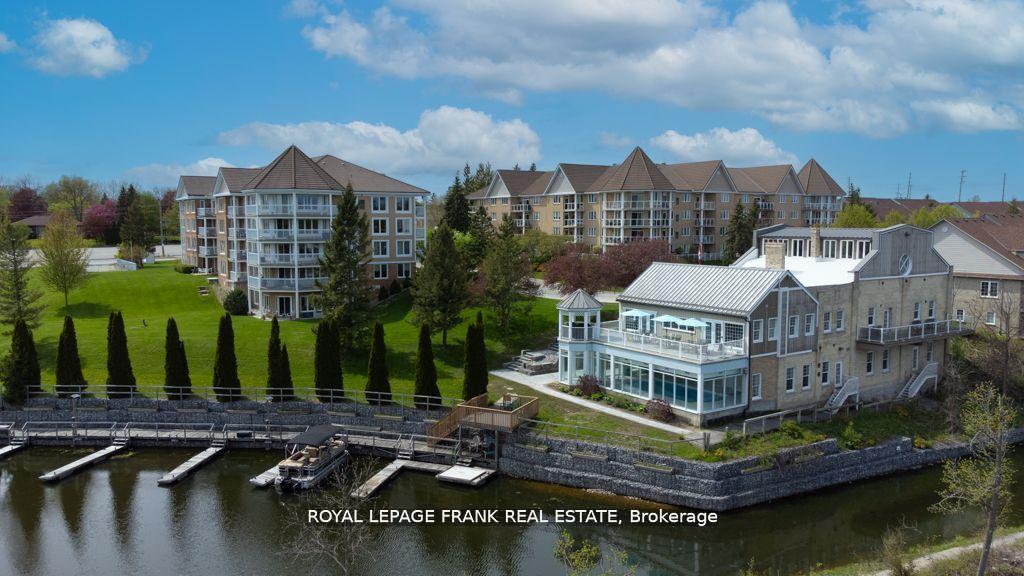
- Waterfront
- Exercise room
- Indoor pool
- Party room/meeting room
The homeCondo Apartment, Apartment, Age 16–30 years
- Type: Condo Apartment
- Style: Apartment
- Age: 16–30 years
- Living space: 1,400–1,599 sq ft
- Basement: Other
- Exposure: North East
- Waterfront: Waterfrontcommunity
InsideFireplace Yes, living room, natural gas, In-suite laundry, main level, Storage area lockers
- Fireplace: Yes, living room, natural gas
- Laundry: In-suite laundry, main level
- Features: Storage area lockers
- Elevator: Yes
- Rooms above ground: 7
- Bedrooms: 2
- Bathrooms: 2
- Kitchens: 1
OutsideBrick, Tile, Concrete
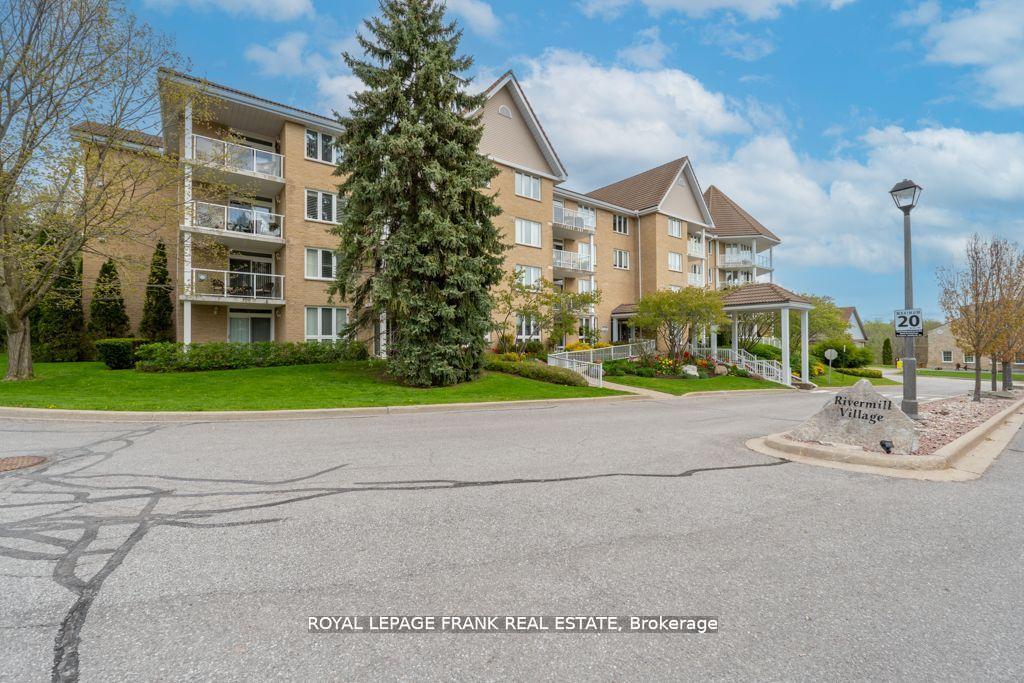
- Exterior: Brick
- Roof: Tile
- Foundation: Concrete
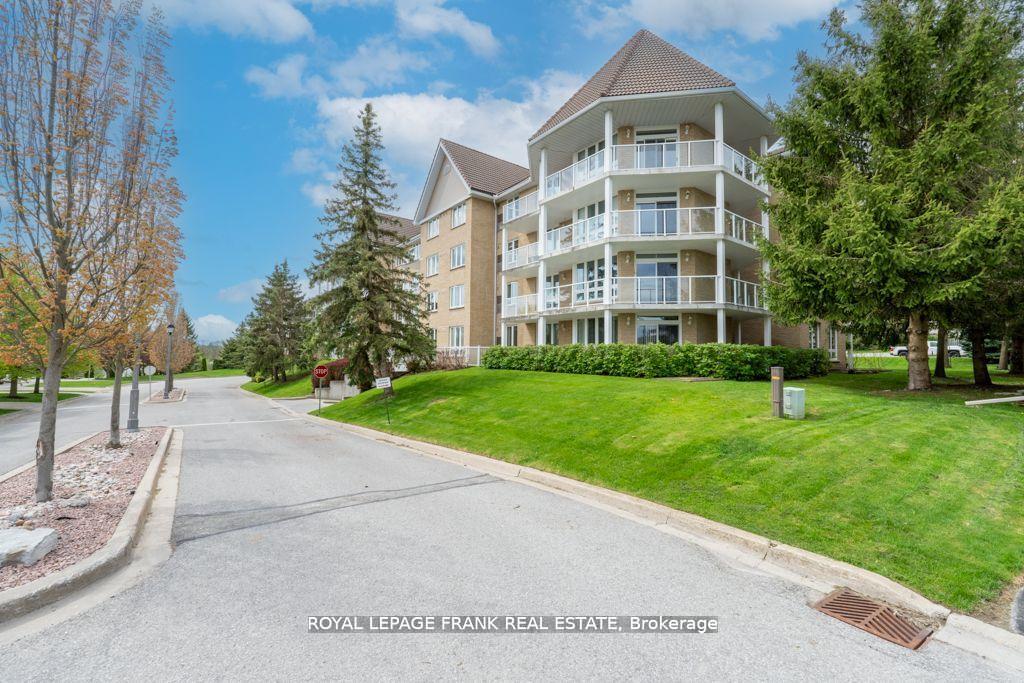
- Balcony: Open
- Features: Landscaped, year round living, recreational area, fishing, controlled entry
- Accessibility: Elevator, multiple entrances, ramped entrance
Parking and locker1 Parking, Underground, Exclusive
- Spaces: 1 Parking
- Garage: Underground
- Parking type: Exclusive
- Driveway: Underground
- Spot: 23
- Locker: Exclusive
- Locker number: 64
BuildingRivermill, Condo corporation 19, Exercise room, indoor pool, party room/meeting room, rooftop deck/garden, tennis court, visitor parking
- Name: Rivermill
- Condo corporation: 19
- Amenities: Exercise room, indoor pool, party room/meeting room, rooftop deck/garden, tennis court, visitor parking
- Pets: Allowed
Heating, water and powerForced air, gas, Central air
- Heating: Forced air, gas
- Cooling: Central air
Costs and taxesTaxes $4,263 a year, Condo fee $1,177 a month, Heat included, hydro included, water included, cac included, common elements included, building insurance included, parking included
- Taxes, 2024: $4,263 a year
- Condo fee: $1,177 a month
- Fee includes: Heat included, hydro included, water included, cac included, common elements included, building insurance included, parking included
- HST: No HST
- Rental items: None
Included in the saleFridge, stove, dishwasher, microwave, washer, dryer, all light fixtures, all window coverings
- Included: Fridge, stove, dishwasher, microwave, washer, dryer, all light fixtures, all window coverings
NearbyGolf, hospital, place of worship, public transit, rec./commun.centre, river/stream
- Close to: Golf, hospital, place of worship, public transit, rec./commun.centre, river/stream
Listing detailsX12081988, Sold, Apr 14, 2025
- MLS® number: X12081988
- Status: Sold
- Listed on: Apr 14, 2025
- Days on market: 30
- Updated: May 14, 2025
- Possession: Immediate
- Occupied by: Owner
- Listing brokerage: ROYAL LEPAGE FRANK REAL ESTATE
About this home
Unit 209, 51 Rivermill Boulevard, Kawartha Lakes (Lindsay), ON K9V 6E8
A rarely offered & highly coveted corner suite flaunting over 50 feet of wrap around balcony, an abundance of cheerful windows & offering refreshing summer breezes. Immerse yourself in the perfect blend of indoor & outdoor space with almost 1,500 sq ft of lovely bright interior living area. Bring your dining room suite & big comfy chairs to this open plan & enjoy the welcoming ambiance enhanced with the most elegant gas fireplace! Step-saver kitchen with handy passthrough to dining room. Great split bedroom plan for privacy, with oversized principal bedroom, walk-in closet & large ensuite bath. Includes 6 appliances & in-suite laundry rm. BBQing allowed, natural gas heating, central air, prime easy-access underground parking spot, locker & there is even a fabulous multipurpose/party room in the basement. Magnificent natural setting & friendly waterfront community with on-site boat docking available. Pet-friendly... take your furry friend for a walk along the waterfront grounds & through the bush. Amazing historic club house includes newly renovated heated indoor pool, sauna, gym, pool table, shuffleboard, card room, huge party area w/ dance floor, fireplace, 2 sun decks, tennis, pickleball & RV parking. Condo fee includes heat, hydro & water. Enjoy turnkey freedom & resort-like amenities. Doesn't Get Any Better Than This!
Ask about this home
A HOMEH agent will answer your questions about this home.
Know more about Rivermill
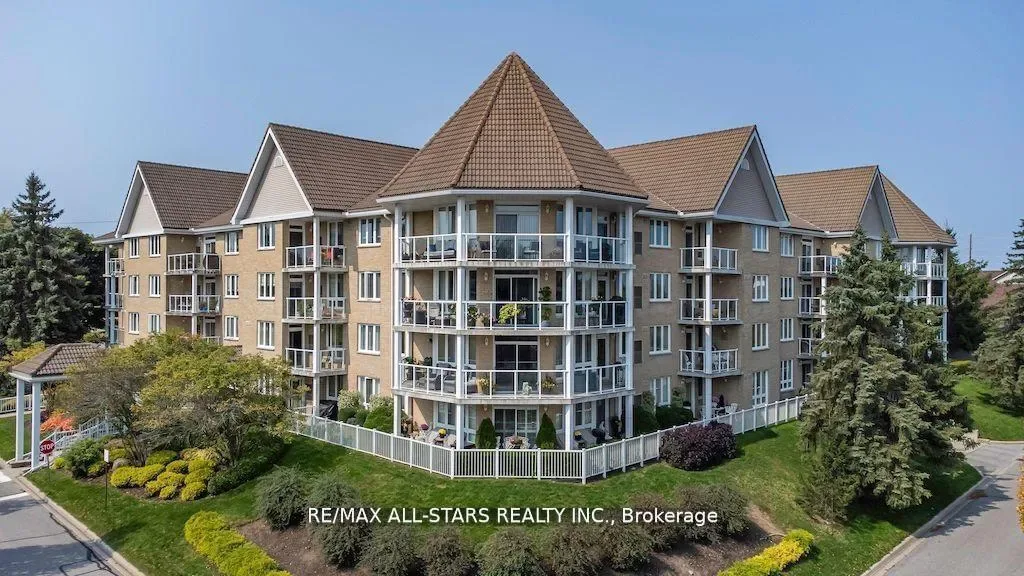
Condo building · 51 Rivermill Boulevard
Rivermill is a condo. Right now 1 for sale is on the market here.
- $385/sq ft
No similar units for sale in Rivermill right now.
Around this home
Daily convenience, out of 100, from the distances below
Schools nearby
School rating, out of 10.
Helpful calculators
Your HOMEH agent

"I would see it this week."