

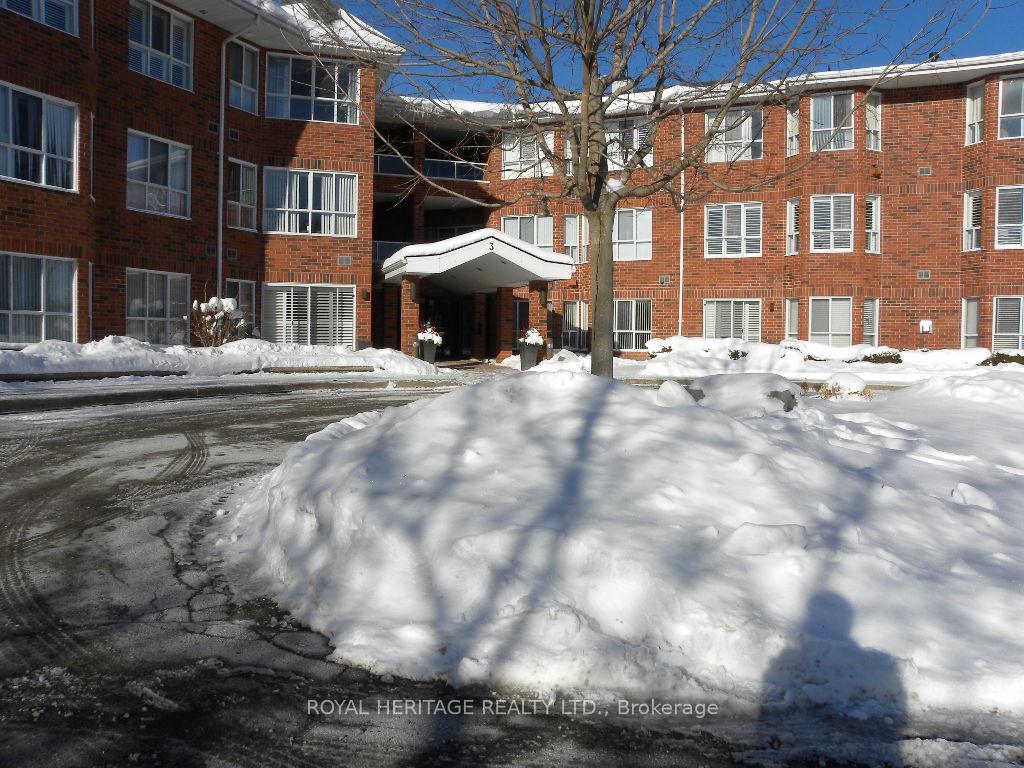
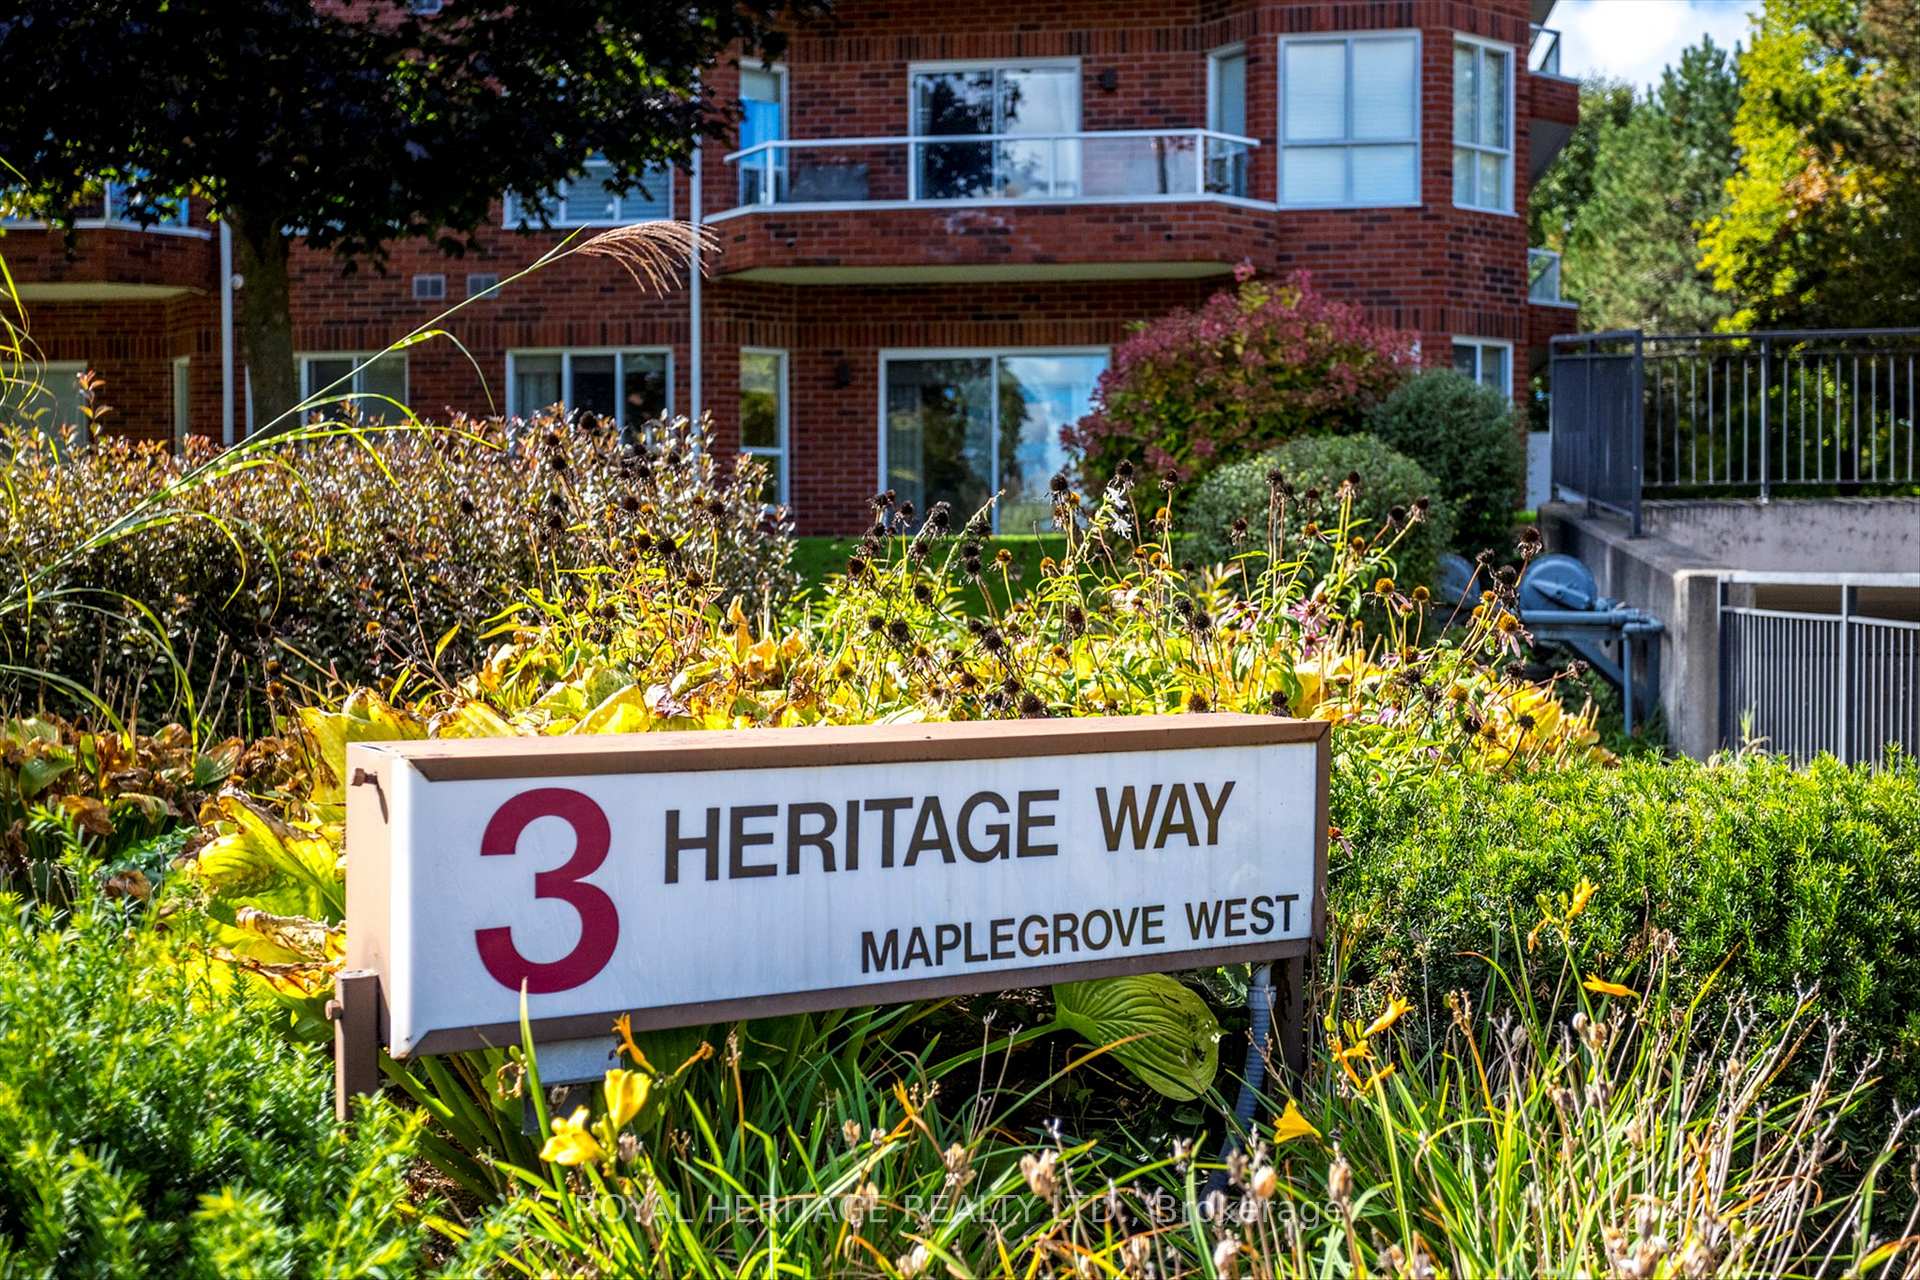
Unit 106, 3 Heritage Way
Unit 106, 3 Heritage Way
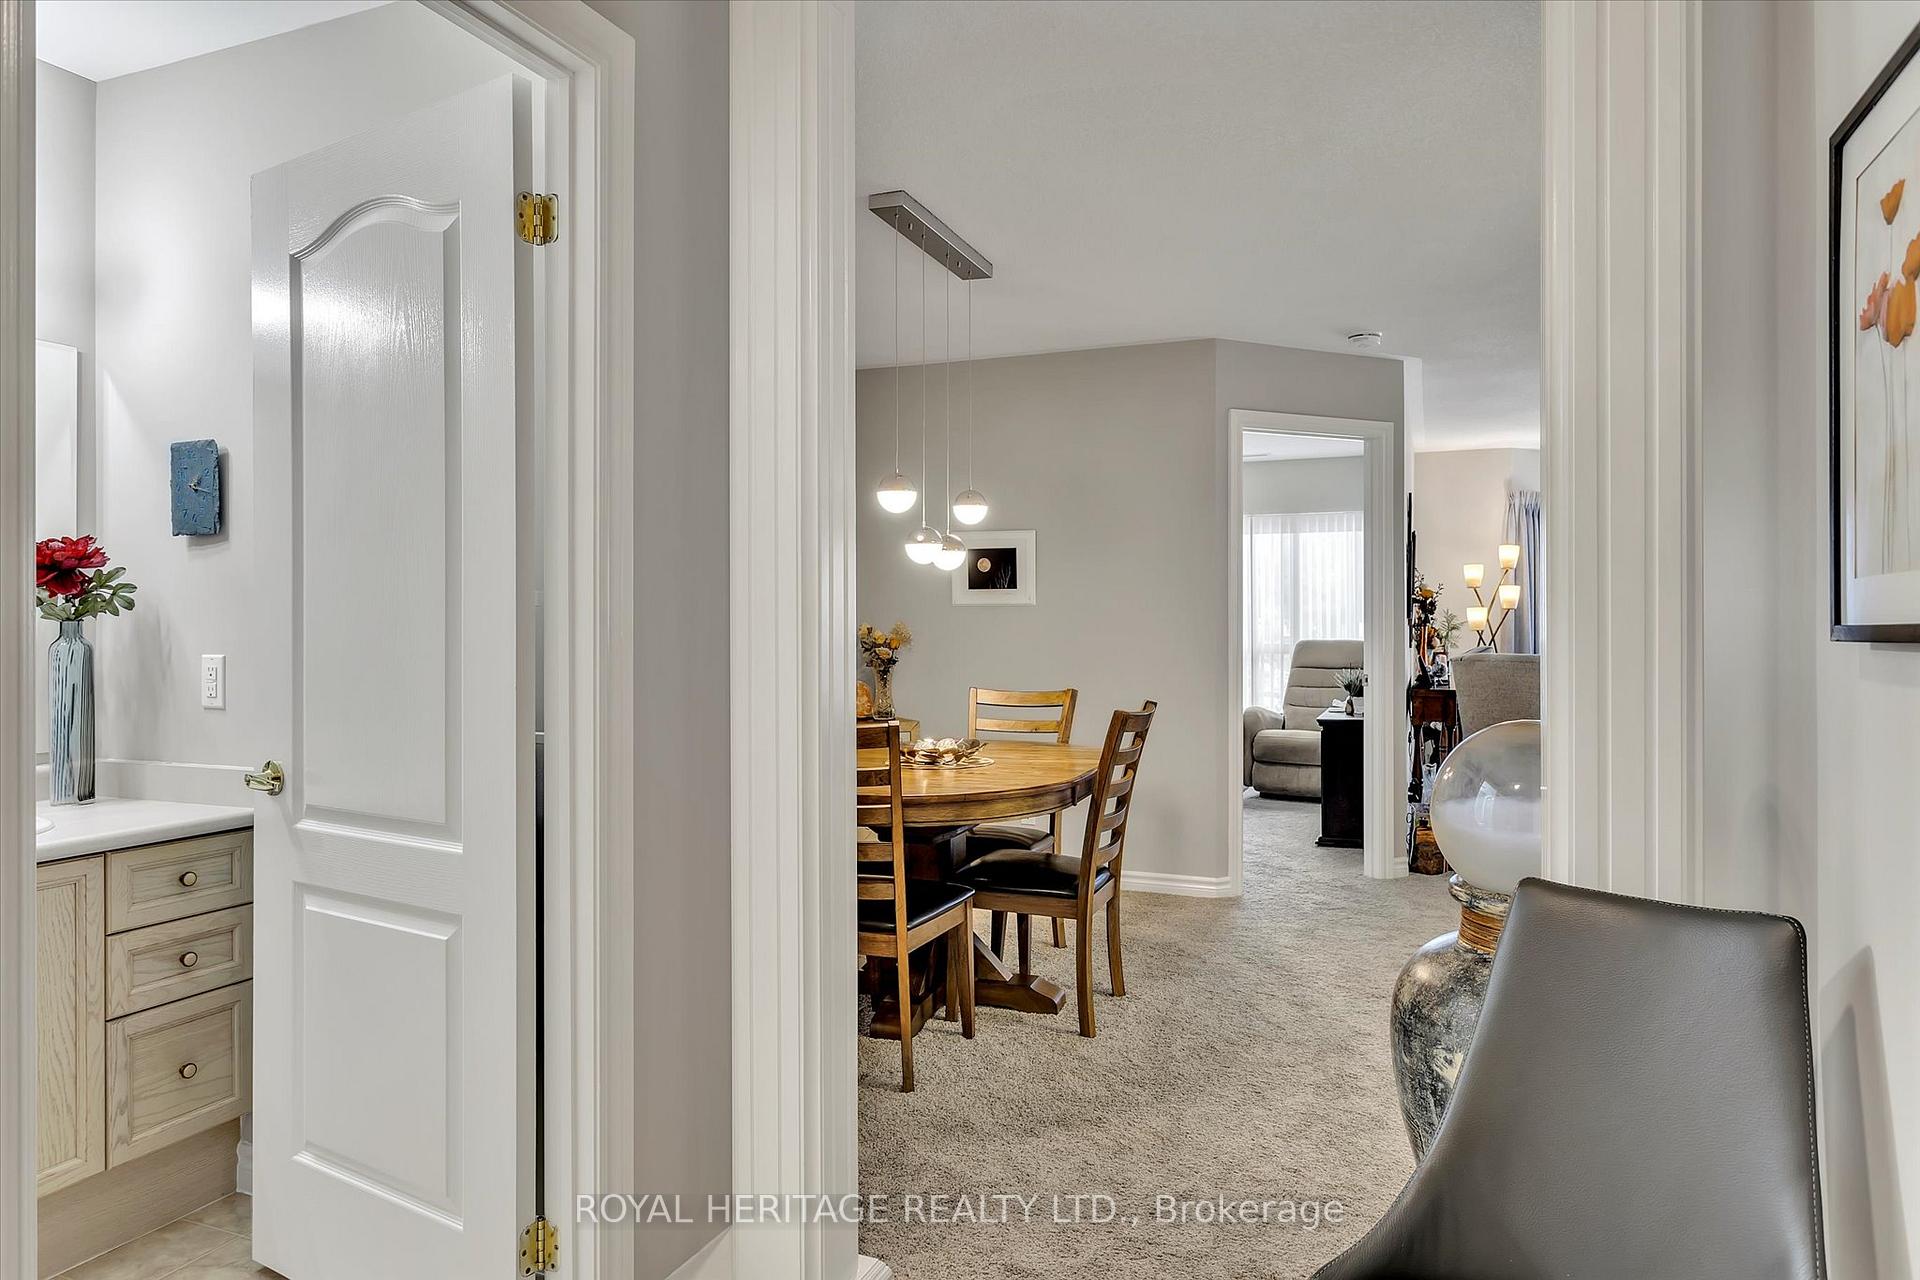 See all 38 photos
Property history
Facts and features
- ExposureEast
- LaundryEnsuite, room
- LockerOwned
- BalconyTerrace
- Fireplace
- Central air
- Exercise room
- Outdoor pool
- Party room/meeting room
The homeCondo Apartment, Apartment, Age 31–50 years
- Type: Condo Apartment
- Style: Apartment
- Age: 31–50 years
- Living space: 1,000–1,199 sq ft
- Basement: Other
- Exposure: East
InsideFireplace Yes, natural gas, Broadloom, Ensuite, laundry room, main level
- Fireplace: Yes, natural gas
- Flooring: Broadloom
- Laundry: Ensuite, laundry room, main level
- Features: Auto garage door remote, guest accommodations, primary bedroom - main floor
- Security: Security system, carbon monoxide detectors
- Rooms above ground: 7
- Bedrooms: 2
- Bathrooms: 2
- Kitchens: 1
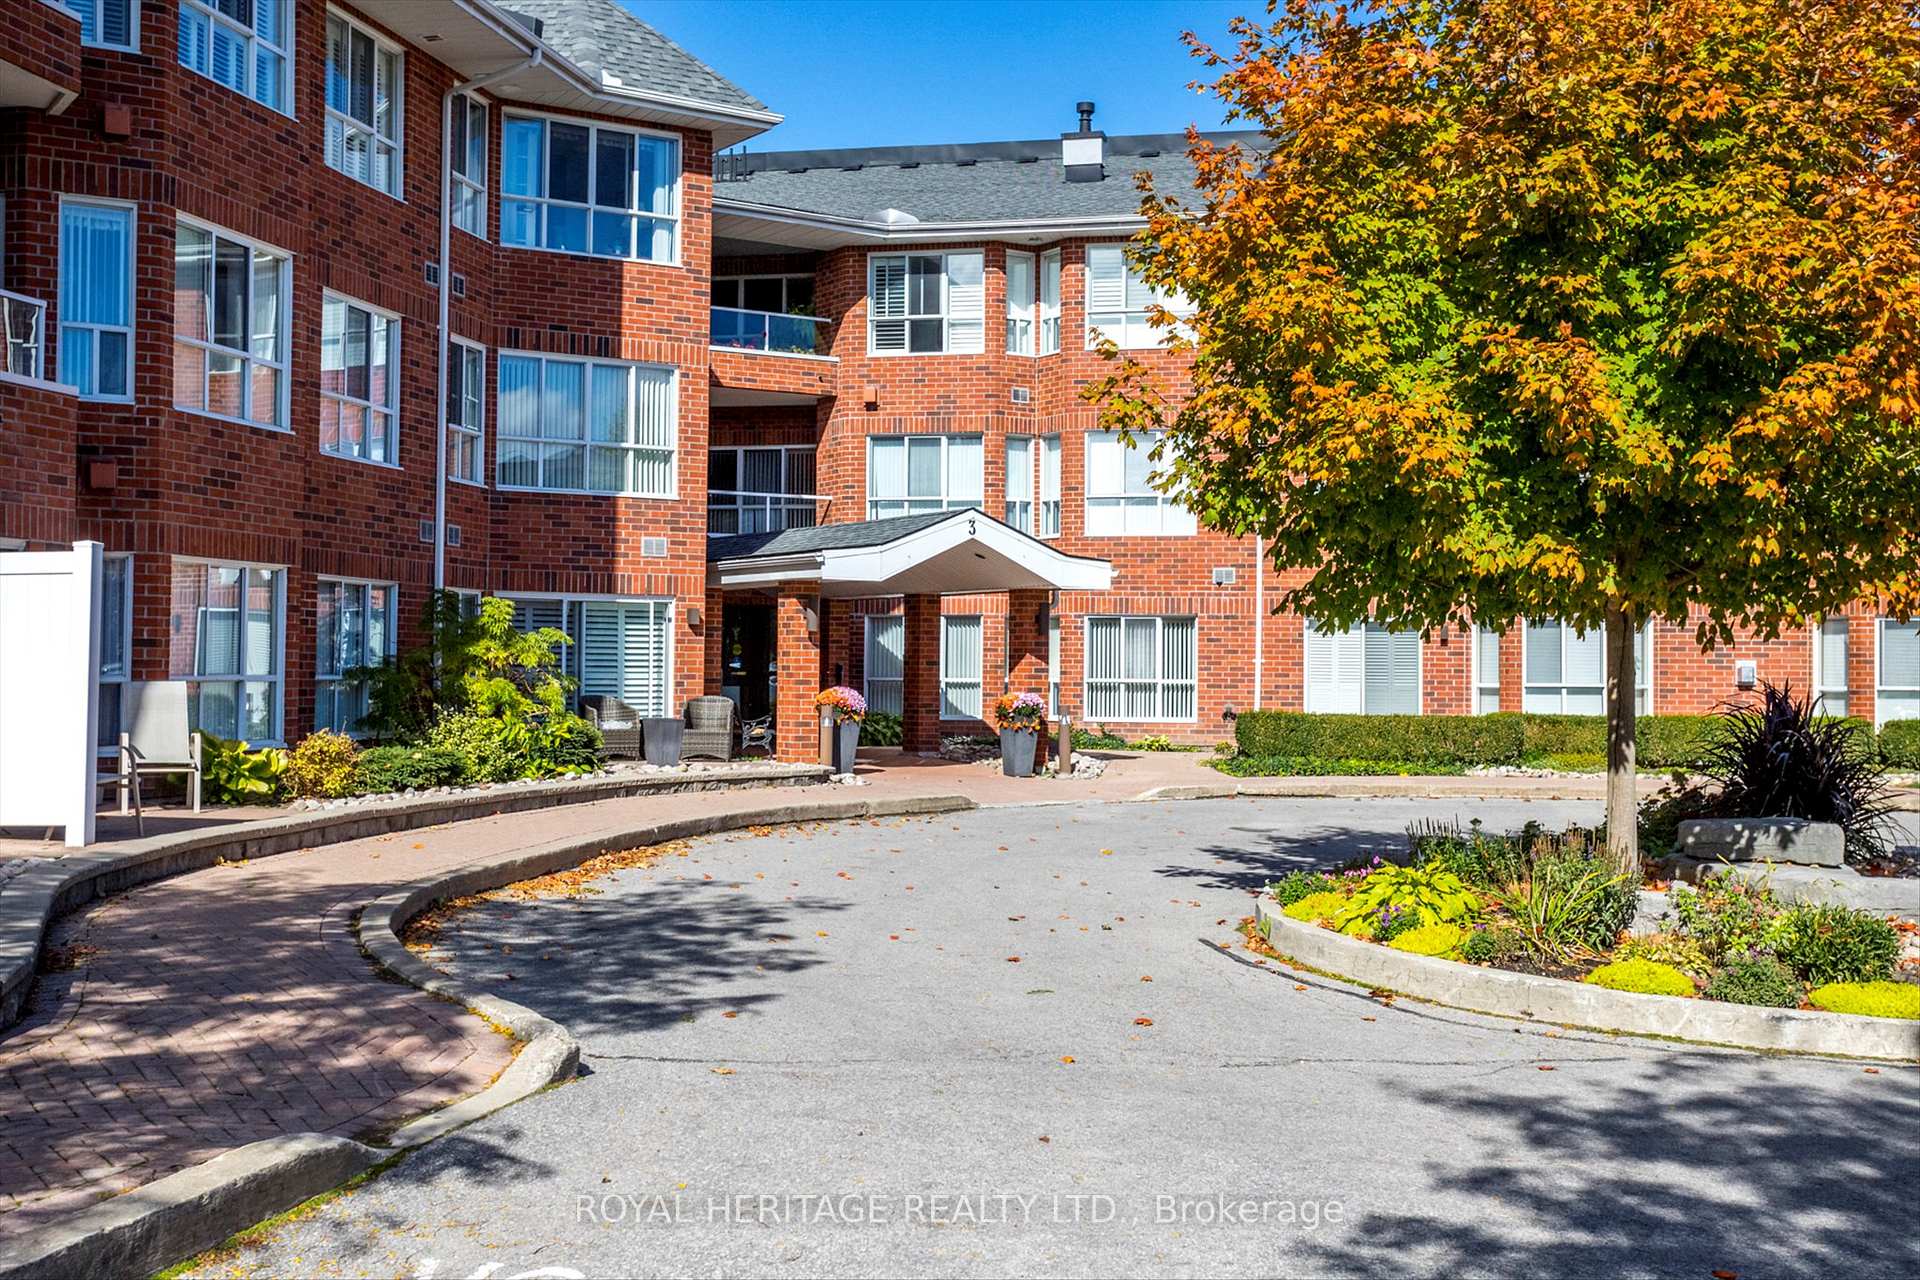
OutsideBrick, Terrace
- Exterior: Brick
- Balcony: Terrace
Parking and locker1 Parking, Underground, Parking type Owned
- Spaces: 1 Parking
- Garage: Underground
- Parking type: Owned
- Driveway: Private
- Locker: Owned
- Locker number: 40
- Locker level: Basement
BuildingMaplegrove west, Storeys 3, Condo corporation 21
- Name: Maplegrove west
- Storeys: 3
- Condo corporation: 21
- Amenities: Bike storage, exercise room, guest suites, outdoor pool, party room/meeting room, visitor parking
- Pets: Allowed
Heating, water and powerForced air, gas, Central air
- Heating: Forced air, gas
- Cooling: Central air
Costs and taxesTaxes $3,601 a year, Condo fee $621 a month, Common elements included, parking included, building insurance included, water included
- Taxes, 2024: $3,601 a year
- Condo fee: $621 a month
- Fee includes: Common elements included, parking included, building insurance included, water included
- HST: HST included in the price
- Rental items: Hot water heater
Included in the saleFridge, stove, washer, dryer, dishwasher, microwave, all window coverings & blinds, light fixtures, All personal belongings
- Included: Fridge, stove, washer, dryer, dishwasher, microwave, all window coverings & blinds, light fixtures
- Not included: All personal belongings
NearbyGolf, hospital, library, public transit
- Close to: Golf, hospital, library, public transit
Listing detailsX11955183, Sold, Feb 3, 2025
- MLS® number: X11955183
- Status: Sold
- Listed on: Feb 3, 2025
- Days on market: 44
- Updated: Mar 19, 2025
- Possession: Flexible
- Occupied by: Owner
- Listing brokerage: ROYAL HERITAGE REALTY LTD.
About this home
Unit 106, 3 Heritage Way, Kawartha Lakes (Lindsay), ON K9V 5Z1
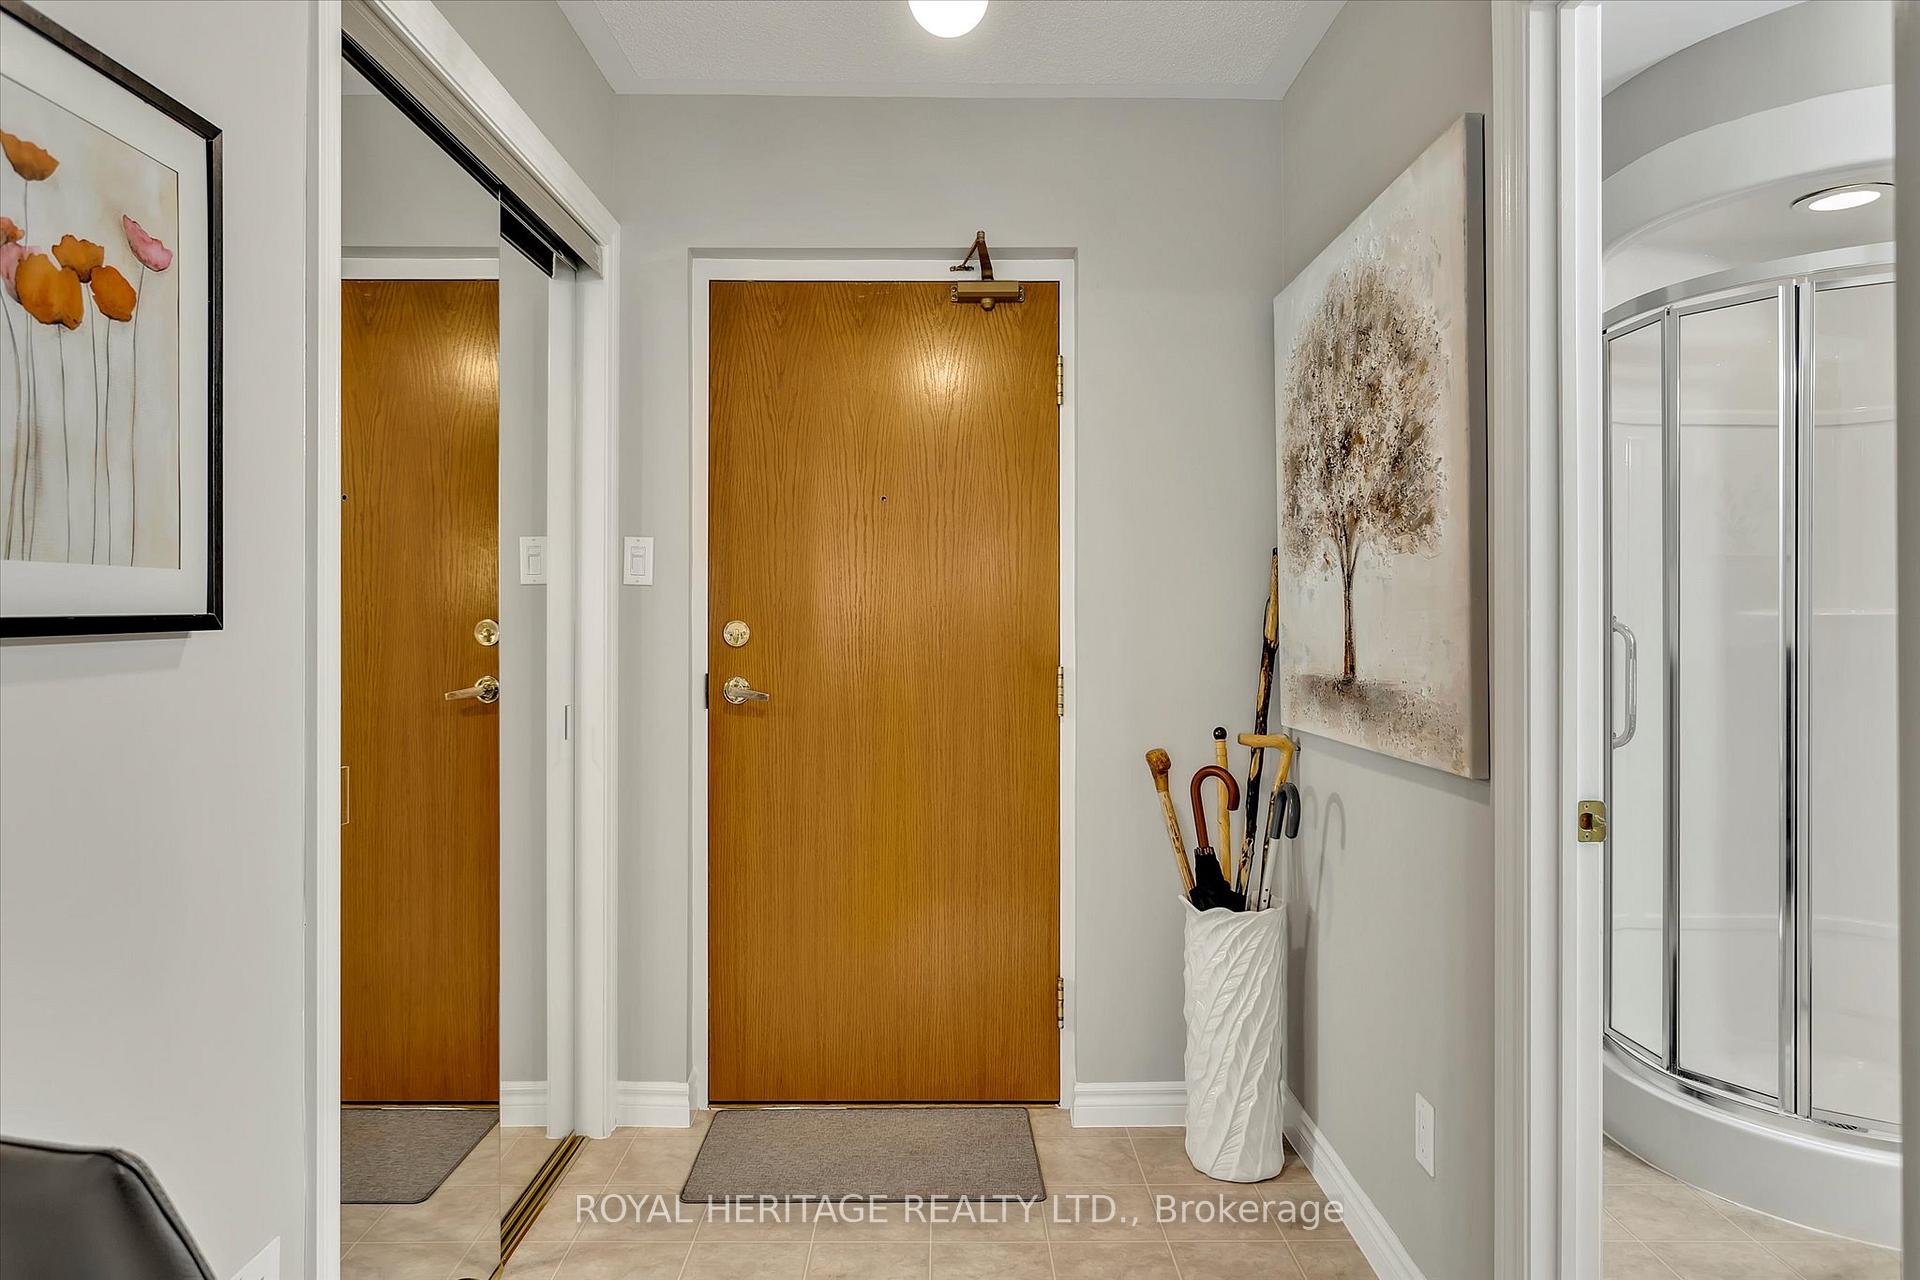
Welcome to 106-3 Heritage Way! You will enjoy a great community feeling here. Ground floor living with walkout to patio that is shaded from the afternoon sun in the summer. The patio door is handy for your dog as this is a pet friendly condo. (Some conditions apply restricted to 1 pet) Welcome the morning sun with an abundance of eastern exposed windows. This cozy 2 bedroom, 2 bath condo is waiting for you! Formal dining for entertaining as well as an eat-in kitchen. Ensuite laundry and pantry for additional storage. Primary bedroom is spacious with walk-in closet and 3pc ensuite as well as a french door walkout to sunroom. Currently the 2nd bedroom is being used as a den. Sit by your gas fireplace this winter and give the snow shovel away it wont be needed. Your building includes guest suite and entertainment room with kitchenette and library. Across the road you will find the Heritage Acres rec centre featuring inground heated pool, outdoor activity areas as well as spacious community/entertainment areas as well as a kitchen area. Underground parking and outside guest parking is also available. Lovely walkable Lindsay is waiting for you. Take time to view this lovely condominium today.
Ask about this home
A HOMEH agent will answer your questions about this home.
Know more about 3 Heritage Way
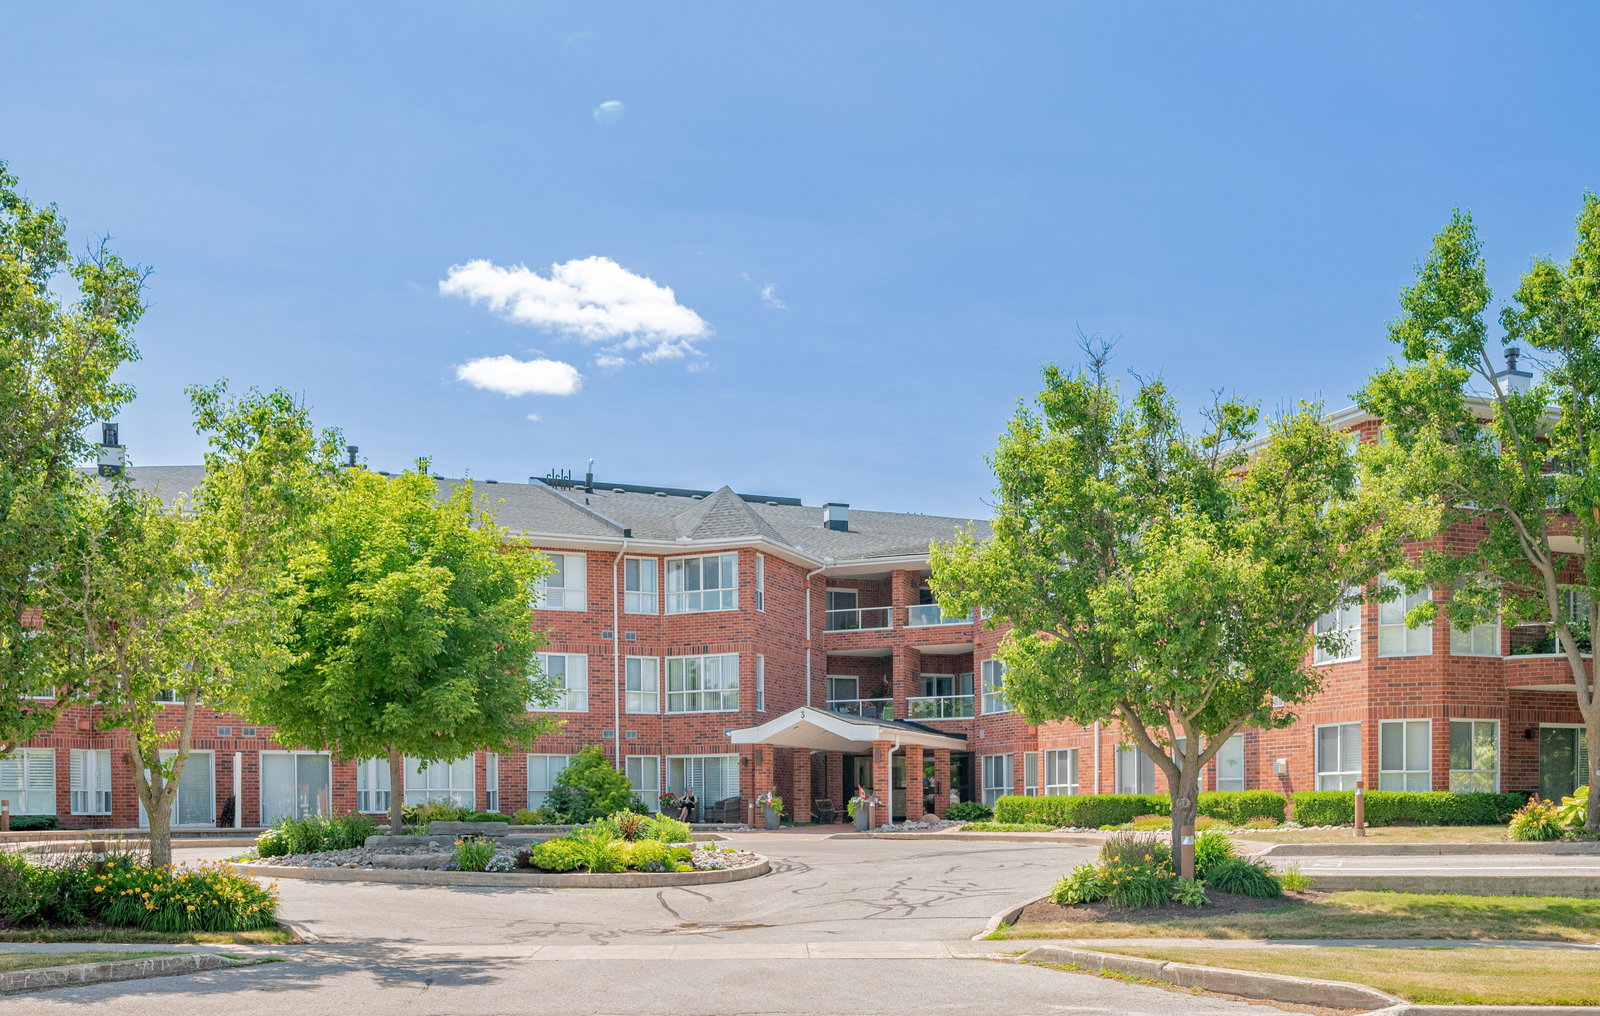
Condo building · 3 Heritage Way
3 Heritage Way is a 3-storey condo. No units are on the market here right now.
- 3storeys
- $422/sq ft
No similar units for sale in 3 Heritage Way right now.
Around this home
Daily convenience, out of 100, from the distances below
Schools nearby
School rating, out of 10.
Helpful calculators
Your HOMEH agent

"I would see it this week."