

Unit 6, 65 Glenelg Street W
Upper Level Terminated
1/5Unit 6, 65 Glenelg Street W
Upper Level Terminated
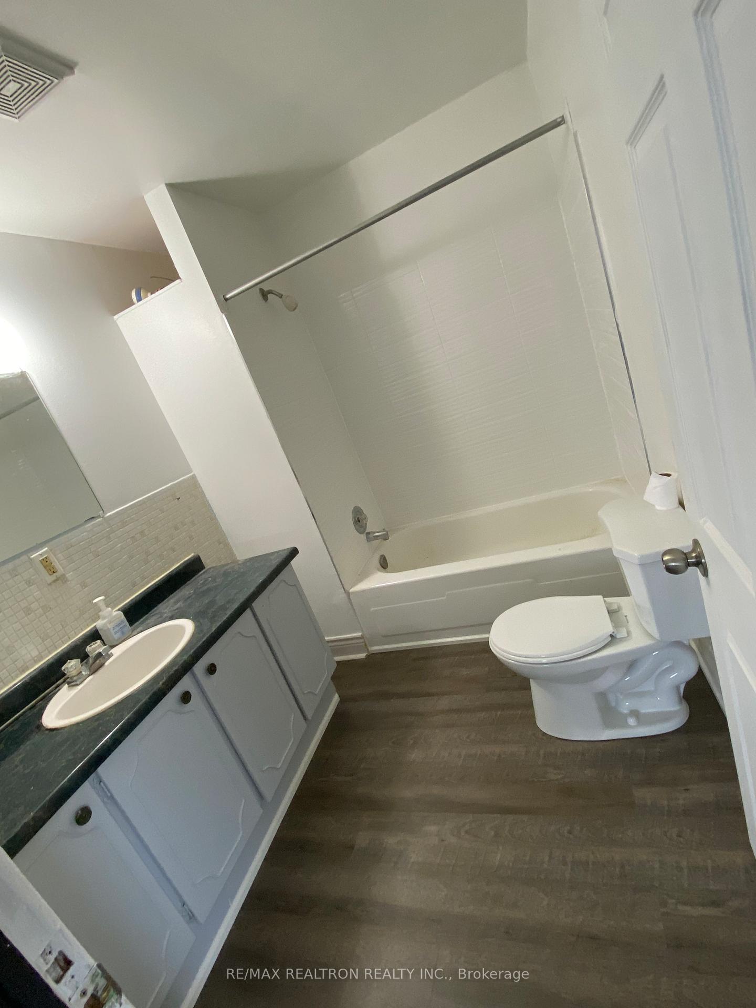
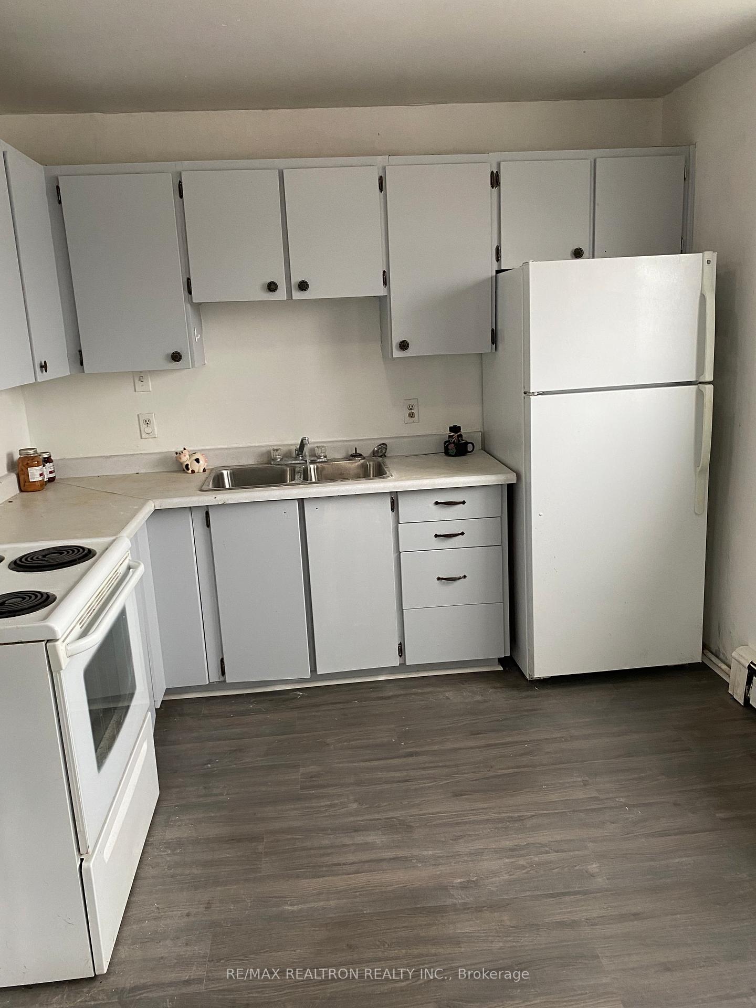
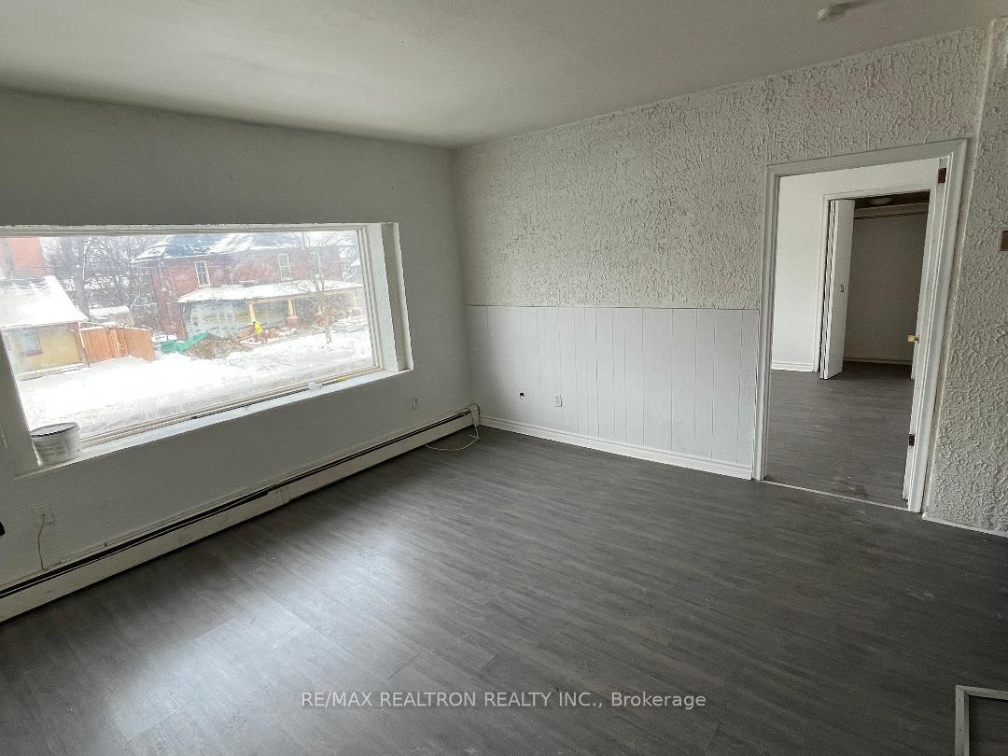
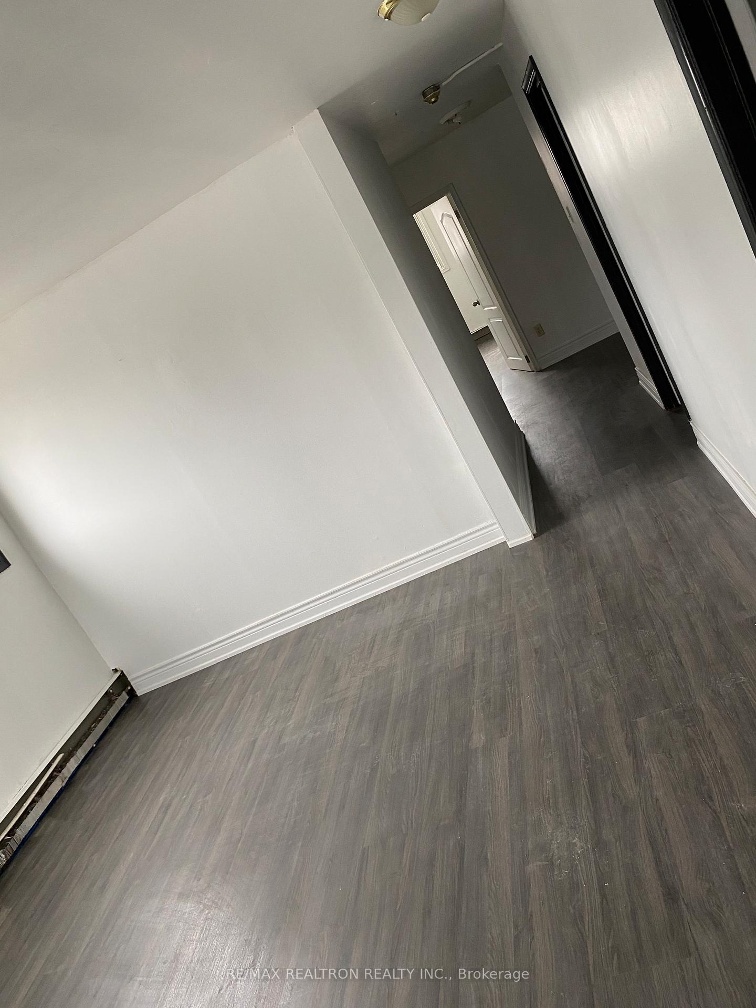
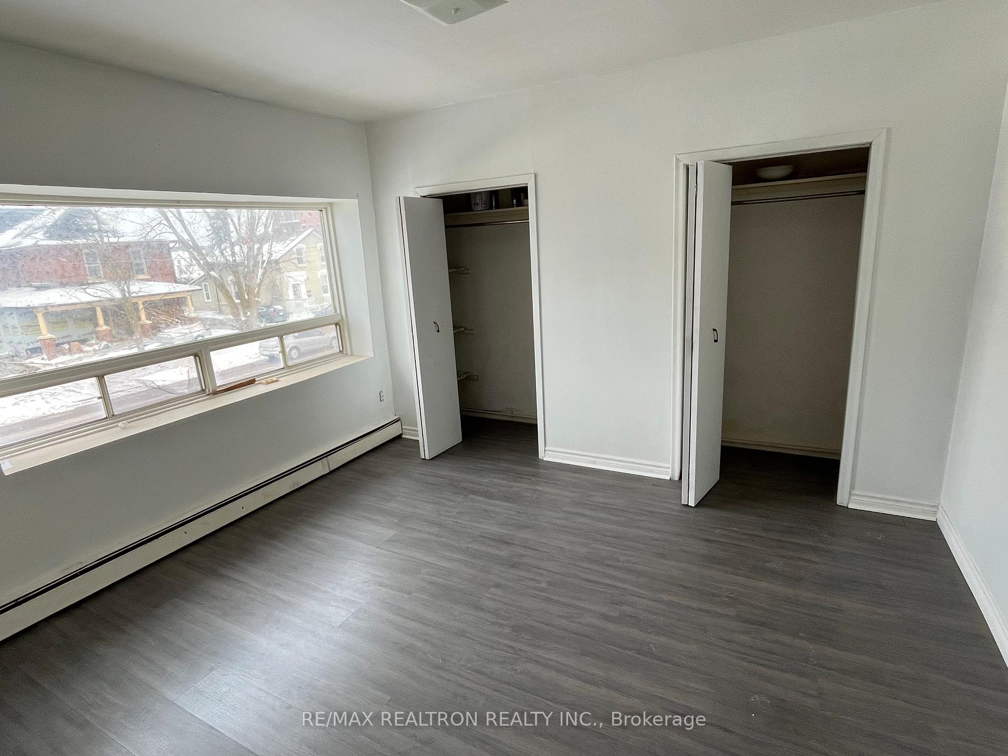 See all 5 photos
2 Bedrooms
1 Bathroom
1 Parking
800–899 sq.ft
Entire Prope…
— Unit
Property history
- $1,699TerminatedList: 2024-12-27|End: 2025-01-31|35 daysX11901609
Facts and features
- ExposureEast
- LaundryShared
- LockerEnsuite
- BalconyOpen
The homeUpper Level, Apartment, 800–899 sq ft
- Type: Upper Level
- Style: Apartment
- Living space: 800–899 sq ft
- Basement: None
- Exposure: East
InsideShared, Rooms above ground 5, Bedrooms 2
- Laundry: Shared
- Rooms above ground: 5
- Bedrooms: 2
- Bathrooms: 1
- Kitchens: 1
OutsideBrick, Open
- Exterior: Brick
- Balcony: Open
Parking and locker1 Parking, Rental, Surface
- Spaces: 1 Parking
- Parking type: Rental
- Driveway: Surface
- Locker: Ensuite
BuildingCondo corporation 1966, Pets Allowed
- Condo corporation: 1966
- Pets: Allowed
Heating, water and powerRadiant, gas
- Heating: Radiant, gas
Rent and termsRent $1,699 a month, Entire property, 2nd floor, Unfurnished
- Rent: $1,699 a month
- Space for rent: Entire property, 2nd floor
- Furnished: Unfurnished
- Lease: 12 months
- Rent includes: Building insurance, common elements, heat, water, parking
- Deposit: Required
- Credit check: Required
- Employment letter: Required
- Rental application: Required
- References: Required
IncludedStove, fridge
- Included: Stove, fridge
Listing detailsX11901609, Terminated, Dec 27, 2024
- MLS® number: X11901609
- Status: Terminated
- Listed on: Dec 27, 2024
- Days on market: 35
- Updated: Jan 31, 2025
- Possession: Immediately
- Occupied by: Vacant
- Listing brokerage: RE/MAX REALTRON REALTY INC.
About this home
Unit 6, 65 Glenelg Street W, Kawartha Lakes (Lindsay), ON K9V 2V5
Spacious, updated 2 bedroom plus den upper level unit 1 full bathroom 1 parking space included.
Read more
Ask about this home
A HOMEH agent will answer your questions about this home.
Ask a question
Around this home
Glenelg St.W. / Sussex St.S.
Errands
Parks
Schools
Daily convenience, out of 100, from the distances below
ParkLions Riverview Park · 9 within 1 km4 min walk236 m
GroceryCircle K12 min walk714 m
SchoolSt. Mary Catholic Elementary School6 min walk360 m
PharmacyI.D.A.13 min walk774 m
Cafés & foodTony’s Best Pizza & Wings · 15 within 1 km11 min walk654 m
Gym & rec centreFit Body Boot Camp13 min walk799 m
LibraryKawartha Lakes Public Library - Lindsay Branch19 min walk1.2 km
HospitalThree Sixty Health14 min walk857 m
WalkDriveStraight-line distance, open map data
Grocery0.7 km
Park0.2 km
Coffee0.8 km
Dining0.7 km
Gym0.8 km
Hospital0.9 km
Schools nearby
School rating, out of 10.
St. Mary Catholic Elementary Schoolelementary · Catholic · 0.4 km
2.7/10Low
Queen Victoria Public Schoolelementary · Public · 0.7 km
4.7/10Low
Adventure Questelementary · Public · 0.9 km
—
Contact agent
Helpful calculators
Rent vs buy
Affordability
Mortgage
Down payment
Stress test
CMHC insurance
Your HOMEH agent

KimHOMEH agent · Kawartha Lakes
"I would see it this week."
Ask Kim