

Unit 3, 36 Lindsay Street S
Condo Apartment Terminated
1/4Unit 3, 36 Lindsay Street S
Condo Apartment Terminated
 See all 4 photos
0 Bedrooms
1 Bathroom
0 Parking
<500 sq.ft
Entire Home
— Unit
Property history
- $1,600TerminatedList: 2024-10-28|End: 2024-12-24|57 daysX9513533
Facts and features
- ExposureNorth
- LaundryCoin operated, in building, room
- LockerNone
- BalconyNone
The homeCondo Apartment, Multi-level, 0–499 sq ft
- Type: Condo Apartment
- Style: Multi-level
- Living space: 0–499 sq ft
- Basement: None
- Exposure: North
InsideCoin operated, in building, laundry room, lower level, Rooms above ground 3, Bathrooms 1
- Laundry: Coin operated, in building, laundry room, lower level
- Rooms above ground: 3
- Bathrooms: 1
- Kitchens: 1
OutsideBrick, Balcony None
- Exterior: Brick
- Balcony: None
Parking and lockerParking type None, Surface, Locker None
- Parking type: None
- Driveway: Surface
- Locker: None
Building36 Lindsay Street S, Condo corporation 0, Pets Allowed
- Name: 36 Lindsay Street S
- Condo corporation: 0
- Pets: Allowed
Heating, water and powerForced air, electric, Wall unit(s)
- Heating: Forced air, electric
- Cooling: Wall unit(s)
Rent and termsRent $1,600 a month, Entire property, Unfurnished
- Rent: $1,600 a month
- Space for rent: Entire property
- Furnished: Unfurnished
- Lease: 12 months
- Paid: Monthly
- Rent includes: Building insurance, central air conditioning, heat, hydro, water
- Deposit: Required
- Credit check: Required
- Employment letter: Required
- Rental application: Required
- References: Required
Included1 parking spot is available for rent extra $80/month. coin laundry in the building for usage.
- Not included: 1 parking spot is available for rent extra $80/month. coin laundry in the building for usage.
Listing detailsX9513533, Terminated, Oct 28, 2024
- MLS® number: X9513533
- Status: Terminated
- Listed on: Oct 28, 2024
- Days on market: 57
- Updated: Dec 24, 2024
- Possession: 2024-12-01 / December 1, 2024
- Occupied by: Vacant
- Listing brokerage: SUPERSTARS REALTY LTD.
About this home
Unit 3, 36 Lindsay Street S, Kawartha Lakes (Lindsay), ON K9V 2L8
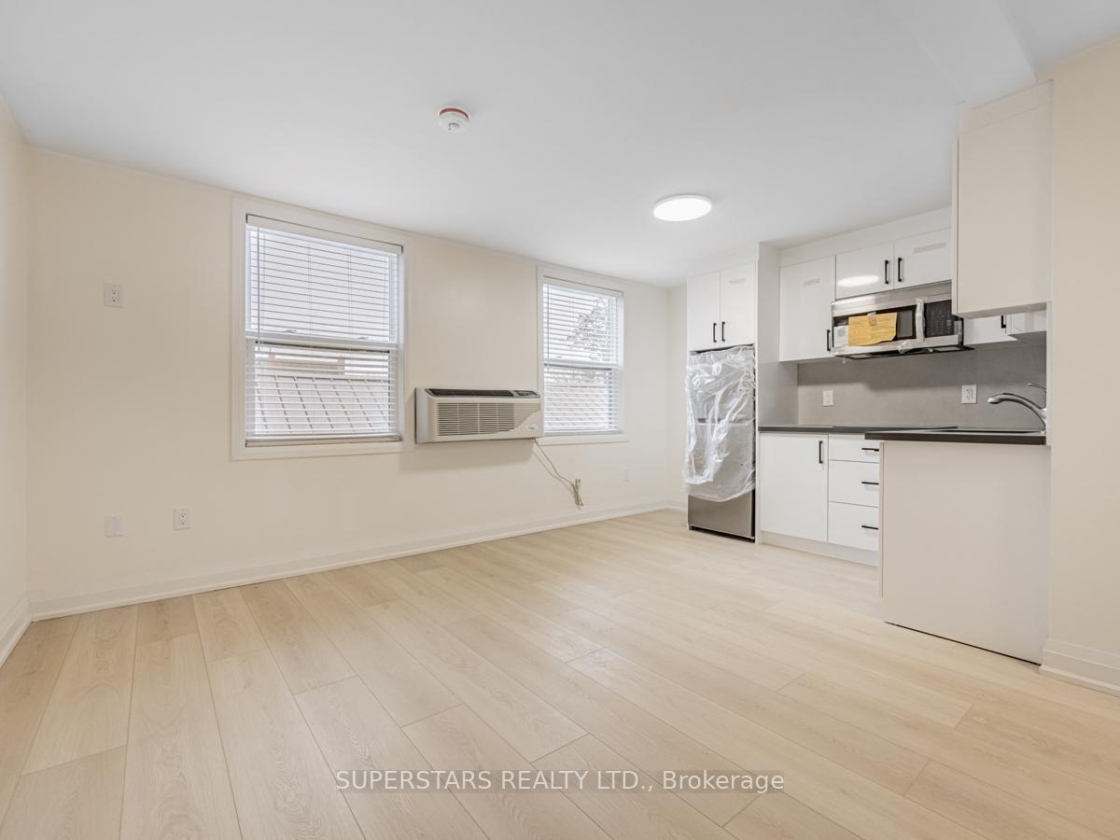
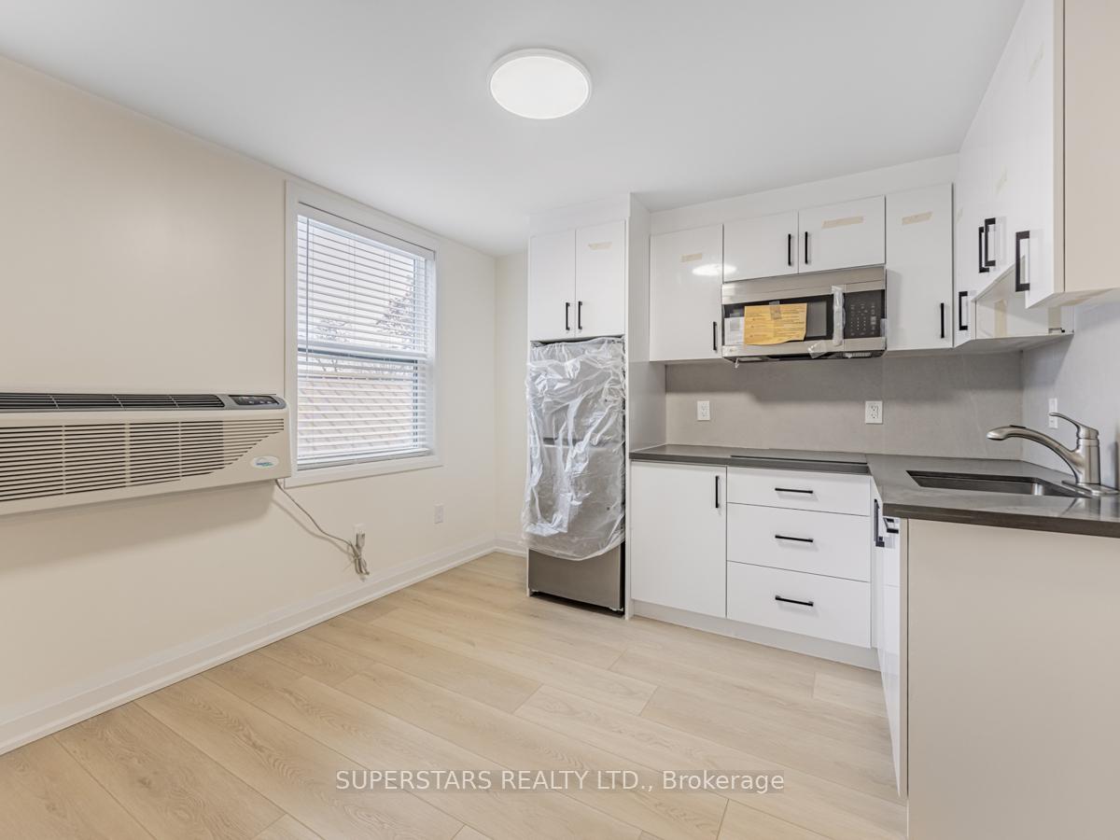
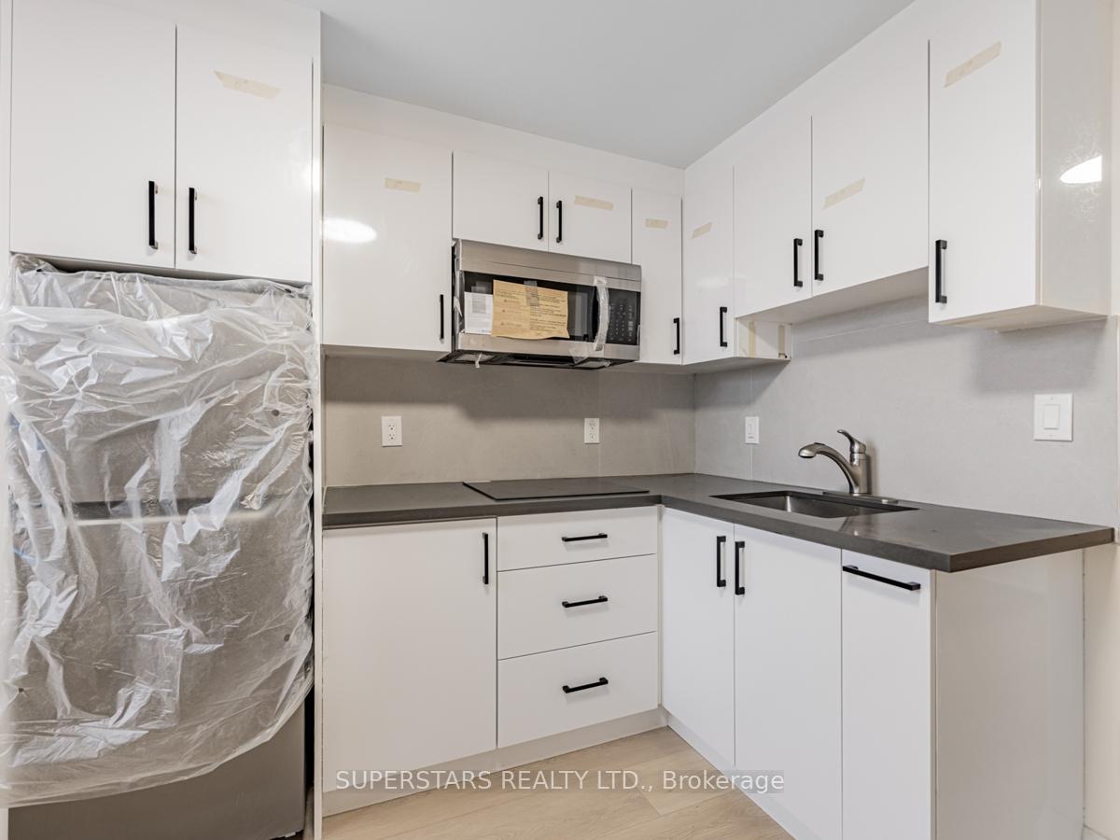
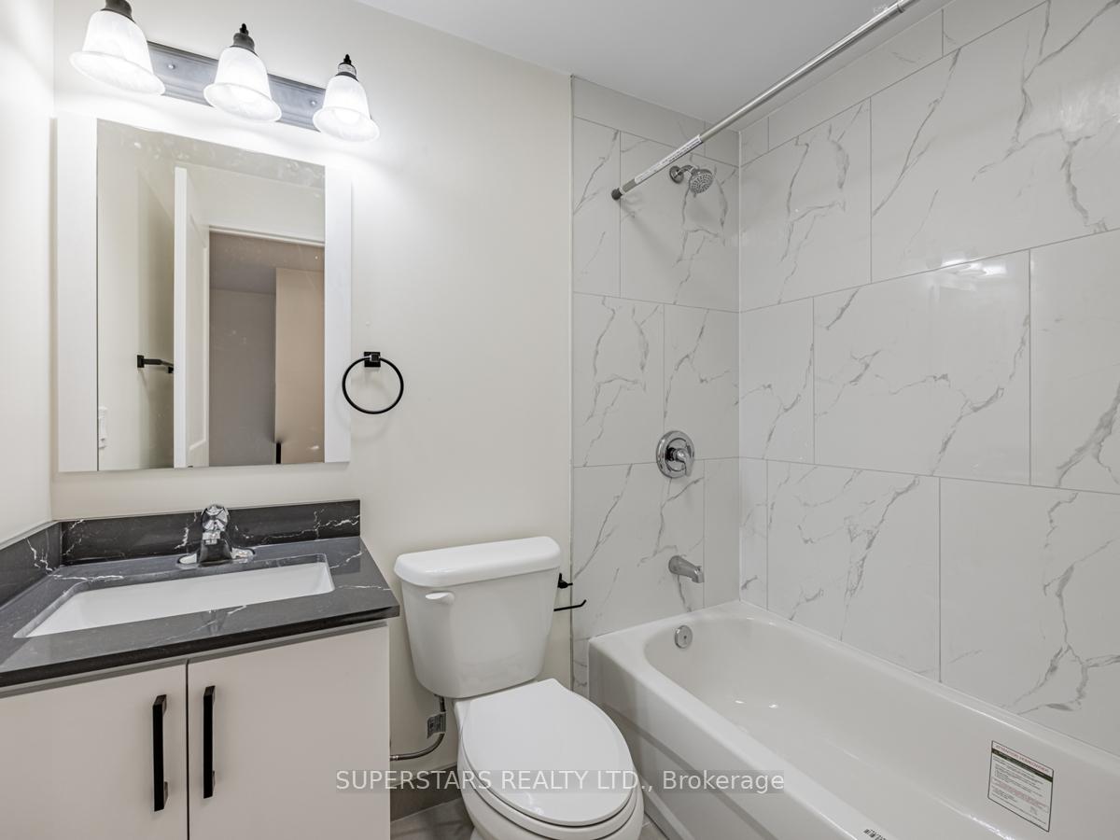
Utilities are included.Bright & Spacious Studio Apartment Unit. Brand New Renovation in the heart of downtown Lindsay.All Brand New Kitchen Appliances. 9 feet ceiling and windows with abundant natural sunlight. 1 Parking spot is available for rent extra $80/month. Coin Laundry in the building for usage.
Read more
Ask about this home
A HOMEH agent will answer your questions about this home.
Ask a question
Know more about 36 Lindsay Street S
Condo building · 36 Lindsay Street S
36 Lindsay Street S is a condo. No units are on the market here right now.
No similar units for rent in 36 Lindsay Street S right now.
Around this home
Lindsay St. S/Kent St. W
Errands
Parks
Schools
Daily convenience, out of 100, from the distances below
ParkGeorge Street Park · 9 within 1 km5 min walk318 m
GroceryCircle K1 min walk73 m
SchoolAdventure Quest5 min walk330 m
PharmacyI.D.A.10 min walk588 m
Cafés & foodTim Hortons · 15 within 1 km1 min walk61 m
Gym & rec centreFit Body Boot Camp10 min walk636 m
LibraryKawartha Lakes Public Library - Lindsay Branch13 min walk816 m
HospitalThree Sixty Health7 min walk452 m
WalkDriveStraight-line distance, open map data
Grocery0.1 km
Park0.3 km
Coffee0.1 km
Dining0.4 km
Gym0.6 km
Hospital0.5 km
Schools nearby
School rating, out of 10.
Adventure Questelementary · Public · 0.3 km
—
St. Mary Catholic Elementary Schoolelementary · Catholic · 0.4 km
2.7/10Low
King Albert Public Schoolelementary · Public · 0.5 km
3.1/10Low
Contact agent
Helpful calculators
Rent vs buy
Affordability
Mortgage
Down payment
Stress test
CMHC insurance
Your HOMEH agent

KimHOMEH agent · Kawartha Lakes
"I would see it this week."
Ask Kim