

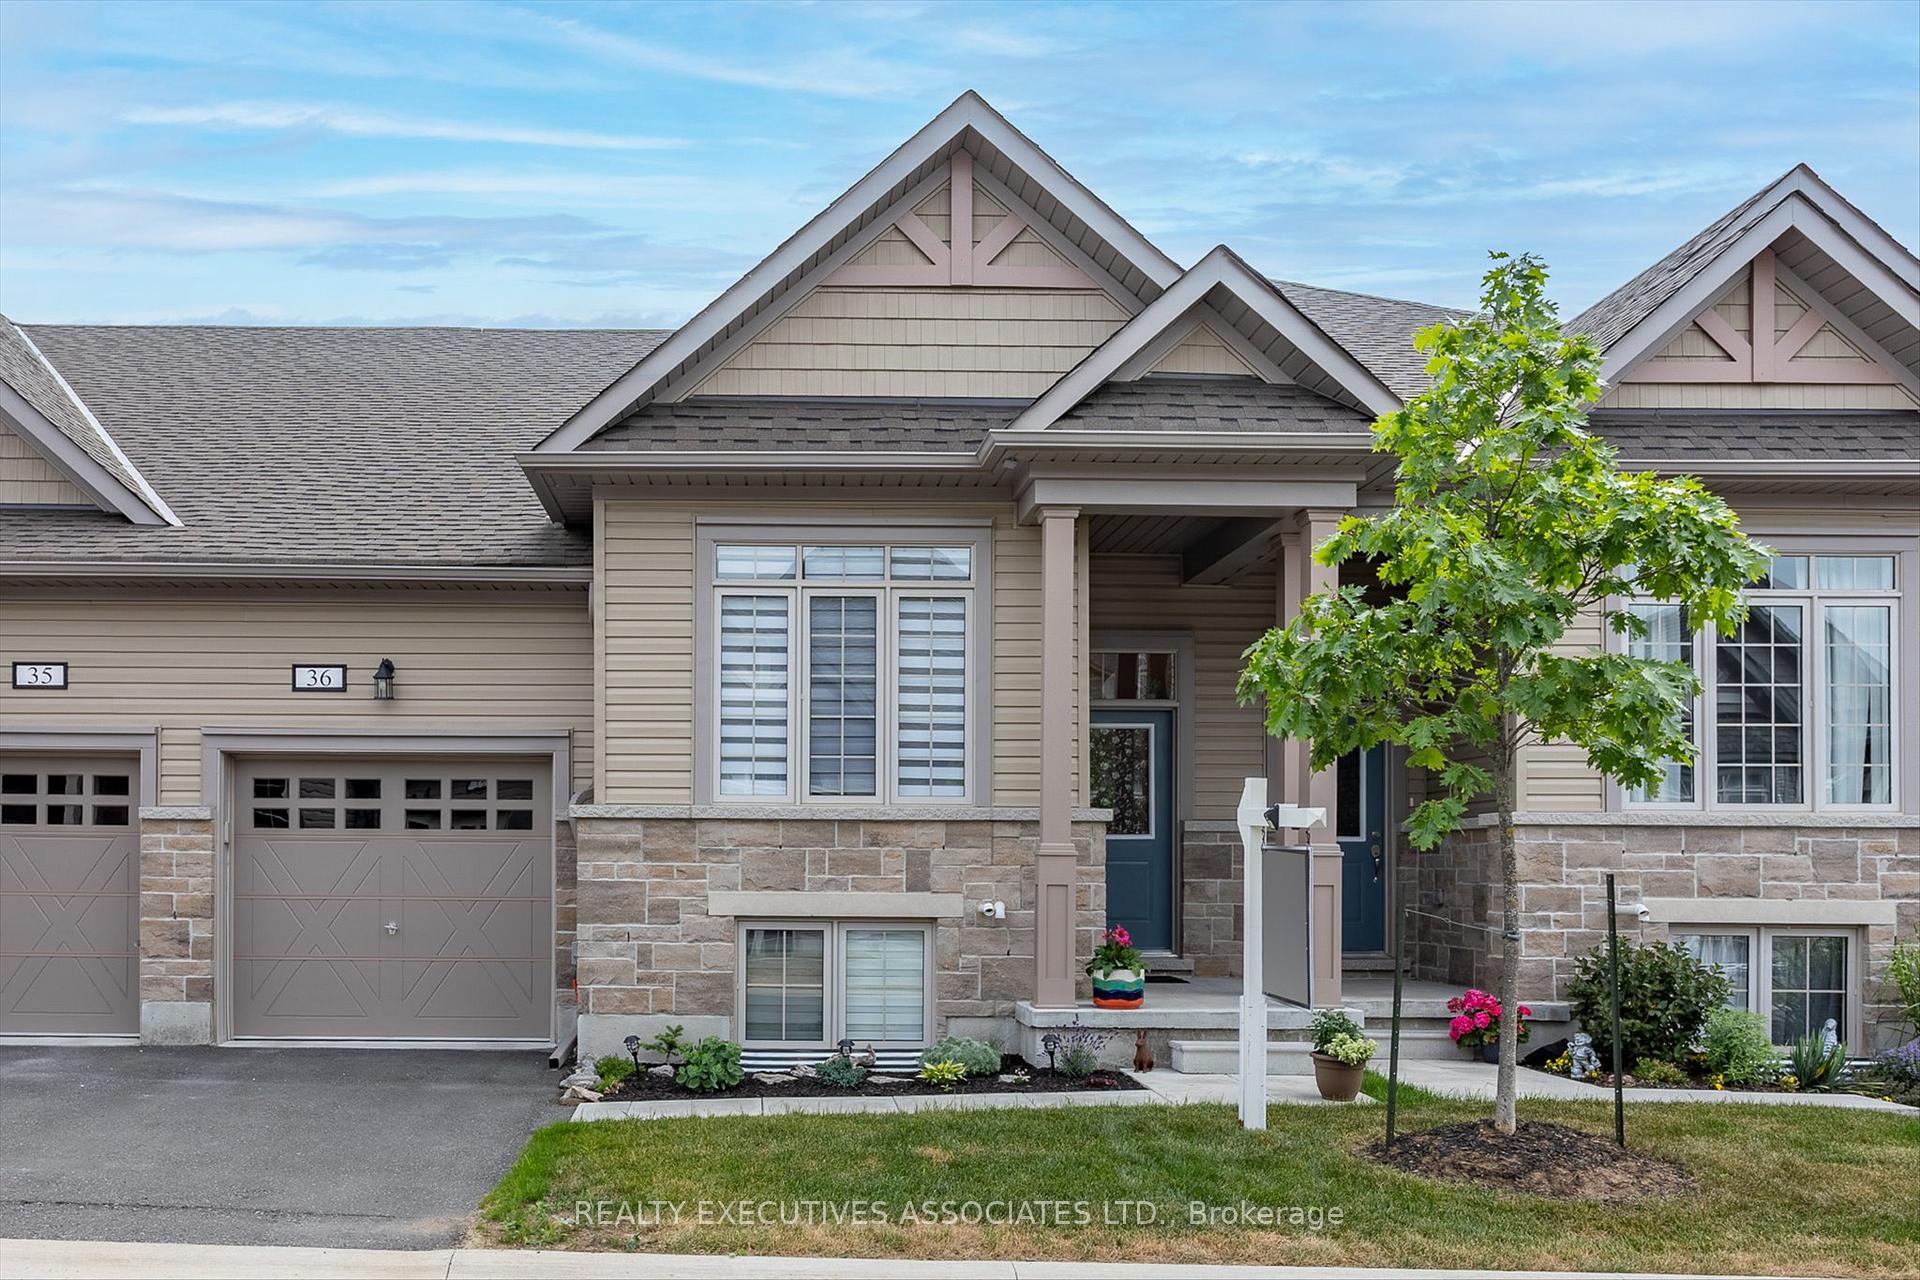
Unit 36, 17 Lakewood Crescent
Unit 36, 17 Lakewood Crescent
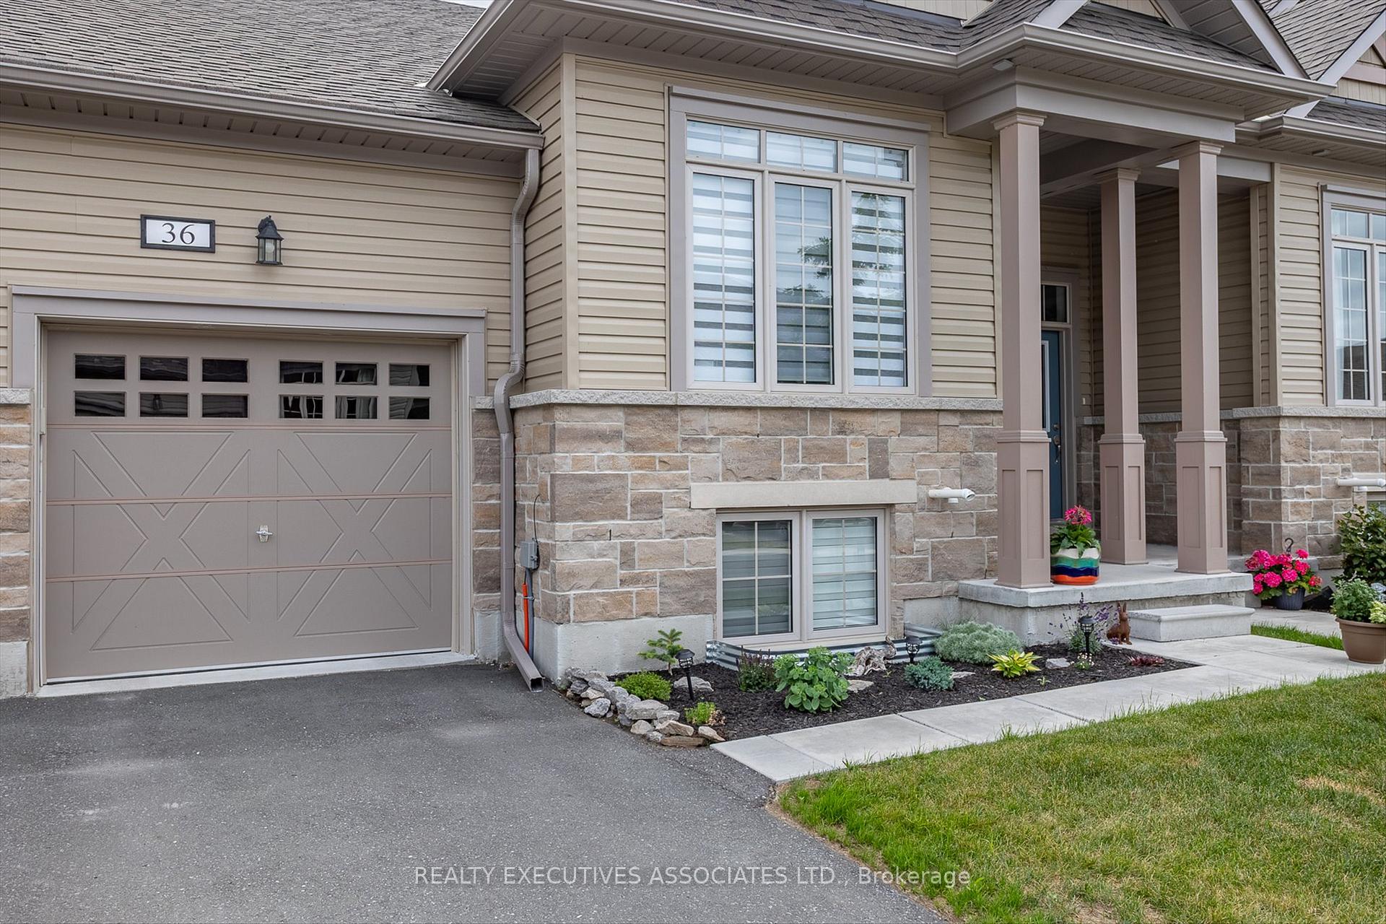
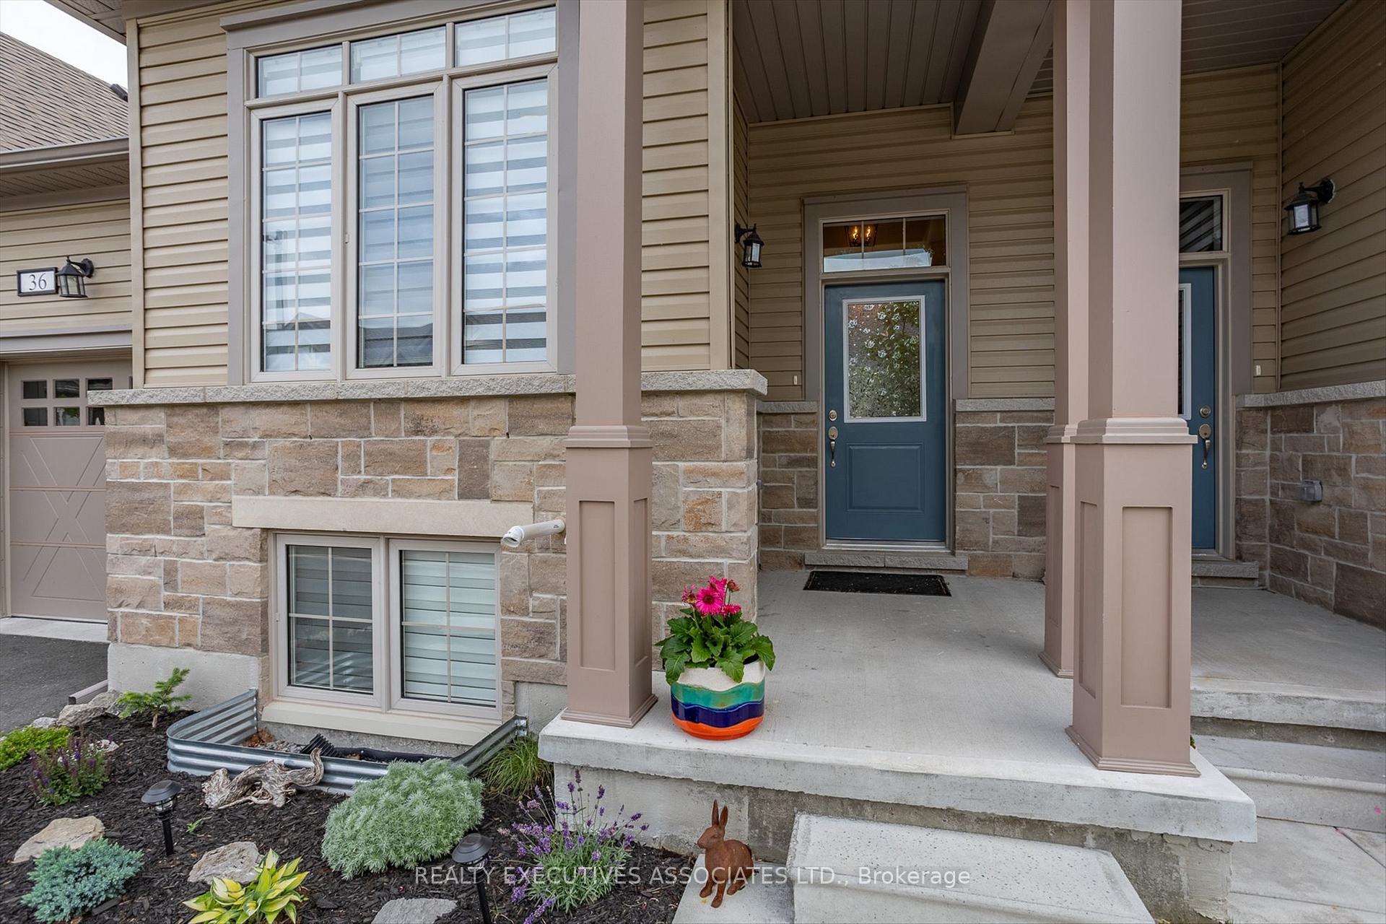
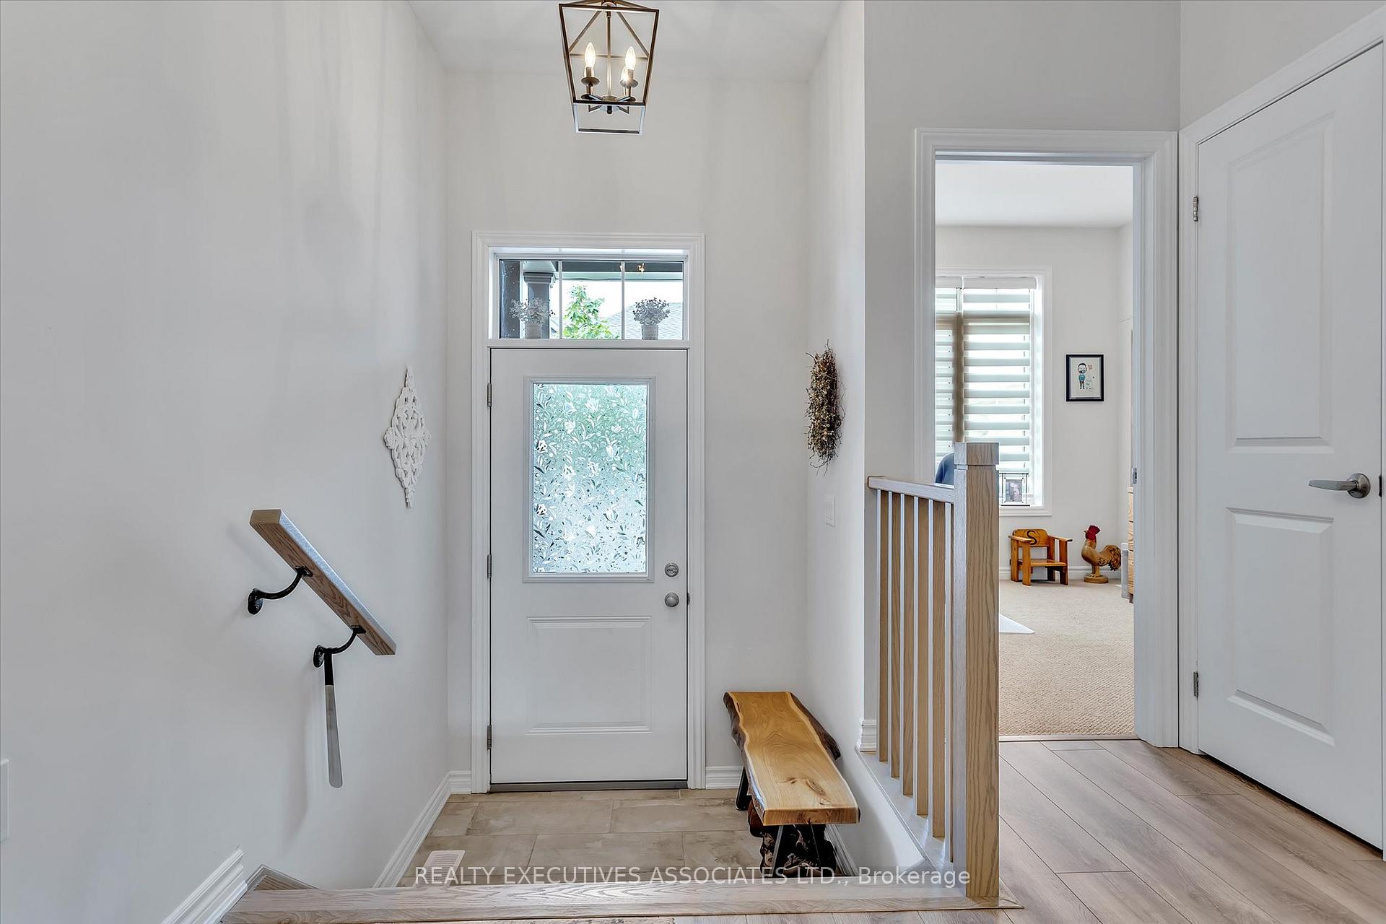
 See all 20 photos
Property history
- $699,750TerminatedList: 2025-07-09|End: 2025-09-25|78 daysX12272435
Facts and features
- BasementWalk-out
- Age of home0–5 years
- ExposureEast
- LaundryOwn room
- Central air
- Waterfront
The homeCondo Townhouse, Bungalow, Age 0–5 years
- Type: Condo Townhouse
- Style: Bungalow
- Age: 0–5 years
- Living space: 1,200–1,399 sq ft
- Basement: Full, finished with walk-out
- Exposure: East
- Waterfront: Indirect
InsideBroadloom, Ceramic, Window floor to ceiling, Laundry room, main level, Auto garage door remote, in-law capability, primary bedroom - main floor, storage, water heater
- Flooring: Broadloom, Ceramic, Window floor to ceiling
- Laundry: Laundry room, main level
- Features: Auto garage door remote, in-law capability, primary bedroom - main floor, storage, water heater
- Security: Smoke detector, carbon monoxide detectors
- Rooms above ground: 3
- Rooms in the basement: 3
- Bedrooms: 2 + 1 in the basement
- Bathrooms: 3
- Kitchens: 1
OutsideStone, vinyl siding, Asphalt shingle, Enclosed
- Exterior: Stone, vinyl siding
- Roof: Asphalt shingle
- Balcony: Enclosed
Parking and locker2 Parking (1 garage + 1 drive), Built-in, Parking type Owned
- Spaces: 2 Parking (1 garage + 1 drive)
- Garage: Built-in
- Parking type: Owned
- Driveway: Private
- Locker: None
Building17 Lakewood Crescent South, Condo corporation 33, Pets Allowed
- Name: 17 Lakewood Crescent South
- Condo corporation: 33
- Pets: Allowed
Heating, water and powerForced air, propane, Central air
- Heating: Forced air, propane
- Cooling: Central air
Costs and taxesTaxes $3,563 a year, Condo fee $546 a month, Water included, common elements included
- Taxes, 2025: $3,563 a year
- Condo fee: $546 a month
- Fee includes: Water included, common elements included
- HST: HST included in the price
- Under contract: Hot water heater, propane tank
Included in the saleFridge, stove, dish washer, washer, dryer, window coverings except excluded, elf's and ceiling fans, Hot tub, master bedroom curtains, workbench
- Included: Fridge, stove, dish washer, washer, dryer, window coverings except excluded, elf's and ceiling fans
- Not included: Hot tub, master bedroom curtains, workbench
NearbyLake access, park, rec./commun.centre
- Close to: Lake access, park, rec./commun.centre
Listing detailsX12272435, Terminated, Jul 9, 2025
- MLS® number: X12272435
- Status: Terminated
- Listed on: Jul 9, 2025
- Days on market: 78
- Updated: Sep 25, 2025
- Possession: Flexible
- Occupied by: Owner
- Listing brokerage: REALTY EXECUTIVES ASSOCIATES LTD.
About this home
Unit 36, 17 Lakewood Crescent, Kawartha Lakes (Bobcaygeon), ON K0M 1A0
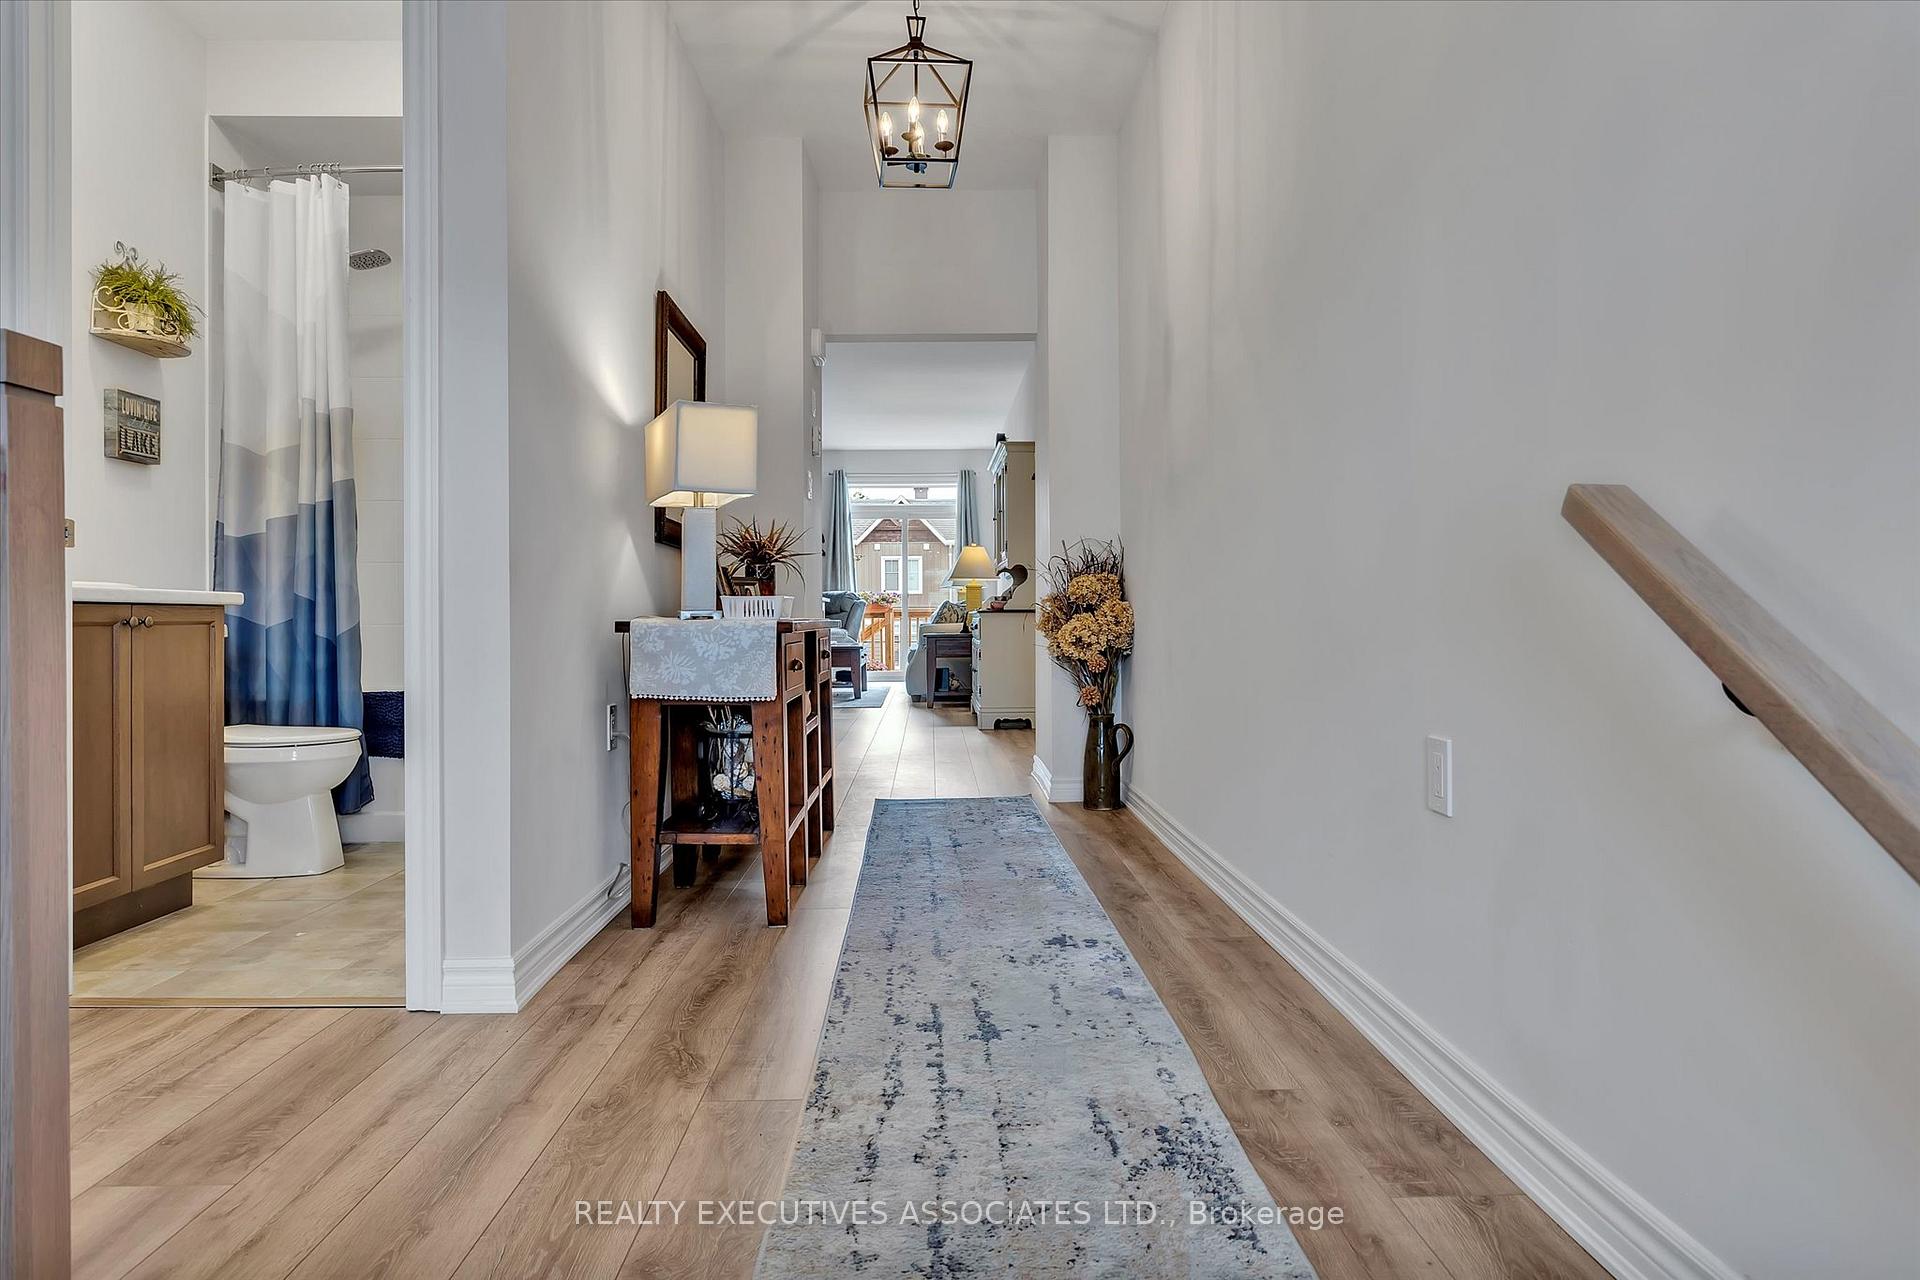
Have you had enough of the hustle and bustle of the city life? Come and join the many that have found peace and tranquility in the small town community of Bobcaygeon. This modern condo bungalow, roughly 3 years old, has it all. Beautiful open concept Kitchen, dining room, and great room combined. Kitchen boasts quartz countertops, modern day appliances, and custom backsplash. Enjoy a relaxing meal in the dinning area surrounded by the many benefits of the great room, TV, patio doors to the enclosed sunroom, and walkout to the deck to attend to the BBQ. As the sun winds down retire in the master bedroom located off the great room. Complete with 5pc ensuite, walk-in closet, and windows looking out into the sunroom and backyard. 2nd bedroom is located off the front hall overlooking front yard directly across the hall from the main bath. Located off the back corner of the kitchen is the sunken laundry room/mud room w/closet and access to the 1 car garage. A gorgeous finished basement consisting of a recreation room w/walkout to backyard patio, 3rd bedroom overlooking backyard, w/walk-in closet and 4 pc ensuite. Storage area, a furnace room and workshop round out the basement. Walk, bike or drive to downtown Bobcaygeon with its many fine shops. Spend an afternoon at the lift lock watching the many boats pass through. Dine on one of the many outdoor patios. so many options for such a small town. Come check it out, you won't be disappointed.
Ask about this home
A HOMEH agent will answer your questions about this home.
Know more about 17 Lakewood Crescent South
Condo building · 17 Lakewood Cres
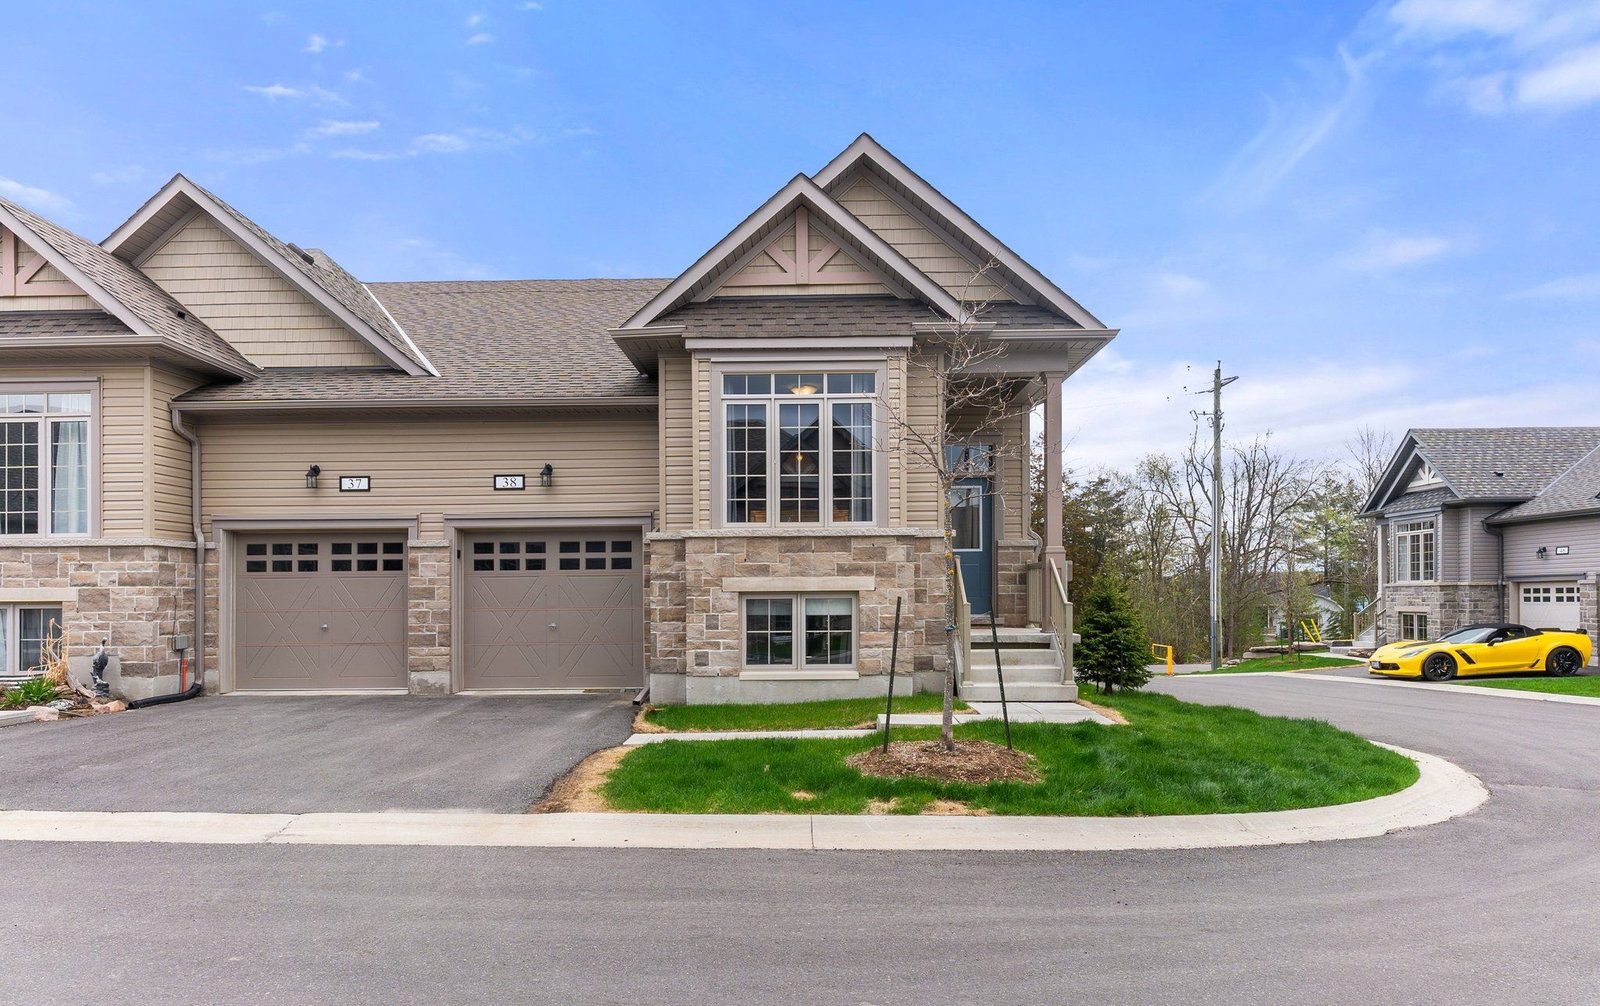
17 Lakewood Crescent South is a condo. Right now 5 for sale and 2 for rent are on the market here.
- 1storey
No similar units for sale in 17 Lakewood Crescent South right now.
Around this home
Daily convenience, out of 100, from the distances below
Schools nearby
School rating, out of 10.
Helpful calculators
Your HOMEH agent

"Priced 15% over the Hestimate. I would see it this week."