

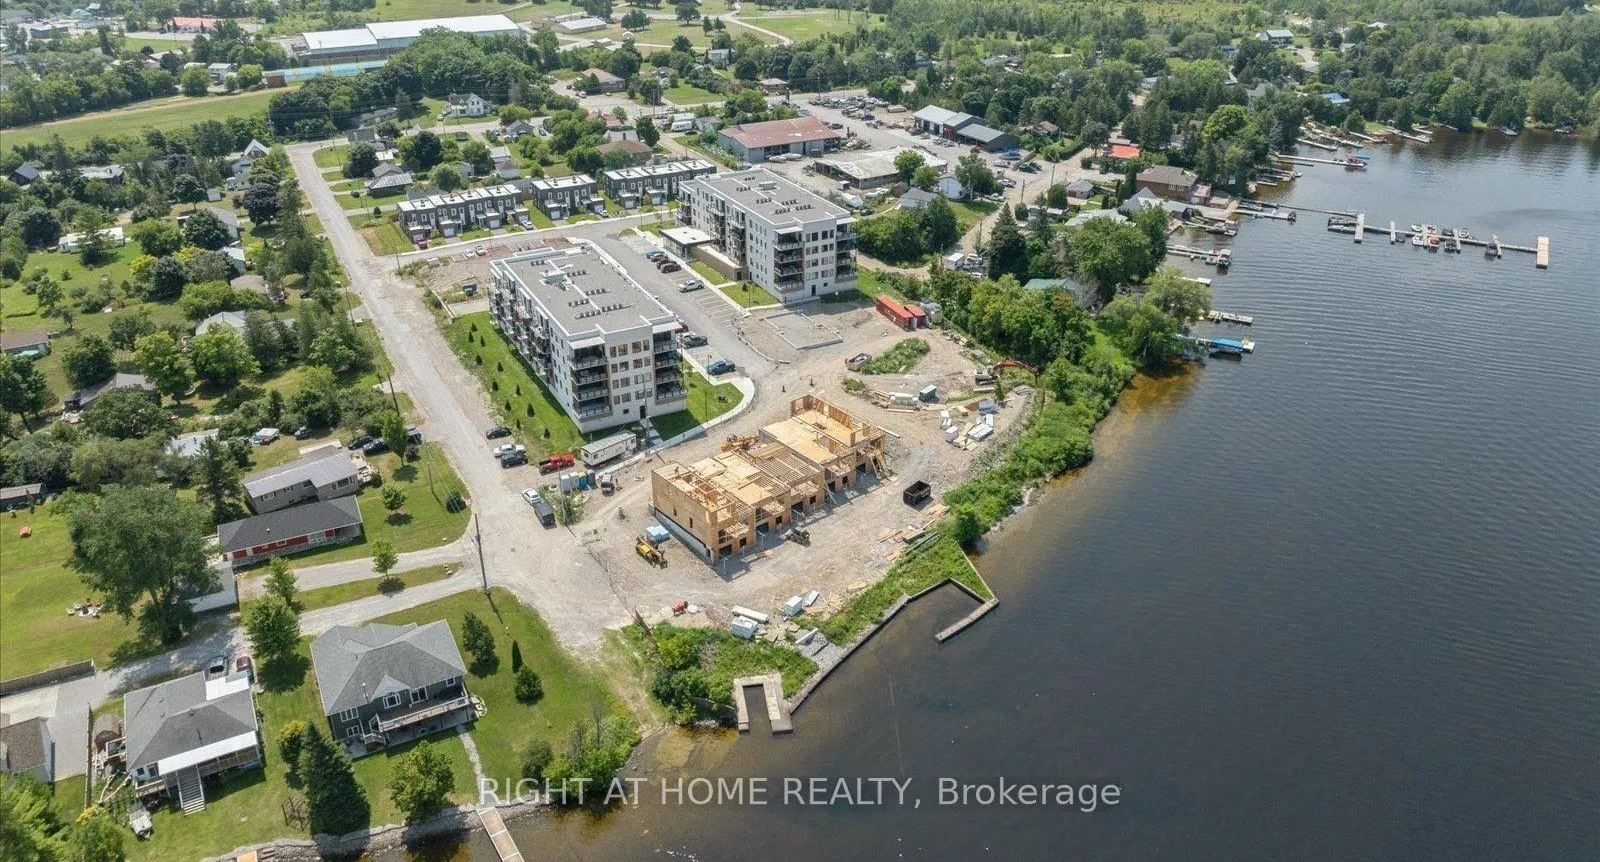
Unit 304, 19B West Street N
Unit 304, 19B West Street N
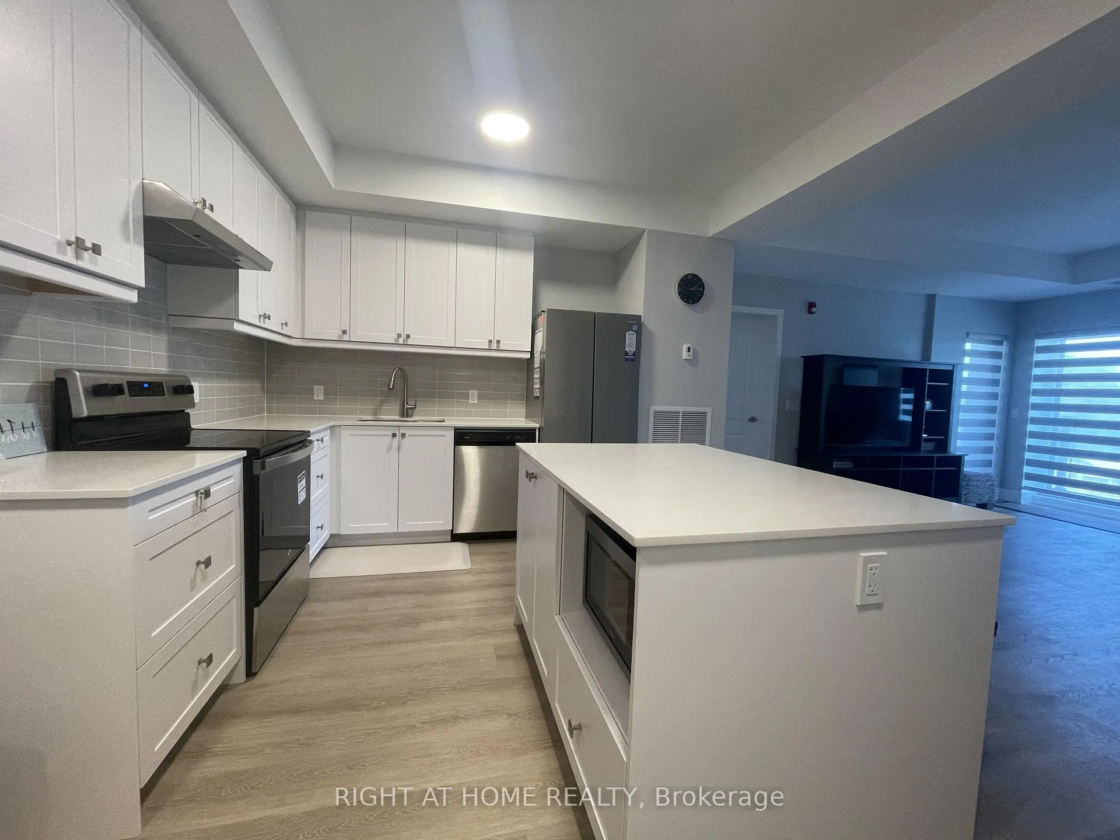
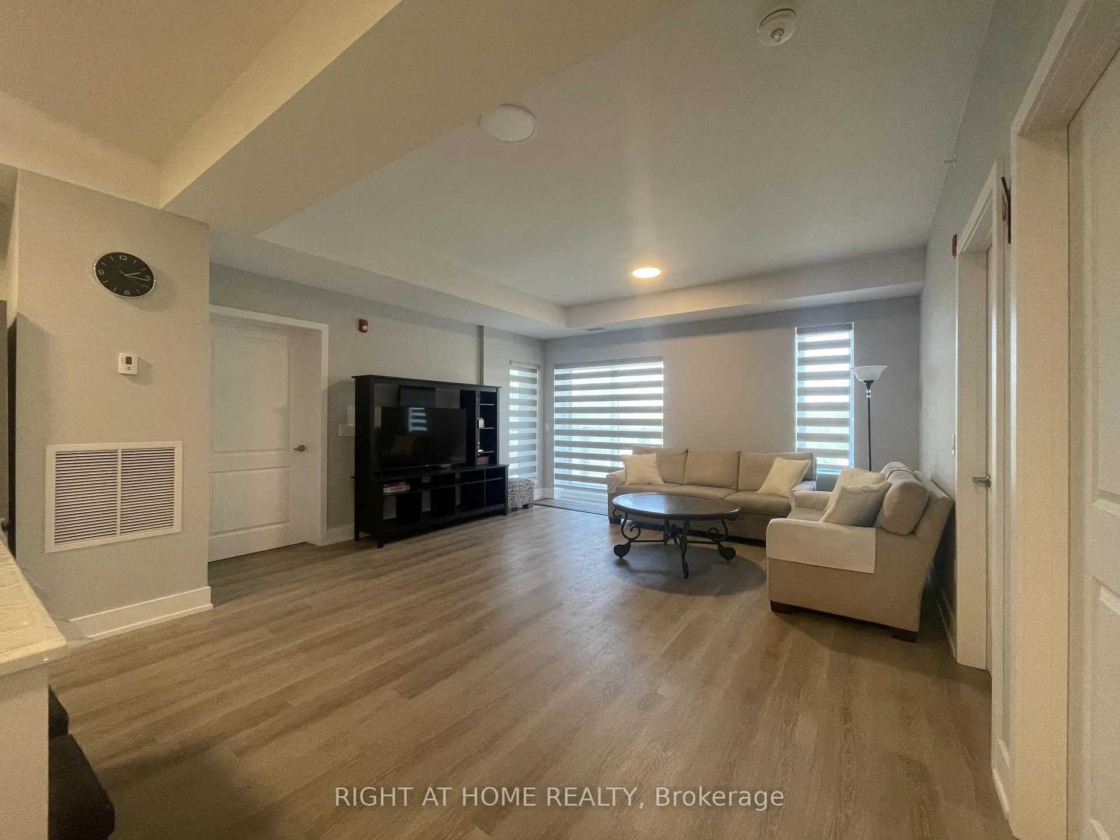
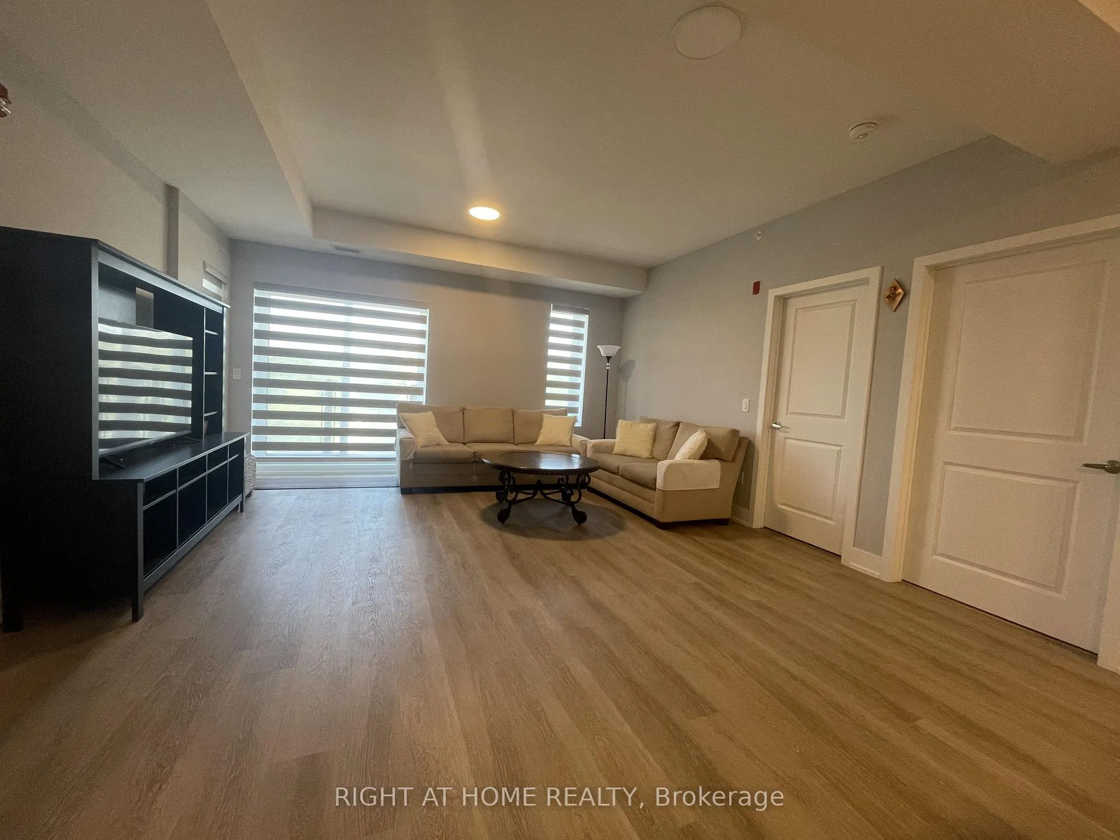
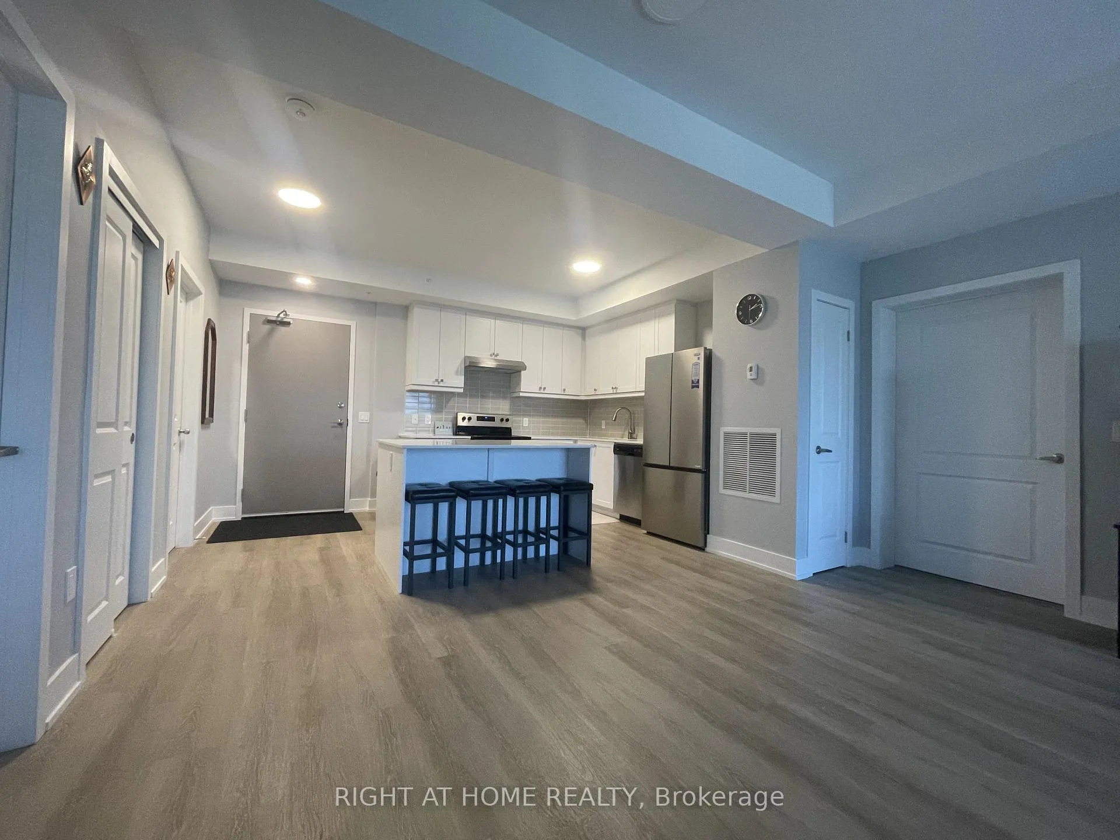 See all 22 photos
Property history
- $2,550TerminatedList: 2025-12-15|End: 2026-02-19|66 daysX12635690
- $2,650TerminatedList: 2025-09-22|End: 2025-12-13|82 daysX12419812
Facts and features
- ExposureEast
- LaundryIn-suite
- LockerOwned
- BalconyOpen
- Central air
- Waterfront
- Gym
- Outdoor pool
- Party room/meeting room
The homeCondo Apartment, Apartment, Age 0–5 years
- Type: Condo Apartment
- Style: Apartment
- Age: 0–5 years
- Living space: 1,000–1,199 sq ft
- Basement: None
- Exposure: East
- View: Water, lake
- Waterfront: Waterfrontcommunity
InsideIn-suite laundry, main level, Auto garage door remote, carpet free, primary bedroom - main floor, storage area lockers, water meter, Smoke detector, carbon monoxide detectors
- Laundry: In-suite laundry, main level
- Features: Auto garage door remote, carpet free, primary bedroom - main floor, storage area lockers, water meter
- Security: Smoke detector, carbon monoxide detectors
- Elevator: Yes
- Rooms above ground: 5
- Bedrooms: 2
- Bathrooms: 2
- Kitchens: 1
OutsideBrick, stucco (plaster), Unknown, Unknown
- Exterior: Brick, stucco (plaster)
- Roof: Unknown
- Foundation: Unknown
- Balcony: Open
- Features: Year round living, landscaped, lighting
Parking and locker1 Parking, Underground, Parking type Owned
- Spaces: 1 Parking
- Garage: Underground
- Parking type: Owned
- Spot: 3
- Locker: Owned
- Locker number: 304
- Locker level: 1
BuildingCameron house, Condo corporation 520, Gym, tennis court, outdoor pool, party room/meeting room, game room, visitor parking
- Name: Cameron house
- Condo corporation: 520
- Amenities: Gym, tennis court, outdoor pool, party room/meeting room, game room, visitor parking
- Pets: Allowed
Heating, water and powerForced air, gas, Central air
- Heating: Forced air, gas
- Cooling: Central air
Rent and termsRent $2,550 a month, Entire property, Furnished
- Rent: $2,550 a month
- Space for rent: Entire property
- Furnished: Furnished
- Lease: 12 months
- Paid: Monthly
- Rent includes: Building maintenance, common elements, parking, exterior maintenance, snow removal
- Deposit: Required
- Credit check: Required
- Employment letter: Required
- Rental application: Required
- References: Required
- Rental items: Hot water tank $56.12 per month
IncludedStainless steel appliances: fridge, stove, vent hood, dishwasher, microwave, front loading washer and dryer. all electric light fixtures, window blinds, storage locker and 1 indoor garage parking spot
- Included: Stainless steel appliances: fridge, stove, vent hood, dishwasher, microwave, front loading washer and dryer. all electric light fixtures, window blinds, storage locker and 1 indoor garage parking spot
NearbyGolf, park, place of worship, rec./commun.centre, waterfront
- Close to: Golf, park, place of worship, rec./commun.centre, waterfront
Listing detailsX12635690, Terminated, Dec 15, 2025
- MLS® number: X12635690
- Status: Terminated
- Listed on: Dec 15, 2025
- Days on market: 66
- Updated: Feb 19, 2026
- Possession: 2025-12-15 / Immediate
- Occupied by: Vacant
- Listing brokerage: RIGHT AT HOME REALTY
About this home
Unit 304, 19B West Street N, Kawartha Lakes (Fenelon Falls), ON K0M 1N0
Furnished - Resort - Style Waterfront Condo FOR RENT with a buy option in Fenelon Falls. Welcome to luxury lakeside living in the heart of Kawartha. This stunning resort-style waterfront condo offers the cottage- country relaxation. Ideal for year -round living, a weekend retreat, or a future investment property. Prime waterfront location with direct access to the Trent Severn Waterway. Features * Bright, open concept 2-bedroom layout * Modern kitchen with stainless steel appliances* Private balcony/ patio with spectacular water views * Resort-style amenities such as heated outdoor pool, fitness center, tennis/pickleball courts, games rooms, lounge, walking trails, boat dock*, fishing, and watersports * Quiet secure building with elevator* Steps to restaurants, shops, beaches, marina, golf courses and the historic Fenelon Falls Lock. Whether you are entertaining, relaxing by the water or exploring cottage country, this condo delivers with a full resort style lifestyle.
Ask about this home
A HOMEH agent will answer your questions about this home.
Know more about Fenelon Lakes Club - Cameron House
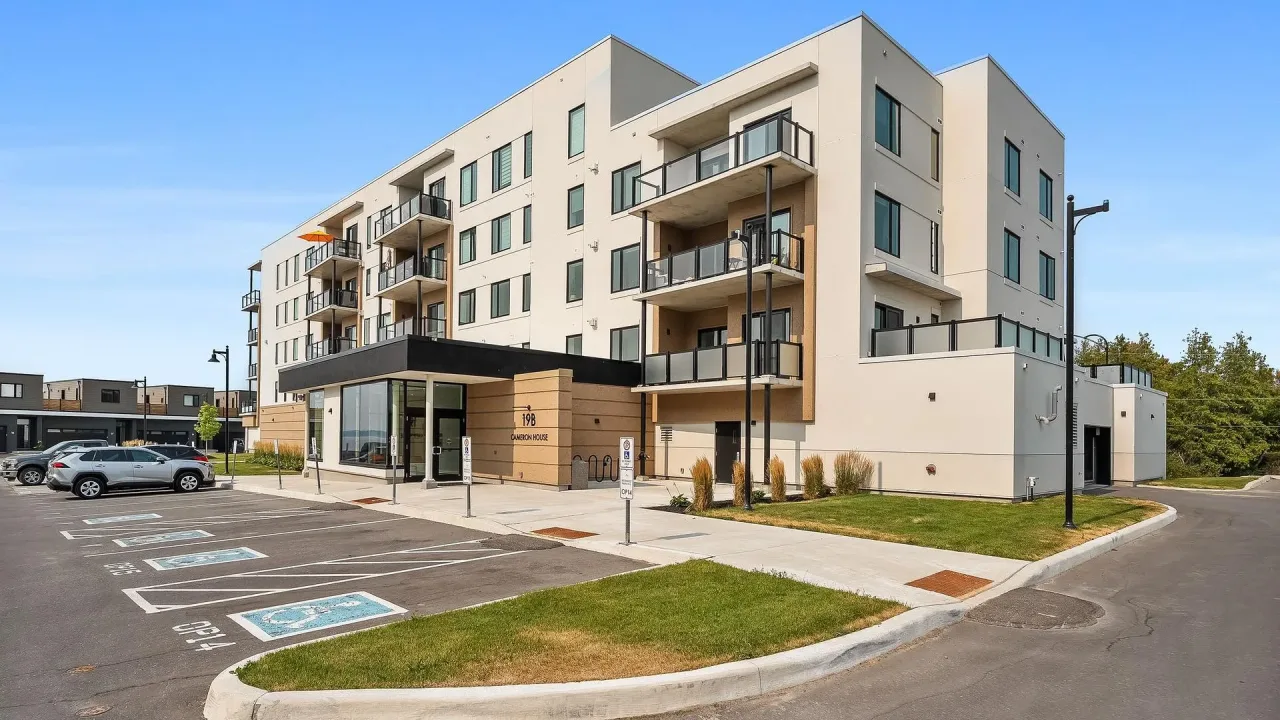
Condo building · 19B West Street N
Fenelon Lakes Club - Cameron House is a condo. Right now 8 for sale are on the market here.
No similar units for rent in Fenelon Lakes Club - Cameron House right now.
Around this home
Daily convenience, out of 100, from the distances below
Schools nearby
School rating, out of 10.
Helpful calculators
Your HOMEH agent

"I would see it this week."