

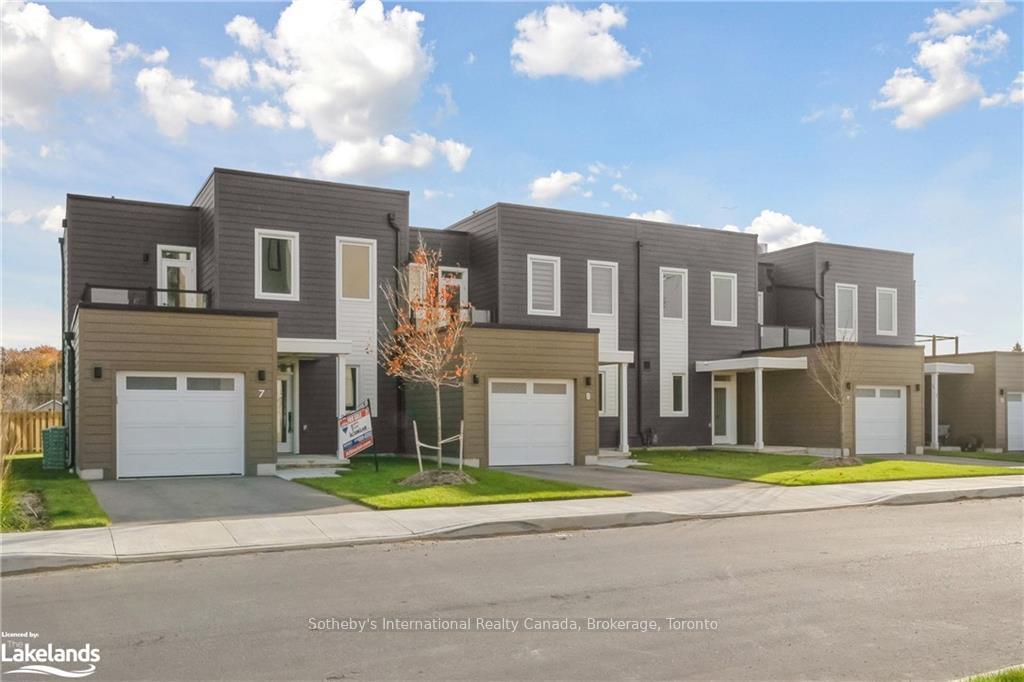
Unit 9, 19B West Street
Unit 9, 19B West Street
Property history
- $849,000ExpiredList: 2024-11-04|End: 2024-12-04|30 daysX10440222
Facts and features
- BasementNone
- Age of home0–5 years
- LockerNone
- Price per sq ft~$653
- Gym
- Outdoor pool
- Party room/meeting room
The homeCondo Townhouse, 2-storey, Age 0–5 years
- Type: Condo Townhouse
- Style: 2-storey
- Age: 0–5 years
- Living space: 1,200–1,399 sq ft
- Basement: None
- Exposure: North
- View: Water, lake
- Waterfront: None
InsideRooms above ground 12, Rooms in the basement 0, Bedrooms 3
- Rooms above ground: 12
- Rooms in the basement: 0
- Bedrooms: 3
- Bathrooms: 3
- Kitchens: 1
OutsideAluminum siding, Asphalt rolled, Concrete block
- Exterior: Aluminum siding
- Roof: Asphalt rolled
- Foundation: Concrete block
- Balcony: Open
Parking and locker2 Parking (1 garage + 1 drive), Attached, Private
- Spaces: 2 Parking (1 garage + 1 drive)
- Garage: Attached
- Driveway: Private
- Locker: None
BuildingFenelon Lakes Club - Cameron House, Condo corporation 0, Gym, outdoor pool, tennis court, party room/meeting room, visitor parking
- Name: Fenelon Lakes Club - Cameron House
- Condo corporation: 0
- Amenities: Gym, outdoor pool, tennis court, party room/meeting room, visitor parking
- Pets: Allowed
Heating, water and powerHeat pump, electric, Other, Municipal water
- Heating: Heat pump, electric
- Cooling: Other
- Water: Municipal water
Costs and taxesCondo fee $468 a month, Building insurance included, common elements included, parking included
- Condo fee: $468 a month
- Fee includes: Building insurance included, common elements included, parking included
Included in the saleDishwasher, dryer, garage door opener, microwave, refrigerator, washer
- Included: Dishwasher, dryer, garage door opener, microwave, refrigerator, washer
Listing detailsX10440222, Expired, Nov 4, 2024
- MLS® number: X10440222
- Status: Expired
- Listed on: Nov 4, 2024
- Days on market: 30
- Updated: Dec 4, 2024
- Possession: Immediate
- Occupied by: Tenant
- Listing brokerage: Sotheby's International Realty Canada, Brokerage, Toronto
About this home
Unit 9, 19B West Street, Kawartha Lakes (Fenelon Falls), ON K0M 1N0
Seeking A Waterfront Community Lifestyle Without The Work? Welcome to the Fenelon Lakes Club For Maintenance Free Living. This Is The Last Builder Club Townhouse and Comes With Full New Builder Tarion Warranty and An Incredible 2.99% 2 Year Mortgage Rate. *Must Qualify. Over 1500 square feet of Beautiful Light Filled Living Space. A Great Kitchen With Quartz Counter-Tops, Gas Range & Stainless Steel Appliances. The Peninsula Breakfast Bar Has Seating For 3 Plus a Dining Area Overlooking a Spacious Living Room With Soaring 2 Story Ceiling and Large Gas Fireplace. Main Level Primary with 4 Piece Ensuite and Ample Closet Space. Main Floor Laundry, Powder Room and Direct Access to Your Garage. Access to Your Own Private Outdoor Living Space with Patio. The Best Part... The Grass and Lawns Are Watered For You and Room For Raised Bed Vegetable Garden or Potted Plants. Gorgeous Staircase Leads you To the Second Floor With Two Bedrooms, Den/Office, 4 piece bath with tub and Huge Walk In Closet. Luxury Vinyl Plank Flooring Throughout. There is a Second Floor Balcony Facing the Lake to Take In the Sunsets. Fenleon Lakes Club Sits on 4 Acres. Club House with Gym and Common Room, In-ground Pool, Tennis and Pickleball Plus an Exclusive Dock Area For Residents to Take in the Sunset and Swim in the Beautiful Waters of Cameron Lake. Amenities to be Completed Summer 2025. Walking Distance To the Town of Fenelon Falls With Great Shops, Restaurants.
Ask about this home
A HOMEH agent will answer your questions about this home.
Know more about Fenelon Lakes Club - Cameron House
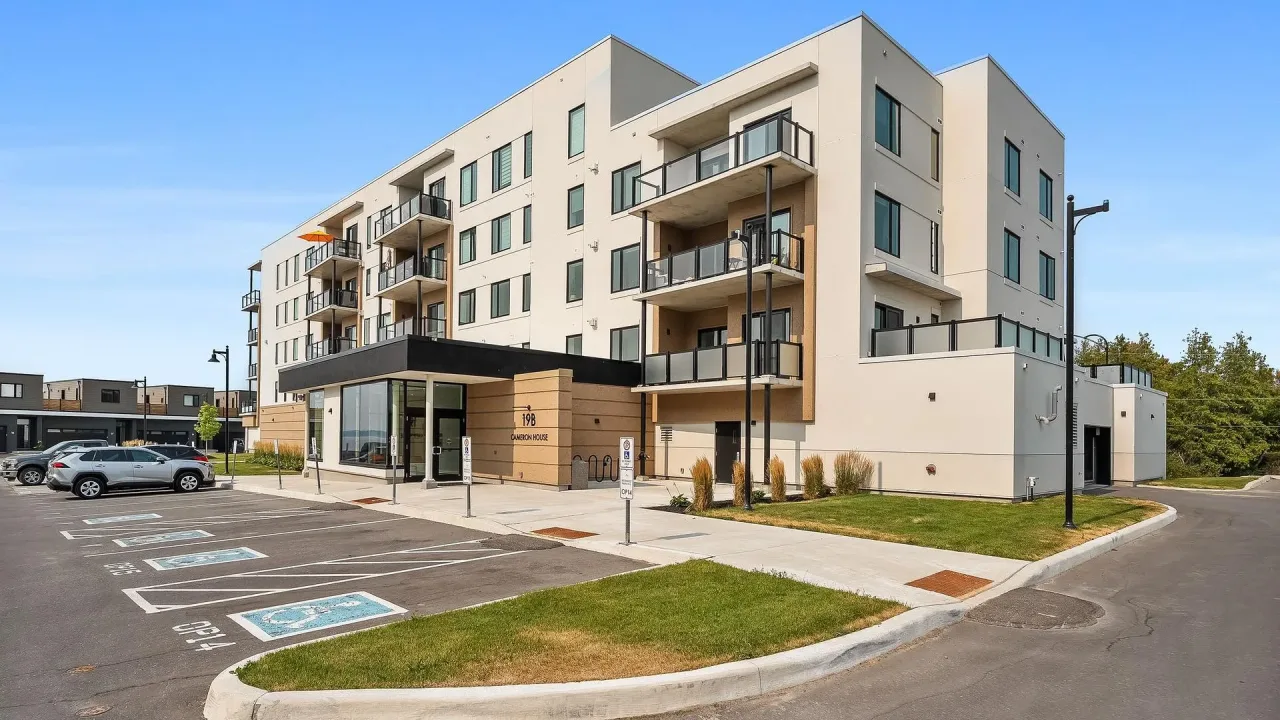
Condo building · 19B West Street N
Fenelon Lakes Club - Cameron House is a condo. Right now 8 for sale are on the market here.
No similar units for sale in Fenelon Lakes Club - Cameron House right now.
Around this home
Daily convenience, out of 100, from the distances below
Schools nearby
School rating, out of 10.
Helpful calculators
Your HOMEH agent

"I would see it this week."