

Unit 406, 19B West Street N
Unit 406, 19B West Street N
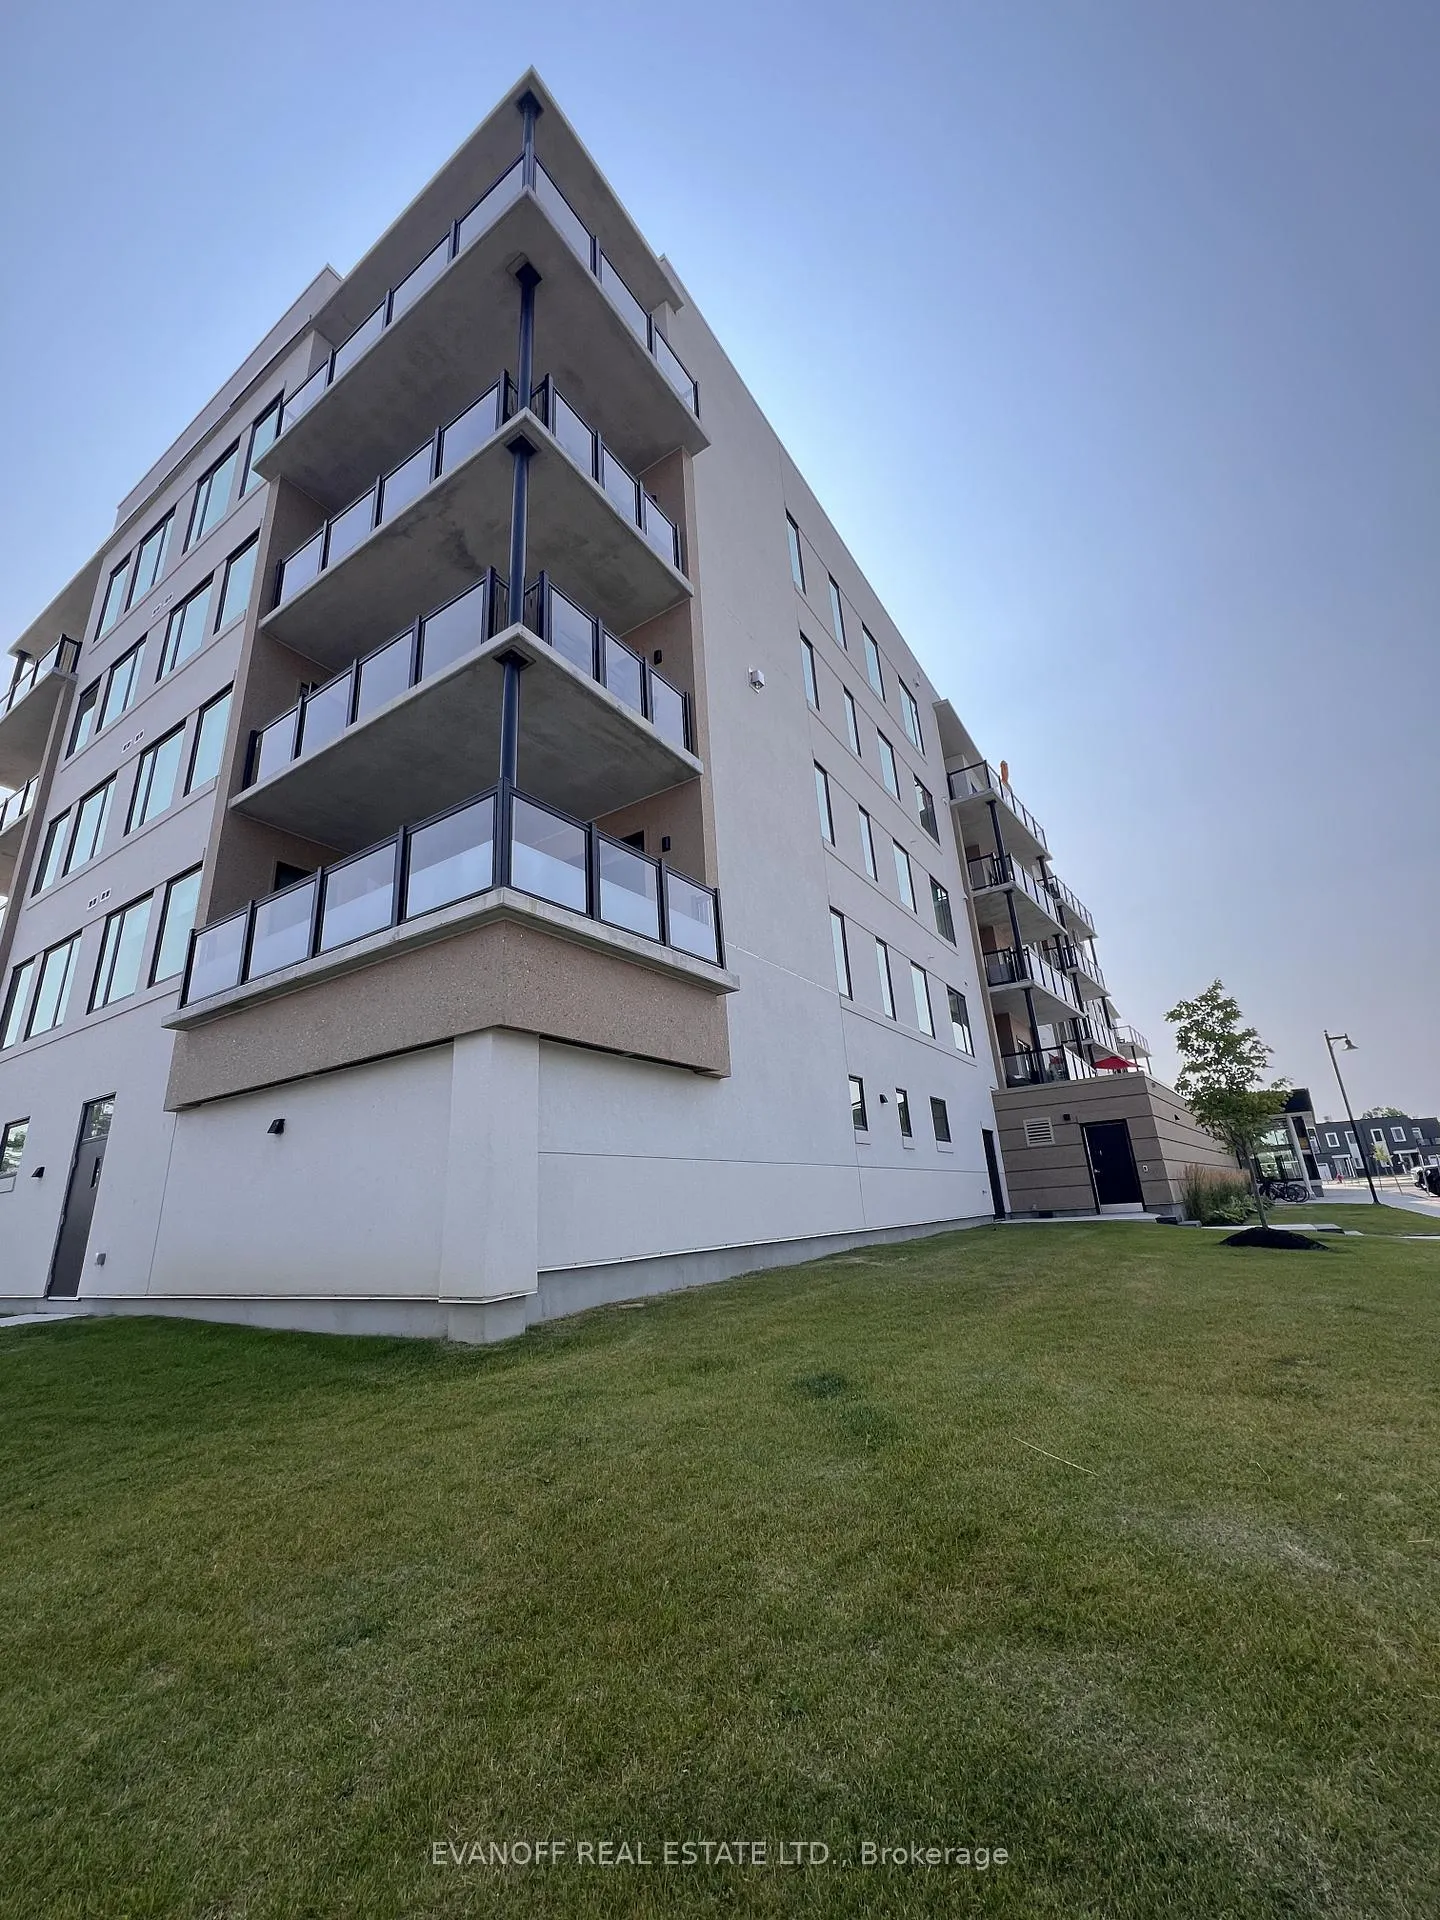 See all 44 photos
Property history
Facts and features
- ExposureWest
- LaundryIn-suite
- LockerExclusive
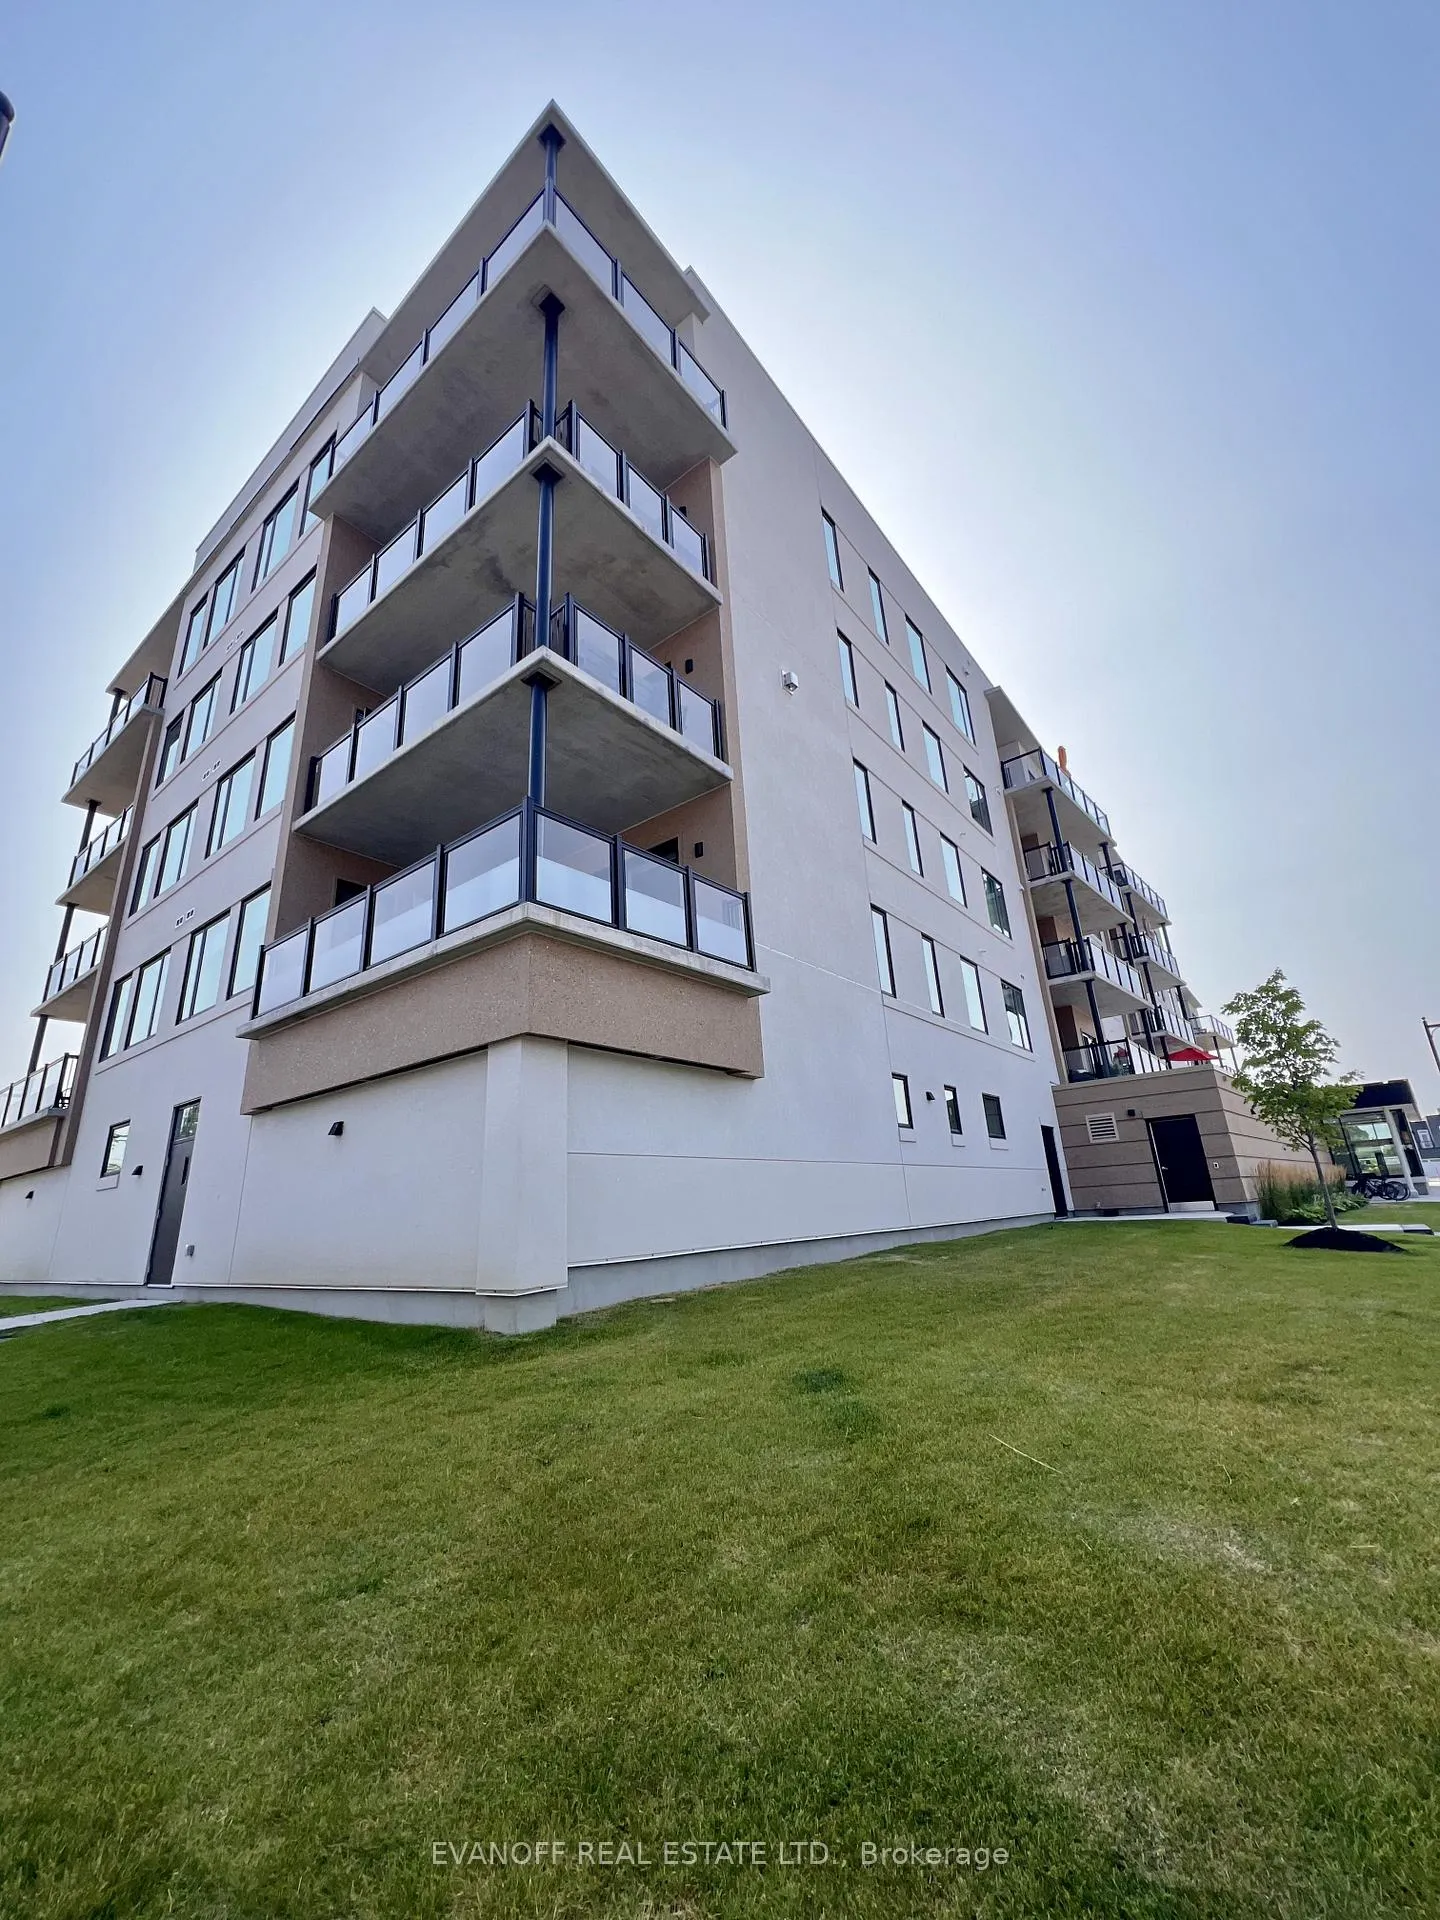
- BalconyTerrace
- Central air
- Waterfront
- Gym
- Exercise room
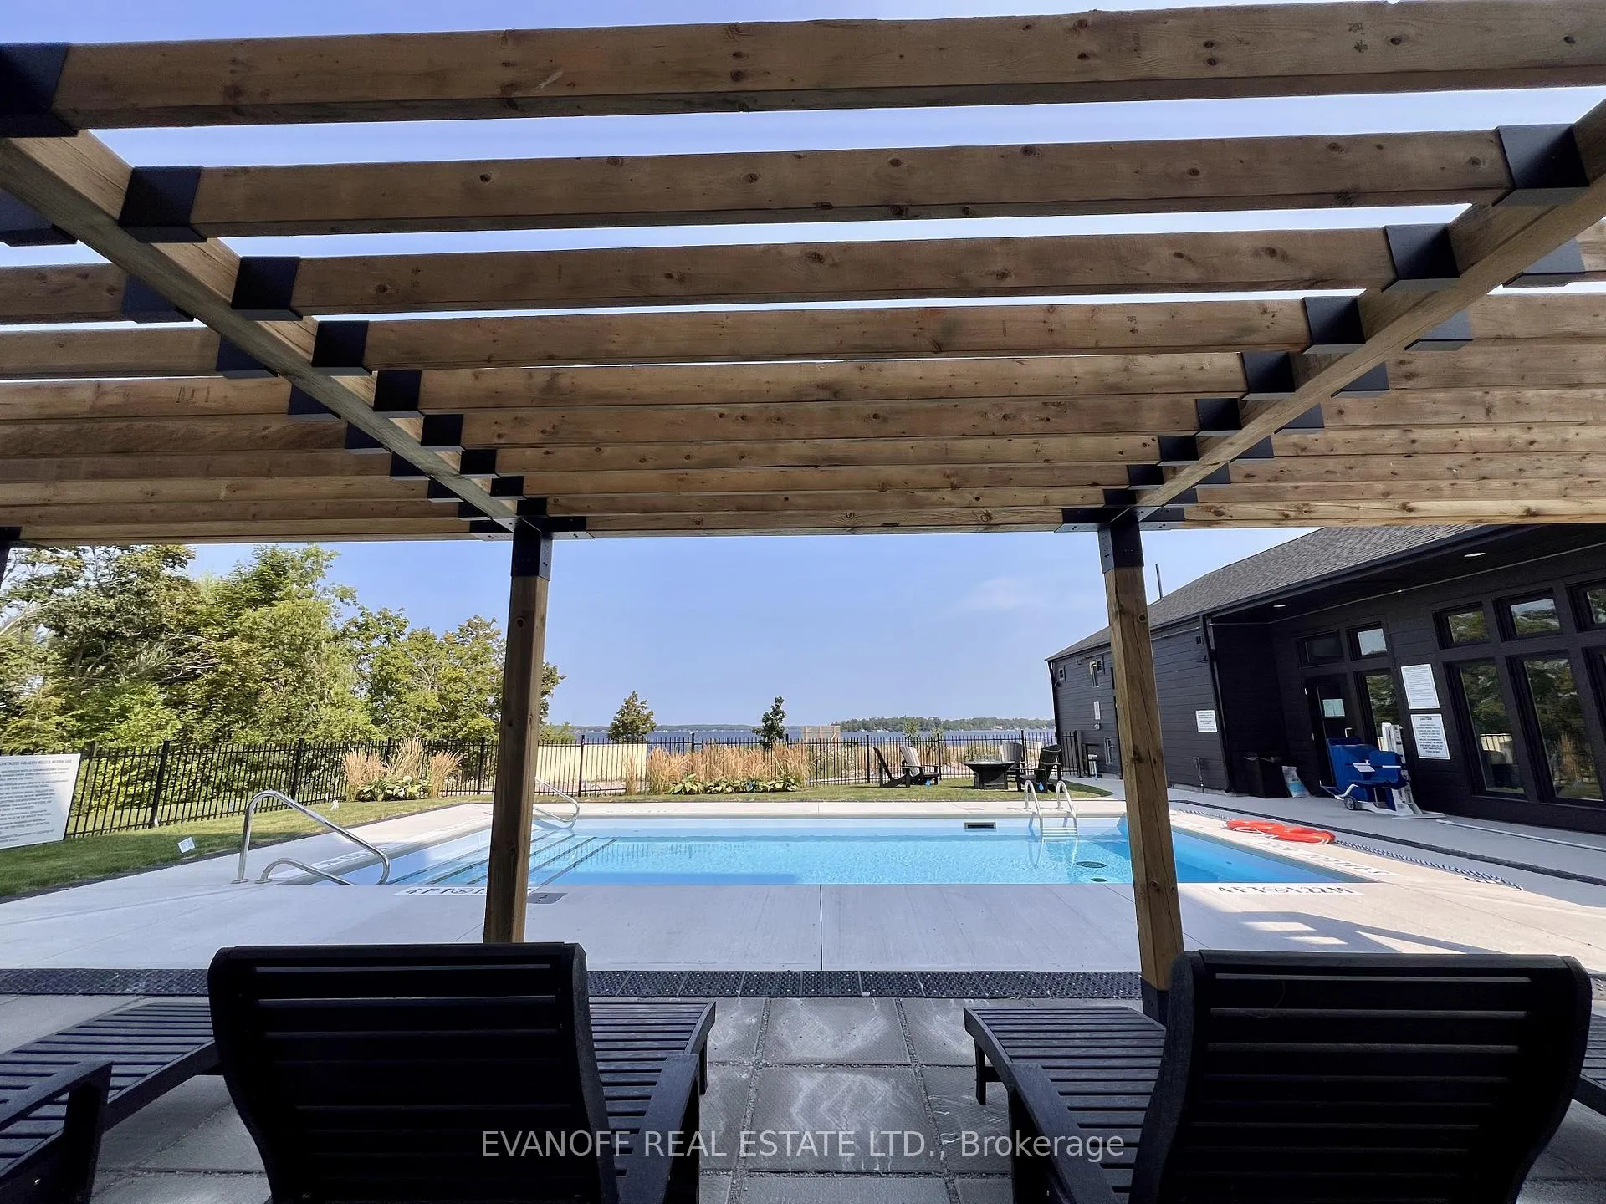
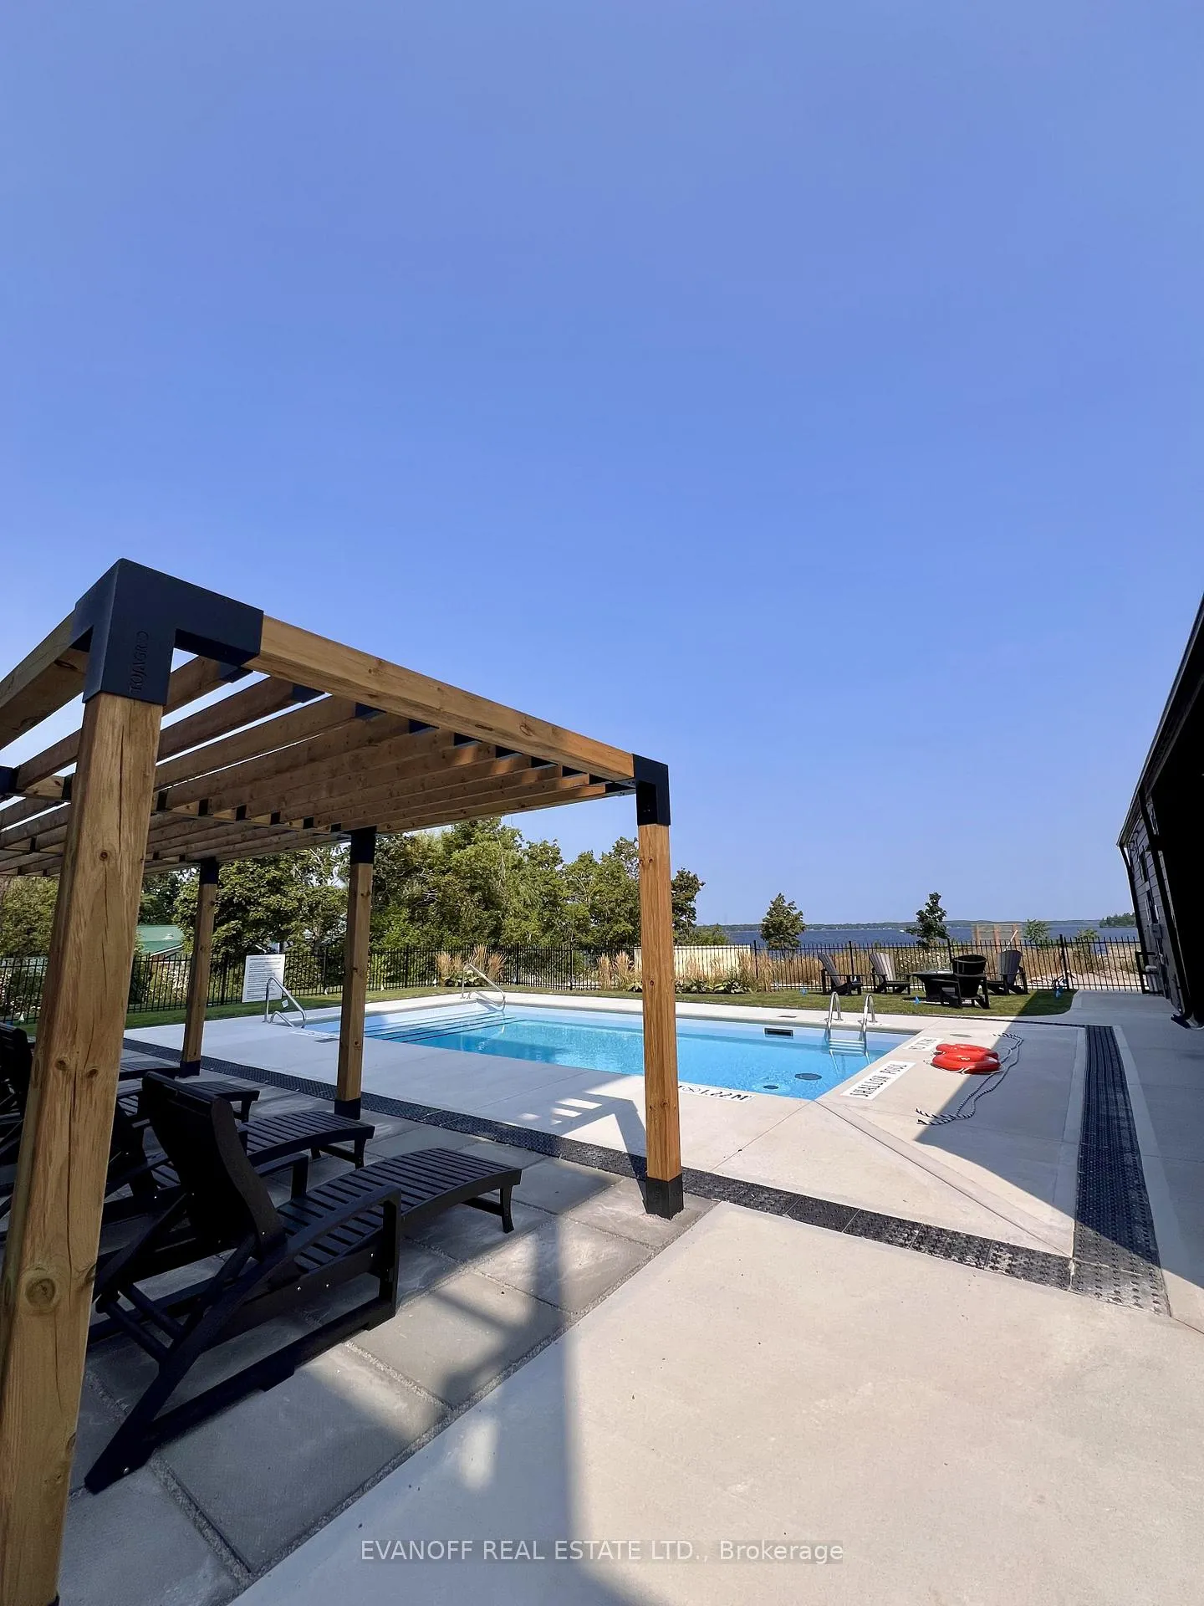
- Outdoor pool
The homeCondo Apartment, Apartment, Age 0–5 years
- Type: Condo Apartment
- Style: Apartment
- Age: 0–5 years
- Living space: 1,000–1,199 sq ft
- Basement: None
- Exposure: West
- View: Panoramic
- Waterfront: Waterfrontcommunity
InsideIn-suite laundry, Water heater, Rooms above ground 8
- Laundry: In-suite laundry
- Features: Water heater
- Rooms above ground: 8
- Bedrooms: 2
- Bathrooms: 2
- Kitchens: 1
OutsideOther, Terrace
- Exterior: Other
- Balcony: Terrace
Parking and locker1 Parking, Underground, Exclusive
- Spaces: 1 Parking
- Garage: Underground
- Parking type: Exclusive
- Locker: Exclusive
- Locker number: 406
BuildingCameron house, Condo corporation 34, Gym, exercise room, outdoor pool
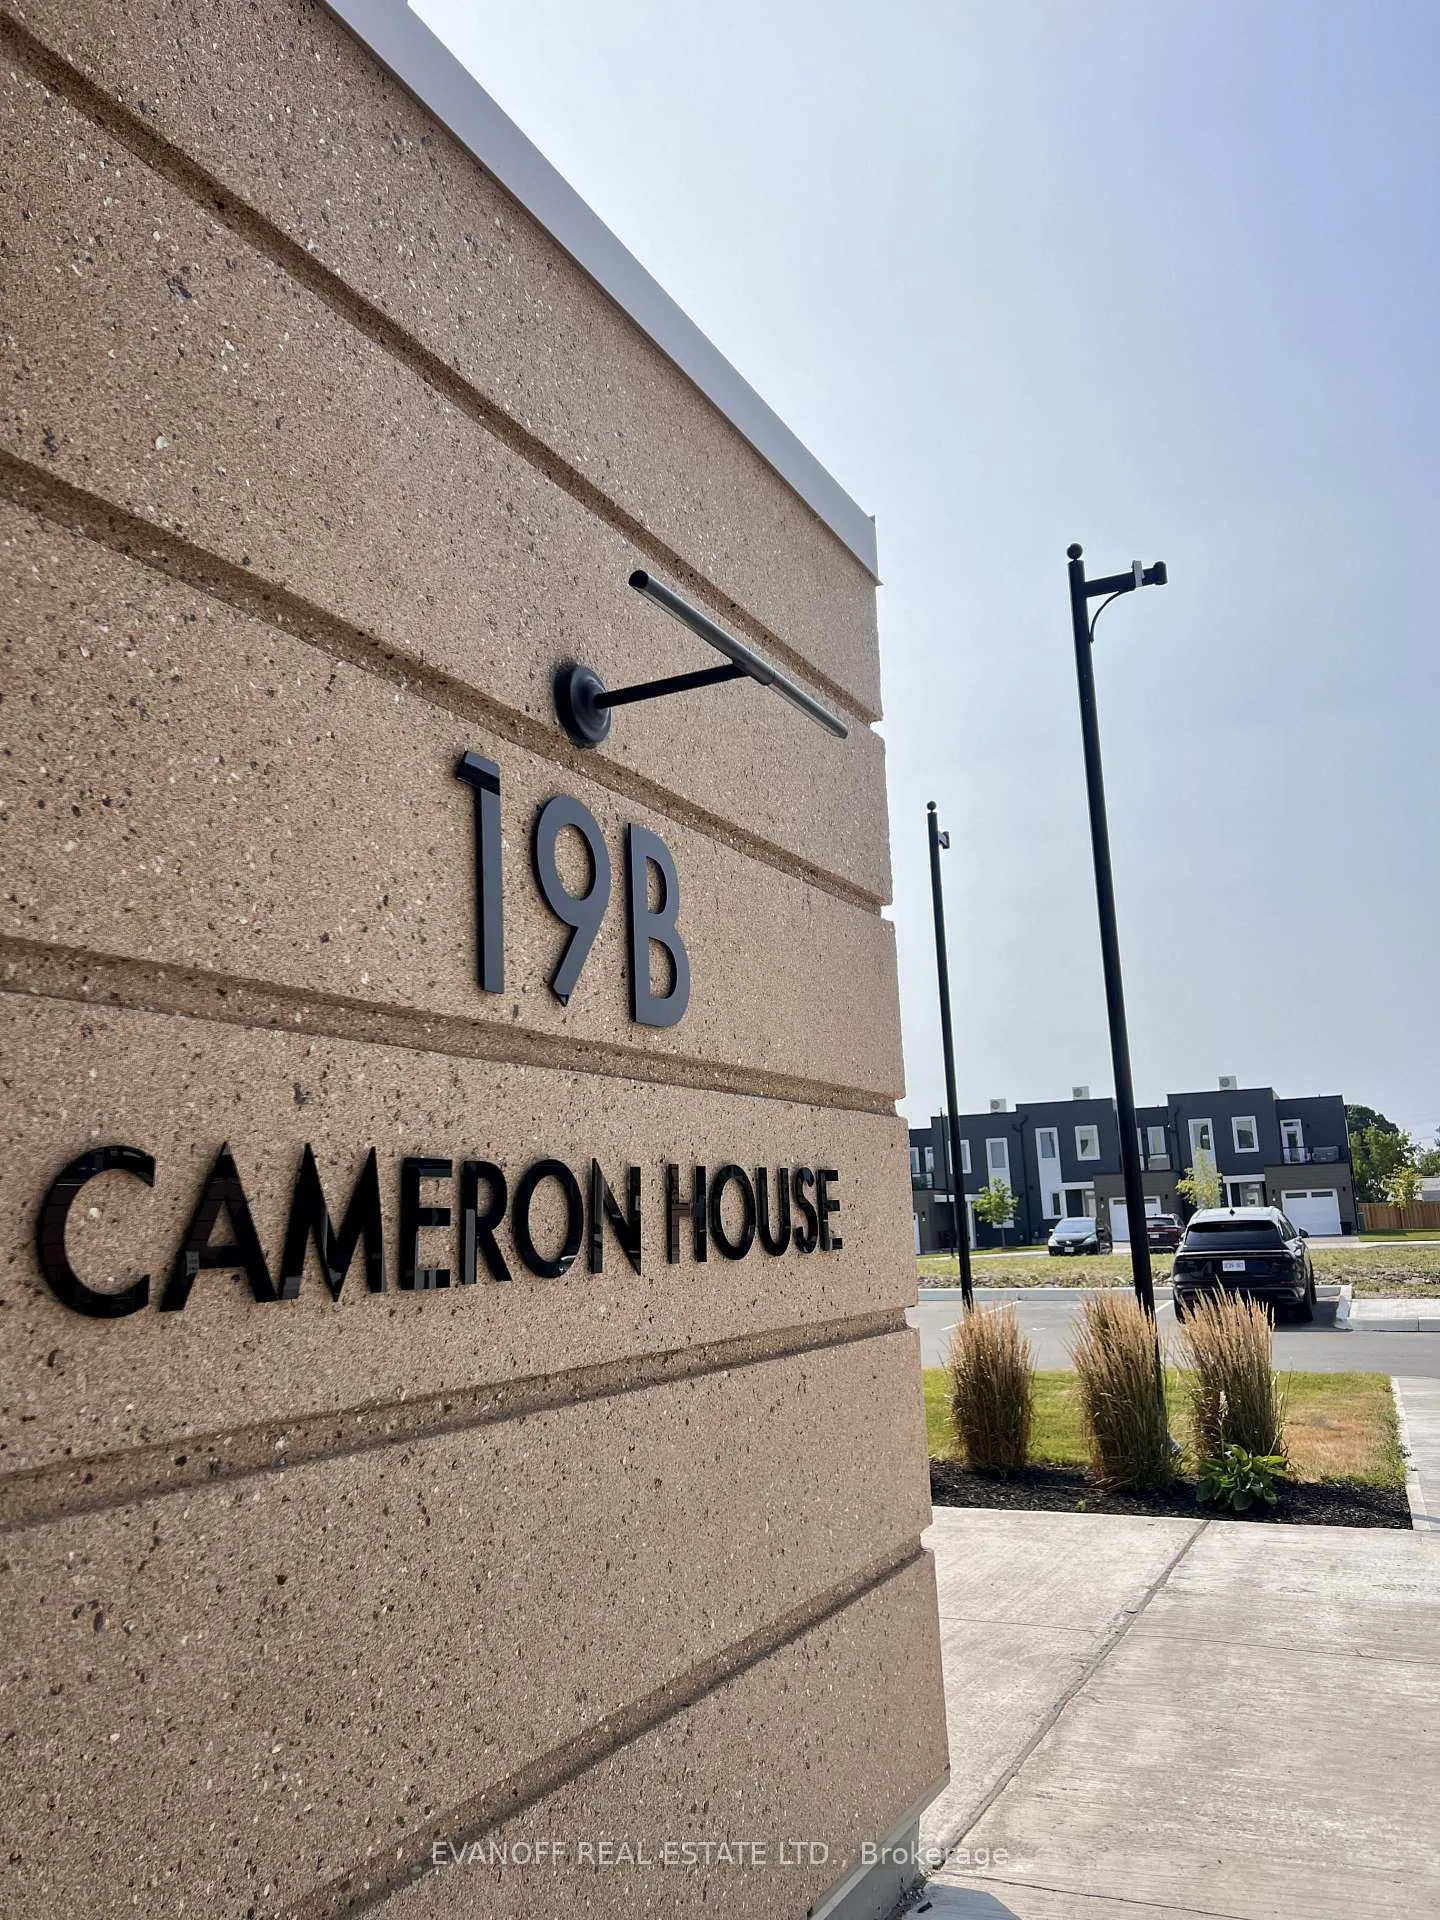
- Name: Cameron house
- Condo corporation: 34
- Amenities: Gym, exercise room, outdoor pool
- Pets: Allowed
Heating, water and powerForced air, gas, Central air
- Heating: Forced air, gas
- Cooling: Central air
Rent and termsRent $2,550 a month, Entire property, Unfurnished
- Rent: $2,550 a month
- Space for rent: Entire property
- Furnished: Unfurnished
- Lease: 12 months
- Rent includes: Water, snow removal, parking, grounds maintenance, central air conditioning
- Deposit: Required
- Credit check: Required
- Employment letter: Required
- Rental application: Required
- References: Required
- Rental items: N/a
IncludedAll appliances, washer, dryer, all electric light fixtures
- Included: All appliances, washer, dryer, all electric light fixtures
Listing detailsX13410436, Rented, Jun 6, 2026
- MLS® number: X13410436
- Status: Rented
- Listed on: Jun 6, 2026
- Days on market: 18
- Updated: Jun 24, 2026
- Possession: Immediate
- Occupied by: Vacant
- Listing brokerage: EVANOFF REAL ESTATE LTD.
About this home
Unit 406, 19B West Street N, Kawartha Lakes (Fenelon Falls), ON K9V 1C4
Welcome to 19B Cameron House, a stunning upper-level condo nestled along the shores of Cameron Lake in the heart of Fenelon Falls. Known for its vibrant small-town charm, Fenelon Falls offers picturesque waterfront dining, unique boutique shopping along Main Street, and a welcoming community atmosphere perfect for leisurely strolls and lakeside living.This beautifully appointed condo delivers the ideal blend of indoor and outdoor living. Enjoy your spacious covered terrace overlooking Cameron Lake, complete with a propane BBQ hookup - the perfect setting for entertaining or relaxing while taking in breathtaking sunset and poolside views. Residents also enjoy access to a private gym and convenient visitor parking.Inside, the bright and open-concept layout is enhanced by expansive windows, fresh paint, upgraded lighting, elegant quartz countertops, and modern finishes throughout. The stylish kitchen features stainless steel appliances and a large island ideal for casual dining and morning coffee.The spacious primary bedroom offers a private retreat with his-and-hers closets, a four-piece ensuite, and direct walkout access to the terrace. The second bedroom features charming views of Fenelon Falls, a deep closet, and easy access to a second four-piece bathroom.Additional highlights include in-suite laundry, multiple linen and storage closets, and thoughtfully designed living spaces that perfectly complement the natural beauty surrounding the property.Whether you're seeking a year-round residence or a relaxing lakeside escape, this exceptional condo offers comfort, convenience, and breathtaking waterfront living.
Ask about this home
A HOMEH agent will answer your questions about this home.
Know more about Fenelon Lakes Club - Cameron House
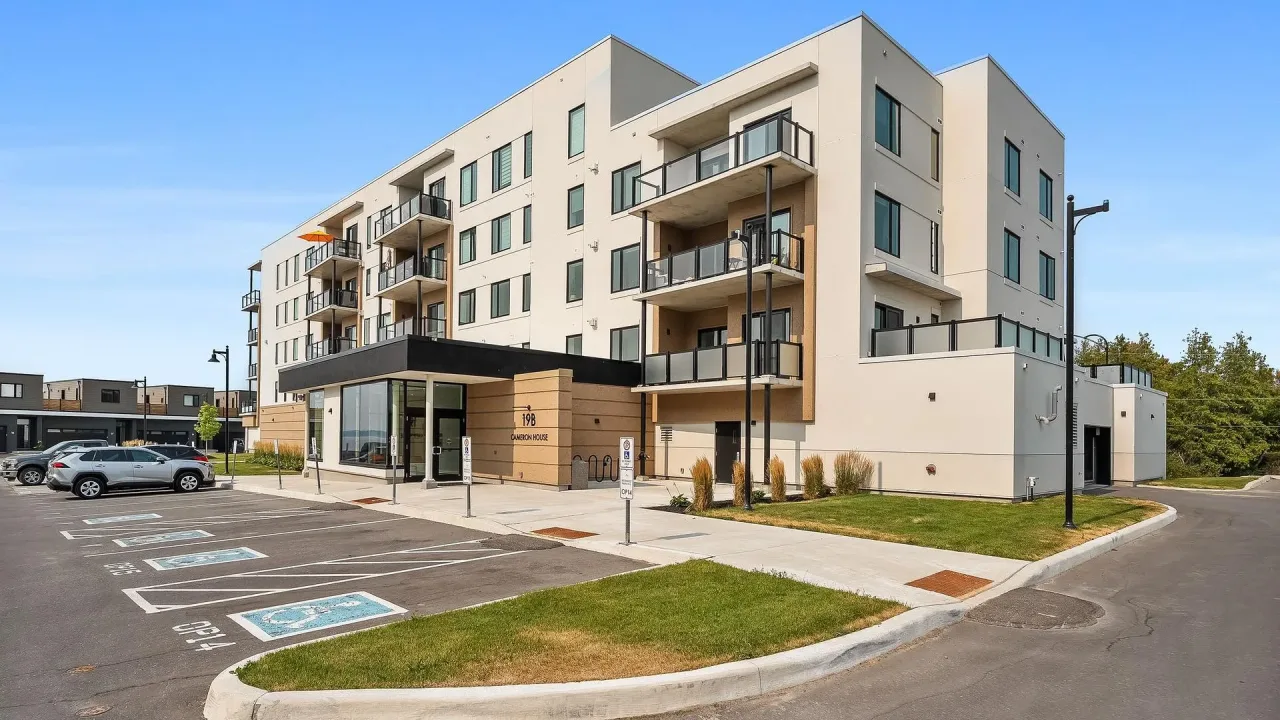
Condo building · 19B West Street N
Fenelon Lakes Club - Cameron House is a condo. Right now 8 for sale are on the market here.
No similar units for rent in Fenelon Lakes Club - Cameron House right now.
Around this home
Daily convenience, out of 100, from the distances below
Schools nearby
School rating, out of 10.
Helpful calculators
Your HOMEH agent

"I would see it this week."