
210 Lakeshore Drive
Kawartha Lakes (Emily), ON K0M 1A0
- 2Bedrooms
- 2Bathrooms
- 4Garage
- 1500–2000Sq Ft
- $6,644Tax
- 84×472 ftLot Size
 Estimated Value:$1,144,822See Free Estimate Report

Property not available for sale or for rent.
HOMEH One: full-service selling for a 1% listing fee. The buyer's agent commission is separate.
Free Home EvaluationHow Much Is My Home Worth?Homes for Sale NearbySale & Price History for 210 Lakeshore Drive, Kawartha Lakes, Emily
| Start Date | End Date | Price | Event | MLS# |
|---|---|---|---|---|
| 2026-06-05 | 2026-09-21 | Login to See Prices | Sold | x13248590 |
Real estate boards require you to or to see the full details of this property.
*Sold prices and complete sale & price history are regulated data. Under the Trust in Real Estate Services Act, 2002 (TRESA) and the rules of the Real Estate Council of Ontario (RECO), and pursuant to the Multiple Listing Service® rules of the Canadian Real Estate Association (CREA) and the Toronto Regional Real Estate Board (TRREB), this information may be shown only to registered users who have agreed to the applicable terms of use (a Virtual Office Website, or "VOW," arrangement). HOMEH Inc., Brokerage therefore provides it to signed-in members only. Creating an account is free and takes under a minute.
About 210 Lakeshore Drive, Kawartha Lakes, Emily
Summarized Description
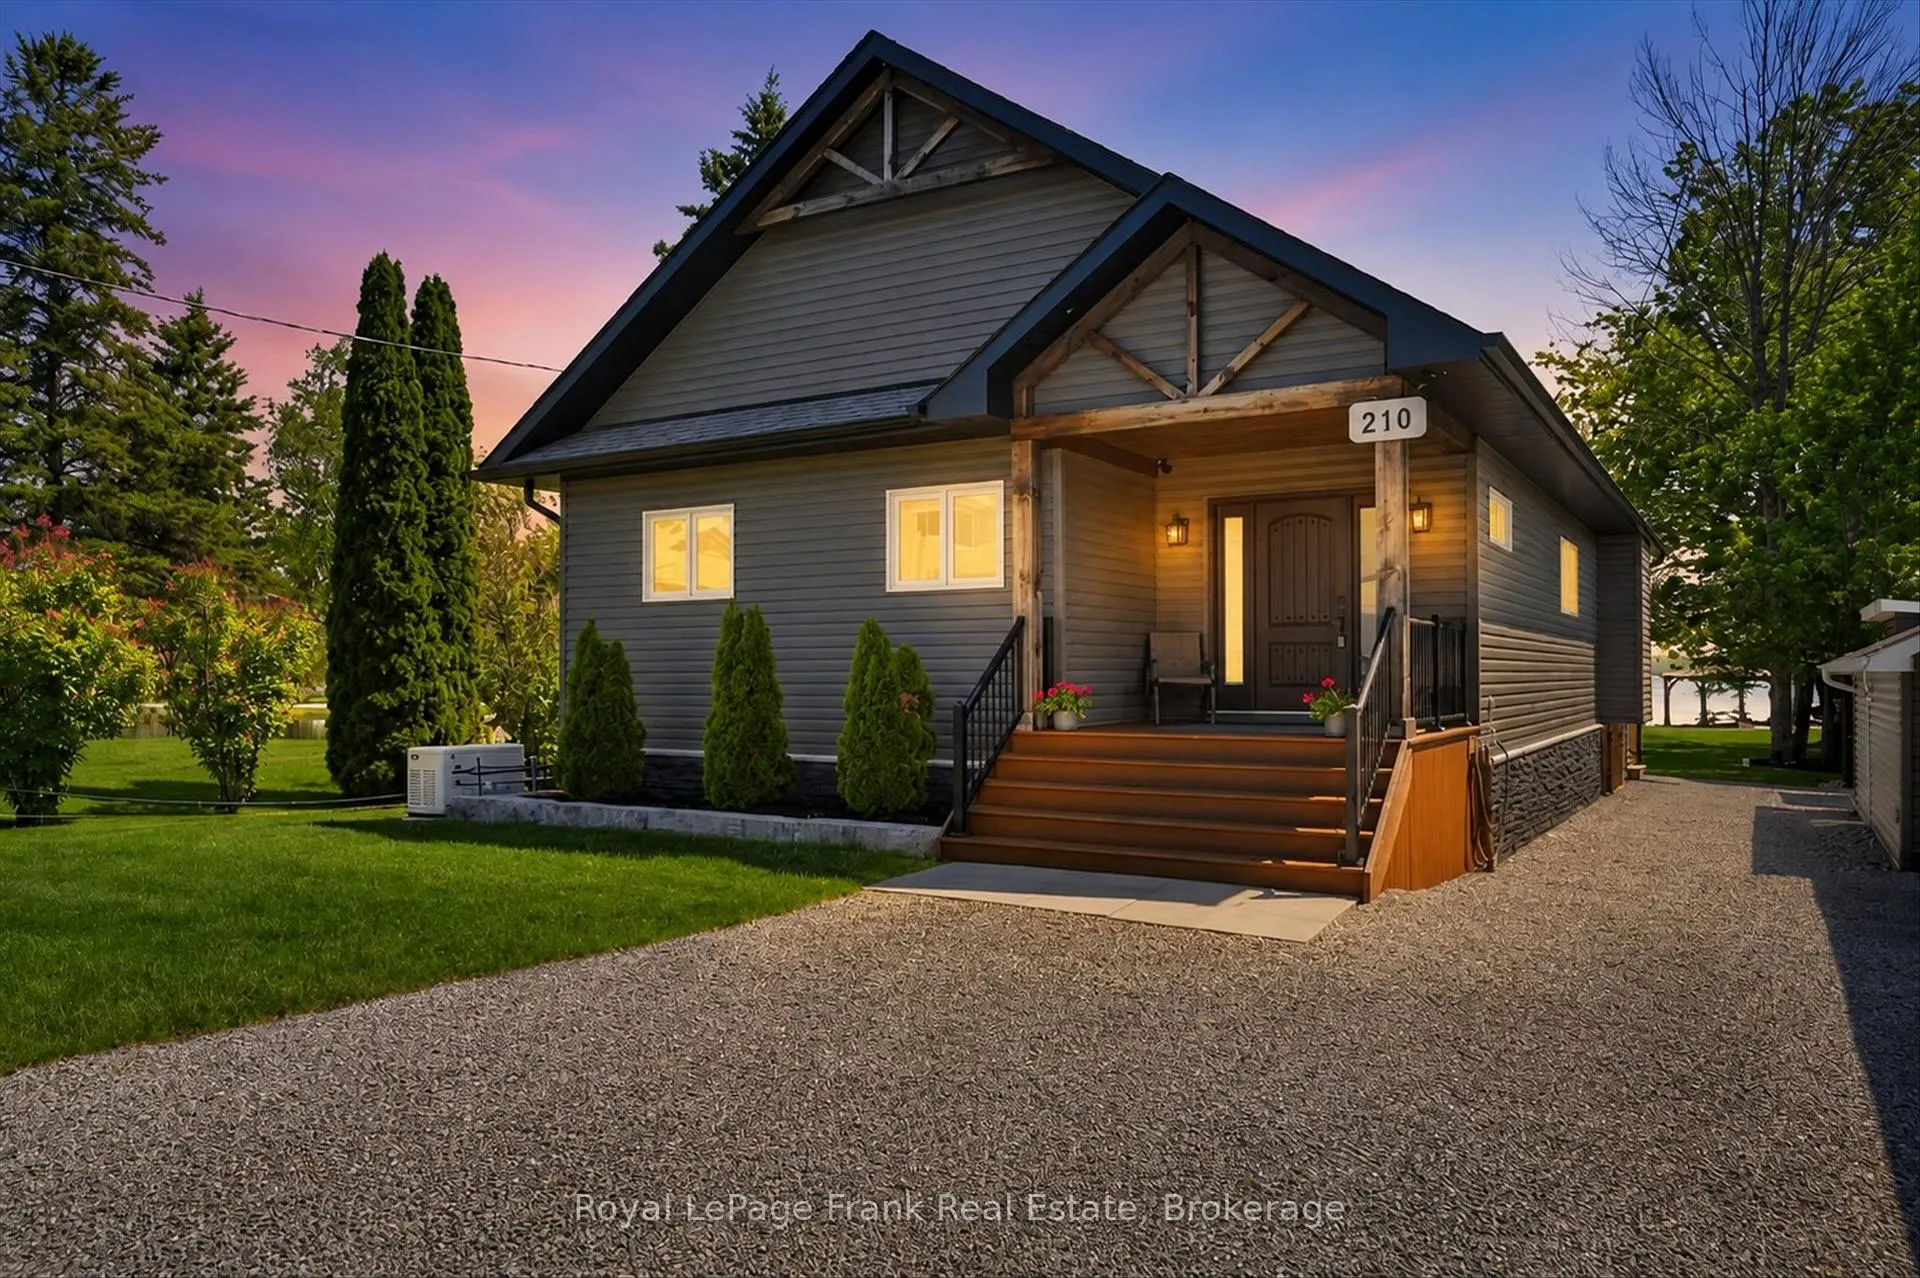
- Exceptional waterfront property on Pigeon Lake.
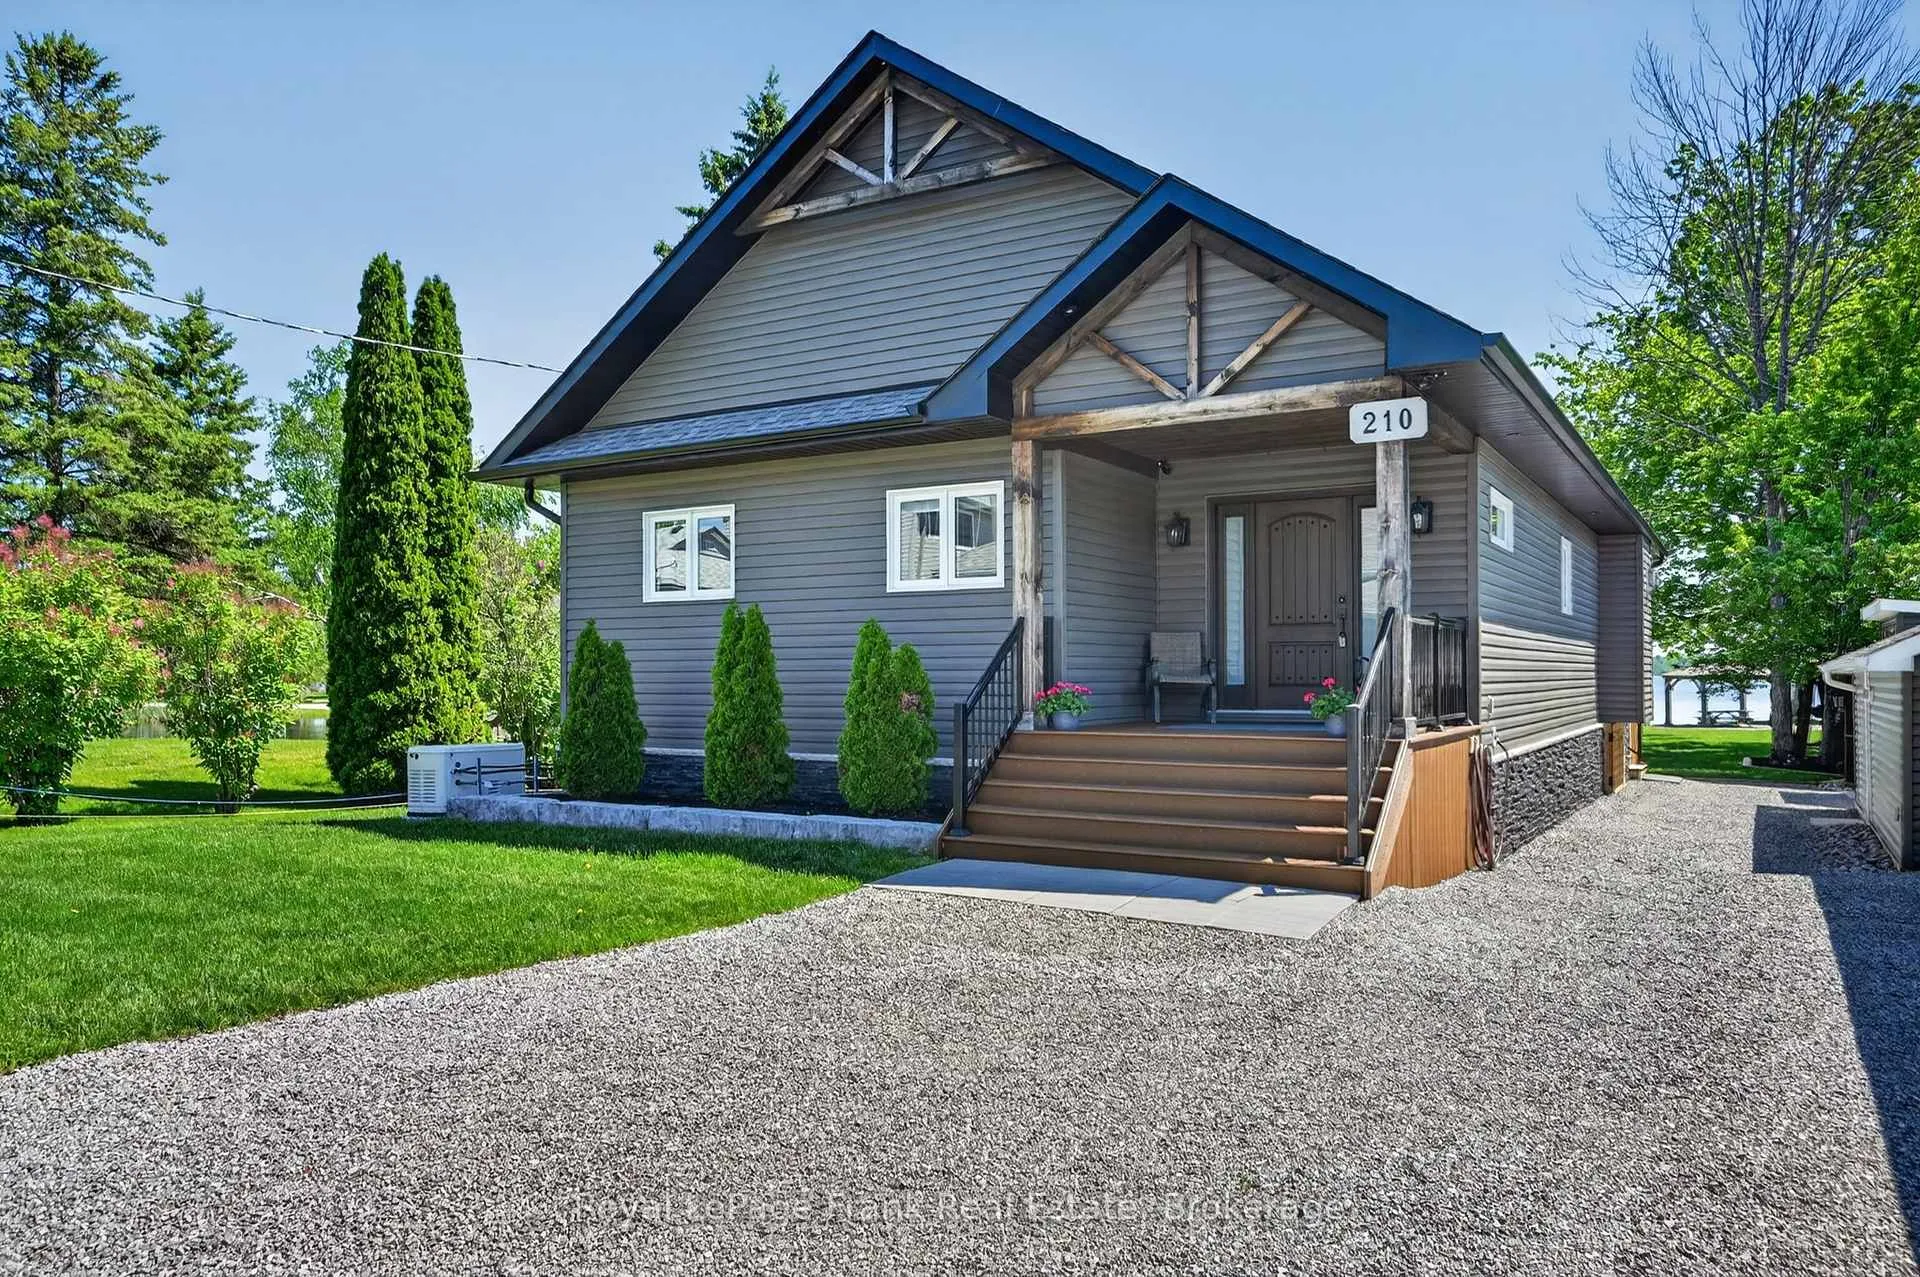
- Custom built home with quality craftsmanship.
- Meticulously landscaped grounds with sandy beach.
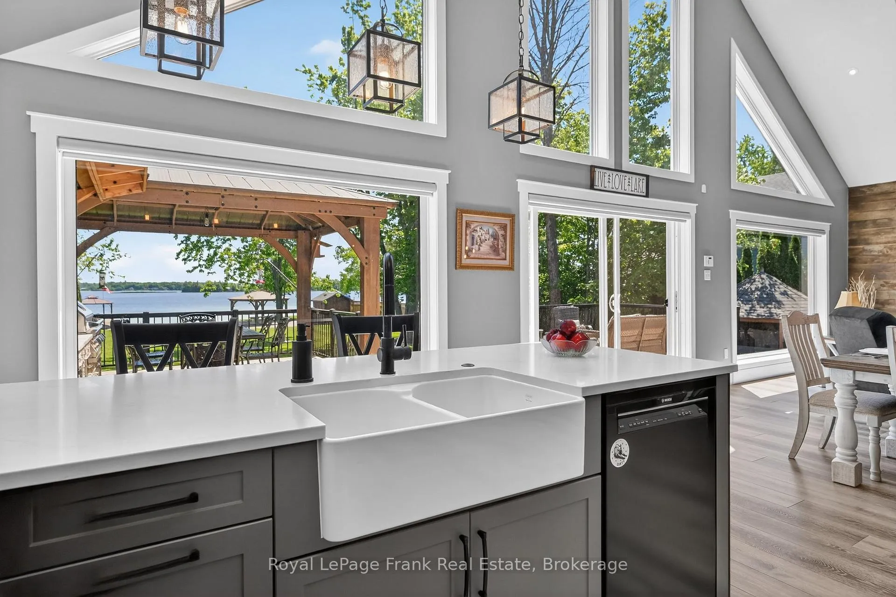
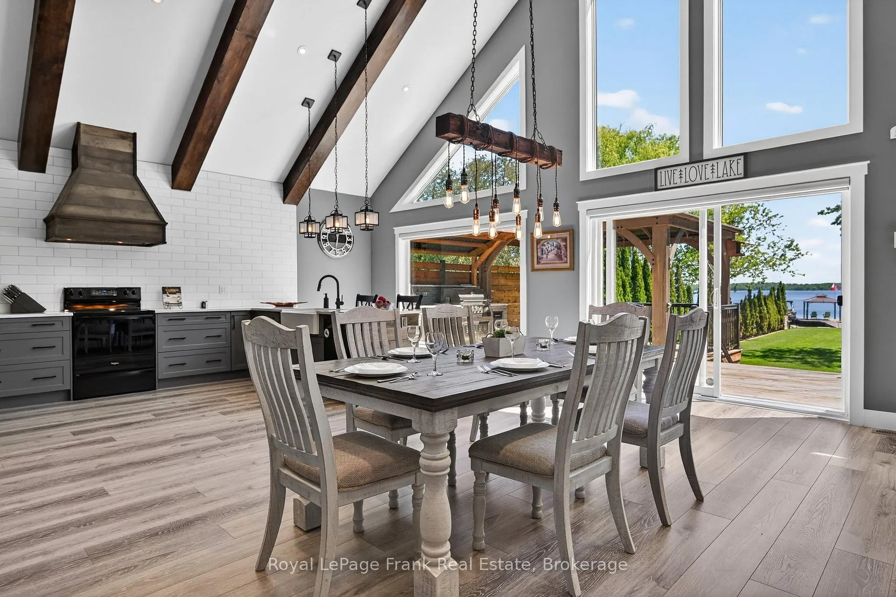
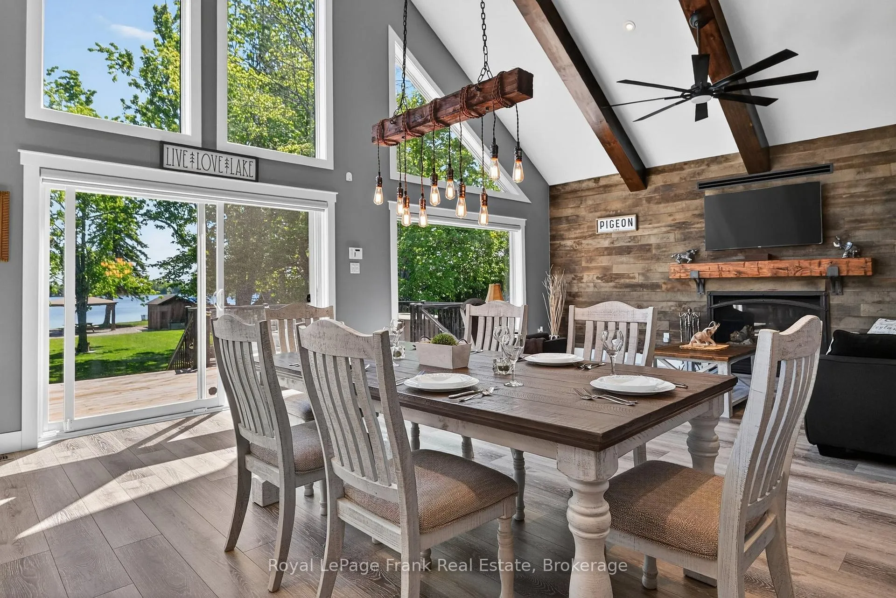
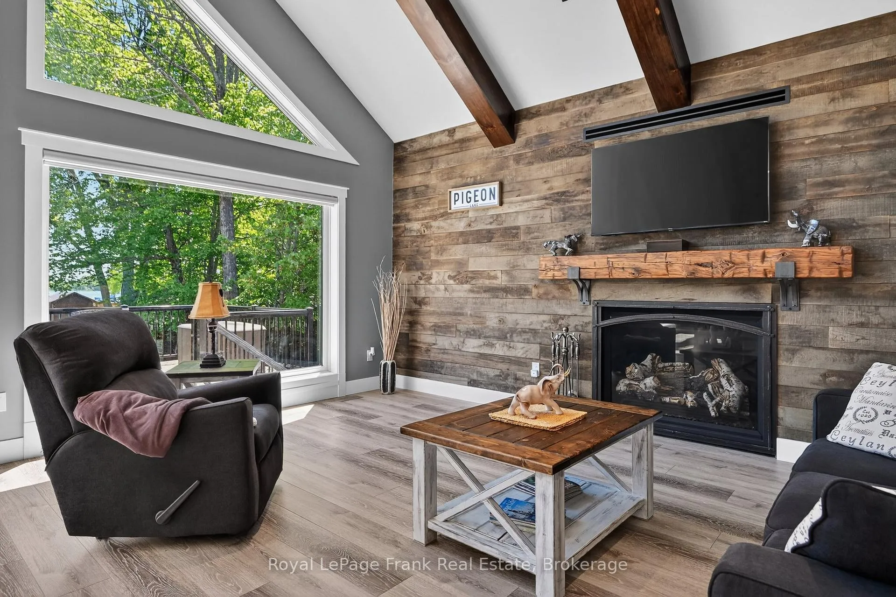
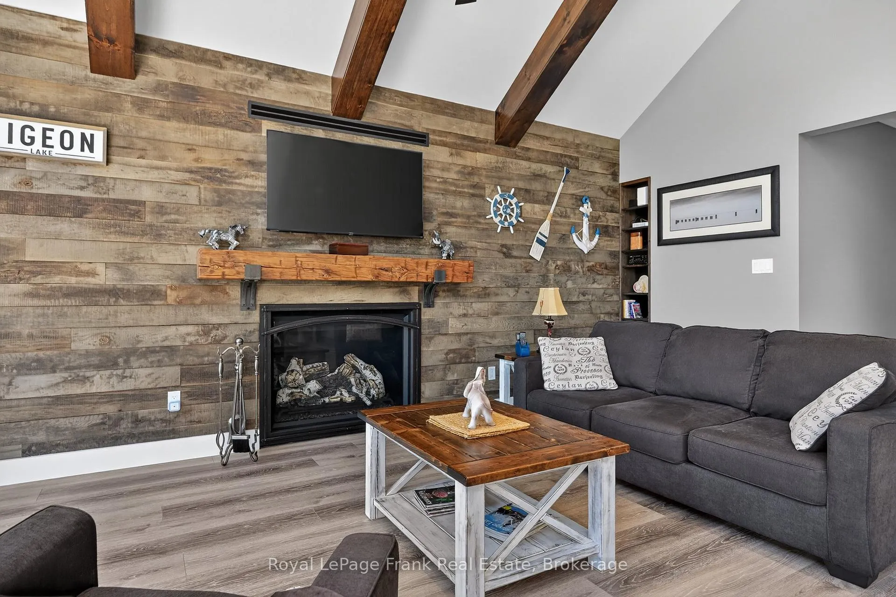
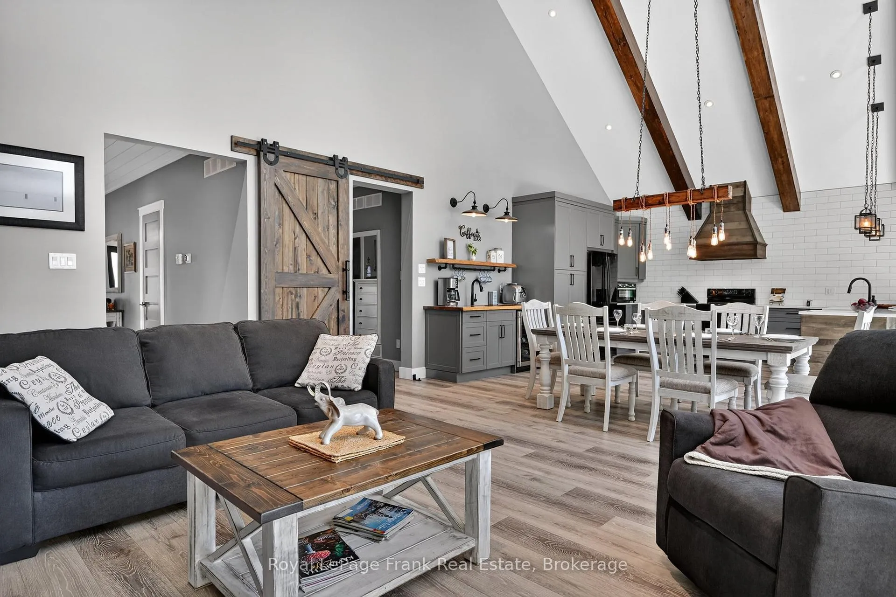
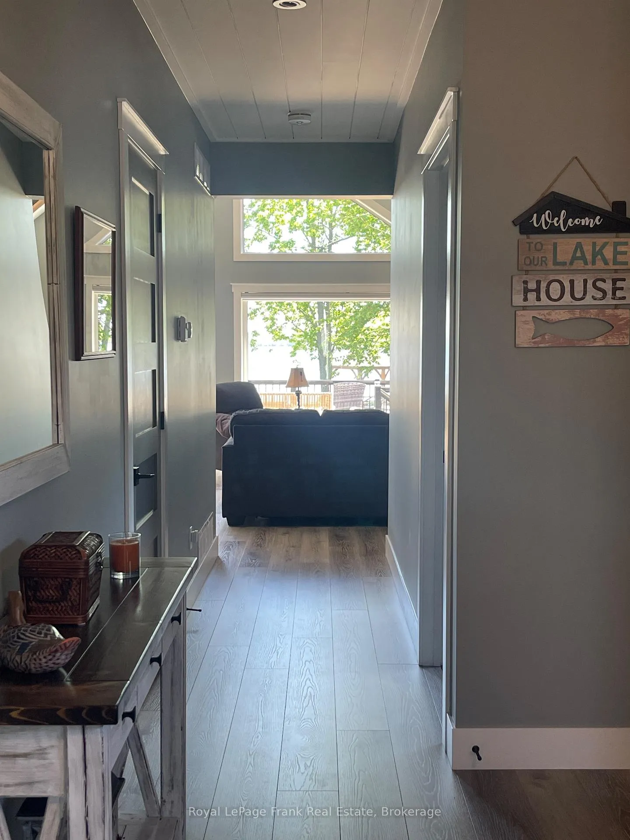
- Open-concept great room with cathedral ceilings.
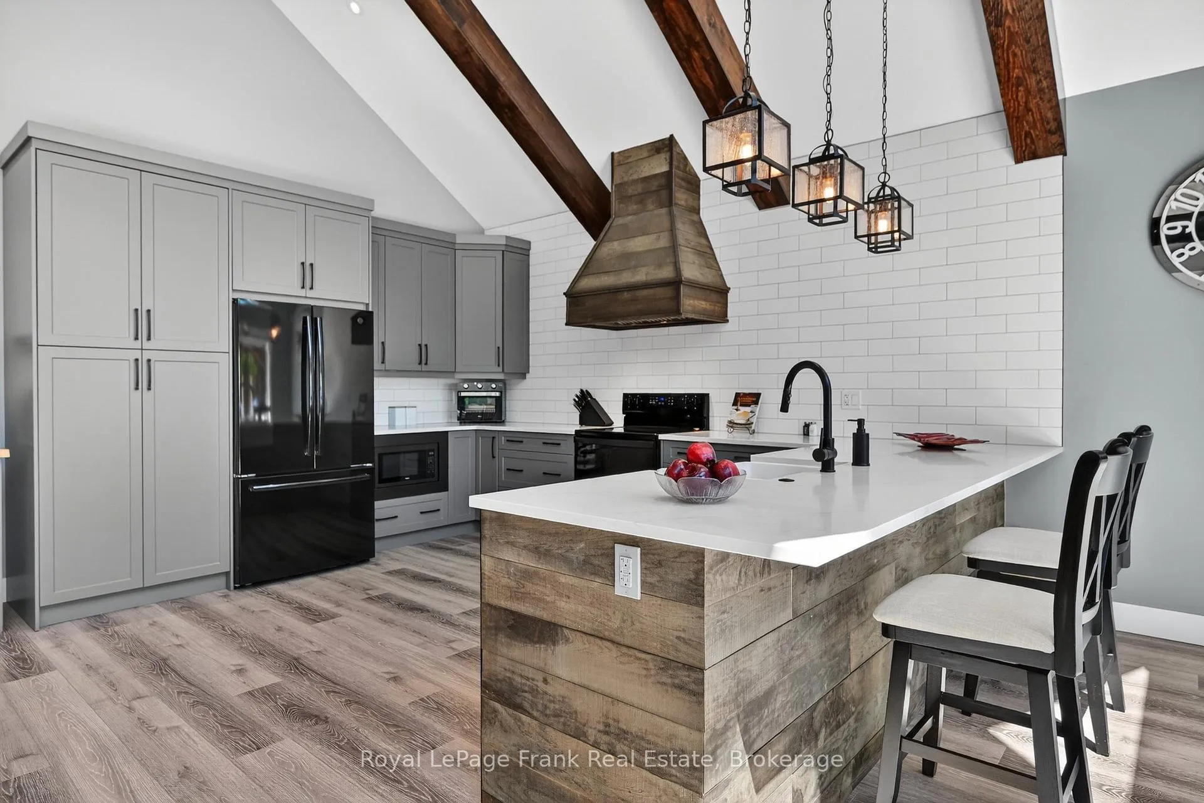
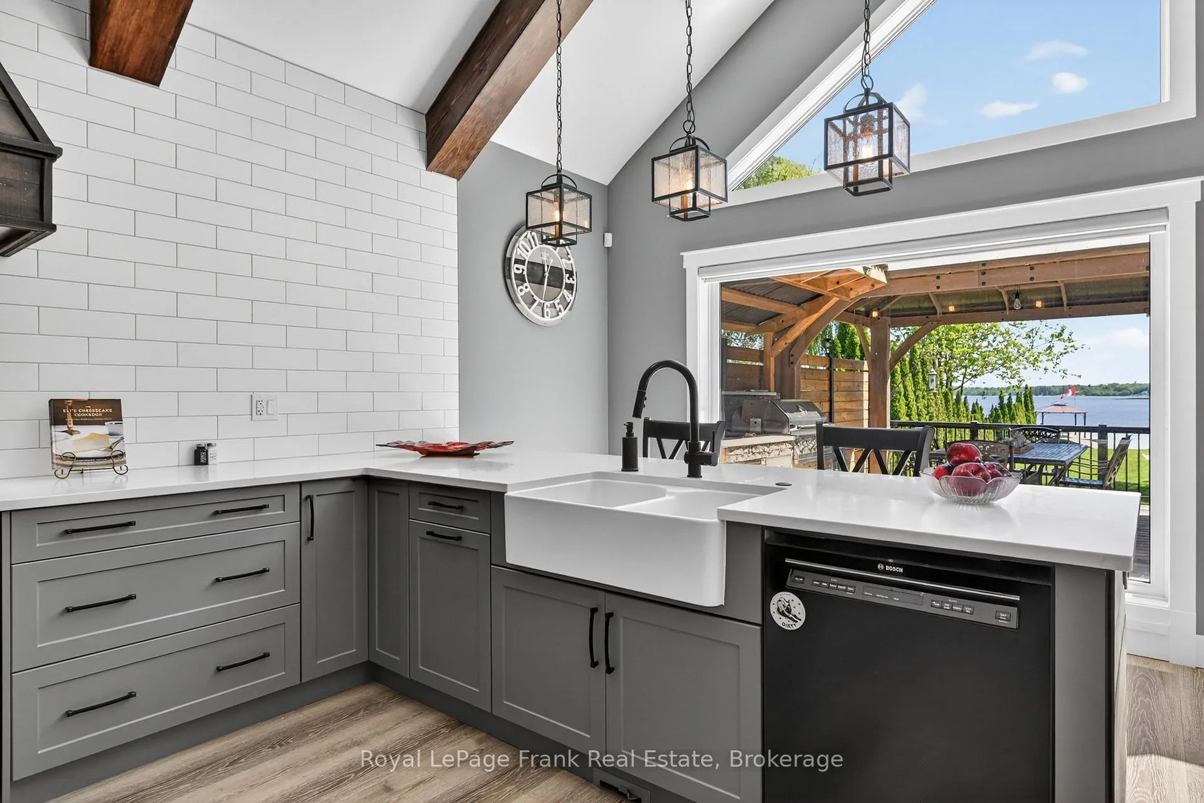
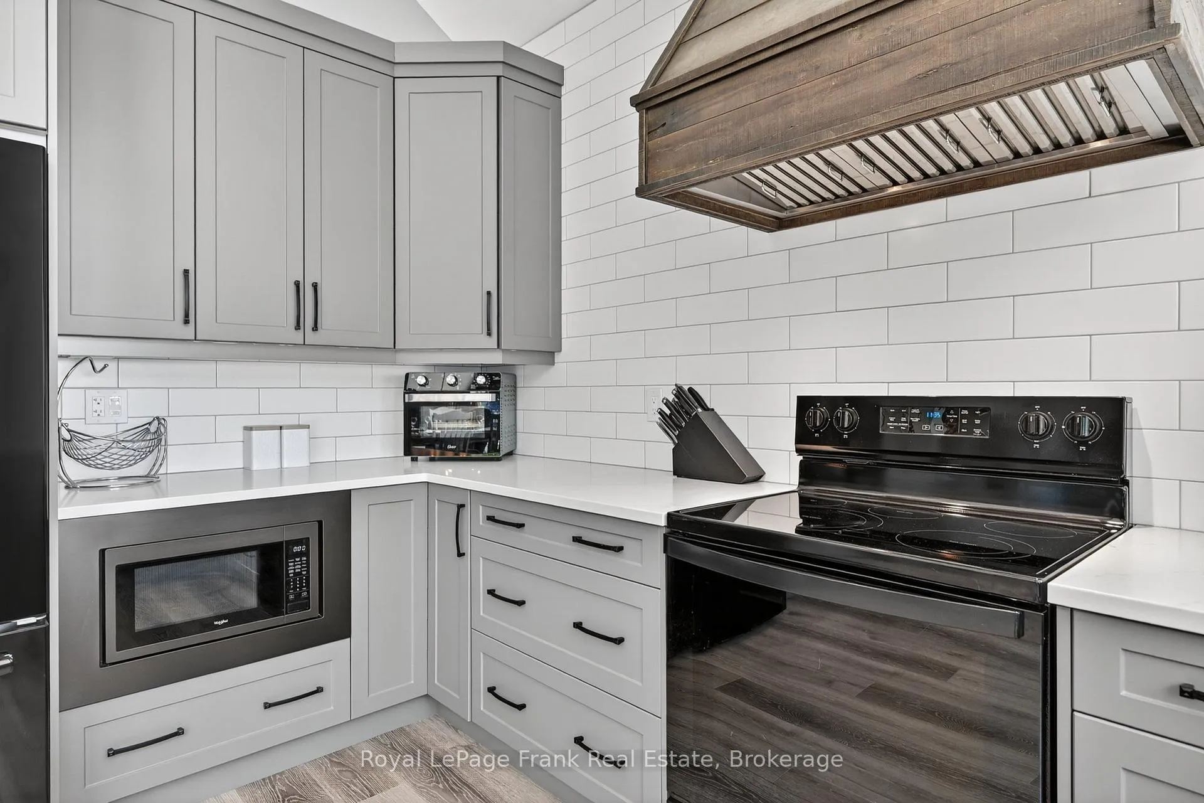
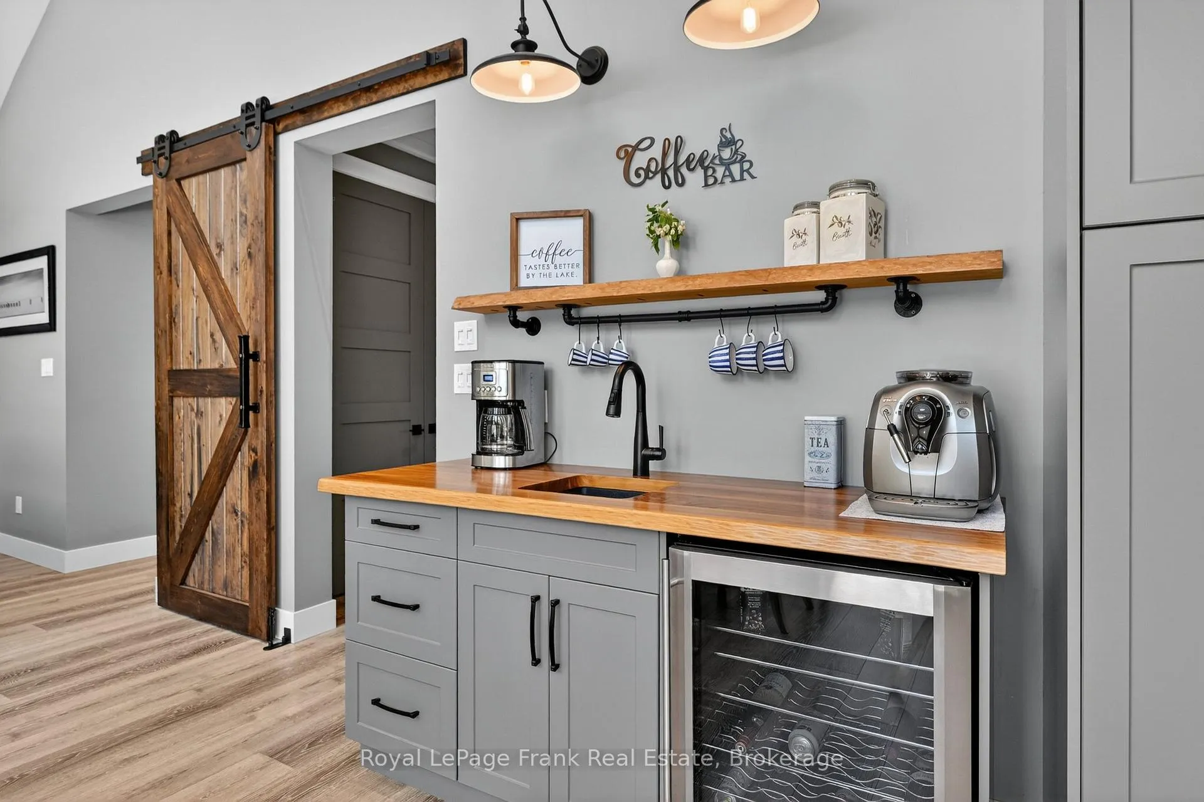
- Custom kitchen with quartz countertops and bar.
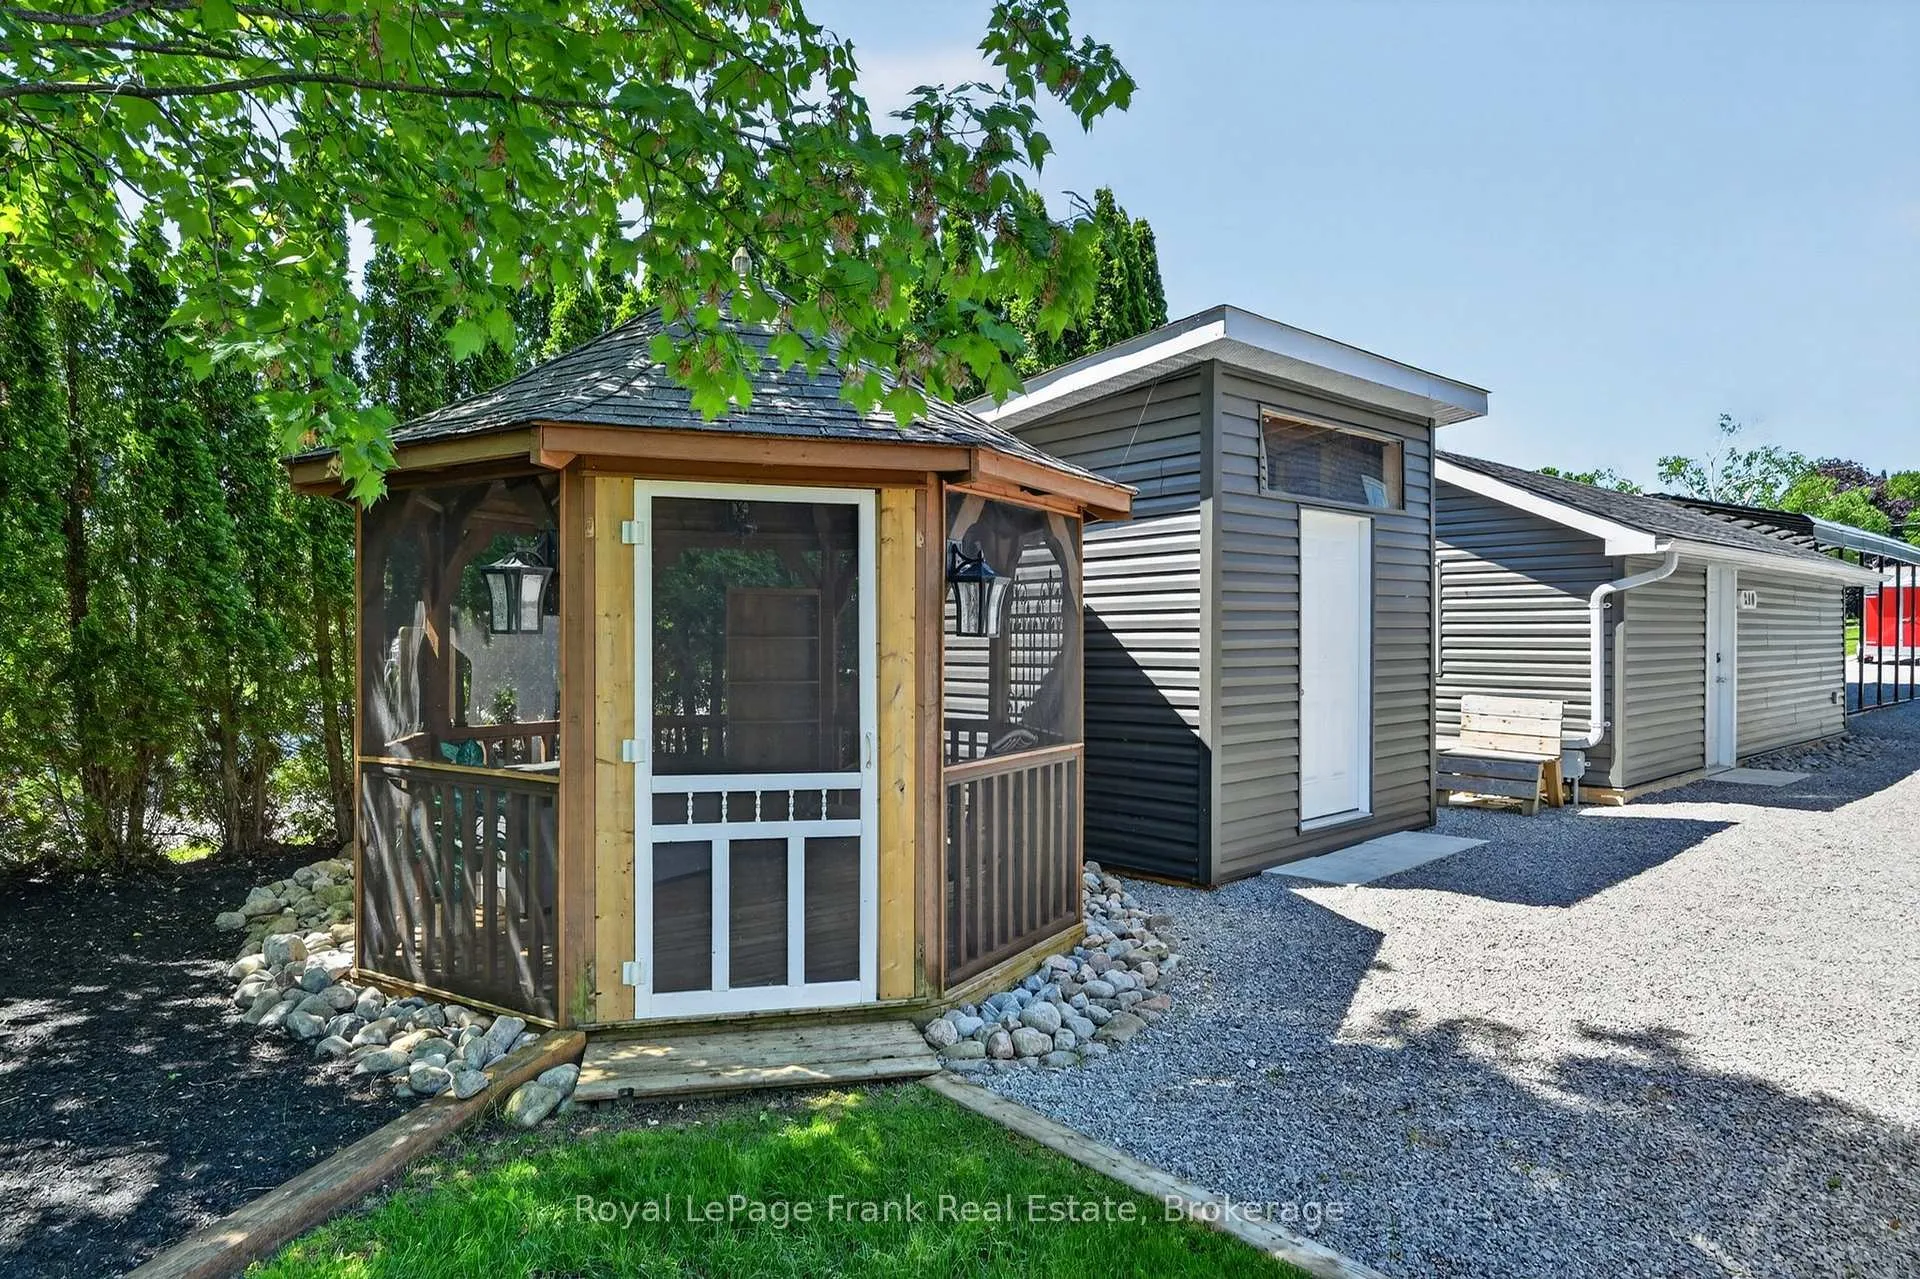
- Impressive outdoor space with kitchen and gazebo.
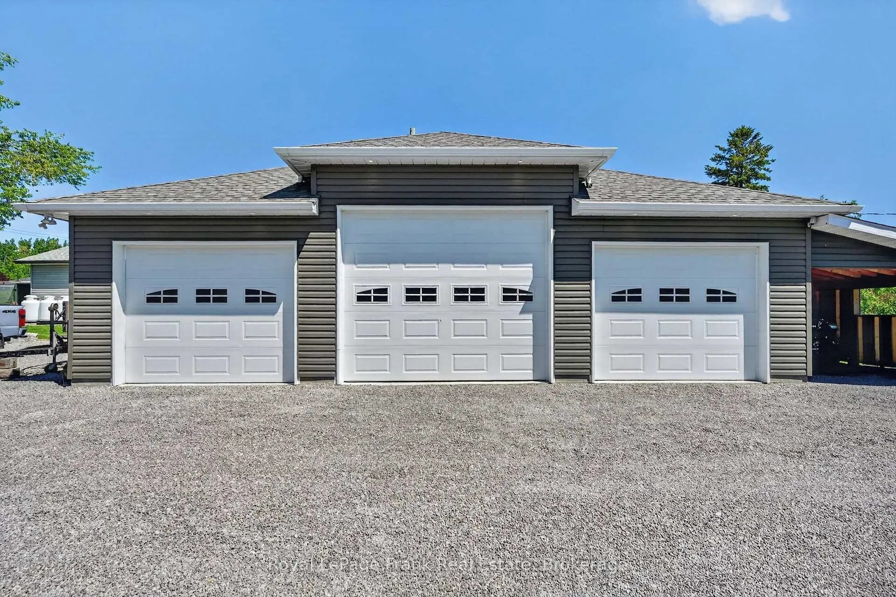
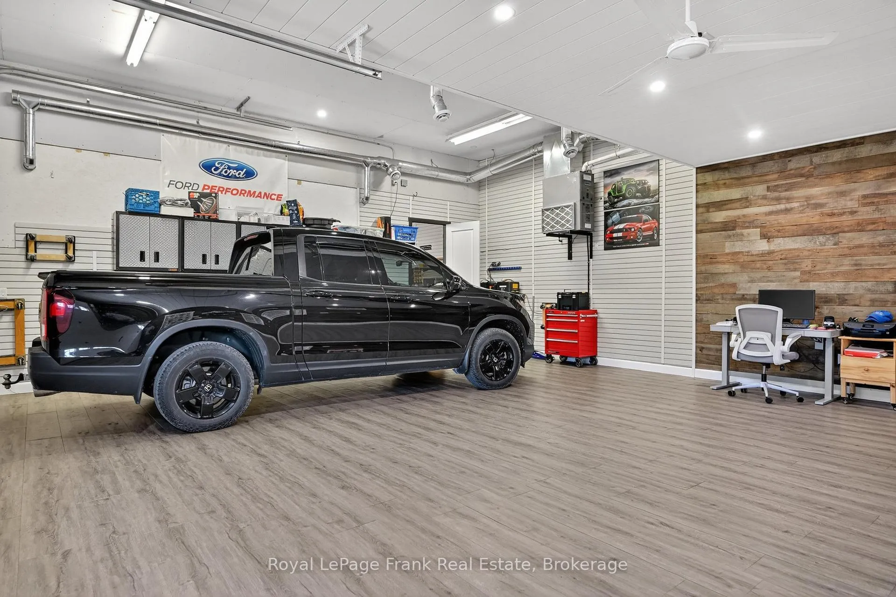
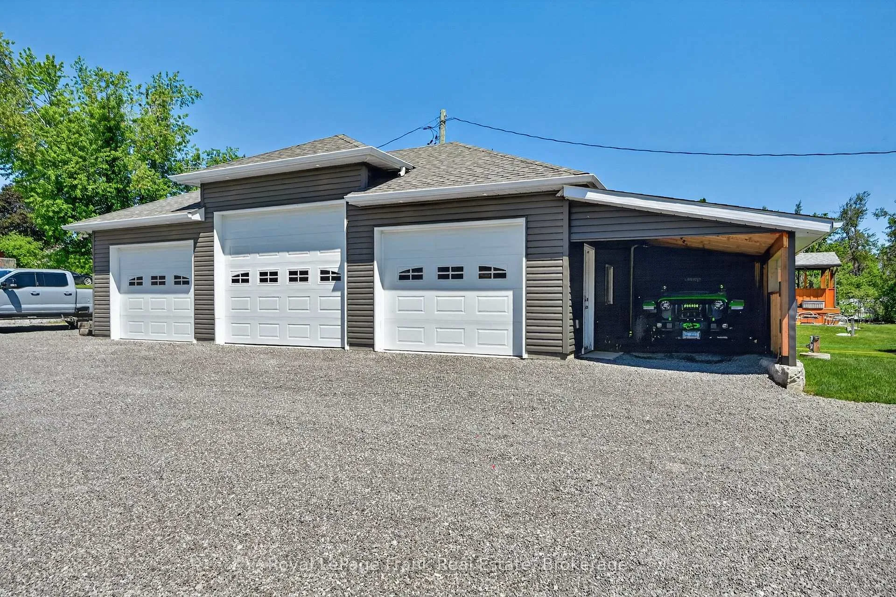
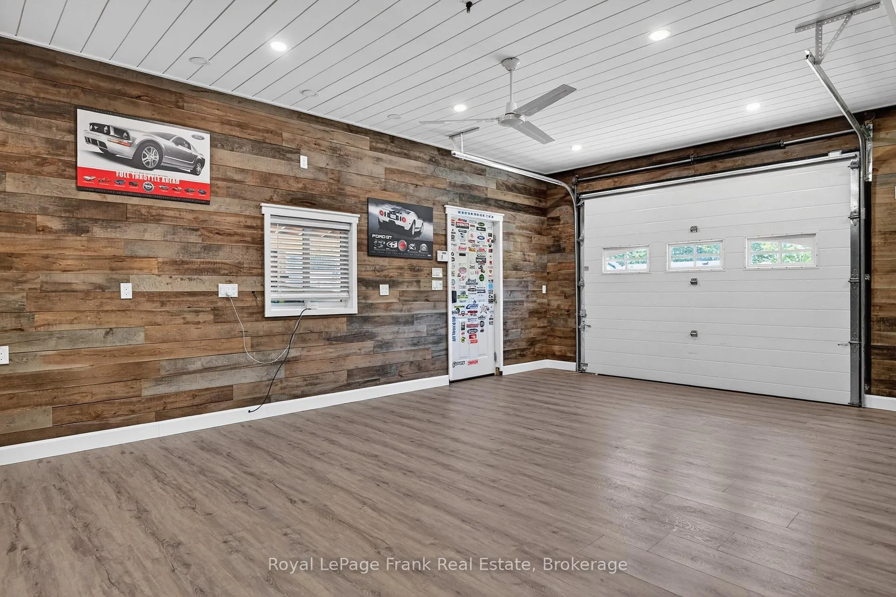
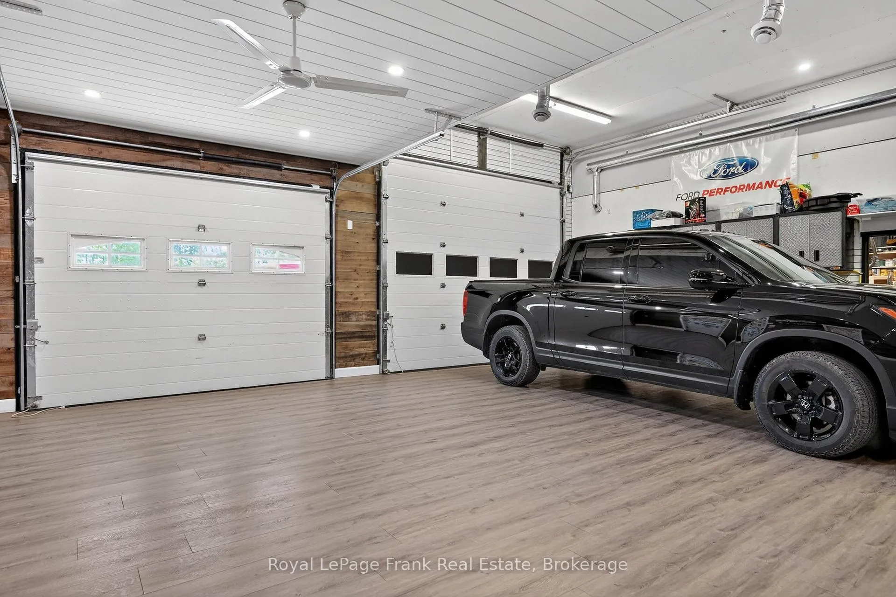
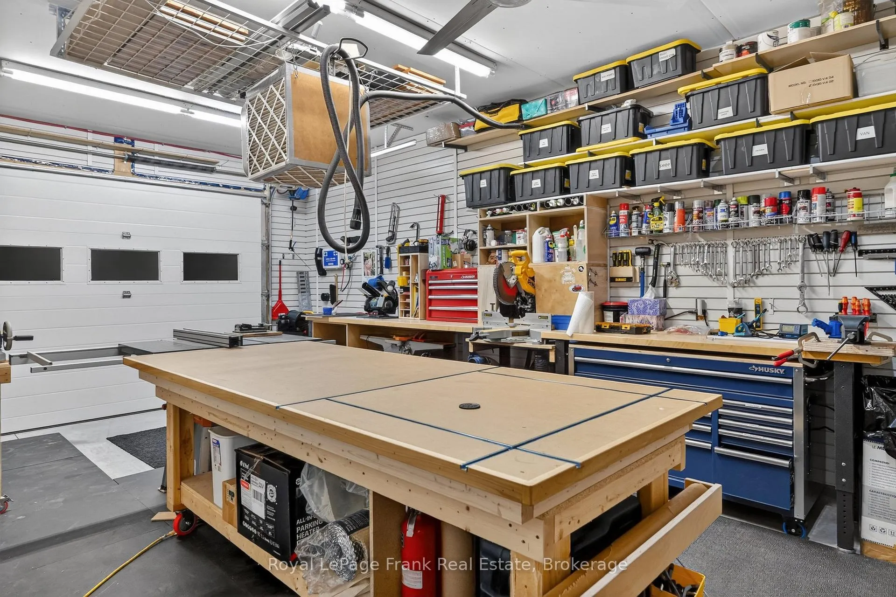
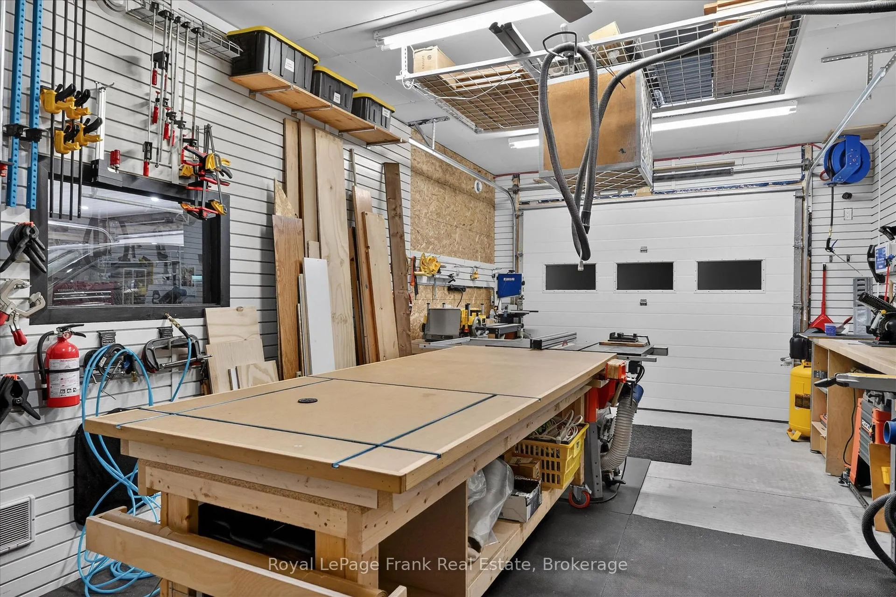
- Three-bay detached garage with workshop space.
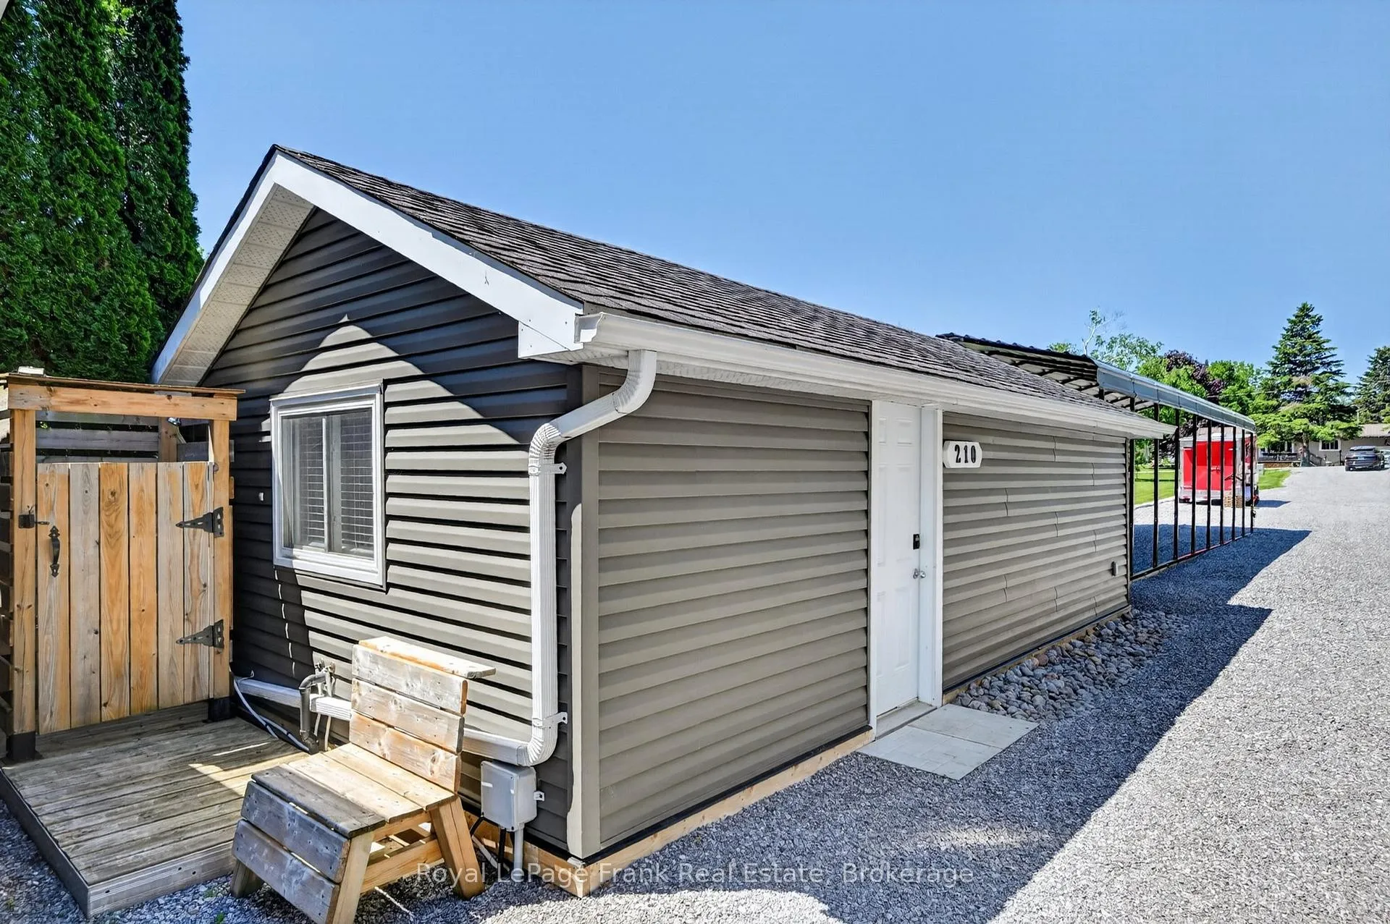
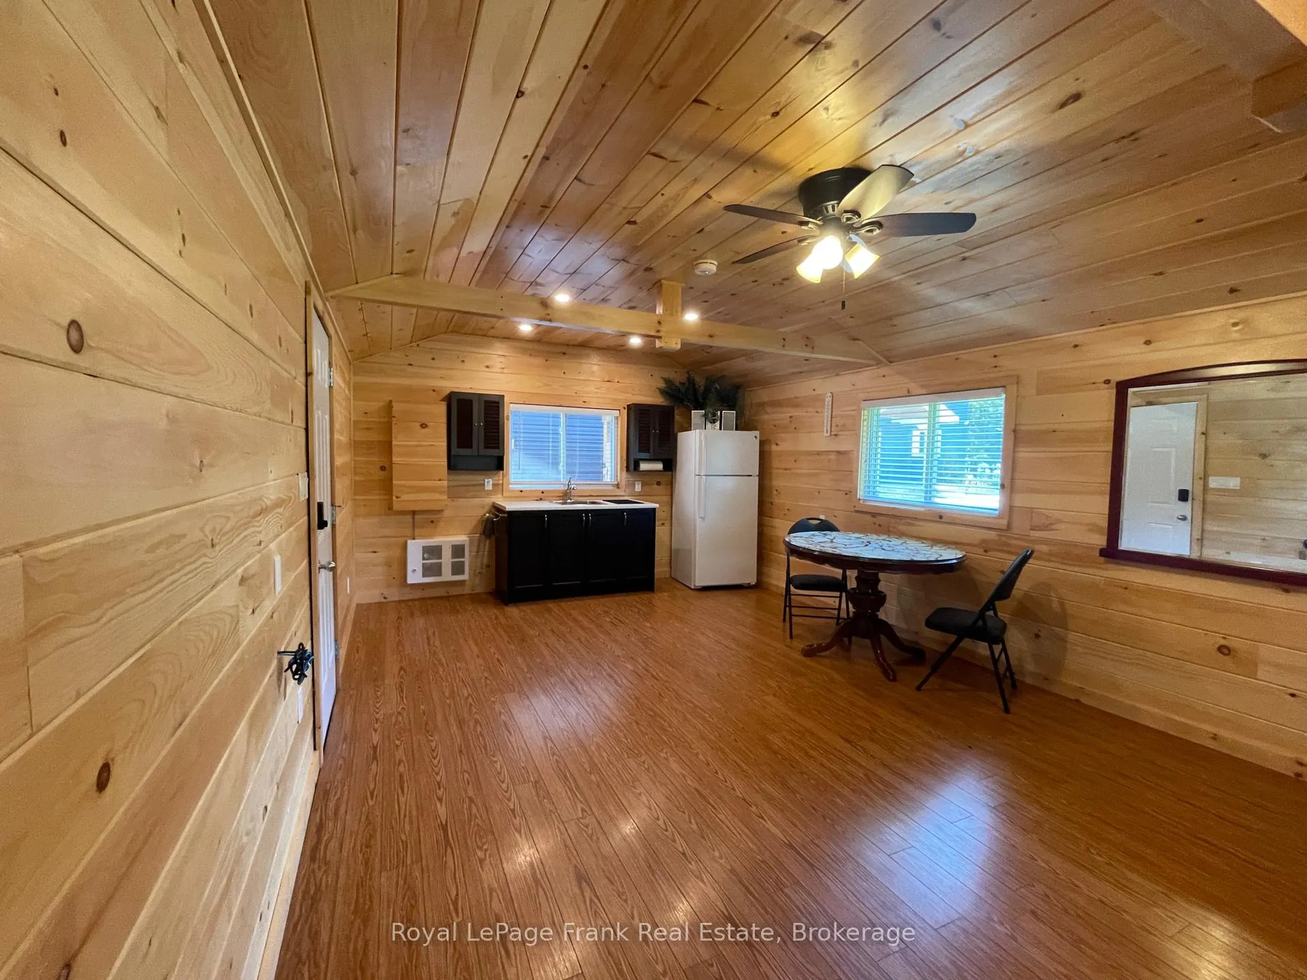
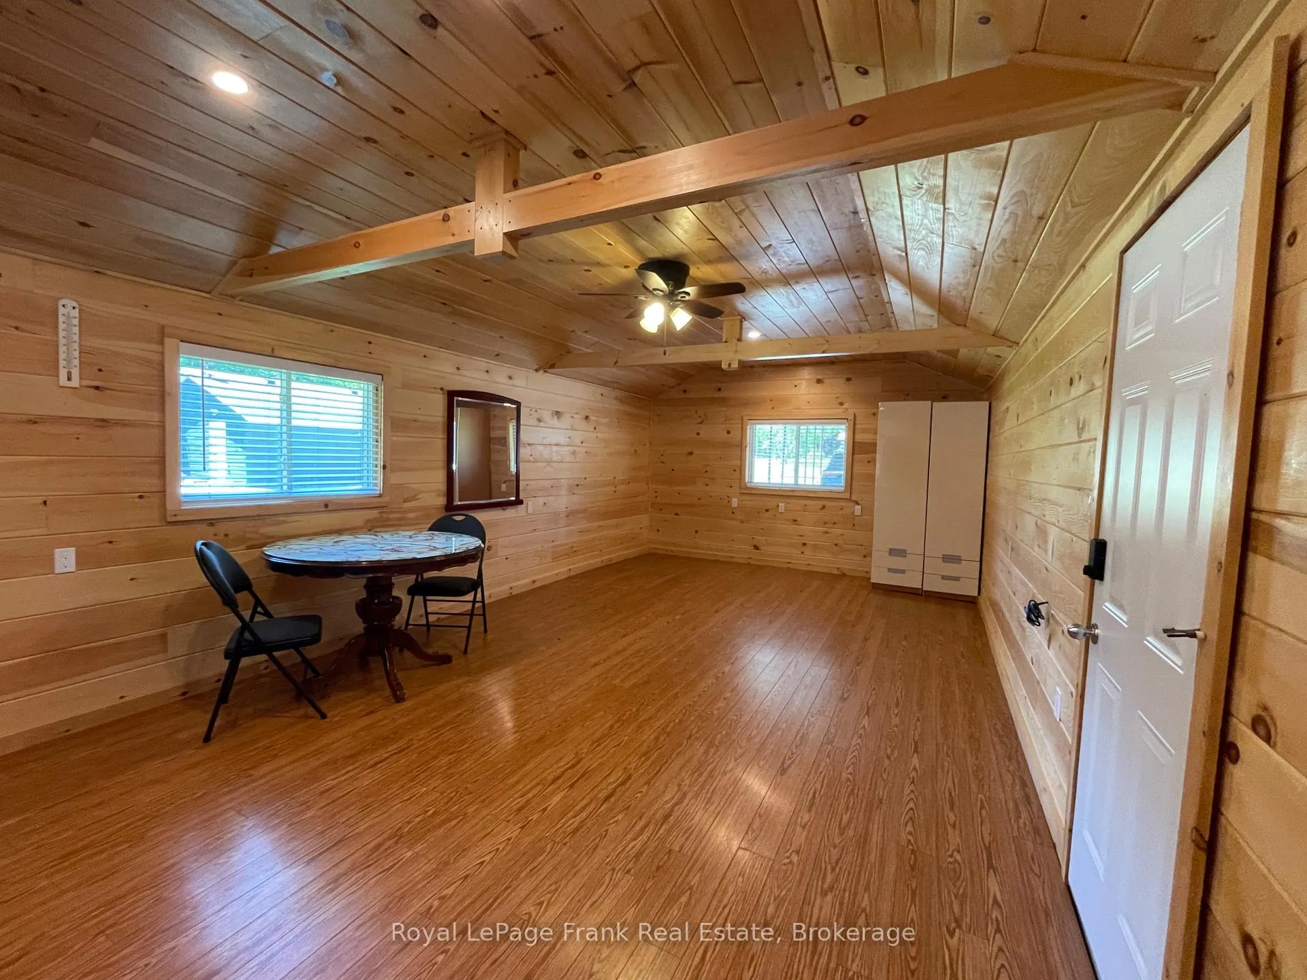
- Two insulated bunkhouses for guest accommodations.
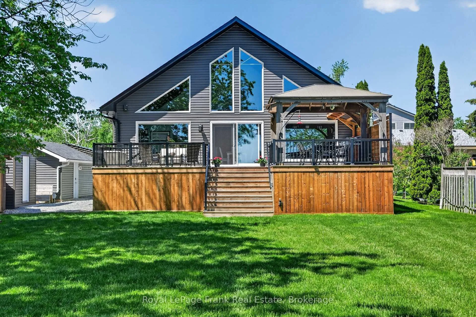
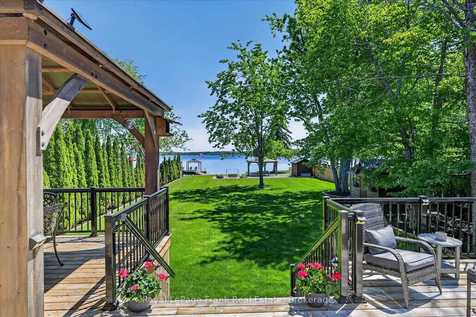
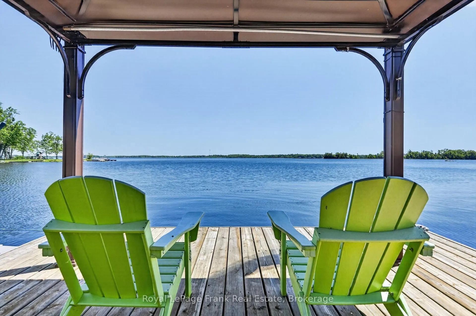
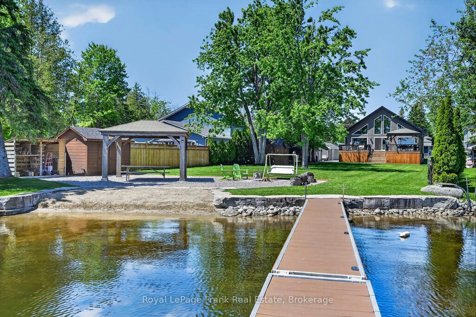
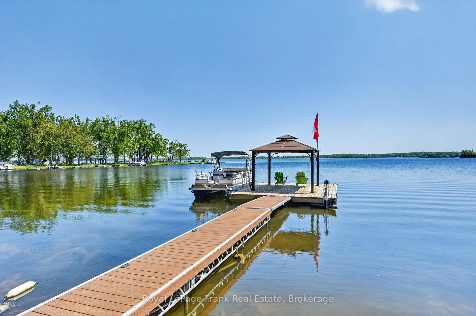
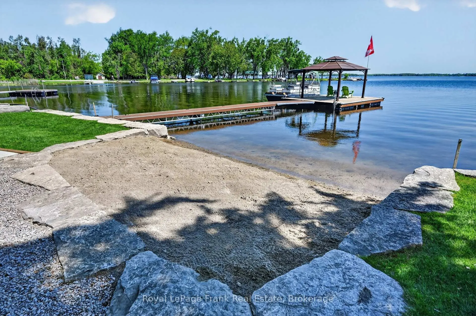
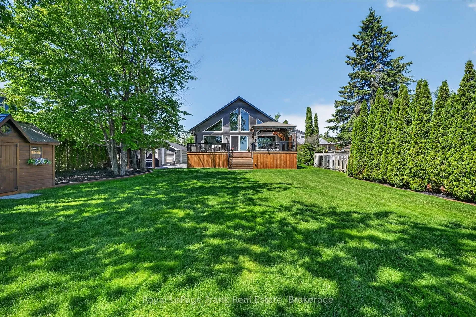
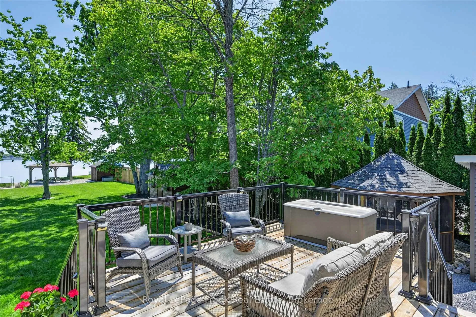
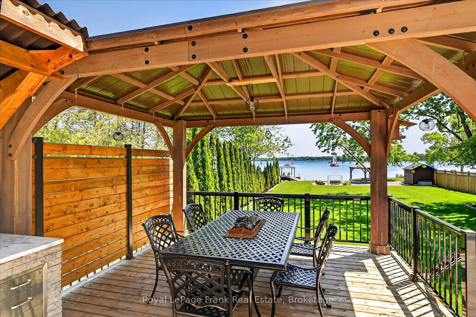
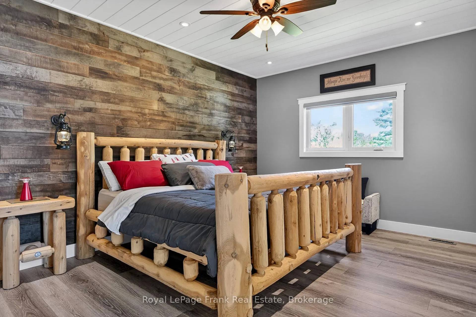
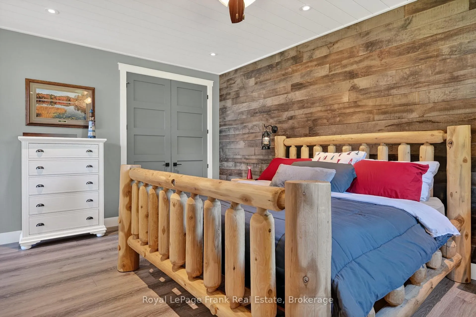
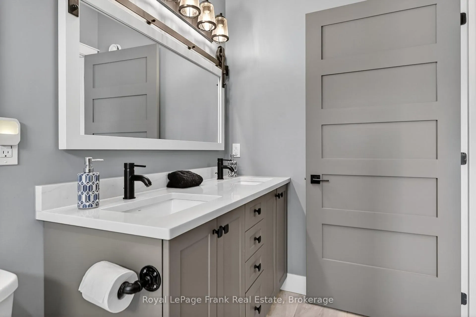
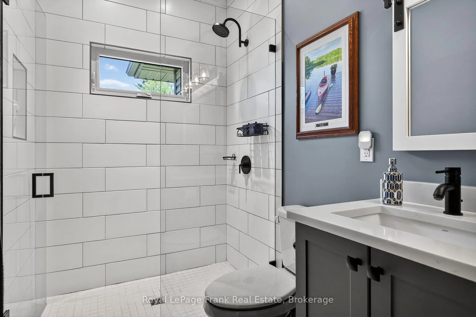
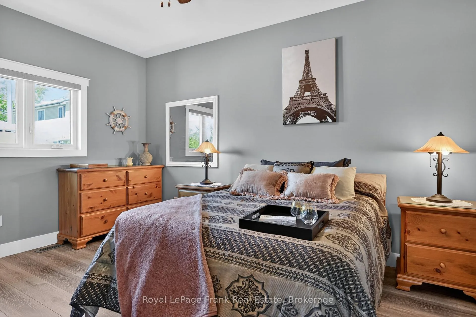
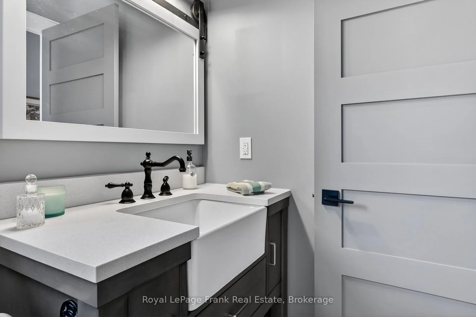
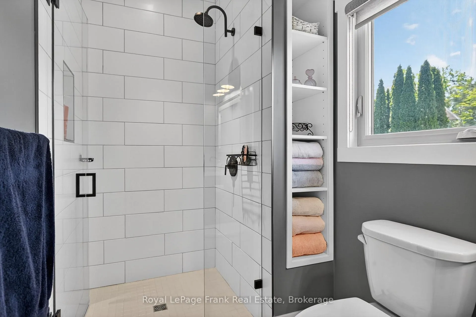
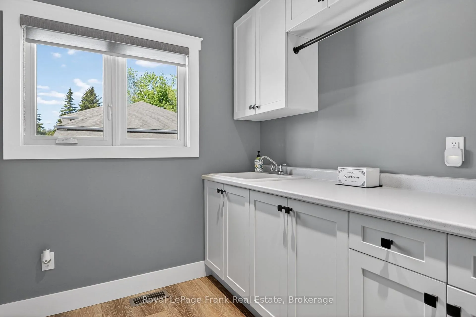
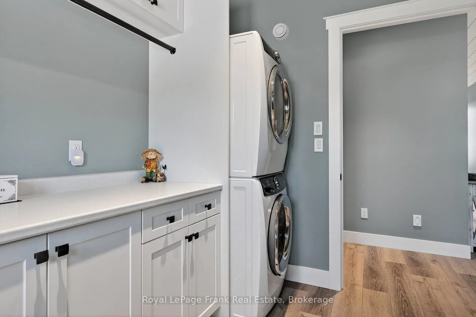
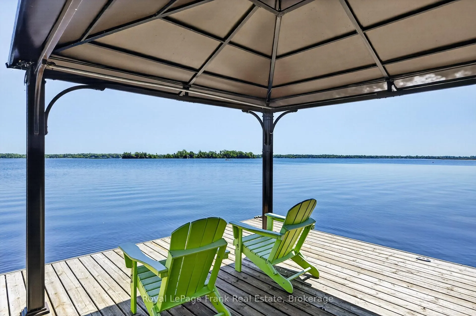
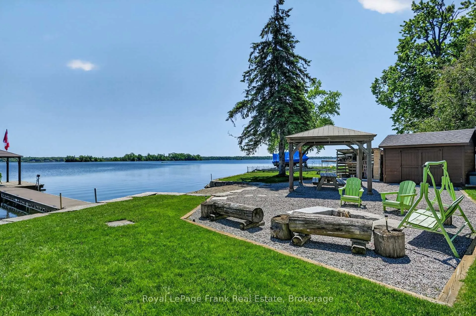
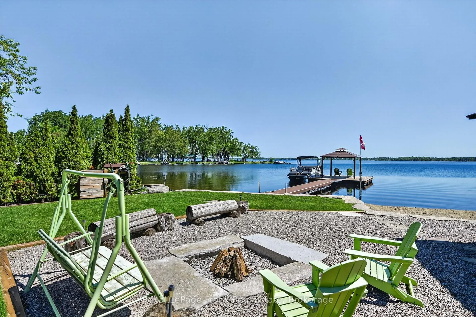
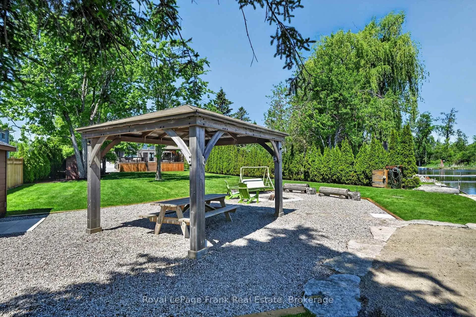
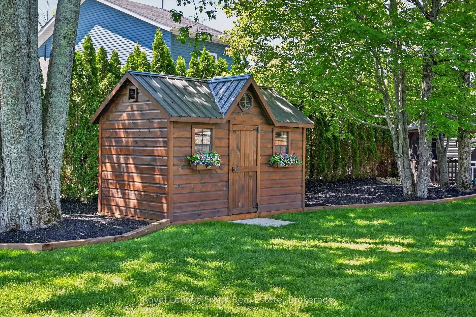
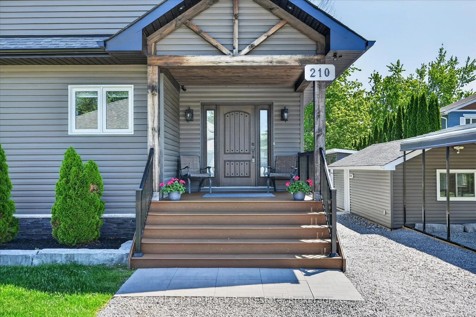
Welcome to this exceptional waterfront on Pigeon Lake, a custom built home completed four years ago with attention to detail, quality craftsmanship & pride of ownership. From the moment you arrive, the meticulously landscaped & sodded grounds invite you in to a waterfront oasis that features a limestone shoreline, sandy beach, fire pit area, a dock leading to a charming gazebo where you can jump in your boat, fish, swim or just enjoy tranquil breathtaking views. Inside, the bright open-concept great room is flooded with natural light with a wall of windows & soaring cathedral ceilings with faux wood beams, a stunning barn board feature wall & a cozy propane fireplace. The custom designed kitchen is both beautiful & functional accented by quartz countertops, a sit-up bar, coffee station - all with thoughtful design & shared with the dining & living areas that all are perfectly positioned to capture those water views from every angle. A walkout from the living area leads to an impressive outdoor space complete with an outdoor kitchen, dining area & gazebo again overlooking that view! The primary bedroom features a striking wood accent wall, elegant barn door & a beautiful 4-piece ensuite. A spacious second bedroom, main-floor laundry room & a 3 piece guest bathroom complete the main living area. The fully finished detached garage is a showstopper, offering three bays with an exceptional workshop space, all finished with the same level of quality & detail found throughout the property. Guests will enjoy two insulated custom built bunkhouses, both equipped with hydro, one with a kitchenette, providing comfortable accommodations. Even includes an outdoor shower & countless other custom upgrades that must be seen to be fully appreciated. This waterfront property offers the perfect blend of luxury, comfort, recreation, and privacy. Come see for yourself!!! Complete Lists of Features & inclusions are available. Click on the Multimedia button for further photos etc.
Key Facts & Features
Property Costs
- Annual Property Tax Amount
- $6,644
- Land Transfer Tax Fee
- $27,455
Rental Items
- Rental Equipment
- PROPANE TANKS 5 TOTAL, 2 FOR GARAGE AND 3 FOR HOUSE
- Basement Type
- Crawl Space
Interior Features
- Interior Extras
- Air Exchanger, Bar Fridge, Carpet Free, Central Vacuum, Primary Bedroom - Main Floor
- View
- Beach, Water
- Security Features
- Alarm System, Carbon Monoxide Detectors
- Fireplace/Stove
- Yes
- Fireplace Features
- Fireplace Insert, Propane
- Elevator
- No
Exterior Features
- Pool
- None
- Property Features
- Beach, Clear View, School Bus Route, Waterfront
- Other Structures
- Fence - Partial, Gazebo, Out Buildings, Shed, Storage, Workshop
Building
- Building Type
- Detached
- Building Style
- Bungalow
- Approx Age
- 0-5
Construction
- Exterior Finish
- Brick, Vinyl Siding
- Roof
- Asphalt Shingle
- Foundation Details
- Poured Concrete
- Special Designation
- Unknown
Lot
- Lot Front
- 84.04 ft
- Lot Depth
- 471.91 ft
Inclusions
- Inclusions
- ALL APPLIANCES - FRIDGE STOVE, ALL LIGHTING AND FAN FIXTURES, REMOTE BLINDS IN GREAT ROOM, ALL FLOORING AS LAID, OUTDOOR BBQ KITCHEN, ALL DOCKING AND GAZEBOS, DECK BOX AT LAKESIDE SHED, ALL CONTENTS IN LARGE BUNKIE, SEE DOCUMENT FOR COMPLETE LIST
Exclusions
- Exclusions
- ALL PERSONAL BELONGINGS AND FURNITURE OTHER THAN ON INCLUSIONS. ALL TOOLS AND EQUIPMENT, CABINETS AND SHELVING IN GARARGE, PONTOON BOAT, KAYAKS, PADDLE BOARDS AND PADDLES, PORTABLE CARPORT IN DRIVEWAY, SEE DOCUMENTS FOR COMPLETE LIST
Parking & Garages
- Garage Type
- Detached
- Garage Spaces
- 4
- Parking Spaces
- 10
- Total Garage And Parking Spaces
- 14
Heating & Cooling
- Heat Source
- Propane
- Heat Type
- Forced Air
- Air Conditioning
- Central Air
- Water
- Well
- Sewers
- Septic
- Hydro
- Yes
- Cable
- Yes
- Telephone
- Yes
- Bedrooms
- 2
- Washrooms
- 2
- Kitchens
- 1
Room sizes
- Kitchen—Main level
- Dining Room—Main level
- Living Room—Main level
- Primary Bedroom—Main level, 4 Pc Ensuite
- Bedroom 2—Main level
- Laundry—Main level
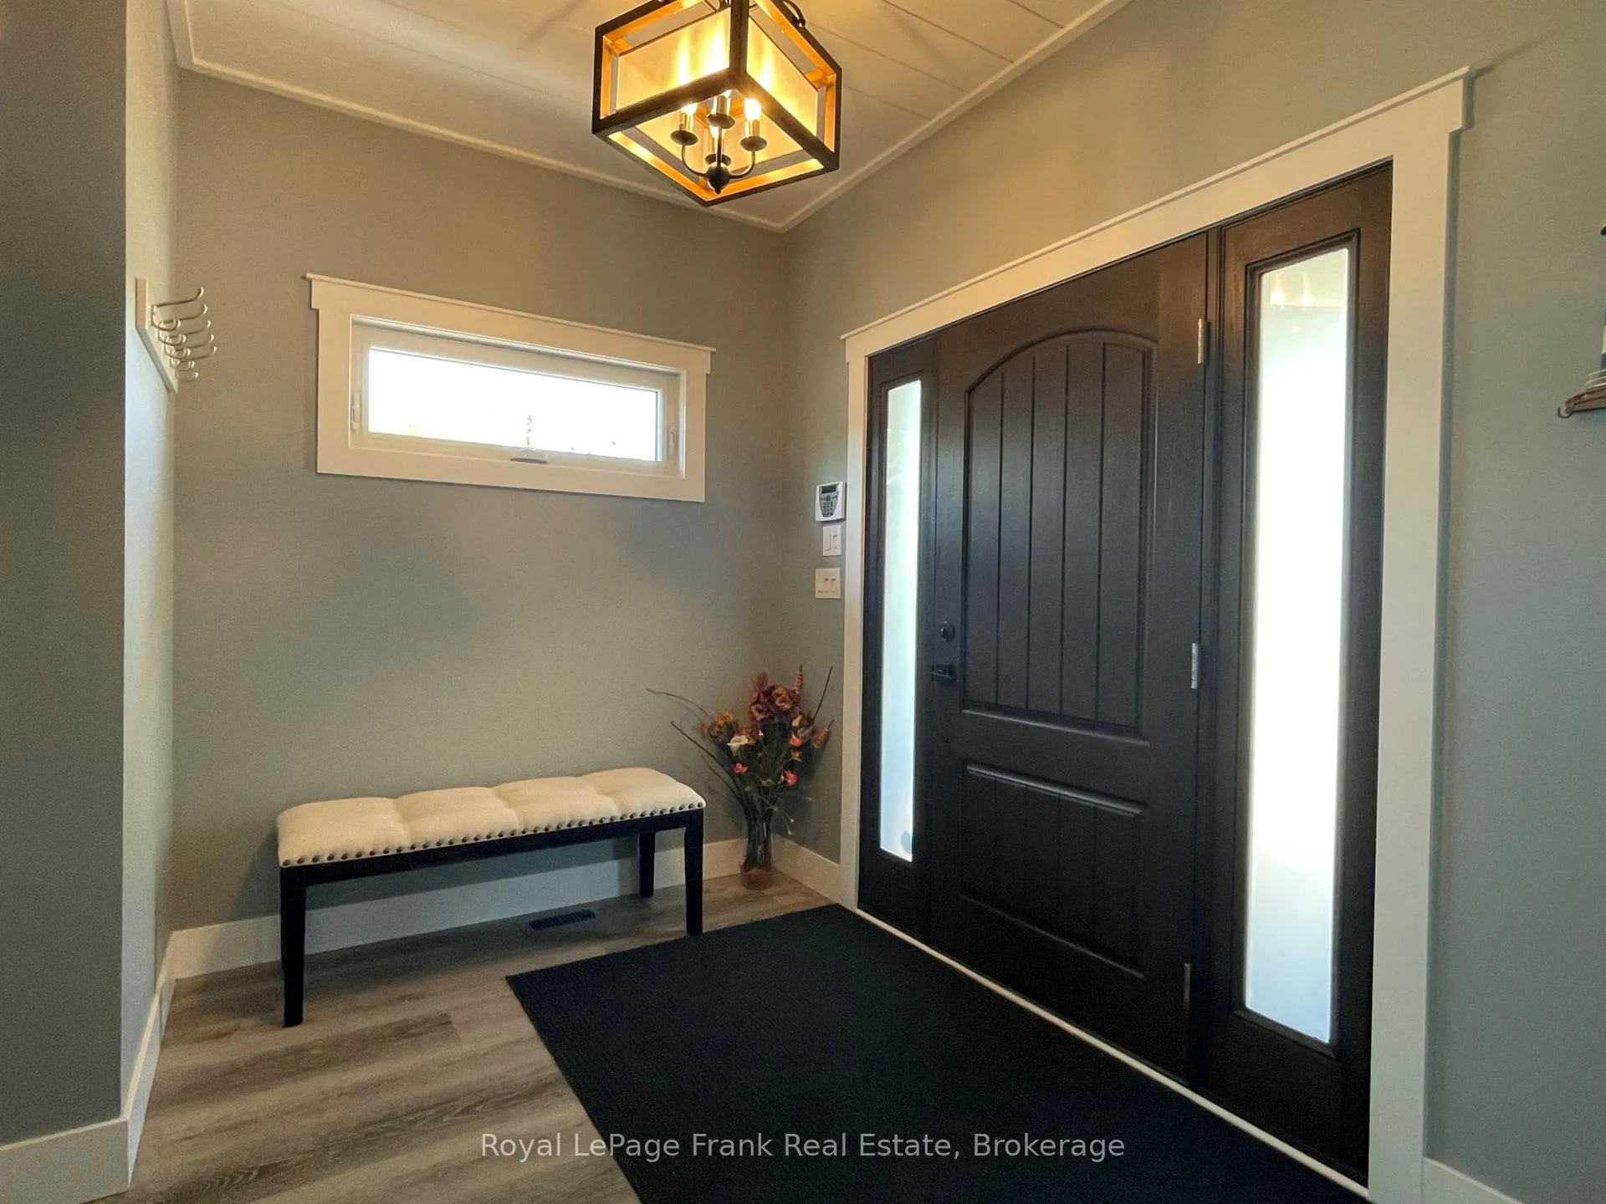
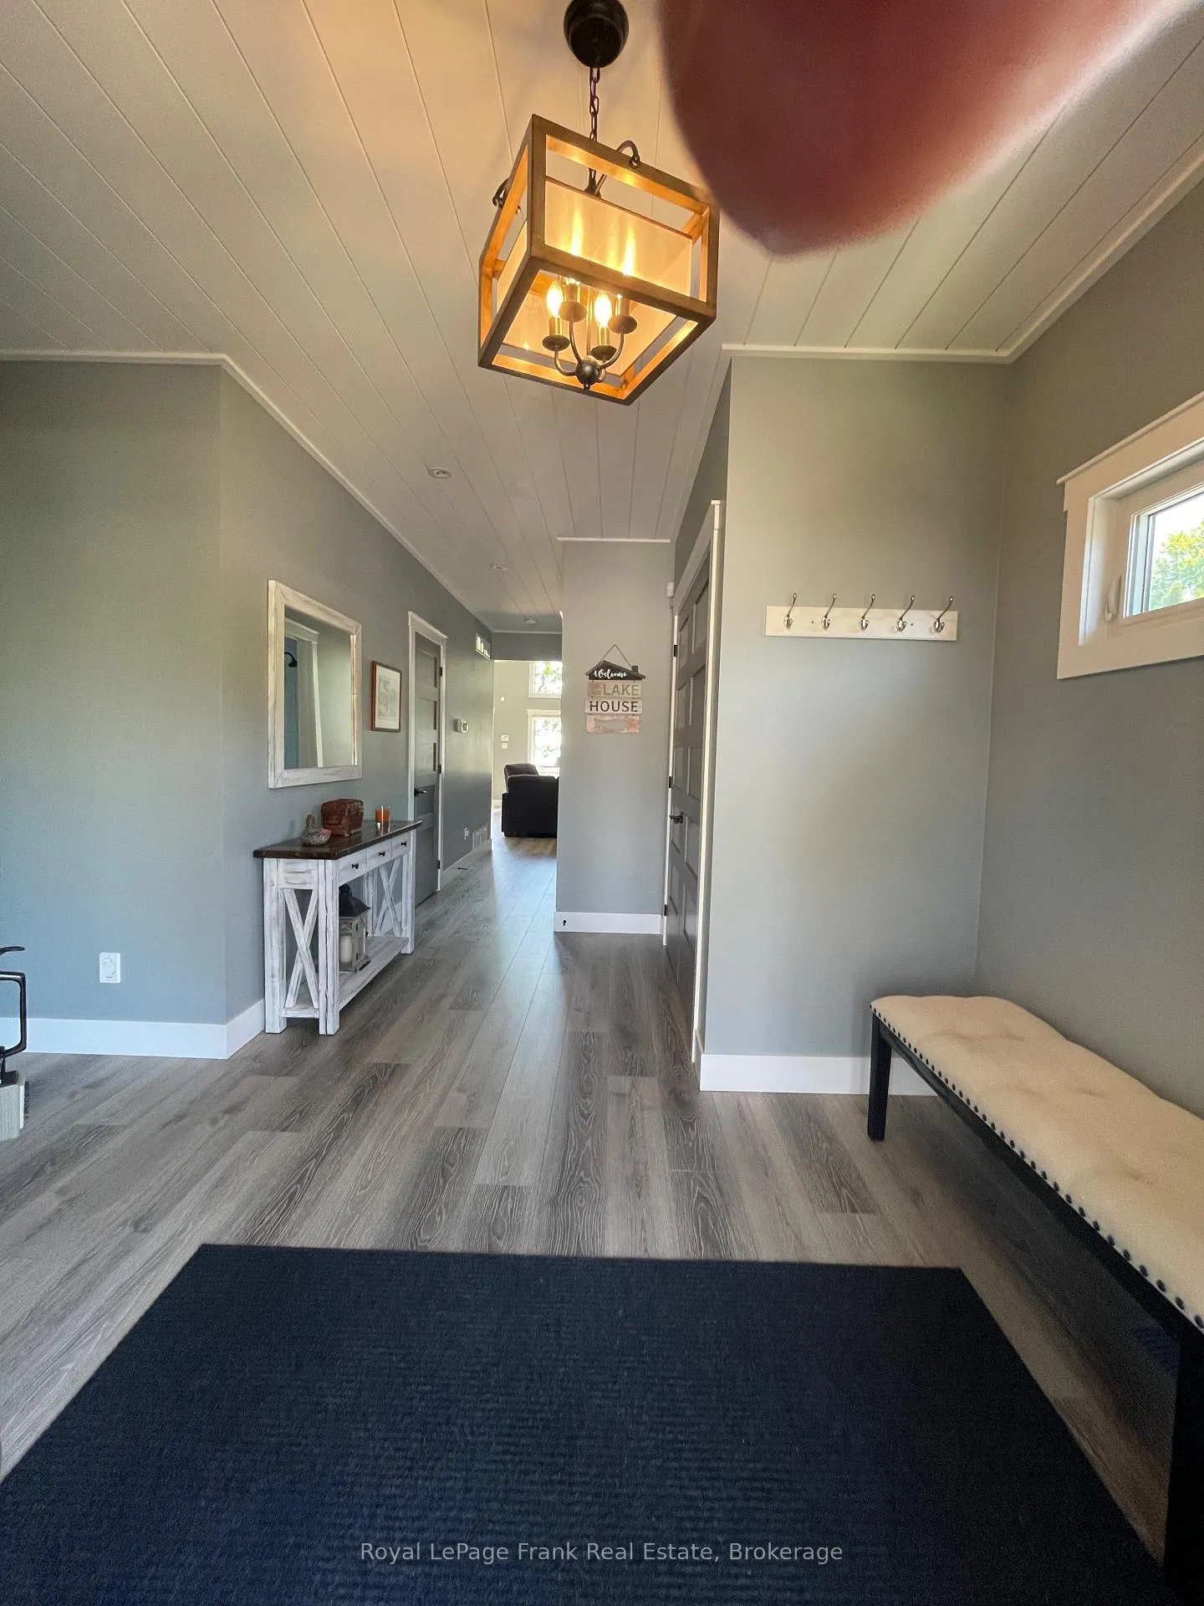
- Foyer—Main level
- Bathroom—Main level, 4 Pc Ensuite
- Bathroom—Main level, 3 Pc Bath
Washrooms
- 4-piece, Main
- 3-piece, Main
- Municipality
- Kawartha Lakes
- Neighbourhood
- Emily
- Main cross streets
- Kings Wharf Road & Lakeview Drive
- Directions
- Kings Wharf Road & Lakeview Drive follow signs to property
- Waterfront
- Direct
- MLS® number
- X13248590
- Data source
- Toronto Regional Real Estate Board
- Status change
- 2026-09-21
- Listed on
- 2026-06-05
- Days on market
- 108 days
- Possession type
- Flexible
- Co-op commission
- 2.25
- Seller
- Listed by
- ROYAL LEPAGE FRANK REAL ESTATE
Home Market Value
Current home valuation for 210 Lakeshore Drive, Kawartha Lakes, Emily, Kawartha Lakes, ON. Listed for $1,549,000
HOMEH Estimate
$1,144,822
Estimated Sales Range
$801,375 - $1,488,269
HOMEH Estimate for 210 Lakeshore Drive, Kawartha Lakes, Emily
Calculated with a real agent's CMA method — 45+ years of experience, codified. Not an AI guess.
For the owner
Is this your home? Track its value.
Get this home's HOMEH Estimate by email once a month, with how many homes are for sale around you.
Mortgage Payment Calculator
Compare up to 4 down payment scenarios
20% required for homes $1.5M or more
$309,800
| Scenario 1 | Scenario 2 | Scenario 3 | Scenario 4 | |
|---|---|---|---|---|
−Down payment | % $ | % $ | % $ | % $ |
+CMHC insurance | $0 | $0 | $0 | $0 |
=Total mortgage | $1,239,200 | $1,161,750 | $1,084,300 | $1,006,850 |
Amortization | ||||
Mortgage rate | % | % | % | % |
| Payment frequency | ||||
=Mortgage payment | $6,050monthly | $5,672monthly | $5,294monthly | $4,916monthly |
Land Transfer Tax
$27,455
$27,455
Around this home
No schools found nearby
Data provided by OpenStreetMap & Fraser Institute School Rankings
Ask HOMEH
New!Hi there!
👋Text or call (416) 301-9001
Recommended for you
Based on homes you've looked at.
No recommended properties found.
Nearby similar homes
No nearby properties found.
More real estate resources
Other homes nearby
Explore this area
Nearby neighbourhoods
No nearby listings available.