

2 Coldstream Road
2 Coldstream Road
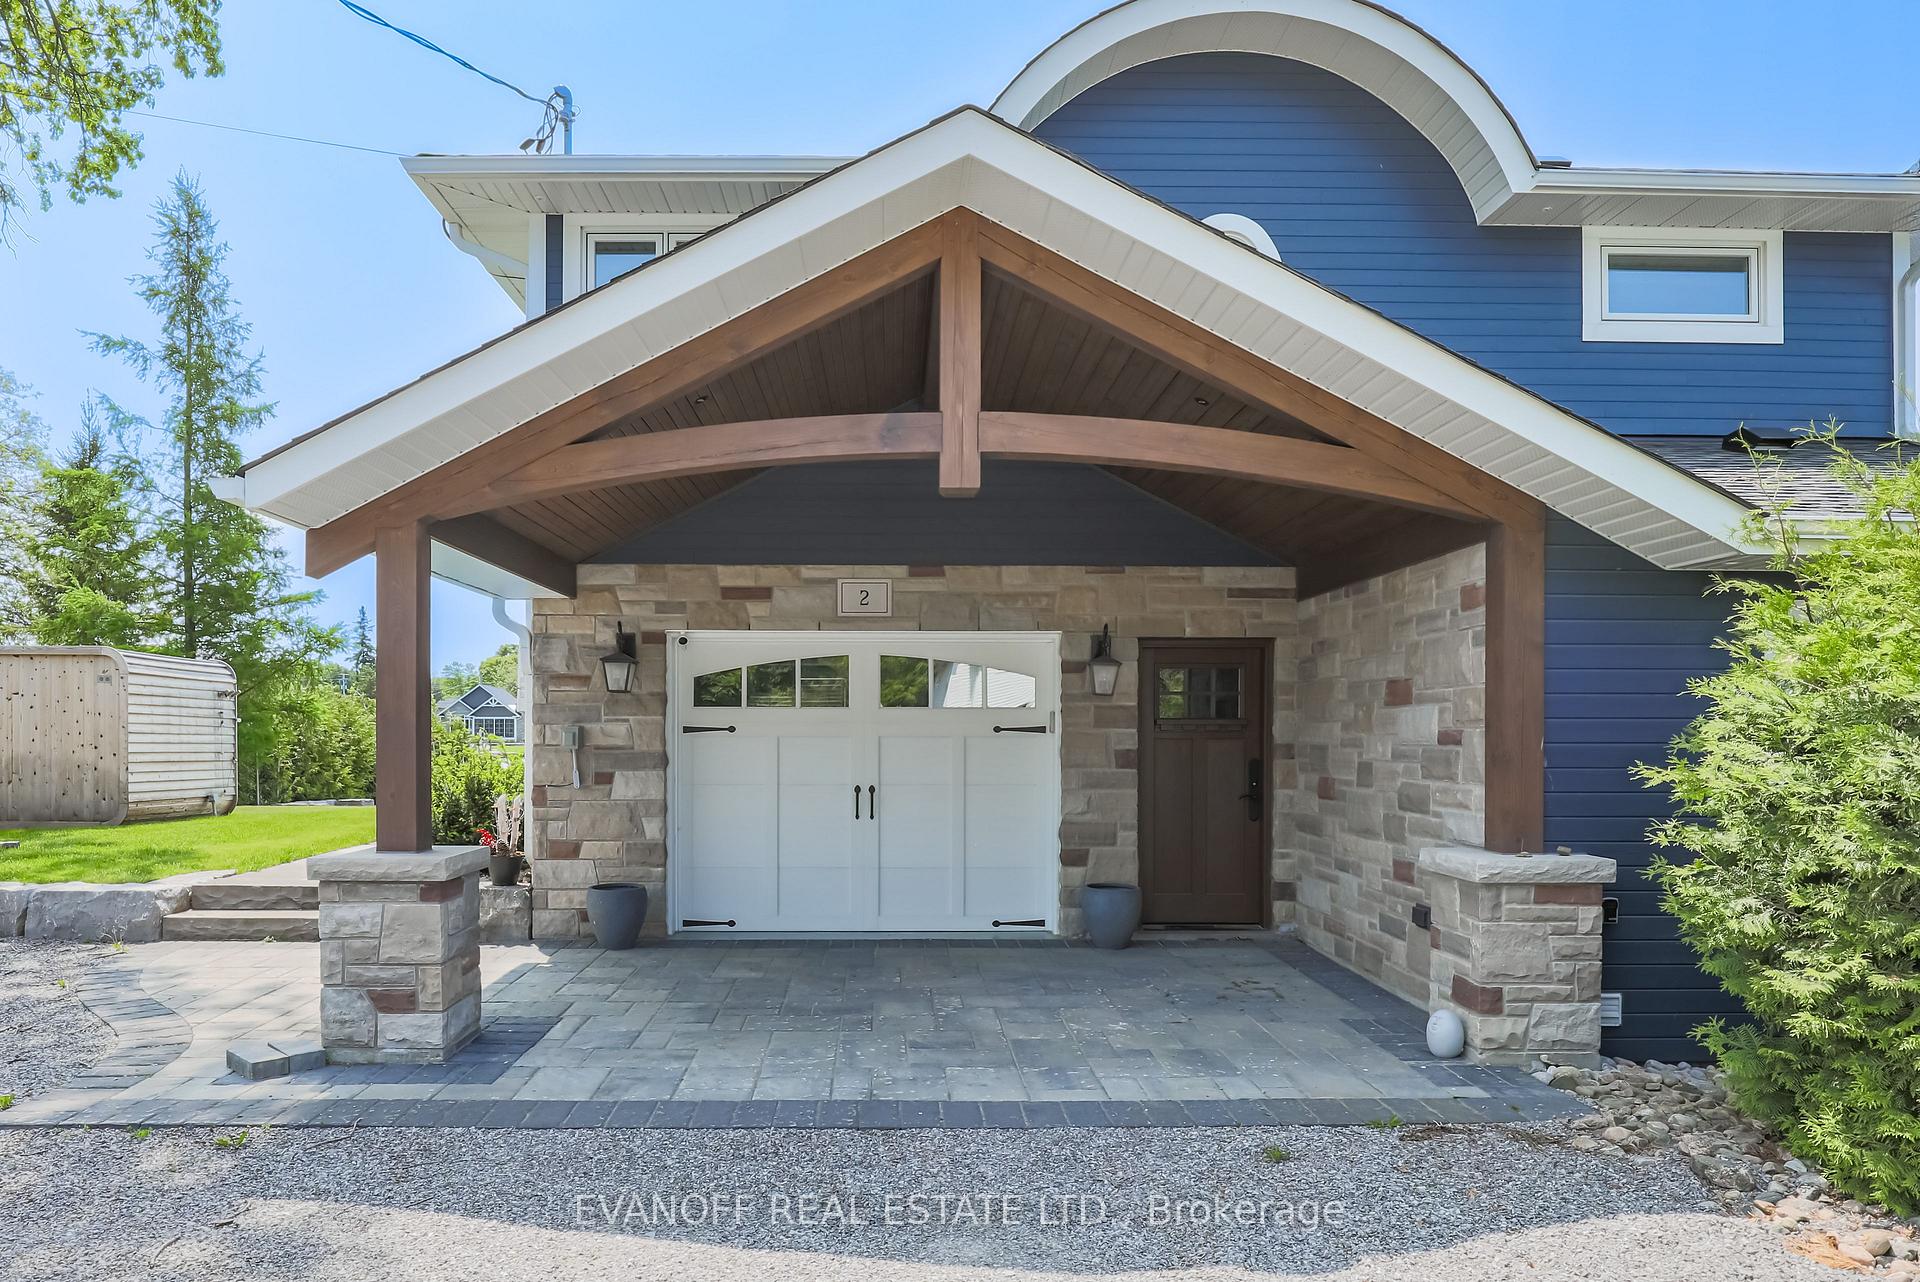 See all 49 photos
Property history
- $2,999,000ExpiredList: 2025-03-03|End: 2025-07-19|138 daysX11996792
Facts and features
- BasementCrawl space
- Price per sq ft~$1,333
- Water, sewerSeptic
- Lot shapeIrregular
- Fireplace
- Central air
- Waterfront
The homeDetached, 2-storey, 2,000–2,500 sq ft
- Type: Detached
- Style: 2-storey
- Living space: 2,000–2,500 sq ft
- Basement: Crawl space
- View: Panoramic, lake, water, clear
- Waterfront: Direct
InsideFireplace Yes, family room, propane, Main level, Upgraded insulation, water heater, water heater owned, solar owned, separate heating controls, on demand water heater, generator - full, bar fridge, auto garage door remote
- Fireplace: Yes, family room, propane
- Laundry: Main level
- Features: Upgraded insulation, water heater, water heater owned, solar owned, separate heating controls, on demand water heater, generator - full, bar fridge, auto garage door remote
- Security: Alarm system
- Rooms above ground: 5
- Rooms in the basement: 5
- Bedrooms: 3
- Bathrooms: 3
- Kitchens: 1
Outside and lotStone, wood, Asphalt shingle, Poured concrete
- Exterior: Stone, wood
- Roof: Asphalt shingle
- Foundation: Poured concrete
- Features: Landscaped, lawn sprinkler system, landscape lighting, patio, year round living
- Other structures: Sauna
- Size: 170 × 121 ft
- Shape: Irregular
- Zoning: RR3
Parking1 Garage, Attached, Private, covered
- Spaces: 1 Garage
- Garage: Attached
- Driveway: Private, covered
Heating, water and powerForced air, propane, Central air, Other
- Heating: Forced air, propane
- Cooling: Central air
- Water: Other
- Sewer: Septic
- Hydro: Yes
- Cable: Yes
Costs and taxesTaxes $9,403 a year, HST included in the price, Propane tank
- Taxes, 2025: $9,403 a year
- HST: HST included in the price
- Rental items: Propane tank
- Under contract: Propane tank
Included in the saleAll appliances, light fixtures & window treatments. *seller willing to sell cottage furnished*
- Included: All appliances, light fixtures & window treatments. *seller willing to sell cottage furnished*
NearbyWaterfront, marina, level, lake access, cul de sac/dead end, clear view
- Close to: Waterfront, marina, level, lake access, cul de sac/dead end, clear view
Listing detailsX11996792, Expired, Mar 3, 2025
- MLS® number: X11996792
- Status: Expired
- Listed on: Mar 3, 2025
- Days on market: 138
- Updated: Jul 19, 2025
- Possession: 2025-05-02 / Flexible
- Occupied by: Owner
- Listing brokerage: EVANOFF REAL ESTATE LTD.
About this home
2 Coldstream Road, Kawartha Lakes (Bexley), ON K0M 1N0
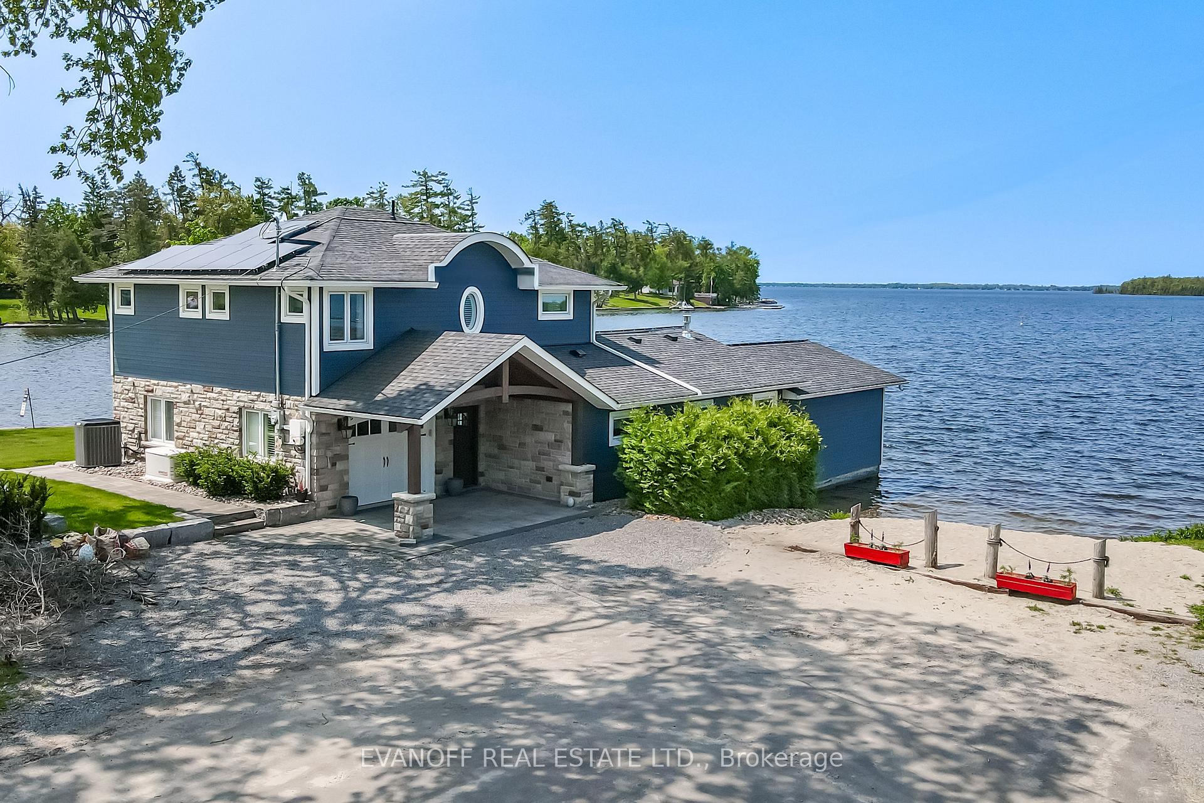
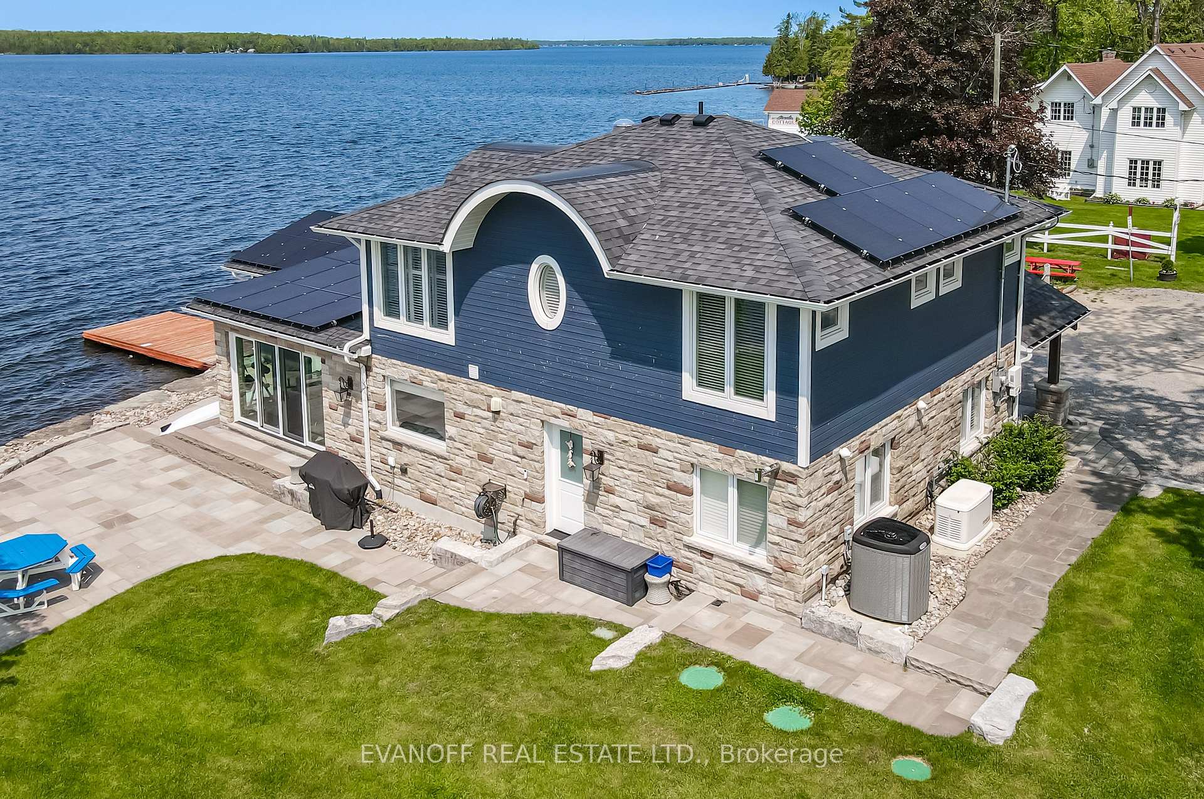
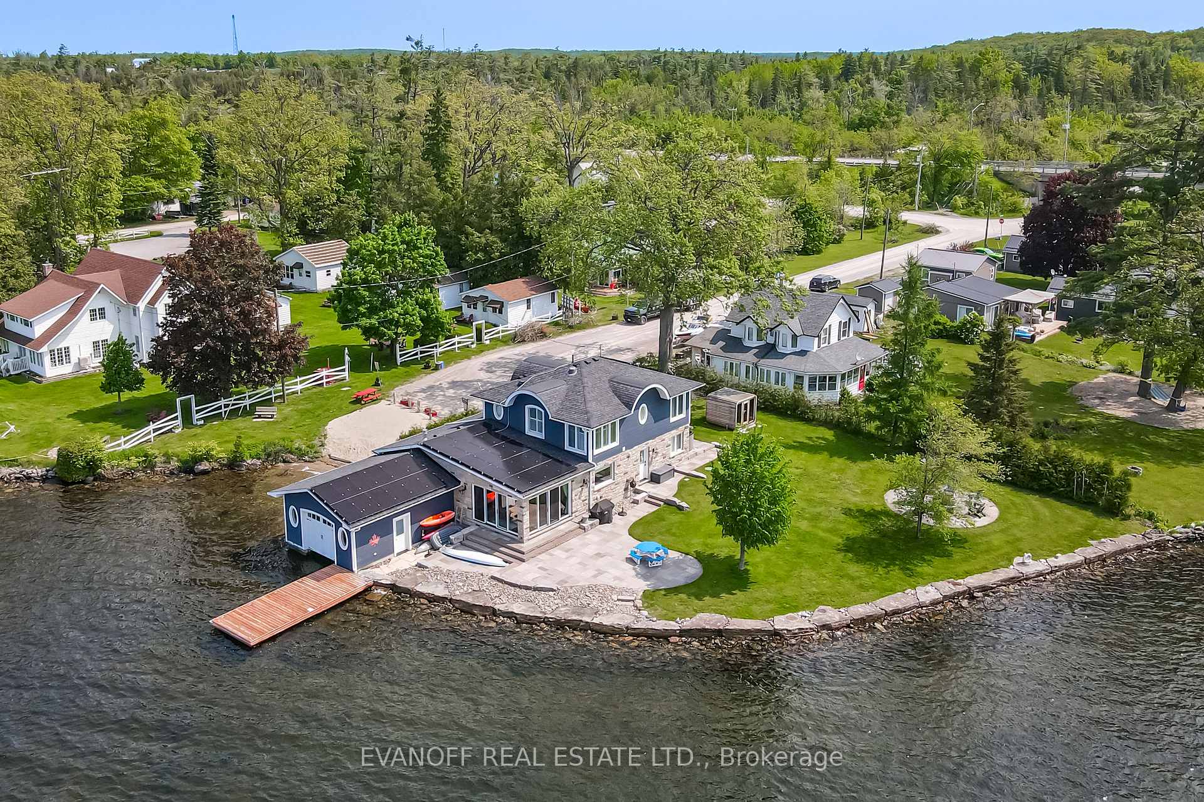
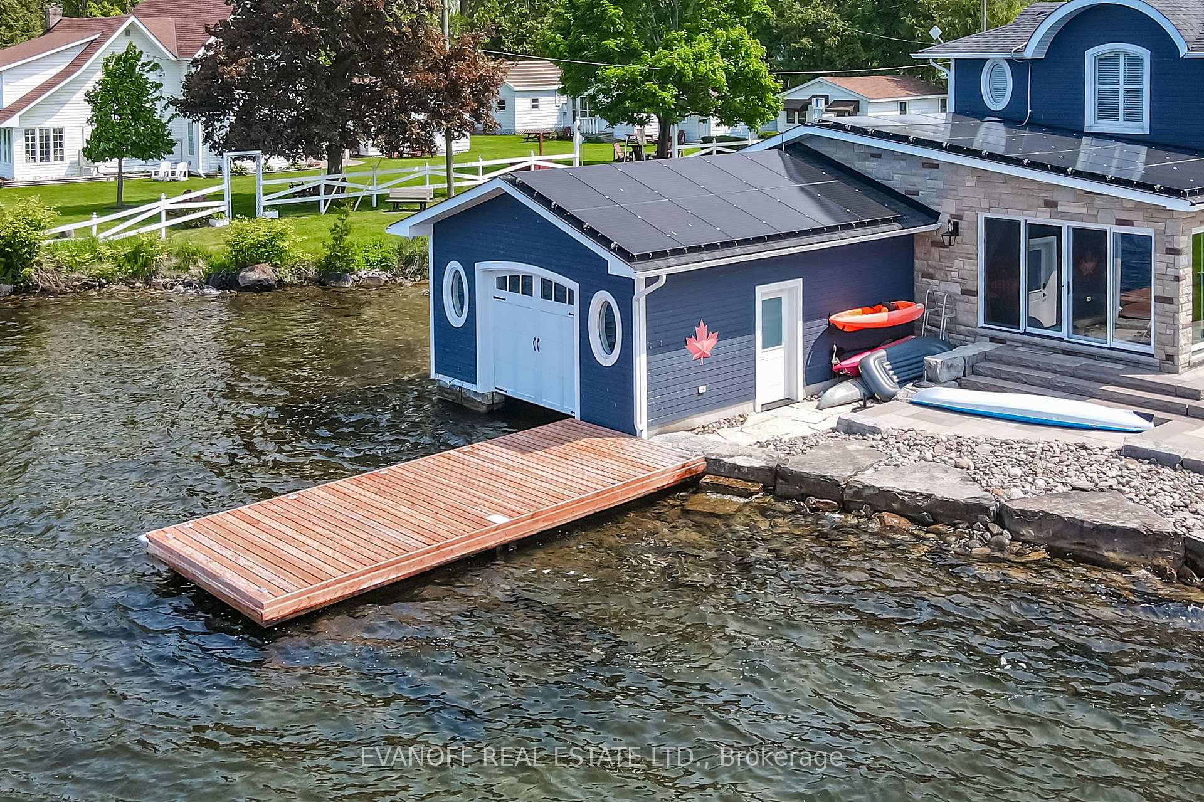
2 Coldstream Rd presents a truly exceptional opportunity to own a waterfront home of unparalleled quality and beauty! This residence has undergone a custom renovation, ensuring meticulous attention to detail and breathtaking lake views from every window! The exterior, featuring Mabec siding and natural stone, exudes timeless elegance, while the 170 feet of pristine waterfront and the newly(2021)rebuilt wet slip boathouse offer the ultimate in waterfront living! The sauna provides an additional space for relaxation and rejuvenation, and the roof top solar PV system with EV charging outlet is an added bonus! The heated garage offers extra space currently being used as a games room & office. Inside, the unmatched craftsmanship and quality finishes are evident throughout. The home has been completely redone from foundation to studs, with spray foam insulation, custom windows and doors, roof, soffits & eaves. The open-concept kitchen and dining area feature custom cabinetry, a gas fireplace in the living room, and Cambria quartz countertops that extend to the laundry room. The upper-level bathrooms boast custom vanities, heated floors, and the master ensuite features expansive windows and an exquisite shower. The 2021 high-efficiency Lennox furnace and central air system with dual-zone control ensure optimal comfort.The professionally landscaped grounds with flagstone walkways and patios, an interlock driveway, and an armour stone shoreline, further enhance the panoramic views and create a truly serene and inviting atmosphere! The property also offers a Generac generator which powers the entire home, a propane tankless water heater, newer pump, water filtration system and reverse osmosis system for drinking water.This waterfront home offers a lifestyle that is second to none!
Ask about this home
A HOMEH agent will answer your questions about this home.
Around this home
Helpful calculators
Your HOMEH agent

"I would see it this week."