

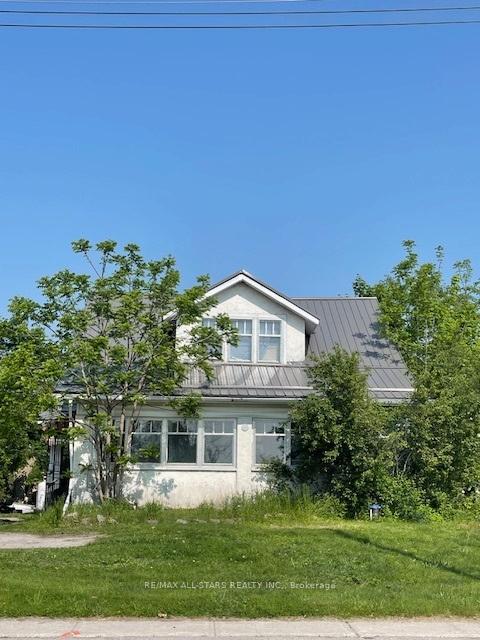
4099 Hwy 35
4099 Hwy 35
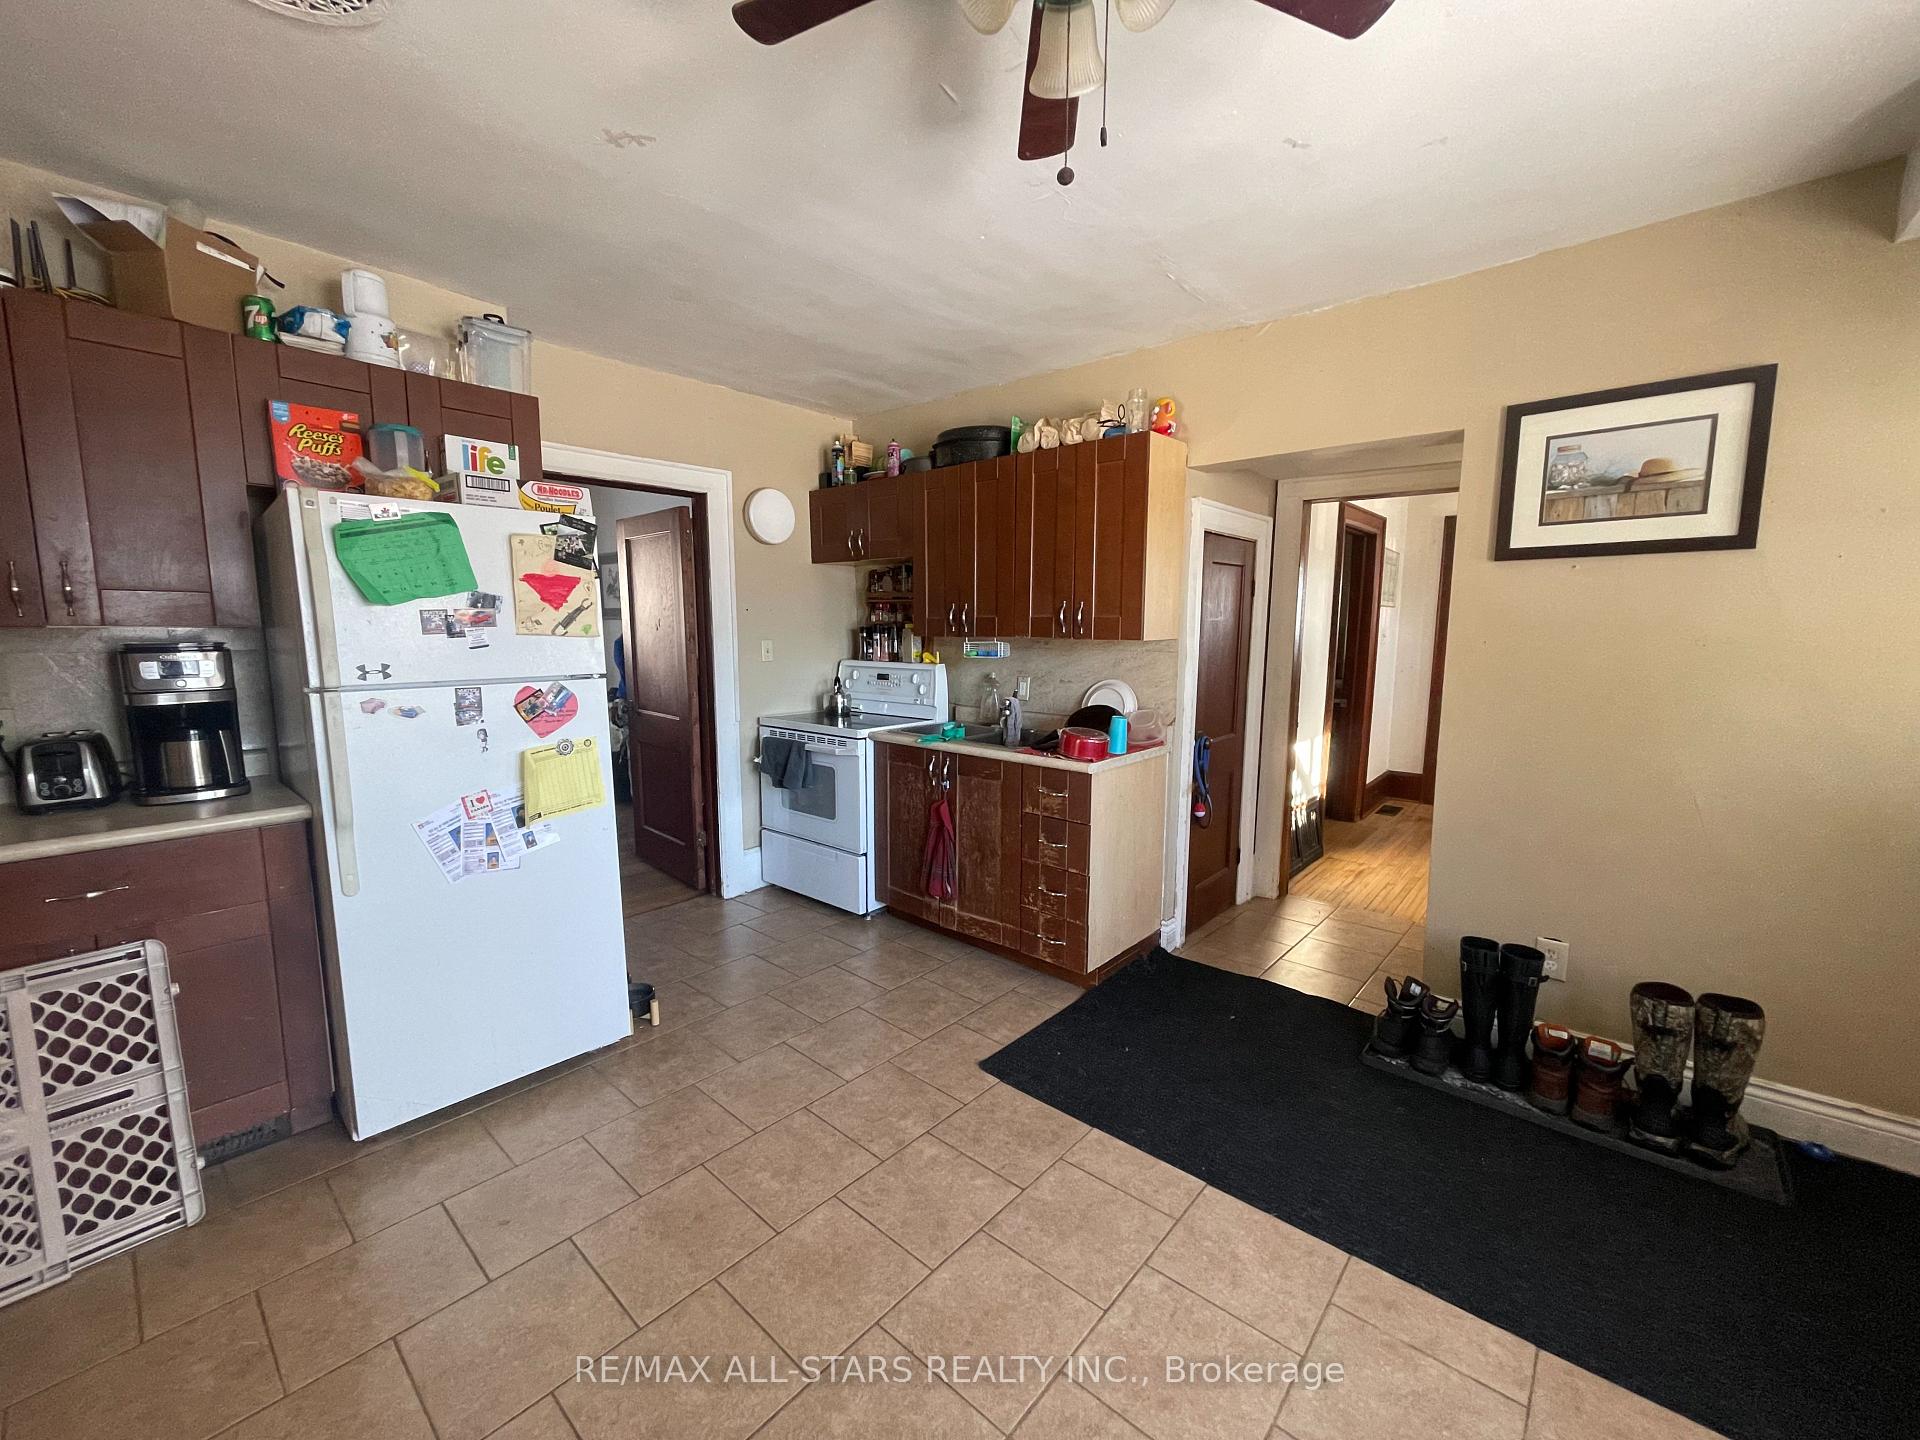 See all 16 photos
Property history
- $469,000TerminatedList: 2025-01-16|End: 2025-07-21|186 daysX11926184
Facts and features
- BasementPart finished
- Age of home51–99 years
- Price per sq ft~$268
- Water, sewerWell, septic
The homeDetached, 1 1/2 storey, Age 51–99 years
- Type: Detached
- Style: 1 1/2 storey
- Age: 51–99 years
- Living space: 1,500–2,000 sq ft
- Basement: Partial basement, unfinished
- View: Trees/woods
InsideLower level, Propane tank, sump pump, water heater owned, water treatment, Rooms above ground 4
- Laundry: Lower level
- Features: Propane tank, sump pump, water heater owned, water treatment
- Rooms above ground: 4
- Bedrooms: 3
- Bathrooms: 2
- Kitchens: 1
- Family room: Yes
Outside and lotStucco (plaster), Metal, Stone
- Exterior: Stucco (plaster)
- Roof: Metal
- Foundation: Stone
- Features: Porch enclosed
- Size: 66.5 × 167.5 ft
- Zoning: RR2
Parking4 Parking, Private double
- Spaces: 4 Parking
- Driveway: Private double
Heating, water and powerForced air, propane, Well, Septic
- Heating: Forced air, propane
- Water: Well
- Sewer: Septic
Costs and taxesTaxes $2,150 a year, HST included in the price, Propane tank
- Taxes, 2024: $2,150 a year
- HST: HST included in the price
- Rental items: Propane tank
- Under contract: Propane tank
Included in the saleIncluded None, All tenant belongings
- Included: None
- Not included: All tenant belongings
NearbyGolf, park, school, school bus route, place of worship
- Close to: Golf, park, school, school bus route, place of worship
Listing detailsX11926184, Terminated, Jan 16, 2025
- MLS® number: X11926184
- Status: Terminated
- Listed on: Jan 16, 2025
- Days on market: 186
- Updated: Jul 21, 2025
- Possession: To Be Determined
- Occupied by: Tenant
- Listing brokerage: RE/MAX ALL-STARS REALTY INC.
About this home
4099 Hwy 35, Kawartha Lakes (Fenelon), ON K0M 1G0
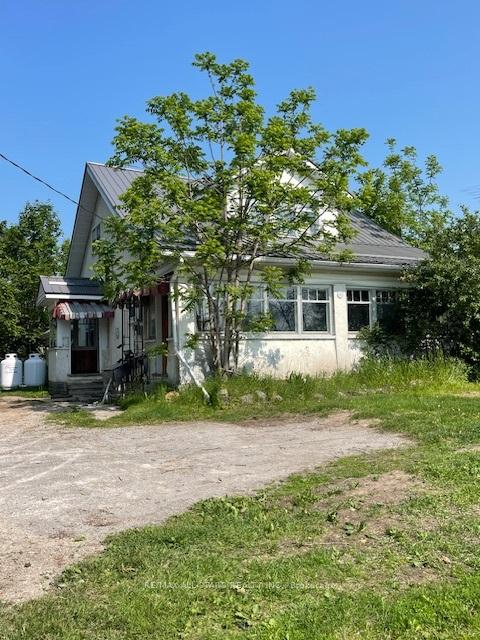
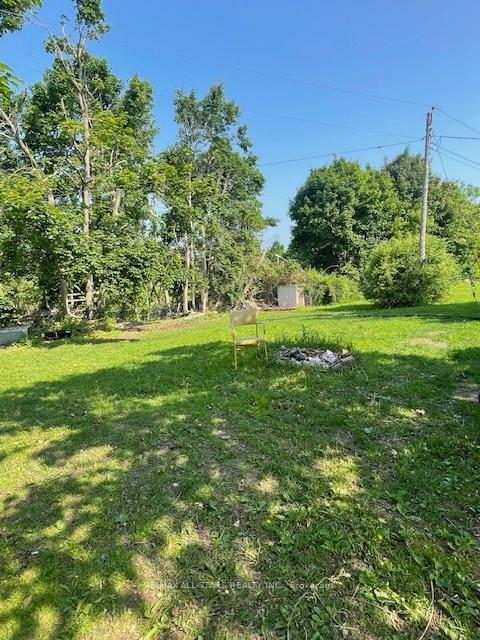
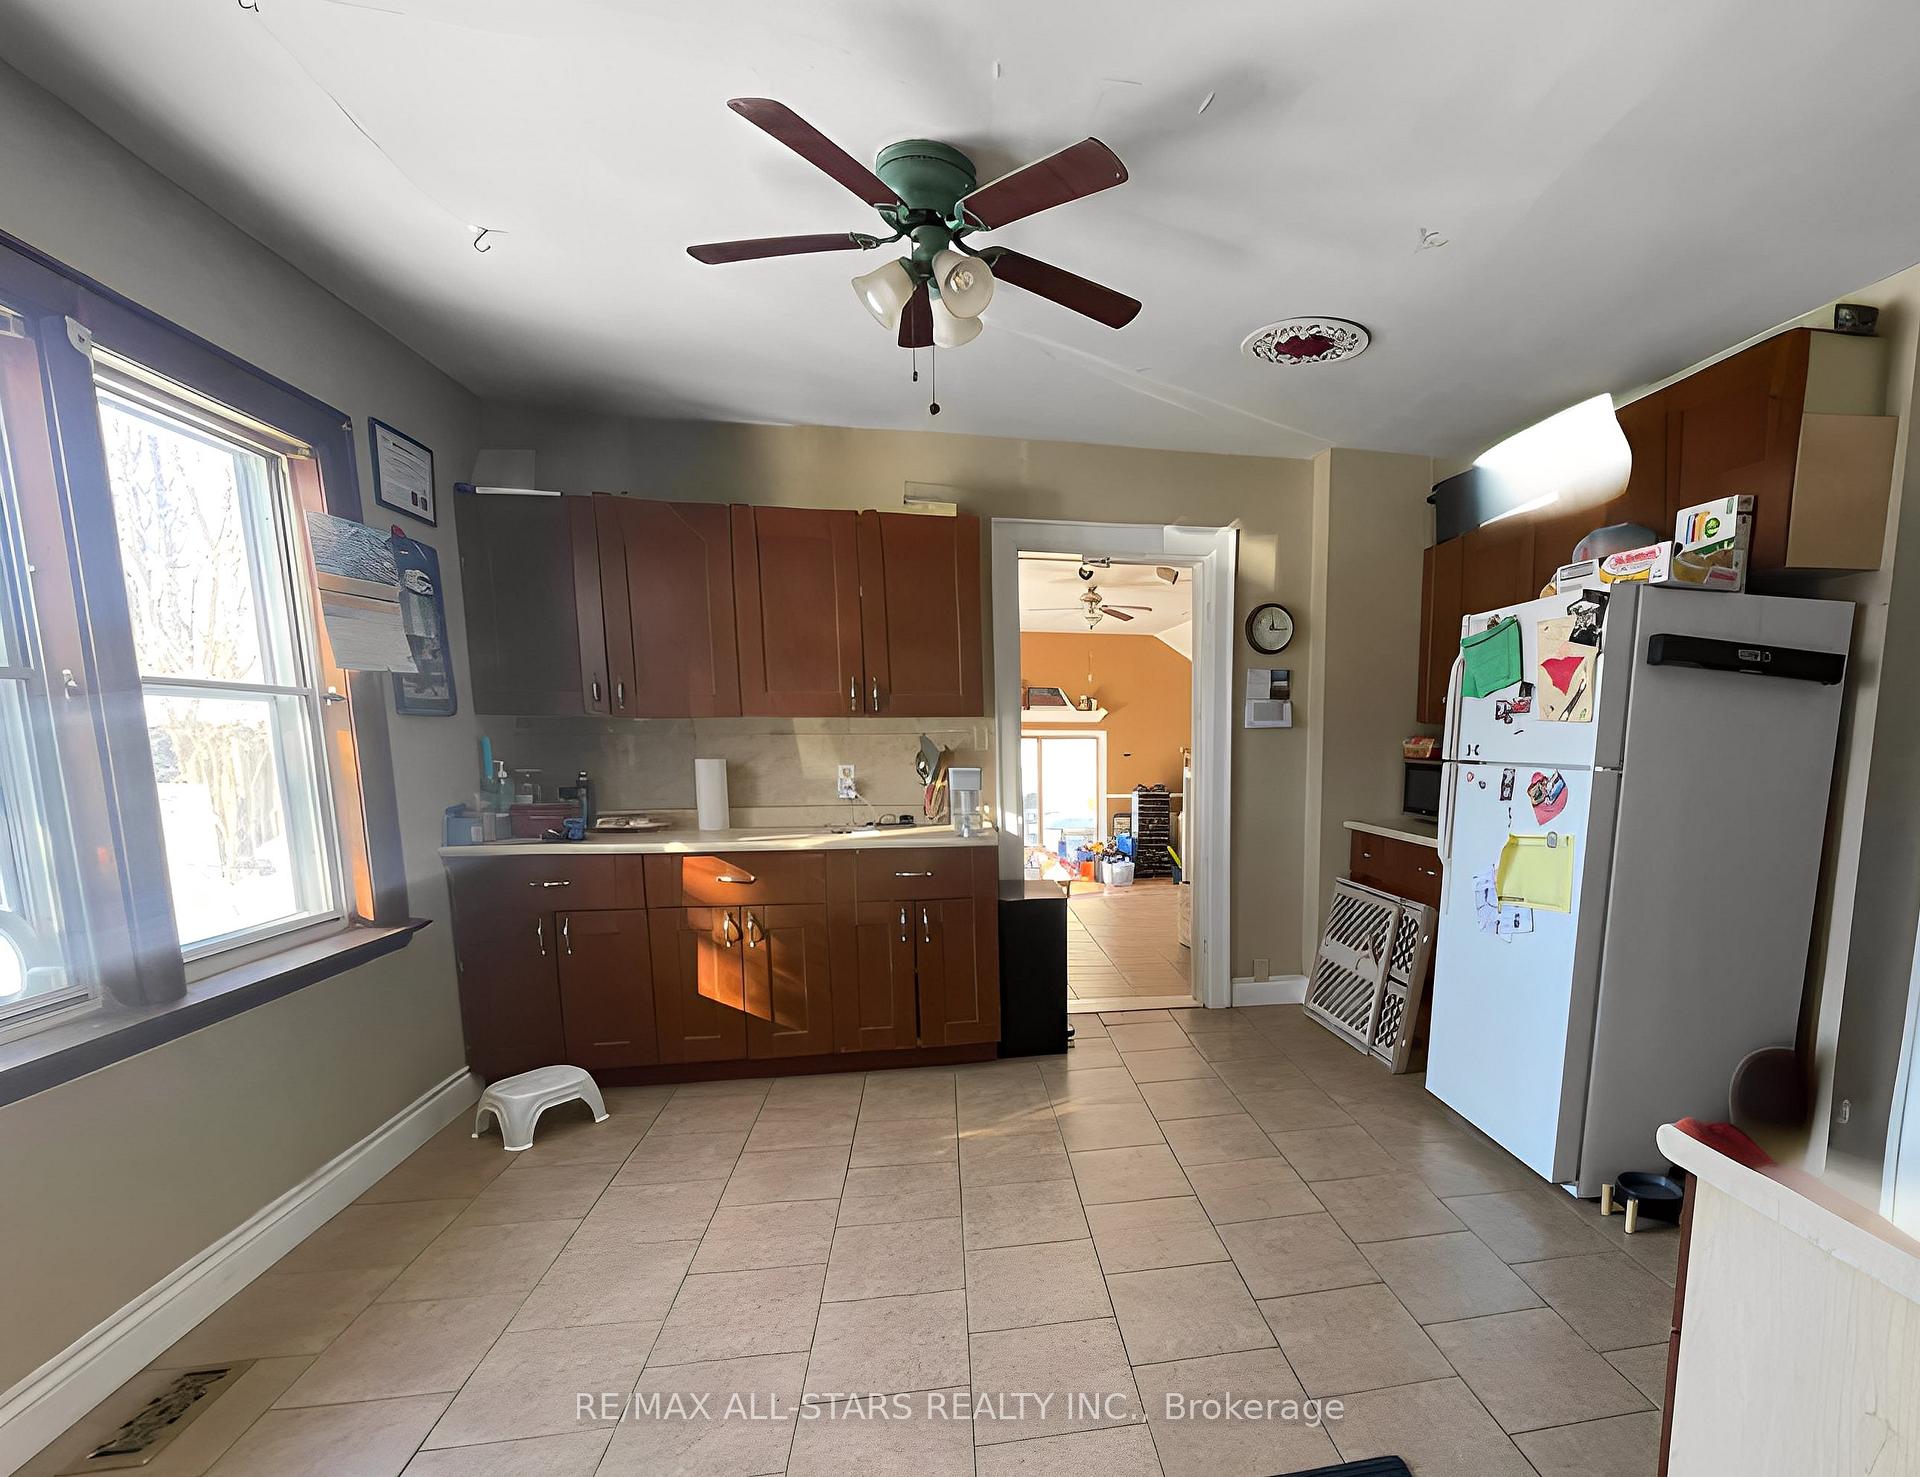
Nestled in the charming community of Cameron Village, this delightful home offers a perfect blend of comfort, convenience, and potential. Featuring a spacious and bright main floor with a large kitchen and ample living space, this property is designed for easy living and entertaining. The home boasts two walkouts that lead to a private backyard, providing a serene retreat for relaxation or gatherings. Conveniently situated near schools, trails, and shopping, this property offers easy access to all essential amenities. With its charming character and boundless potential, this home presents an incredible opportunity to bring your vision to life in a warm and inviting community.
Ask about this home
A HOMEH agent will answer your questions about this home.
Around this home
Schools nearby
School rating, out of 10.
Helpful calculators
Your HOMEH agent

"I would see it this week."