

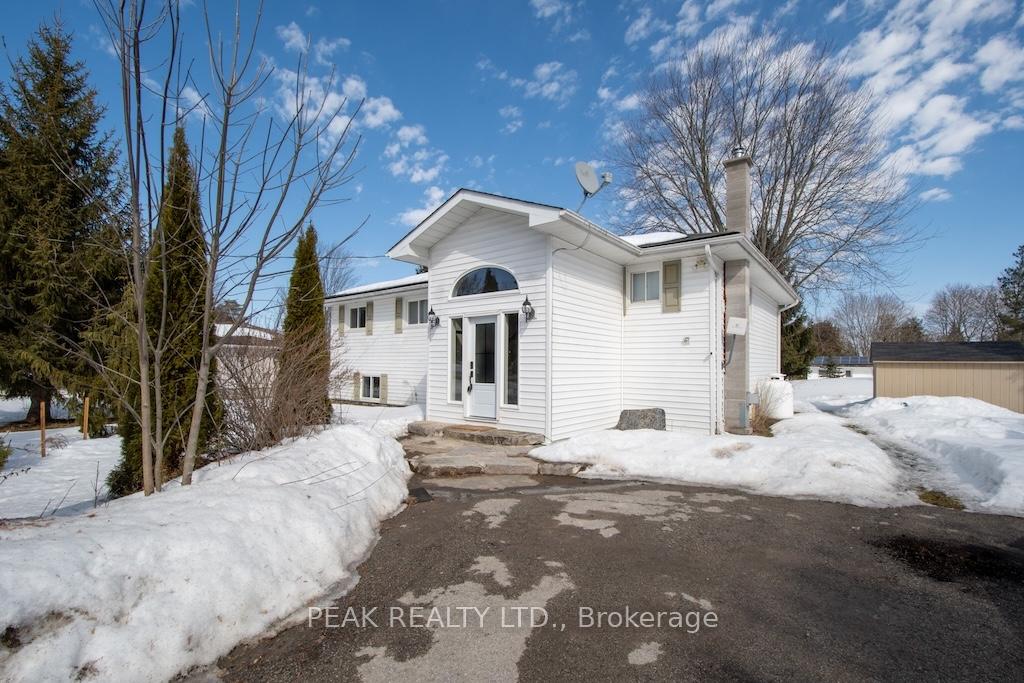
252 George Drive
252 George Drive
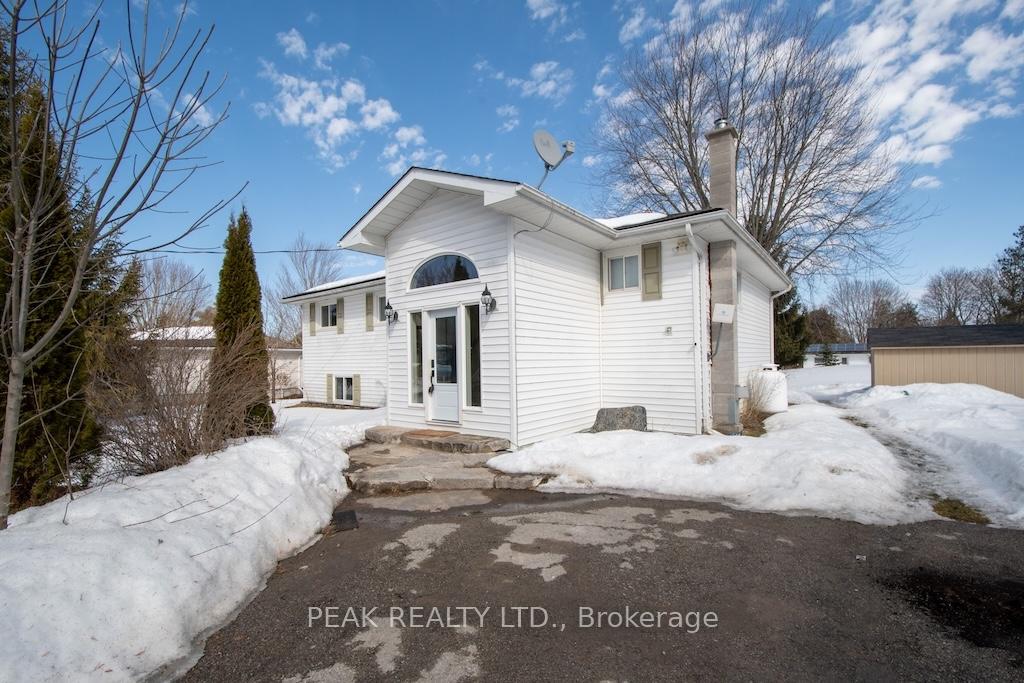
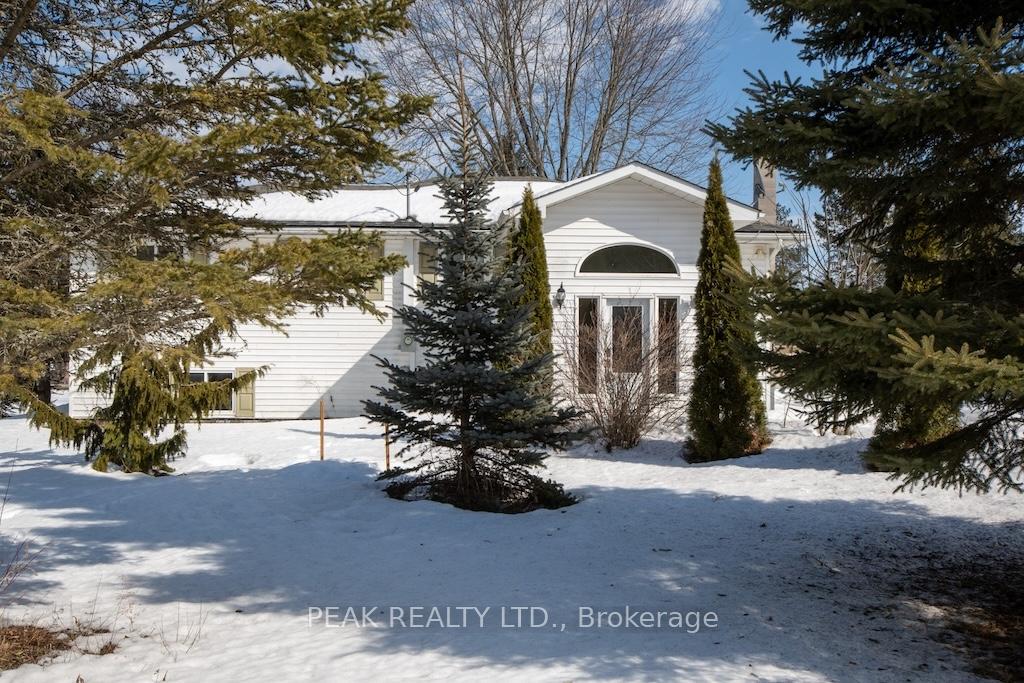
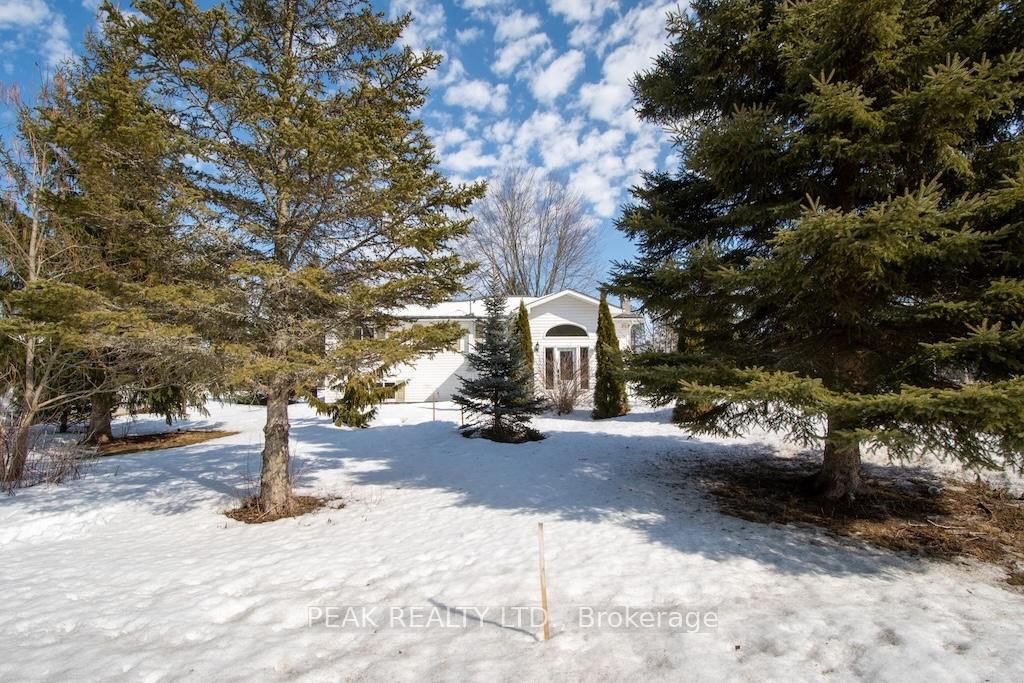
 See all 47 photos
Property history
Facts and features
- BasementFinished
- Age of home51–99 years
- Water, sewerWell, septic
- HeatingBaseboard
- Second kitchen
- Fireplace
- Central air
- Waterfront
The homeDetached, Bungalow-raised, Age 51–99 years
- Type: Detached
- Style: Bungalow-raised
- Age: 51–99 years
- Living space: 1,100–1,500 sq ft
- Basement: Finished
- Waterfront: Waterfrontcommunity
InsideFireplace Yes, propane, In-law suite, sump pump, water softener, Rooms above ground 10
- Fireplace: Yes, propane
- Features: In-law suite, sump pump, water softener
- Rooms above ground: 10
- Bedrooms: 3 + 2 in the basement
- Bathrooms: 2
- Kitchens: 2
Outside and lotConcrete block, vinyl siding, Asphalt shingle, Concrete block
- Exterior: Concrete block, vinyl siding
- Roof: Asphalt shingle
- Foundation: Concrete block
- Size: 100 × 150 ft
Parking4 Parking, Private double
- Spaces: 4 Parking
- Driveway: Private double
Heating, water and powerBaseboard, electric, Central air, Well
- Heating: Baseboard, electric
- Cooling: Central air
- Water: Well
- Sewer: Septic
- Natural gas: Available
- Hydro: Yes
- Cable: Yes
- Telephone: Yes
Costs and taxesTaxes $2,756 a year, HST included in the price, Hot water heater
- Taxes, 2024: $2,756 a year
- HST: HST included in the price
- Rental items: Hot water heater
- Under contract: Hot water heater
Included in the saleDishwasher, dryer, hot tub, microwave, refrigerator, stove, washer, window coverings, Steel shed (damaged/to be removed), generator. all not listed in inclusions.
- Included: Dishwasher, dryer, hot tub, microwave, refrigerator, stove, washer, window coverings
- Not included: Steel shed (damaged/to be removed), generator. all not listed in inclusions.
NearbyBeach, lake access, park
- Close to: Beach, lake access, park
Listing detailsX12084098, Sold, Mar 13, 2025
- MLS® number: X12084098
- Status: Sold
- Listed on: Mar 13, 2025
- Days on market: 49
- Updated: May 1, 2025
- Possession: 2025-05-01 / Immediate
- Occupied by: Tenant
- Listing brokerage: PEAK REALTY LTD.
About this home
252 George Drive, Kawartha Lakes (Emily), ON K0M 1A0
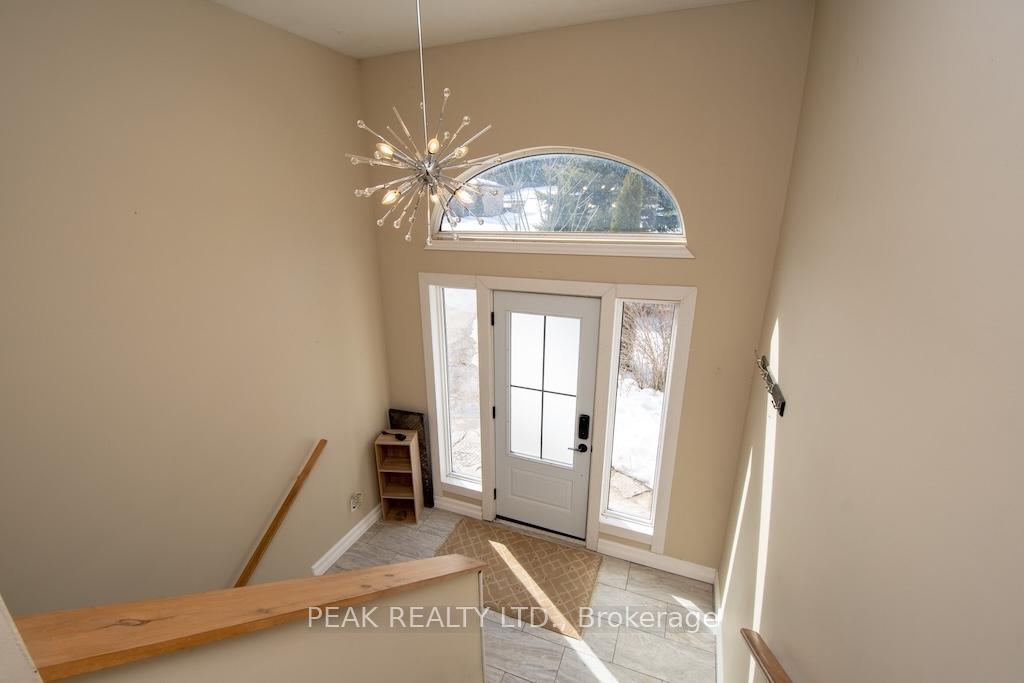
Welcome to 252 George Drive located in Lakeview Estates, a sought-after subdivision just south of Bobcaygeon with deeded access to Pigeon Lake. Enjoy lock-free boating through five lakes in the Trent-Severn Waterway, or relax at the private beach and picnic area, all for just$75/year! This well maintained 5Bed/2Bath Raised Bungalow offers an expansive open concept Living, Dining and Kitchen area complete with all new Maytag appliances & refinished pine floors. Sliders leading you out to a brand new large Deck overlooking the backyard with Jacuzzi Hot Tub,offering an oasis to entertain & relax with family and friends. Step through the spacious front foyer with soaring ceilings and ceramic tiled staircase leading to the main level, as well as a separate entrance to the newly renovated lower level providing a spanning Great Room,2Bedrooms, 1Bath, Full Kitchen with Appliances & new propane fireplace! The home offers both the enjoyment of a large family residence or an additional source of income with two separate living quarters. An Advanced Premium newer Septic-System installed 2013, as well as Furnace and Shingles. Don't miss this opportunity to be a Member of this outstanding Community with Private Waterfront Park Association offering all the amenities and peaceful Lakeside living. Book your showing today!
Ask about this home
A HOMEH agent will answer your questions about this home.
Around this home
Helpful calculators
Your HOMEH agent

"I would see it this week."