

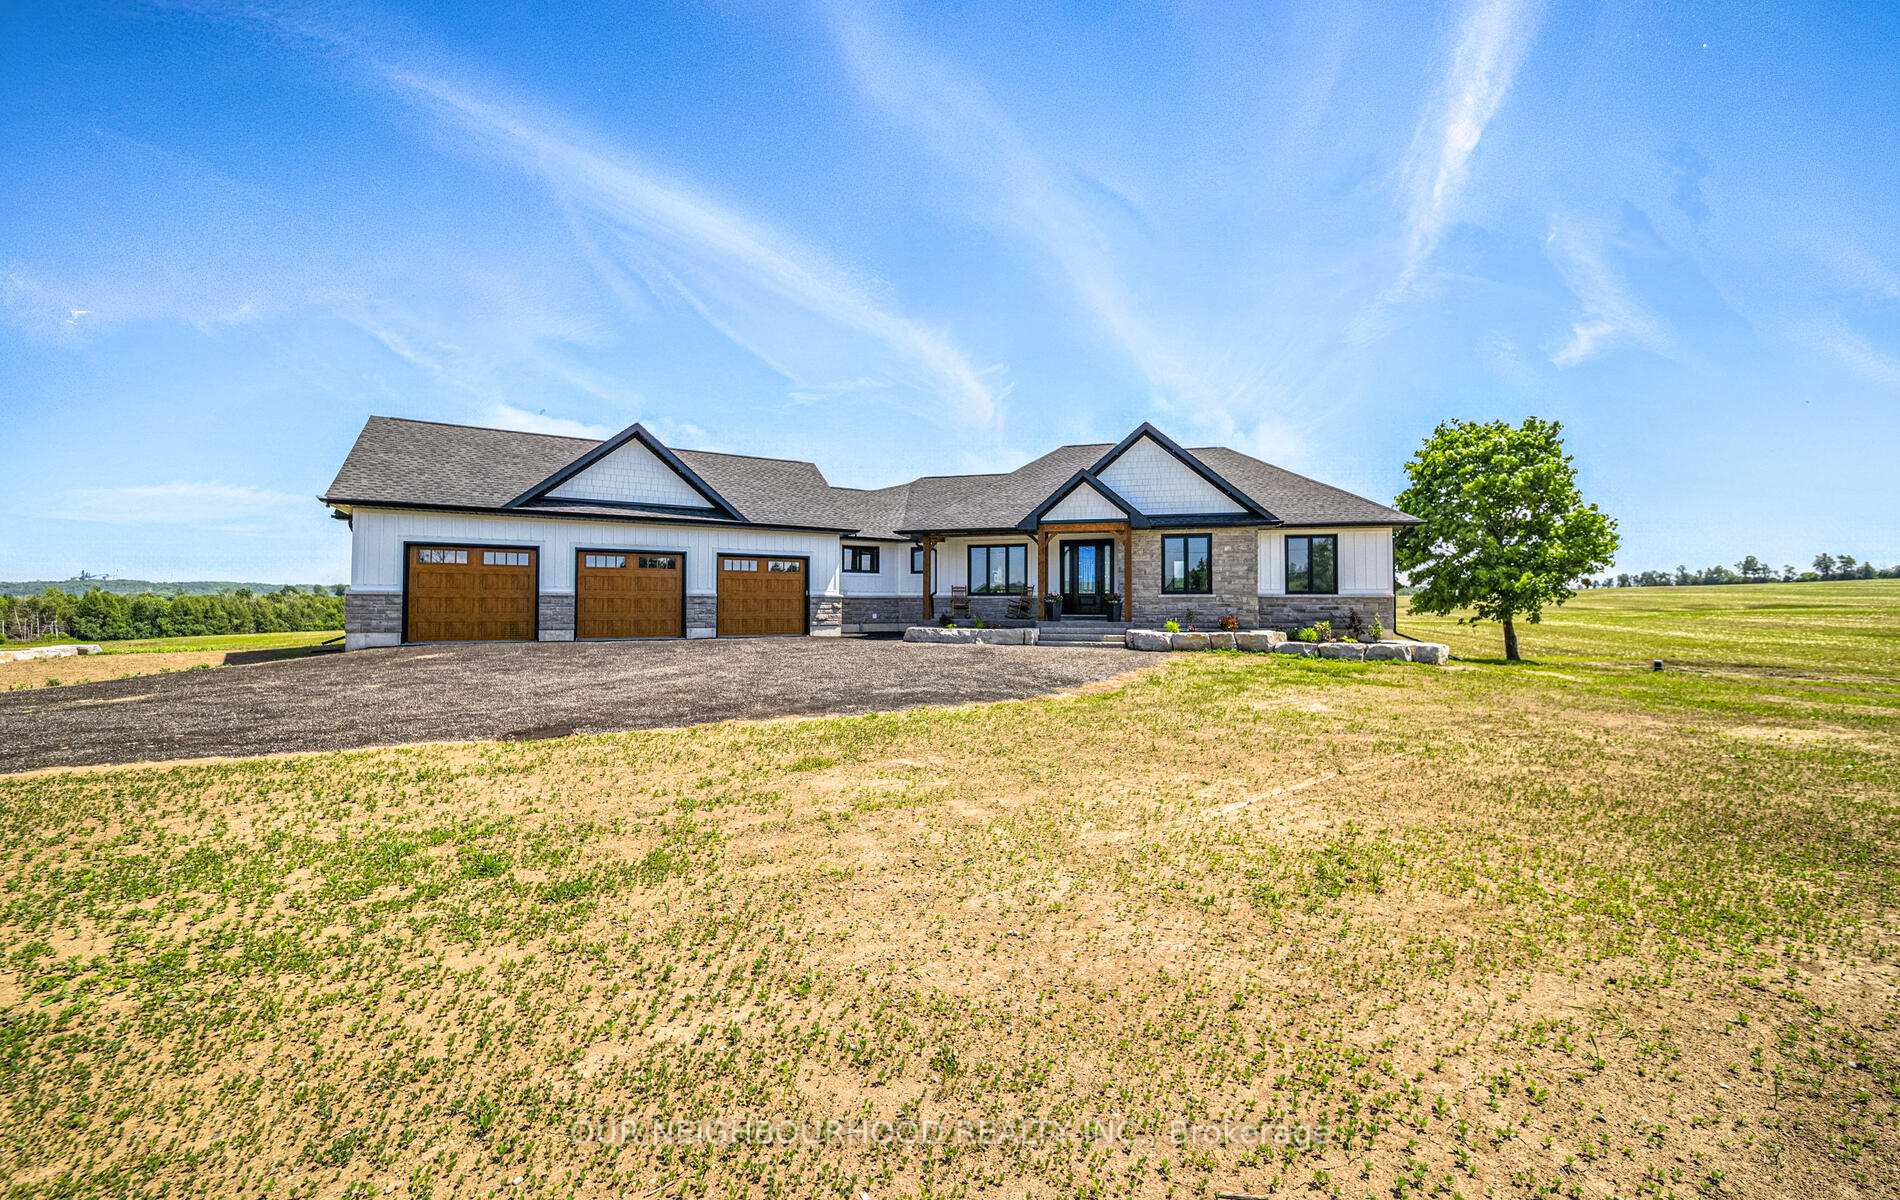
252 7A Highway
252 7A Highway
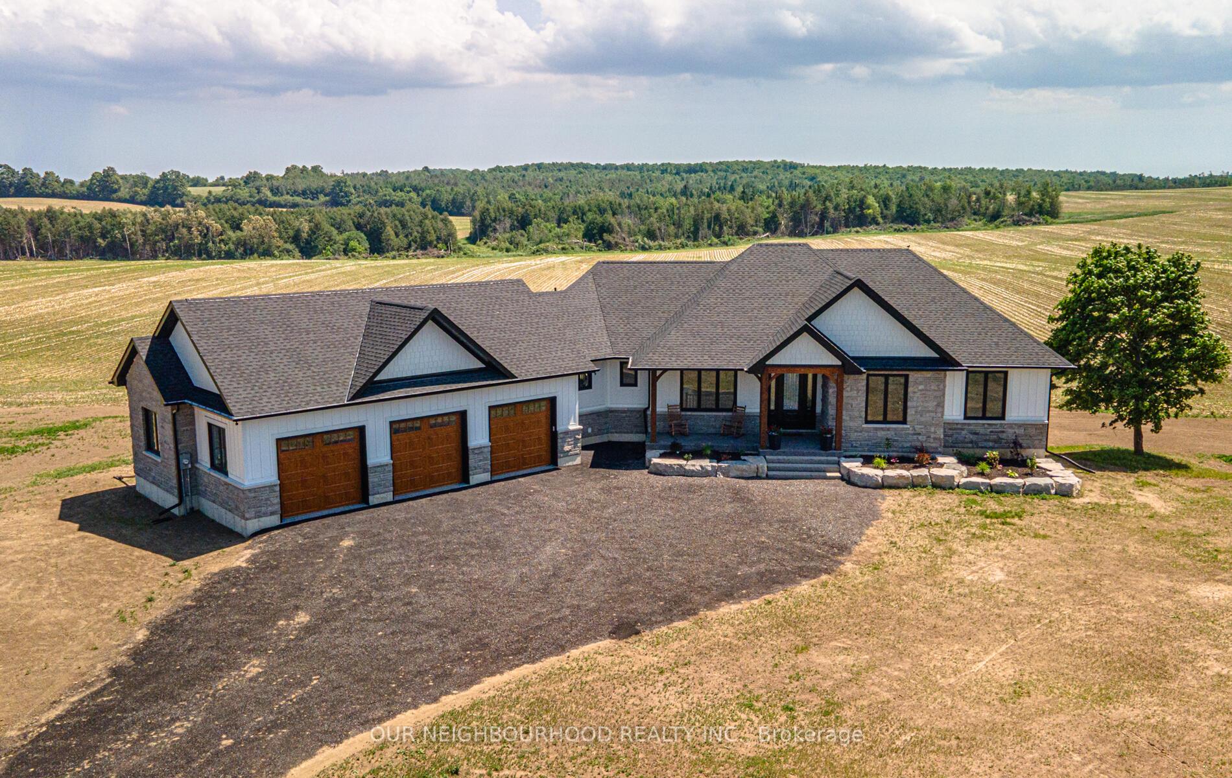
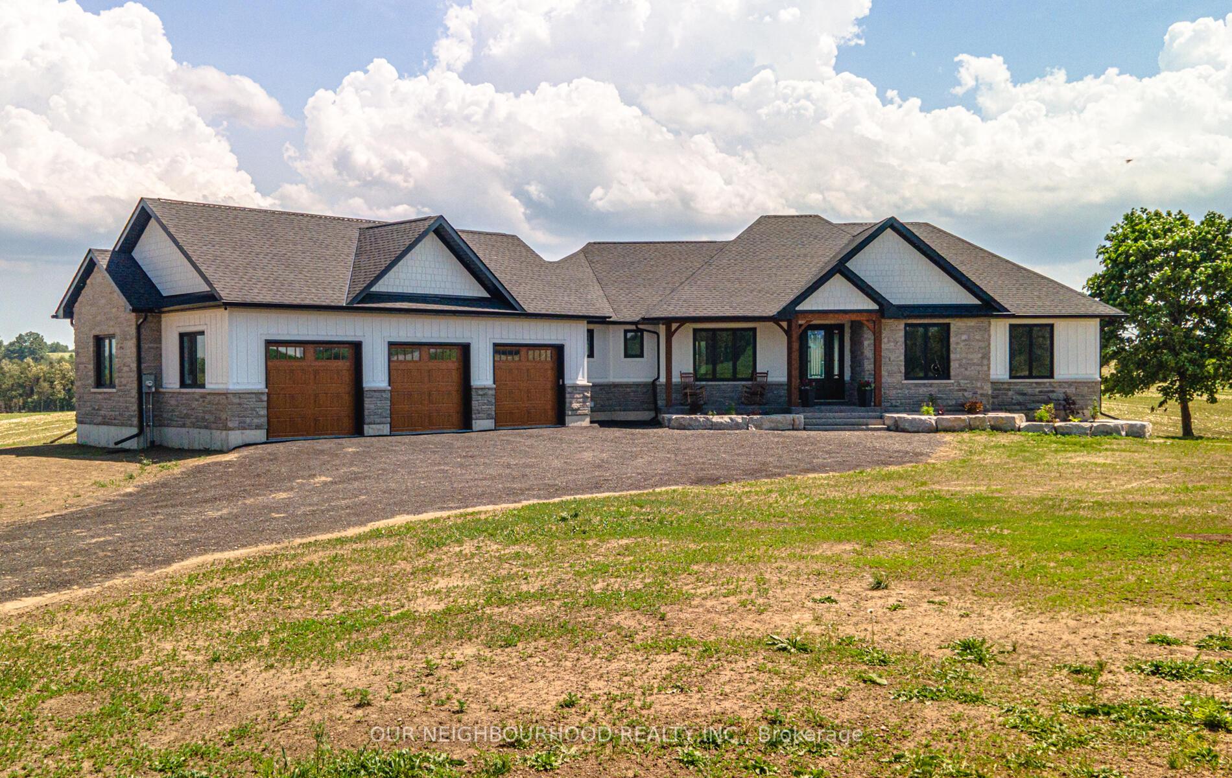
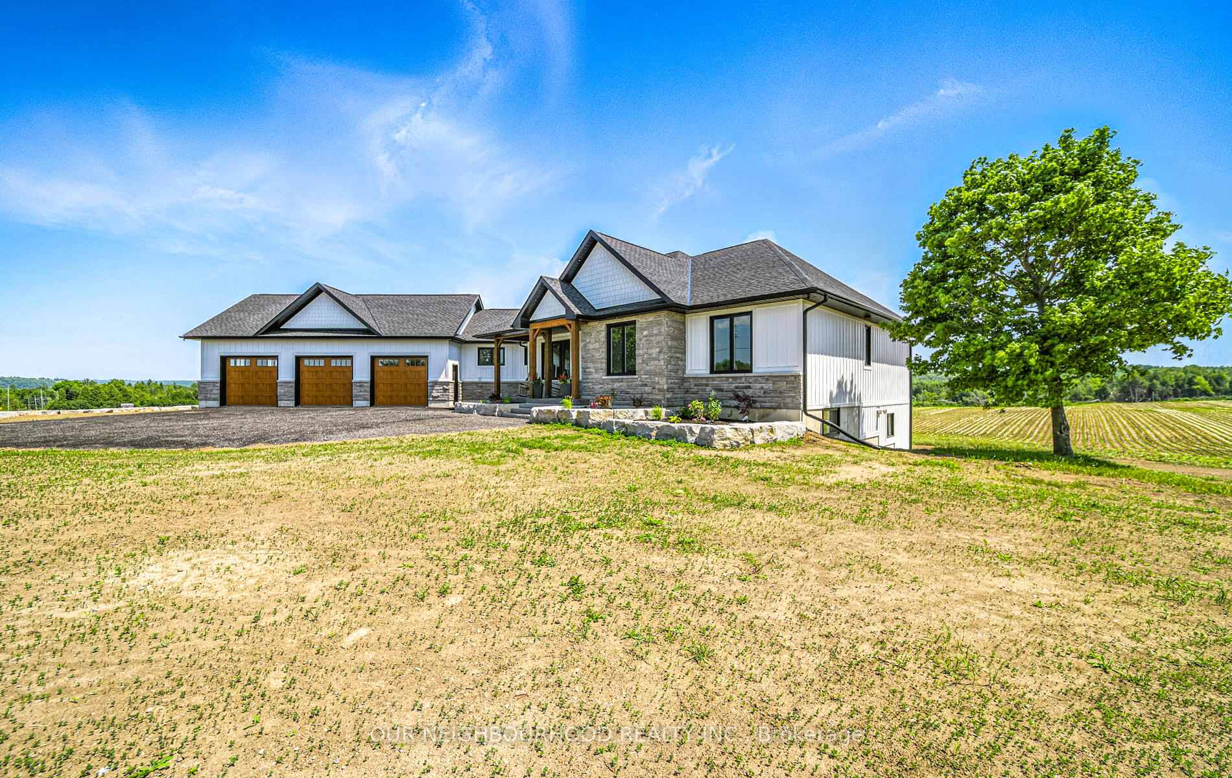
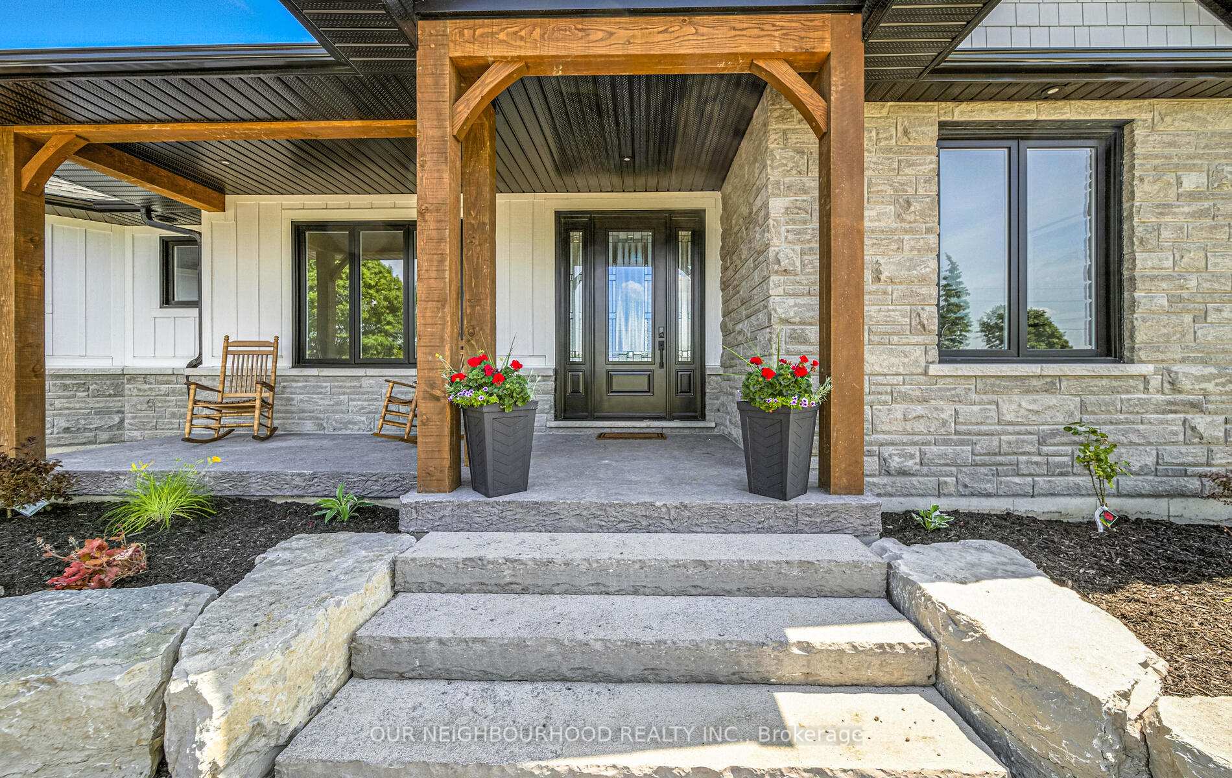 See all 34 photos
Property history
- $1,999,900ExpiredList: 2025-06-26|End: 2025-10-31|127 daysX12246864
Facts and features
- BasementWalk-out
- Price per sq ft~$889
- Water, sewerWell, septic
- HeatingForced air
- Second kitchen
- Hardwood floors
- Fireplace
- Central air
The homeDetached, Bungalow, 2,000–2,500 sq ft
- Type: Detached
- Style: Bungalow
- Living space: 2,000–2,500 sq ft
- Basement: Finished with walk-out
- Waterfront: None
InsideFireplace Yes, propane, family room, living room, Hardwood, Main level
- Fireplace: Yes, propane, family room, living room
- Flooring: Hardwood
- Laundry: Main level
- Features: Air exchanger, auto garage door remote, countertop range, in-law capability, primary bedroom - main floor
- Rooms above ground: 8
- Rooms in the basement: 2
- Bedrooms: 4
- Bathrooms: 4
- Kitchens: 2
- Family room: Yes
Outside and lotStone, other, Unknown, Unknown
- Exterior: Stone, other
- Roof: Unknown
- Foundation: Unknown
- Size: 228.24 × 343.7 ft
Parking3 Garage, Attached
- Spaces: 3 Garage
- Garage: Attached
Heating, water and powerForced air, gas, Central air, Well
- Heating: Forced air, gas
- Cooling: Central air
- Water: Well
- Sewer: Septic
- Natural gas: No
- Hydro: Yes
- Cable: Available
- Telephone: Available
Costs and taxesTaxes $4,028 a year, HST included in the price
- Taxes, 2025: $4,028 a year
- HST: HST included in the price
Included in the saleFridge, stove, dishwasher, washer, dryer, all electrical light fixtures, ( all new furniture is negotiable ), Na
- Included: Fridge, stove, dishwasher, washer, dryer, all electrical light fixtures, ( all new furniture is negotiable )
- Not included: Na
Listing detailsX12246864, Expired, Jun 26, 2025
- MLS® number: X12246864
- Status: Expired
- Listed on: Jun 26, 2025
- Days on market: 127
- Updated: Oct 31, 2025
- Possession: Flexible
- Occupied by: Owner
- Listing brokerage: OUR NEIGHBOURHOOD REALTY INC.
About this home
252 7A Highway, Kawartha Lakes (Manvers), ON L0A 1C0
A Masterpiece Of Luxury Country Craftsmanship And Timeless Design, Built In 2025, This Custom Bungalow Is Nestled On 1.82 Acres Surrounded By Picturesque Farmers Fields Offering Refined Living, Privacy, And A True Connection To Nature. Striking Timber-Frame Entrance Features Greet You, With Exposed Beams Echoing The Countryside. Armour Stone Landscaping And Glass-Railed Decks Blend Elegance With Country Charm. Inside, The Open-Concept Design Welcomes Sunlight Through Oversized Windows, Illuminating Wide-Plank Hardwood Floors And A Custom Solid Wood Staircase. Over 120 Pot Lights, Oversized Doors, And Soundproof Insulation Add To The Sense Of Comfort And Luxury.The Chef's Kitchen Features Custom Cabinetry, Granite Countertops, An Oversized Island, A 48-Inch Dual-Fuel Range, And Custom Hood, Brizo Faucets, KitchenAid Noise-Sensitive Dishwasher, Coffee Bar, And Walk-In Pantry Elevate Everyday Living. The Great Room Boasts A Napoleon Elevation 42X Fireplace And Flows To The Deck With Uninterrupted Rural Views. The Primary Suite Offers A Private Walkout Deck, Spa-Inspired Ensuite With Heated Tile Floors, Brizo Hardware And Garden Views. Bathrooms Feature Heated Tile Floors For Comfort. The Finished Walkout Lower Level Features A Spacious Rec Room With Stone Fireplace, Full Secondary Kitchen, And Custom Wine Room Ideal For Entertaining Or Extended Guests. The Sprawling, Fully Insulated Three-Car Garage With Epoxy Floors And Side-Mounted Openers Offers Ample Room For Vehicles, Storage, And A Generous Workshop. High-Efficiency Propane Heating, HRV, UV Water Filtration, And Professional Landscaping Complete This Rare Offering Where Modern Living Meets Country Beauty, Just Minutes From Kawartha Lakes Amenities and 407 Hwy. See Virtual Tour!
Ask about this home
A HOMEH agent will answer your questions about this home.
Around this home
Schools nearby
School rating, out of 10.
Helpful calculators
Your HOMEH agent

"I would see it this week."