

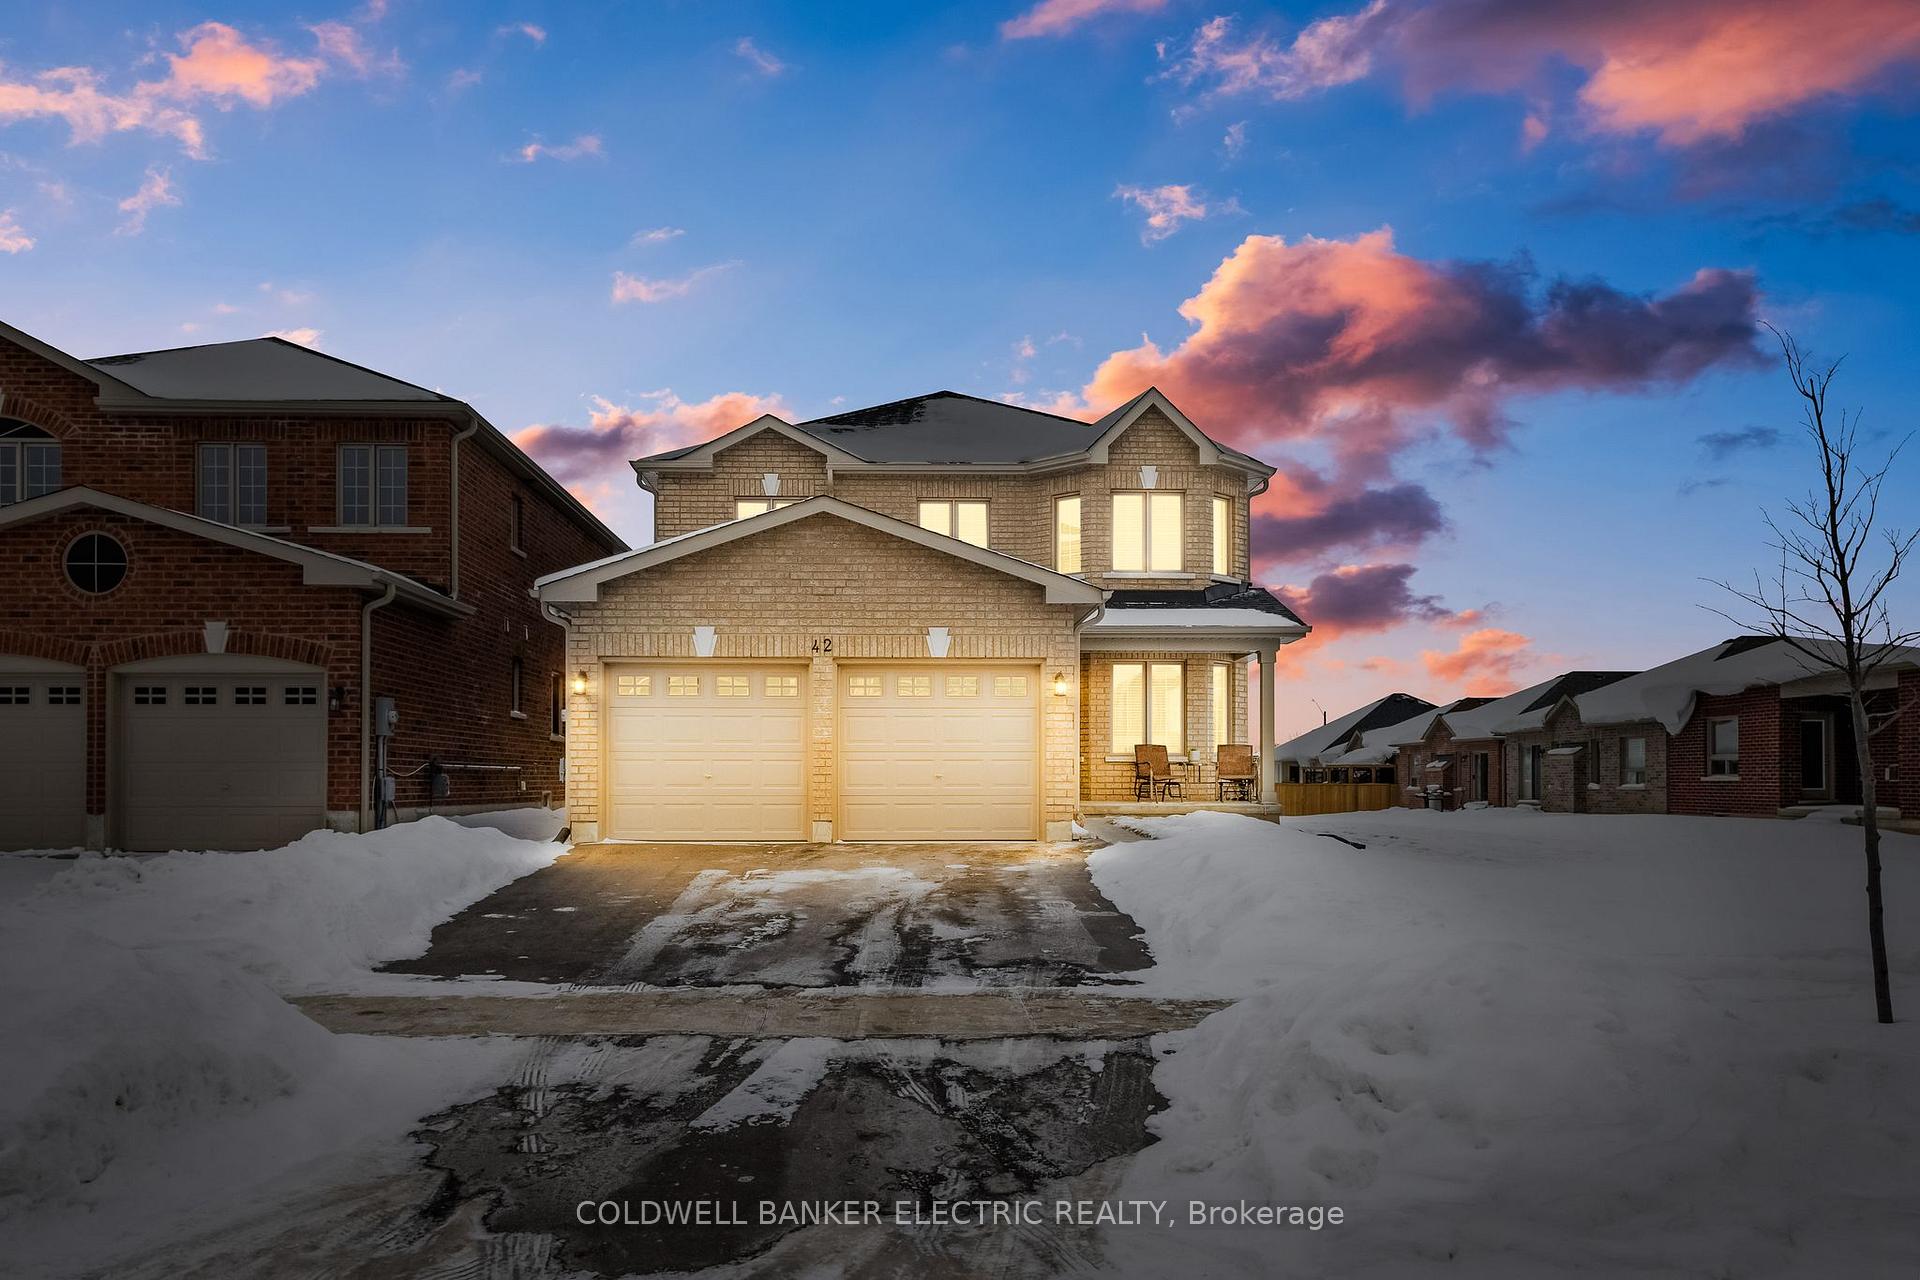
42 Carew Boulevard
42 Carew Boulevard
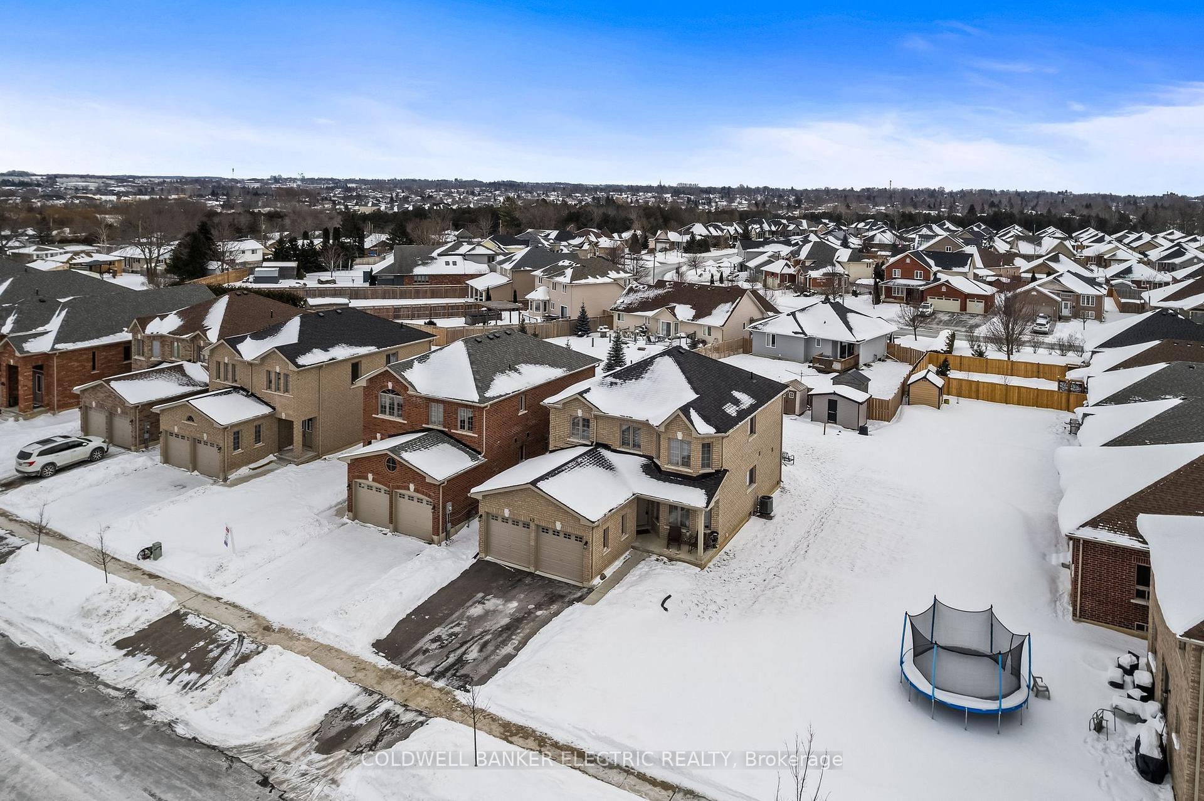
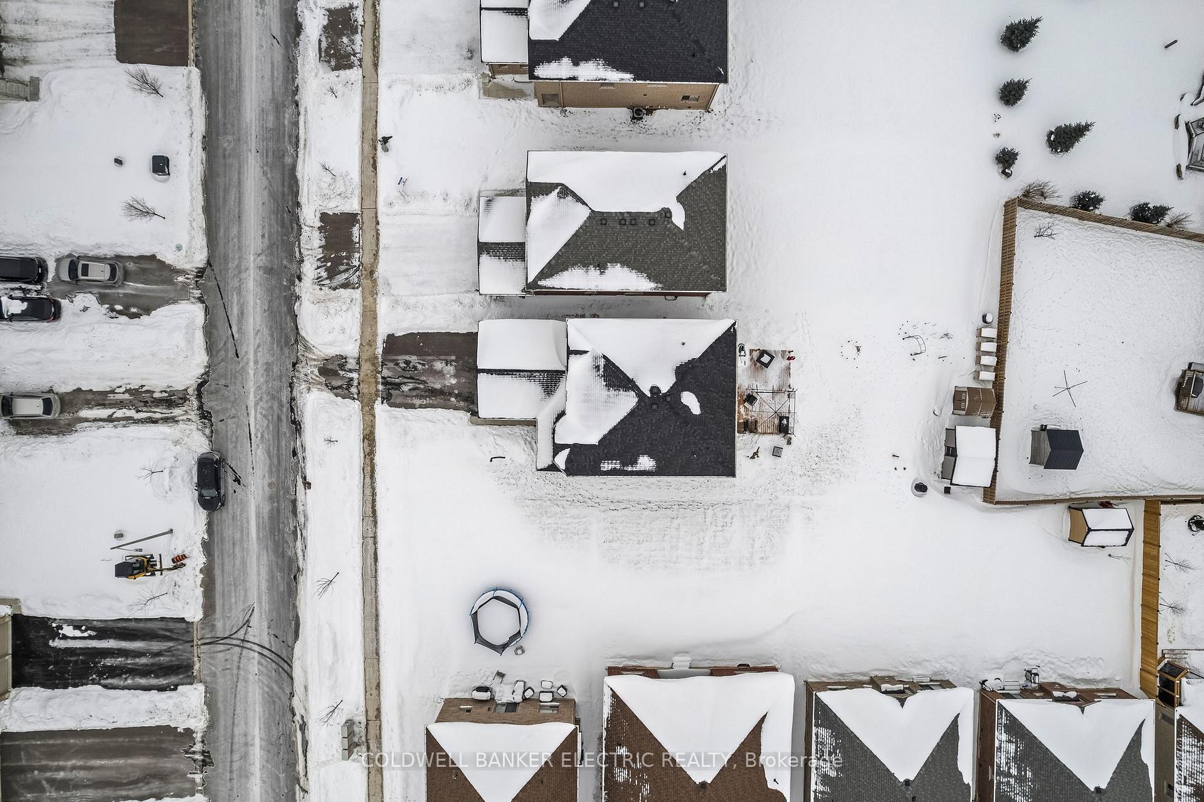
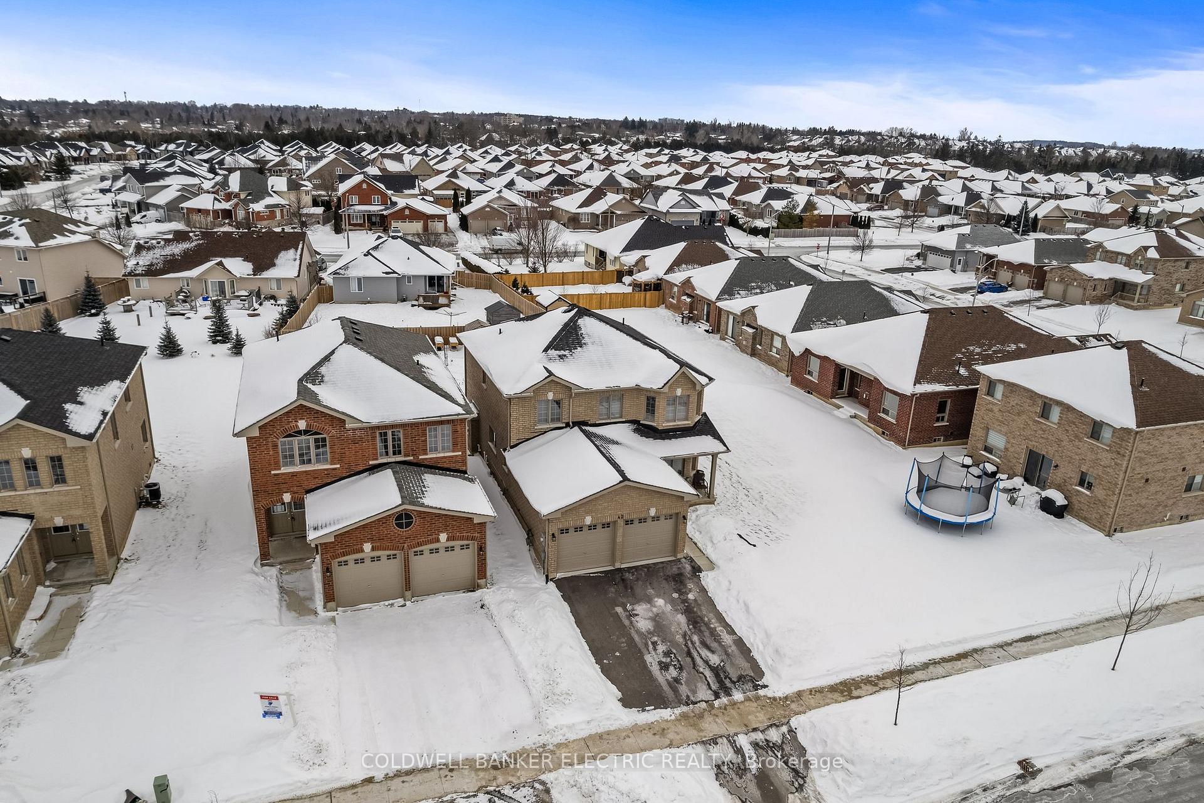
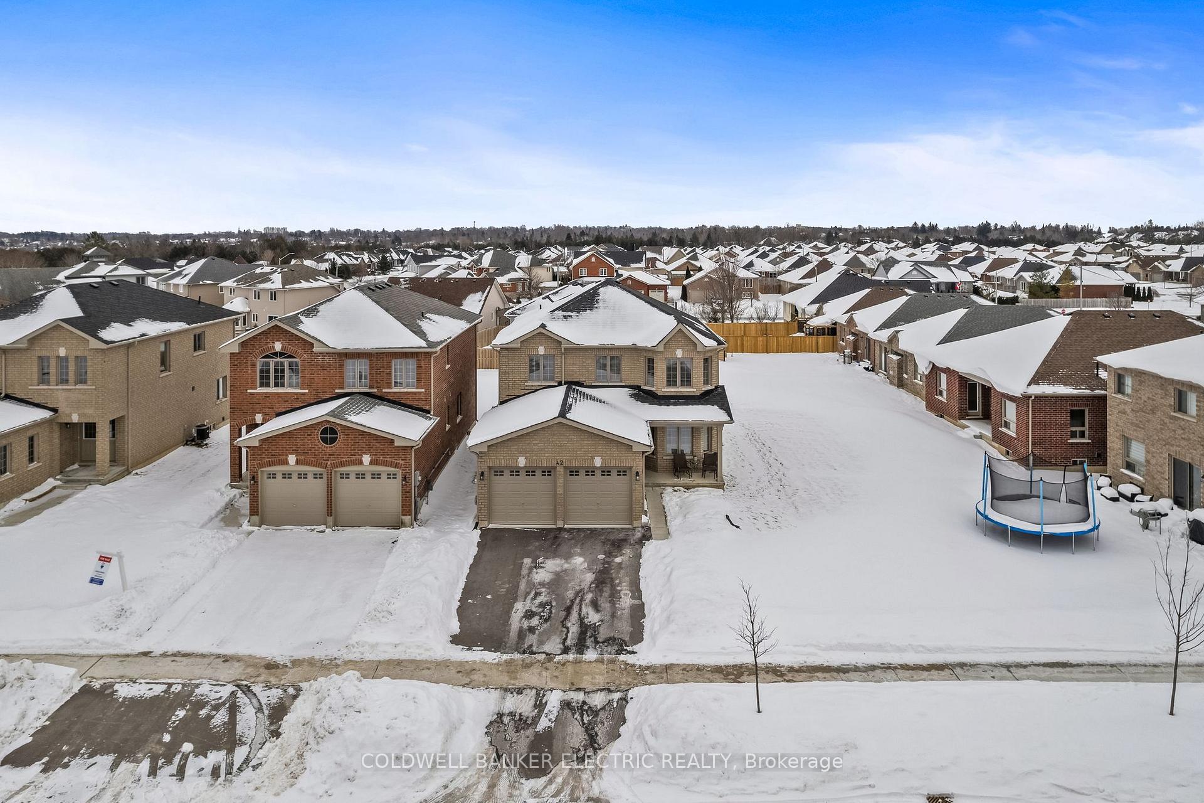 See all 40 photos
Property history
- $850,000ExpiredList: 2025-01-30|End: 2025-07-30|181 daysX11946596
Facts and features
- BasementUnfinished
- Age of home0–5 years
- Price per sq ft~$378
- Water, sewerMunicipal
- Fireplace
- Central air
The homeDetached, 2-storey, Age 0–5 years
- Type: Detached
- Style: 2-storey
- Age: 0–5 years
- Living space: 2,000–2,500 sq ft
- Basement: Full, unfinished
- View: City
- Waterfront: None
InsideFireplace Yes, natural gas, Main level, Central vacuum, erv/hrv, floor drain, on demand water heater, rough-in bath, storage, sump pump, water heater, water heater owned
- Fireplace: Yes, natural gas
- Laundry: Main level
- Features: Central vacuum, erv/hrv, floor drain, on demand water heater, rough-in bath, storage, sump pump, water heater, water heater owned
- Security: Smoke detector, carbon monoxide detectors
- Rooms above ground: 12
- Bedrooms: 5
- Bathrooms: 3
- Kitchens: 1
- Family room: Yes
Outside and lotBrick, Asphalt shingle, Poured concrete
- Exterior: Brick
- Roof: Asphalt shingle
- Foundation: Poured concrete
- Features: Deck, landscaped, patio, porch, year round living
- Other structures: Garden shed
- Size: 44.29 × 148.23 ft
- Shape: Rectangular
- Zoning: R-5
Parking2 Garage, Attached, Private double
- Spaces: 2 Garage
- Garage: Attached
- Driveway: Private double
Heating, water and powerForced air, gas, Central air, Municipal water
- Heating: Forced air, gas
- Cooling: Central air
- Water: Municipal water
- Sewer: Municipal sewer
- Natural gas: Yes
- Hydro: Yes
- Cable: Available
- Telephone: Available
Costs and taxesTaxes $5,412 a year, HST included in the price, Rental items None
- Taxes, 2024: $5,412 a year
- HST: HST included in the price
- Rental items: None
Included in the saleIncluded None, Not included None
- Included: None
- Not included: None
NearbyHospital, park, place of worship, public transit, school bus route, school
- Close to: Hospital, park, place of worship, public transit, school bus route, school
Listing detailsX11946596, Expired, Jan 30, 2025
- MLS® number: X11946596
- Status: Expired
- Listed on: Jan 30, 2025
- Days on market: 181
- Updated: Jul 30, 2025
- Possession: Flexible
- Occupied by: Owner
- Listing brokerage: COLDWELL BANKER ELECTRIC REALTY
About this home
42 Carew Boulevard, Kawartha Lakes (Lindsay), ON K9V 0P7
5 REASONS YOU'LL LOVE THIS HOME! - 1) THE LOCATION - In the tranquil and mature North end of Lindsay, this beautiful home is minutes away from the Scugog River, trails, and parks. Local amenities include the Lindsay Hospital and Lindsay Square Mall, all to create the perfect blend of city and country. 2) THE PRIMARY BEDROOM - Your massive primary retreat stands in private seclusion beyond french doors, along with a large 6-piece ensuite with free-standing soaker tub, and a deep walk-in closet for more clothes storage than youd know what to do with. 3) THE BASEMENT - 1000+ sqft of limitless potential, full height ceilings, and a rough-in for a full bathroom, you can create your own ideal space with a recreation room or even multiple extra bedrooms. 4) THE PREMIUM DEEP LOT - You can change anything about a house except for its location and the land it sits on. This pristine home rests on a premium lot thats over 145 feet deep and your backyard oasis waiting to happen! 5) THE COMMUNITY - Welcome to Orchard Meadows, with public transit and school bus routes throughout, Springdale Gardens Community Park right around the corner, and the perfect balance between city access and rural escape on the edge of town. **EXTRAS** Furnace 2022, Roof 2022, Tankless Water Heater (Gas) 2022, HRV 2022 - Hydro ~$99.62/mo, Gas ~$140.39/mo.
Ask about this home
A HOMEH agent will answer your questions about this home.
Around this home
Daily convenience, out of 100, from the distances below
Schools nearby
School rating, out of 10.
Helpful calculators
Your HOMEH agent

"Priced 25% over the Hestimate. I would see it this week."