

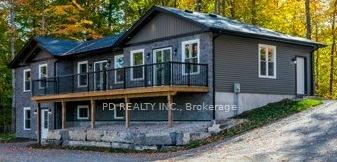
2 East Street
2 East Street
 See all 48 photos
Property history
- $1,149,000ExpiredList: 2025-09-22|End: 2026-03-31|190 daysX12419519
- $1,149,000ExpiredList: 2025-03-17|End: 2025-08-31|167 daysX12024432
Facts and features
- BasementWalk-out
- Age of home0–5 years
- Price per sq ft~$884
- Water, sewerWell, septic
- Second kitchen
- Fireplace
- Central air
The homeDetached, Bungalow, Age 0–5 years
- Type: Detached
- Style: Bungalow
- Age: 0–5 years
- Living space: 1,100–1,500 sq ft
- Basement: Full, finished with walk-out
InsideFireplace Yes, natural gas, Lower level, Erv/hrv, on demand water heater, water softener, water purifier
- Fireplace: Yes, natural gas
- Laundry: Lower level
- Features: Erv/hrv, on demand water heater, water softener, water purifier
- Security: Smoke detector, carbon monoxide detectors
- Rooms above ground: 7
- Rooms in the basement: 6
- Bedrooms: 3 + 2 in the basement
- Bathrooms: 3
- Kitchens: 2
Outside and lotStone, vinyl siding, Asphalt shingle, Poured concrete
- Exterior: Stone, vinyl siding
- Roof: Asphalt shingle
- Foundation: Poured concrete
- Features: Deck
- Size: 264.3 × 234 ft
- Shape: Irregular
- Zoning: Oak Ridges Moraine Country Side Area (ORMCS)
Parking2 Garage, Attached, Private double
- Spaces: 2 Garage
- Garage: Attached
- Driveway: Private double
Heating, water and powerForced air, gas, Central air, Well
- Heating: Forced air, gas
- Cooling: Central air
- Water: Well
- Sewer: Septic
- Natural gas: Yes
- Hydro: Yes
- Cable: Available
- Telephone: Available
Costs and taxesTaxes $6,014 a year, HST No HST, On demand hot water heater
- Taxes, 2024: $6,014 a year
- HST: No HST
- Rental items: On demand hot water heater
- Under contract: On demand water heater
Included in the saleLower level fridge & stove, washer & dryer, All personal belongings.
- Included: Lower level fridge & stove, washer & dryer
- Not included: All personal belongings.
NearbyLibrary, place of worship, sloping, wooded/treed
- Close to: Library, place of worship, sloping, wooded/treed
Listing detailsX12024432, Expired, Mar 17, 2025
- MLS® number: X12024432
- Status: Expired
- Listed on: Mar 17, 2025
- Days on market: 167
- Updated: Aug 31, 2025
- Possession: 90+ days
- Occupied by: Owner
- Listing brokerage: PD REALTY INC.
About this home
2 East Street, Kawartha Lakes (Manvers), ON L0A 1A0
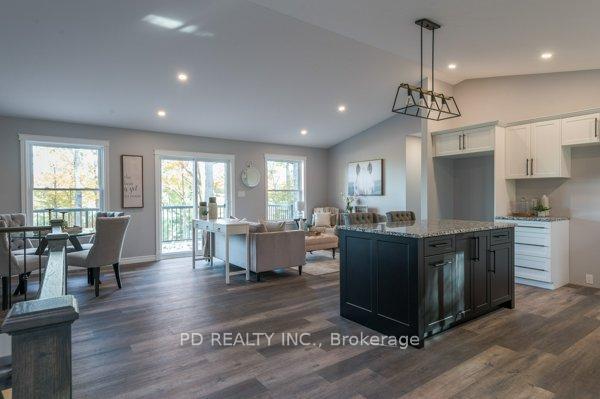
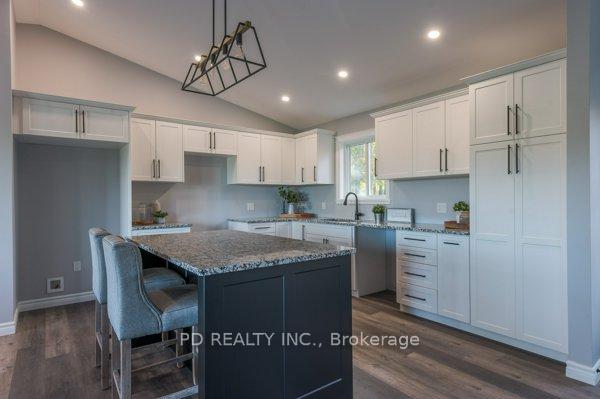
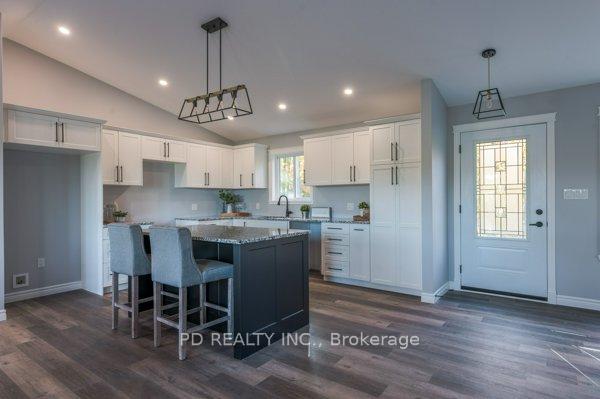
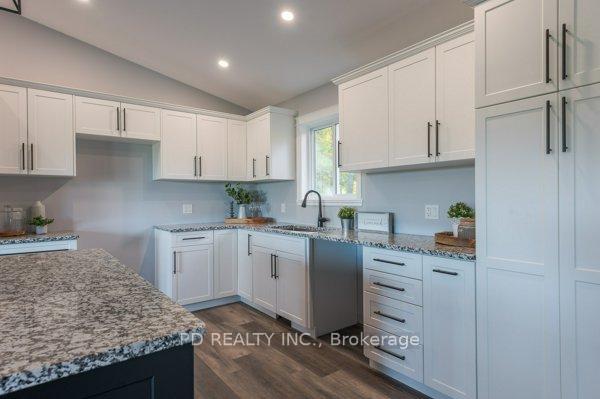
Stunning 3+2 bedroom, 3 bathroom, 2 kitchen bungalow on a treed 1 acre lot. This beautifully constructed single family home was built in 2023 and offers modern and efficient living and features a fully insulated and finished 2 car attached garage with direct entry into the home, as well as a convenient walkout to the expansive deck, perfect for outdoor entertaining. The open concept main floor is designed for both comfort and style. It boasts a spacious living and dining room with vaulted ceilings, pot lights, and a walkout to the deck, creating an inviting space for family gatherings. The well appointed kitchen features vaulted ceilings, plenty of cabinetry, stunning granite countertops, and an island with an outlet, perfect for adding bar stools. The main floor also includes a 4 piece bathroom, 3 spacious bedrooms, including a primary suite with a 3 piece ensuite bathroom for added privacy and convenience. The fully finished lower level is an entertainers paradise with a separate entrance and a dedicated driveway. It offers 2 additional bedrooms, a 4 piece bathroom with laundry facilities, a spacious living room with a cozy gas fireplace, and an eat-in kitchen that's perfect for hosting guests. Additional features include natural gas heat, central air, a tankless on-demand hot water heater, soffit pot lights, and high ceilings with large windows in the lower level, allowing for plenty of natural light throughout. With its prime location, modern features, and thoughtful design, this home is the perfect blend of luxury and functionality. Don't miss your chance to own this exceptional property!
Ask about this home
A HOMEH agent will answer your questions about this home.
Around this home
Schools nearby
School rating, out of 10.
Helpful calculators
Your HOMEH agent

"Priced 16% over the Hestimate. I would see it this week."