

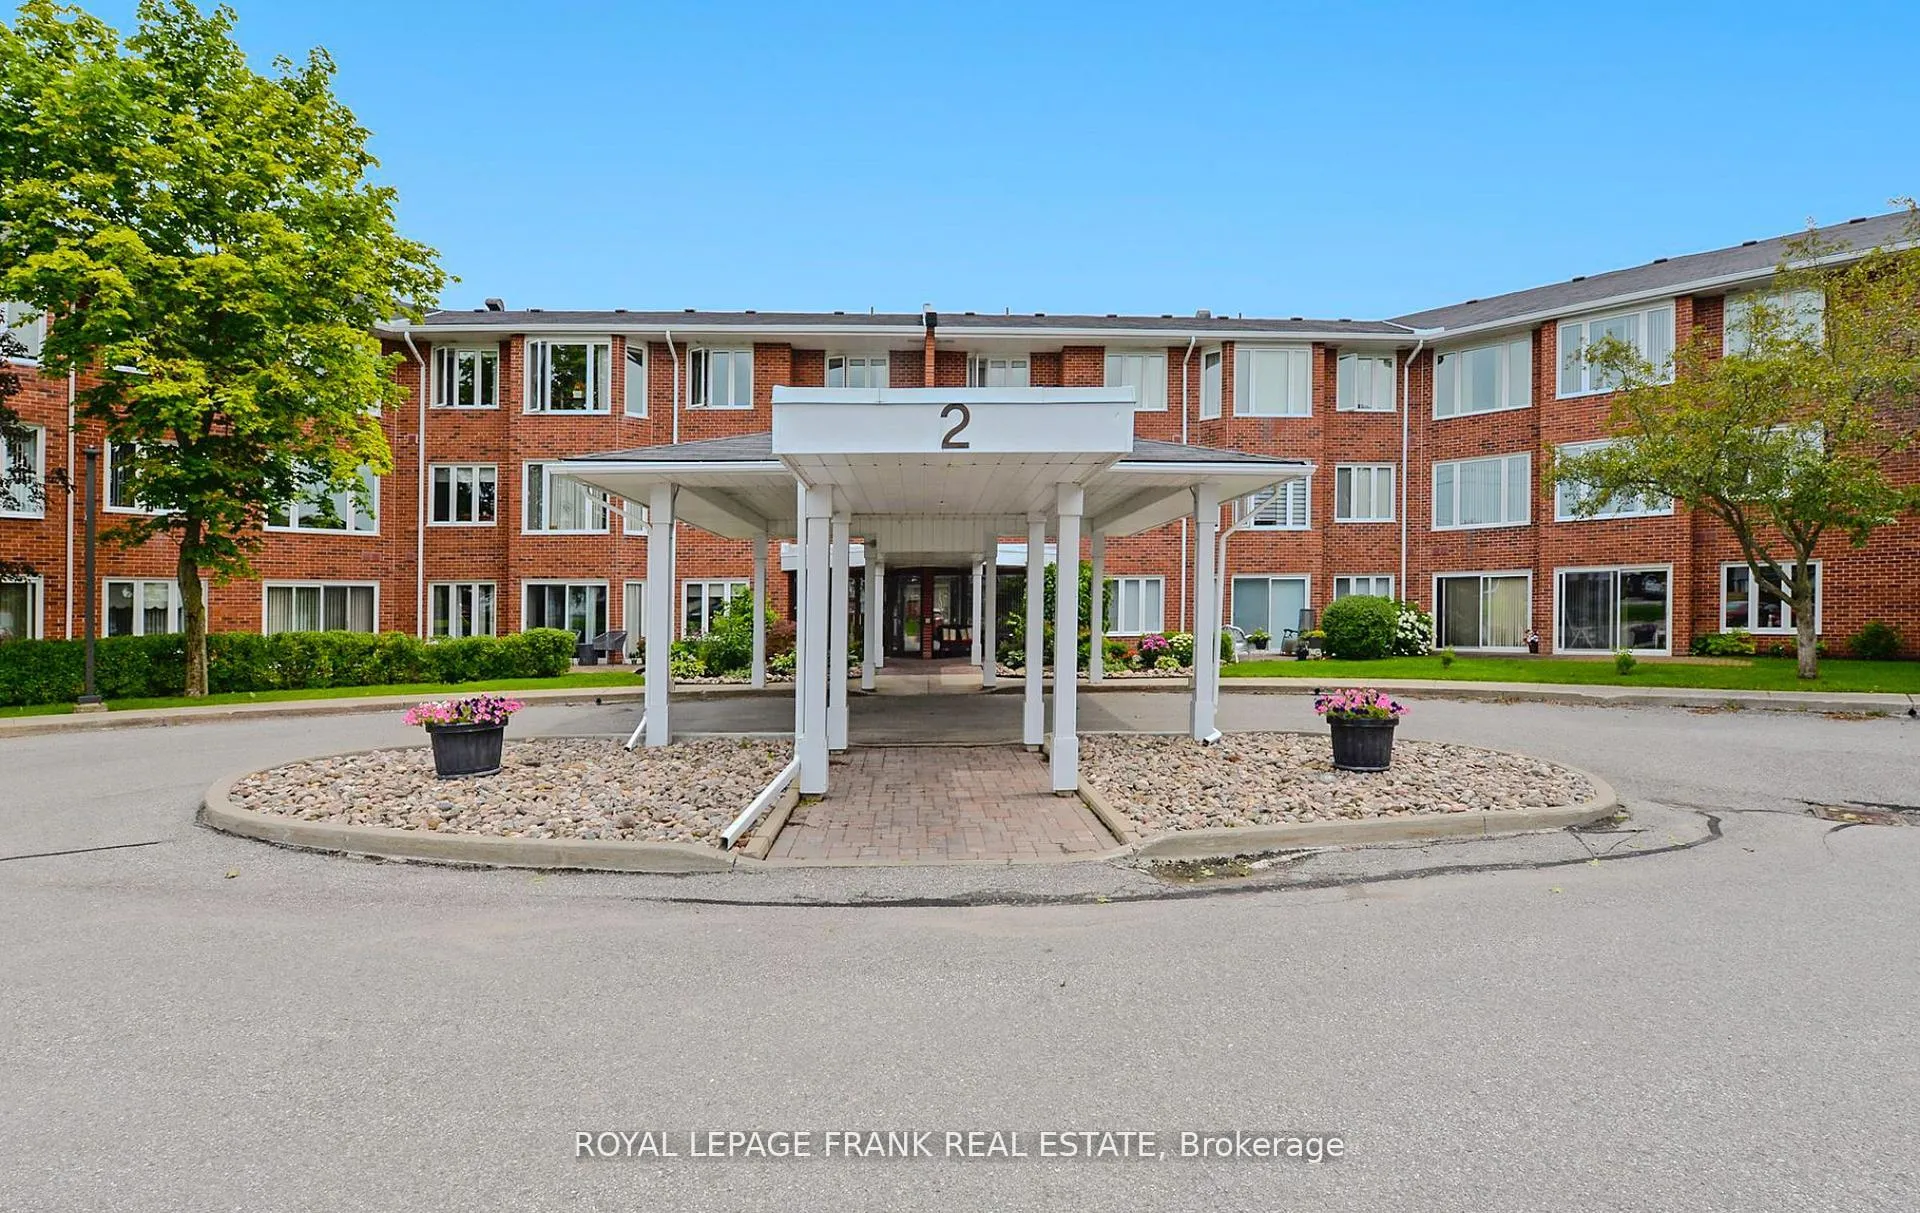
Unit 112, 2 Heritage Way
Unit 112, 2 Heritage Way
 See all 49 photos
Property history
Facts and features
- ExposureEast
- LaundryEnsuite
- LockerExclusive
- BalconyTerrace
- Fireplace
- Central air
- Outdoor pool
The homeCondo Apartment, Apartment, Age 31–50 years
- Type: Condo Apartment
- Style: Apartment
- Age: 31–50 years
- Living space: 1,000–1,199 sq ft
- Basement: None
- Exposure: East
InsideFireplace Yes, electric, Ensuite, main level, Carpet free, primary bedroom - main floor, storage area lockers, water heater owned, wheelchair access
- Fireplace: Yes, electric
- Laundry: Ensuite, main level
- Features: Carpet free, primary bedroom - main floor, storage area lockers, water heater owned, wheelchair access
- Security: Smoke detector
- Elevator: Yes
- Rooms above ground: 7
- Bedrooms: 2
- Bathrooms: 2
- Kitchens: 1
OutsideBrick, Asphalt shingle, Terrace
- Exterior: Brick
- Roof: Asphalt shingle
- Balcony: Terrace
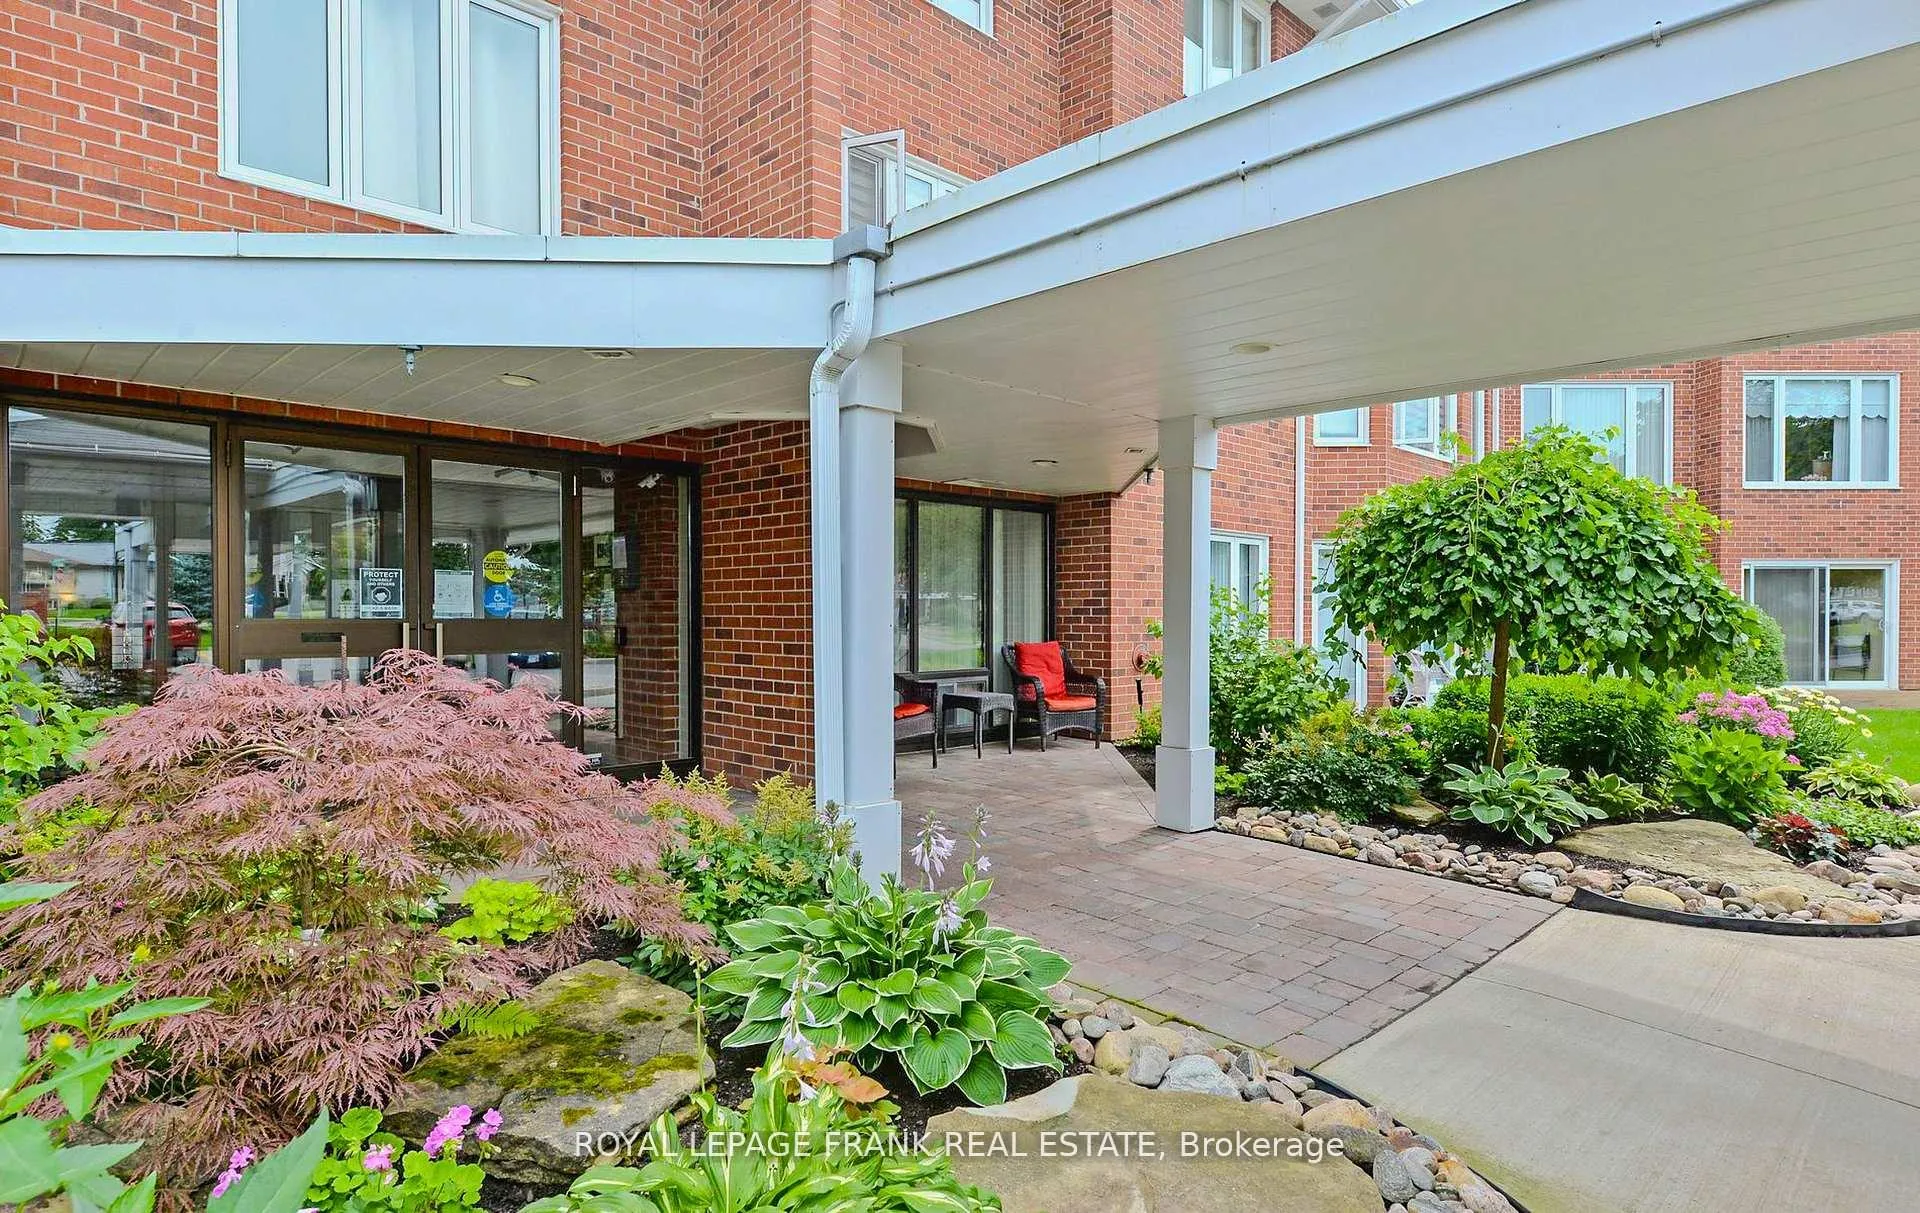
- Features: Controlled entry, landscaped, lighting, patio, recreational area, year round living
Parking and locker1 Parking, Exclusive, Reserved/assigned, surface
- Spaces: 1 Parking
- Parking type: Exclusive
- Driveway: Reserved/assigned, surface
- Spot: 12
- Locker: Exclusive
- Locker number: 112
BuildingHeritage Gardens, Storeys 2, Condo corporation 8
- Name: Heritage Gardens
- Storeys: 2
- Condo corporation: 8
- Amenities: Club house, elevator, game room, guest suites, outdoor pool, visitor parking
- Pets: Not allowed
Heating, water and powerBaseboard, electric, Central air
- Heating: Baseboard, electric
- Cooling: Central air
Costs and taxesTaxes $2,626 a year, Condo fee $565 a month, Common elements included, building insurance included, water included, parking included
- Taxes, 2025: $2,626 a year
- Condo fee: $565 a month
- Fee includes: Common elements included, building insurance included, water included, parking included
- HST: No HST
- Rental items: None
Included in the saleFridge, stove, washer, dryer, microwave, dishwasher
- Included: Fridge, stove, washer, dryer, microwave, dishwasher
NearbyGolf, hospital, park, place of worship, public transit, rec./commun.centre
- Close to: Golf, hospital, park, place of worship, public transit, rec./commun.centre
Listing detailsX12669220, Sold, Jan 6, 2026
- MLS® number: X12669220
- Status: Sold
- Listed on: Jan 6, 2026
- Days on market: 127
- Updated: May 13, 2026
- Possession: Immediate
- Occupied by: Vacant
- Listing brokerage: ROYAL LEPAGE FRANK REAL ESTATE
About this home
Unit 112, 2 Heritage Way, Kawartha Lakes (Lindsay), ON K9V 5P5
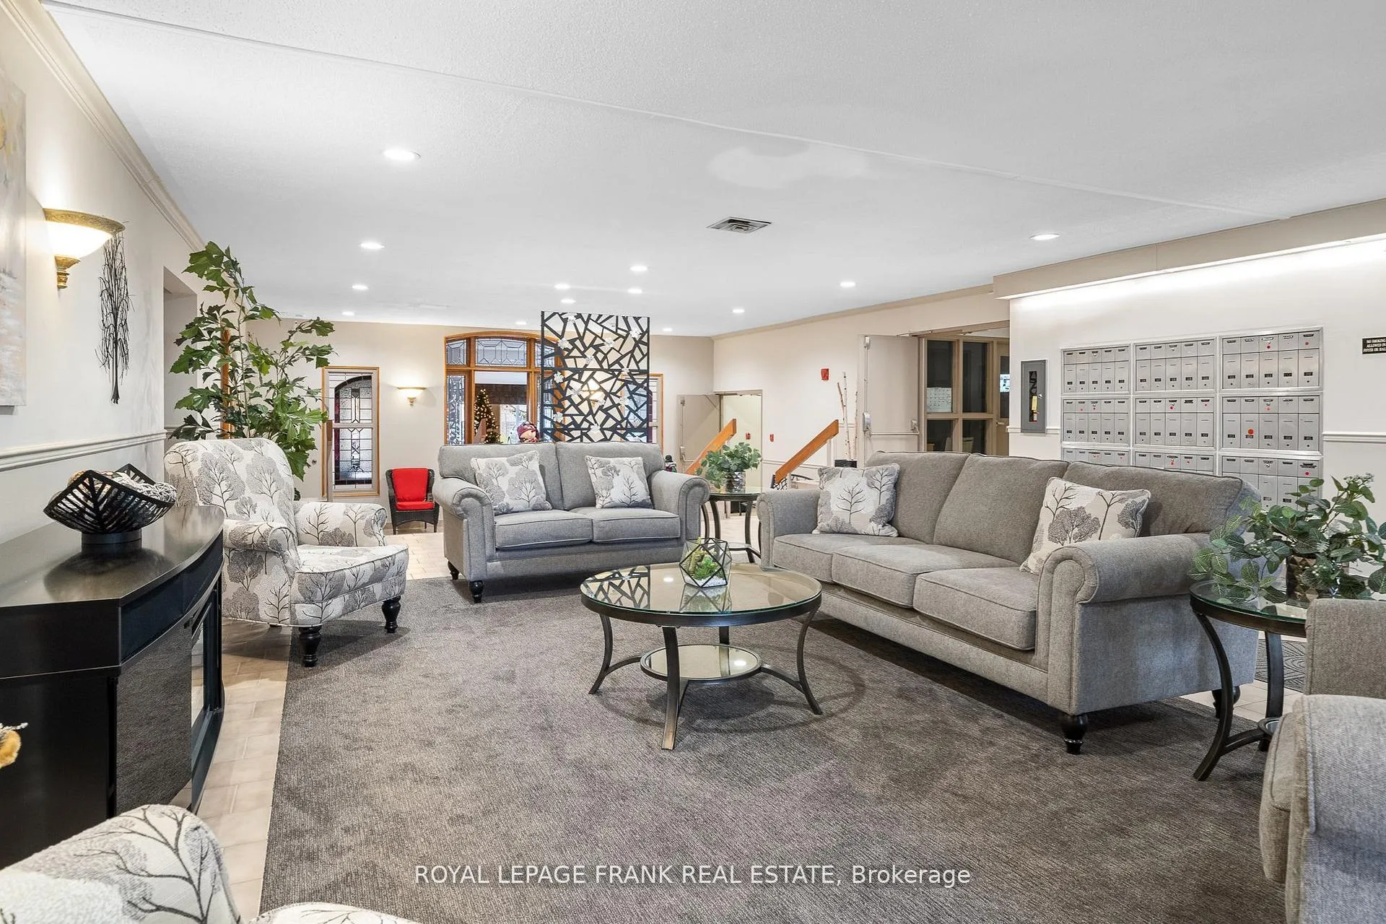
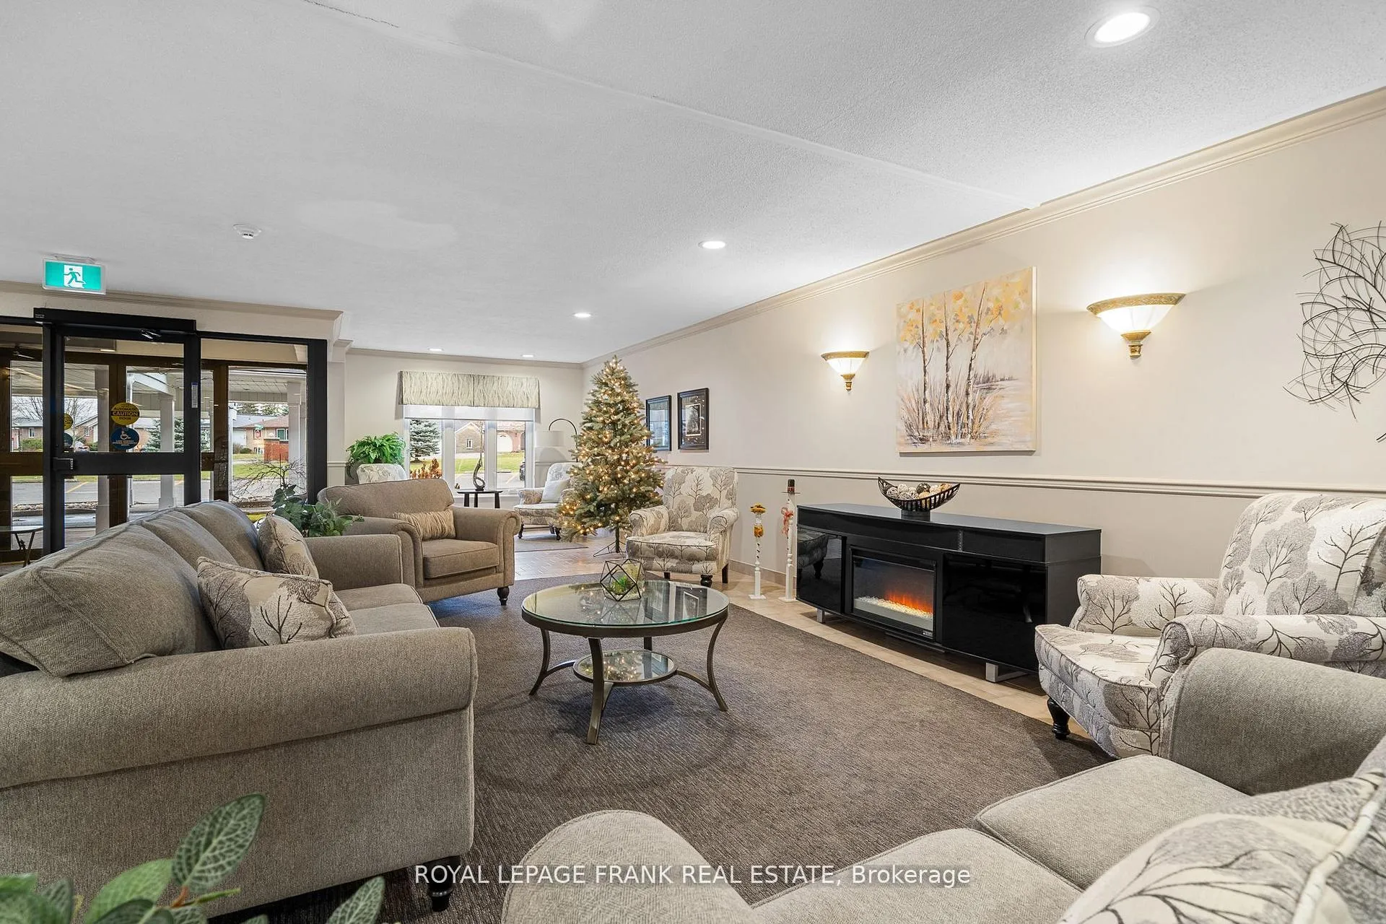
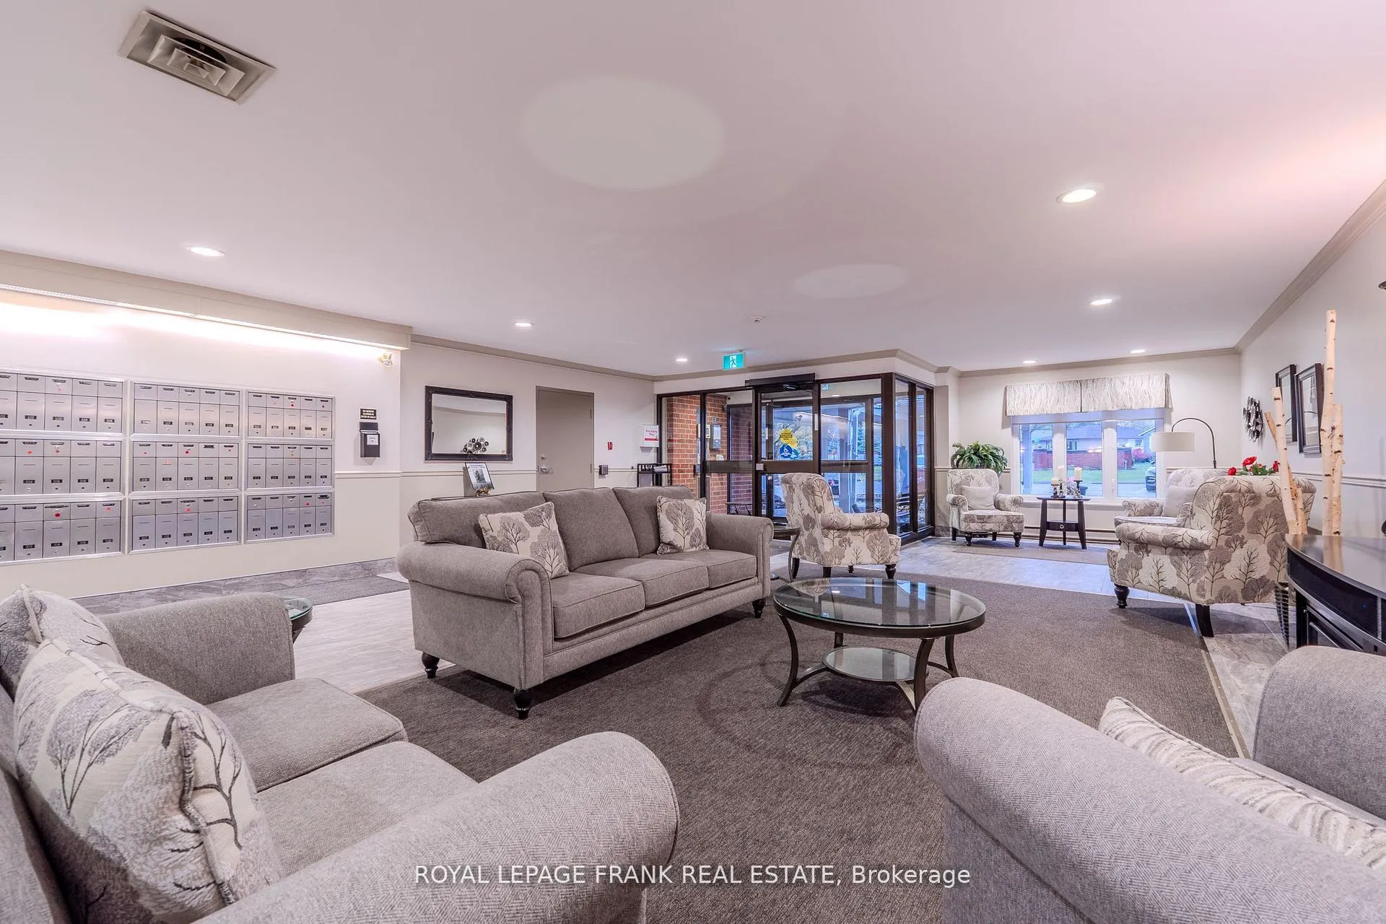
Hello Gorgeous! Lux Condo offered at Heritage Gardens East in the Heart of Lindsay. Prepare to be wowed by this sumptuously renovated ground floor walk-out suite created with heart and soul for the finest in luxury living. Lovely updated ceramics flow from the foyer through to a swoon-worthy kitchen that serves up style and sets the mood. Sporting an array of cabinetry, including display cabinets that showcase your glassware in a chic, glass-on-glass style. Modern recessed ceiling with pot lights and vintage inspired accent wall adding texture, soothing pastel hues and a bit of fun that you will love. Gorgeous granite countertops, backsplash and SS appliances...all paired beautifully with the timeless white cabinets. Unwind in the spacious living/dining area complimented by a charming adjacent sunroom...rich hardwood flooring, crown molding, lovely picture window with custom blinds and all enhanced by a calming glow from the decorative wall mounted fireplace. 2 beautifully renovated baths, marble and granite tops and one with a big frameless glass shower. The oversized principal bedroom floods with natural light from a wall of delightful picture windows. Second bedroom seamlessly opened up to the sunroom creating a multi-functional space inviting you to walk out and relax on the private patio. In-suite laundry, designated parking spot and locker space. A friendly community and beautifully maintained building with a wonderful lobby to greet you and your guests. Lots of activities to enjoy at your leisure and many amenities to share with friends and family. Guest suit, party room, library, workshop, pool table, shuffleboard, patios and BBQ area. Invite your visitors for a dip in the fabulous outdoor pool too! Minutes to shopping, pharmacy and hospital. A Carefree and Gracious Lifestyle Awaits you. "Must See"...Snap it Up Now!
Ask about this home
A HOMEH agent will answer your questions about this home.
Know more about Heritage Gardens
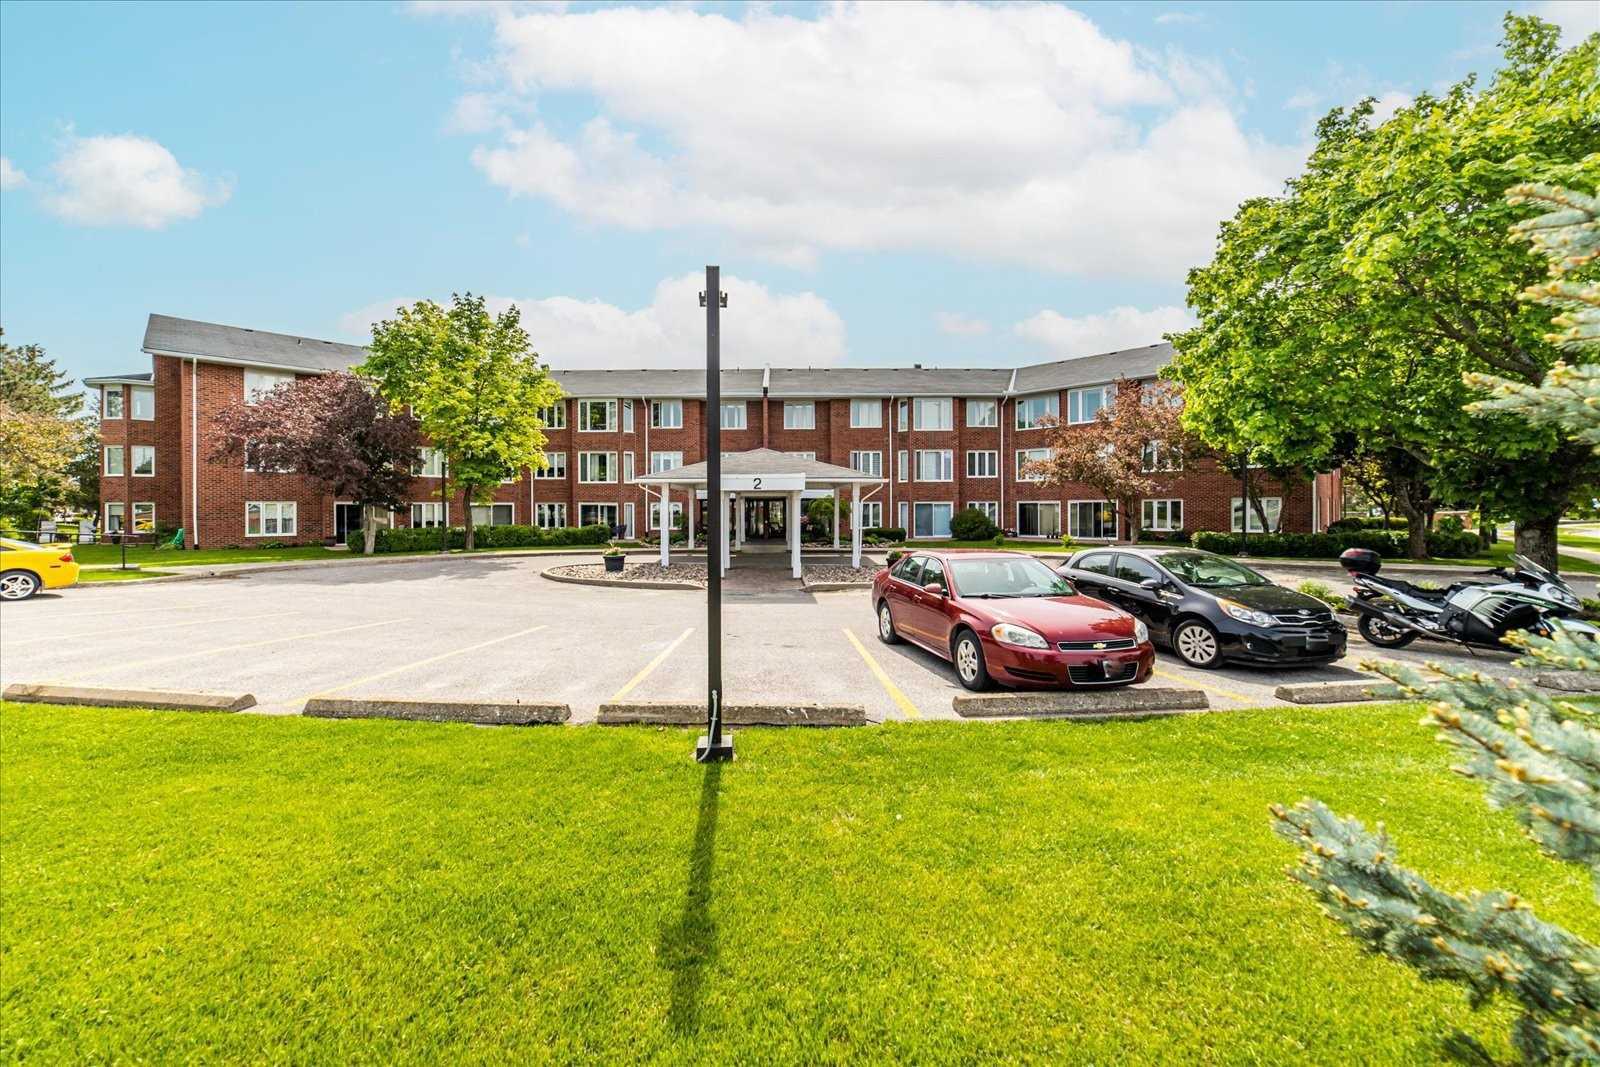
Condo building · 2-4 Heritage Way
Heritage Gardens is a 2-storey condo. Right now 5 for sale are on the market here.
- 2storeys
- $405/sq ft
No similar units for sale in Heritage Gardens right now.
Around this home
Daily convenience, out of 100, from the distances below
Schools nearby
School rating, out of 10.
Helpful calculators
Your HOMEH agent

"I would see it this week."