

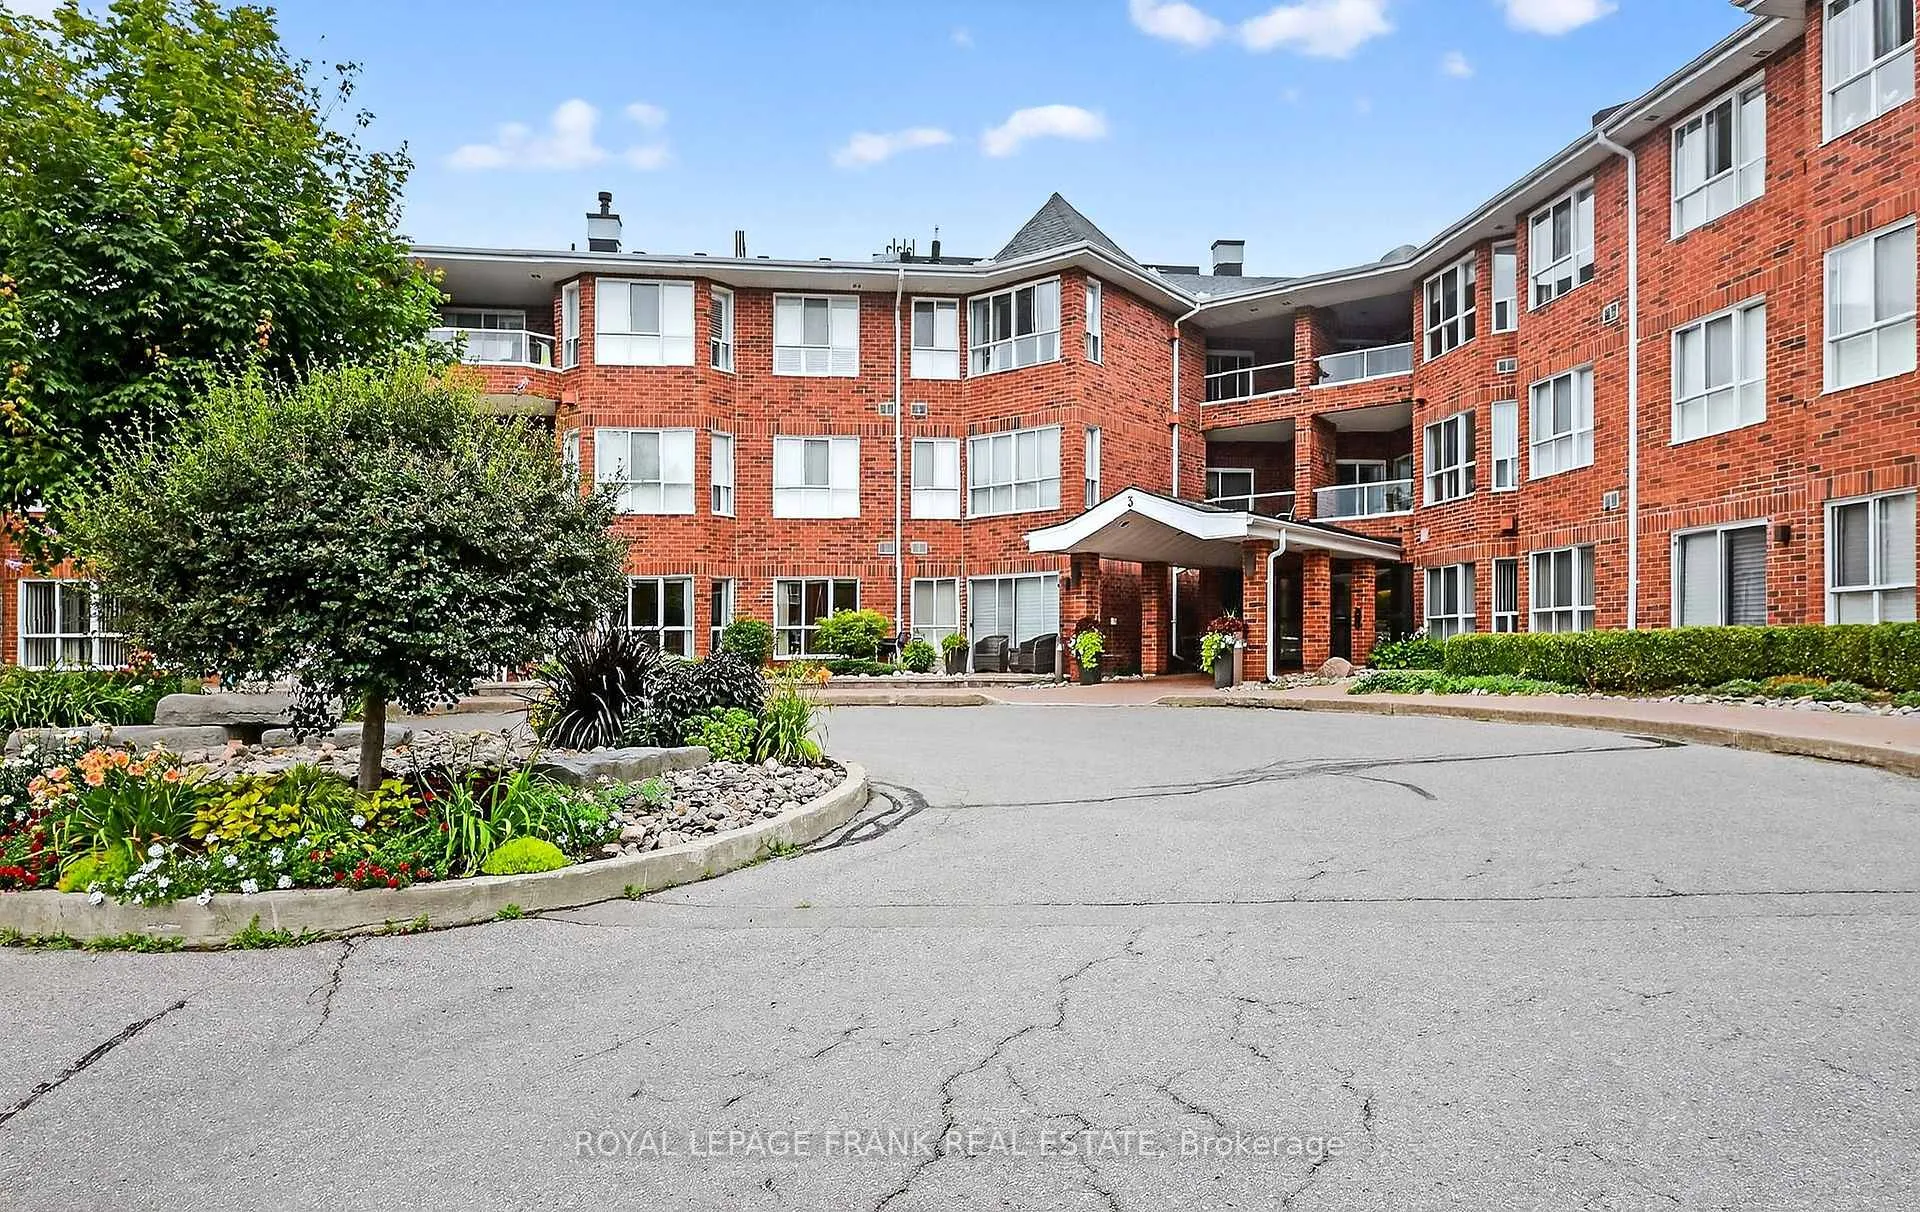
Unit 110, 3 Heritage Way
Unit 110, 3 Heritage Way
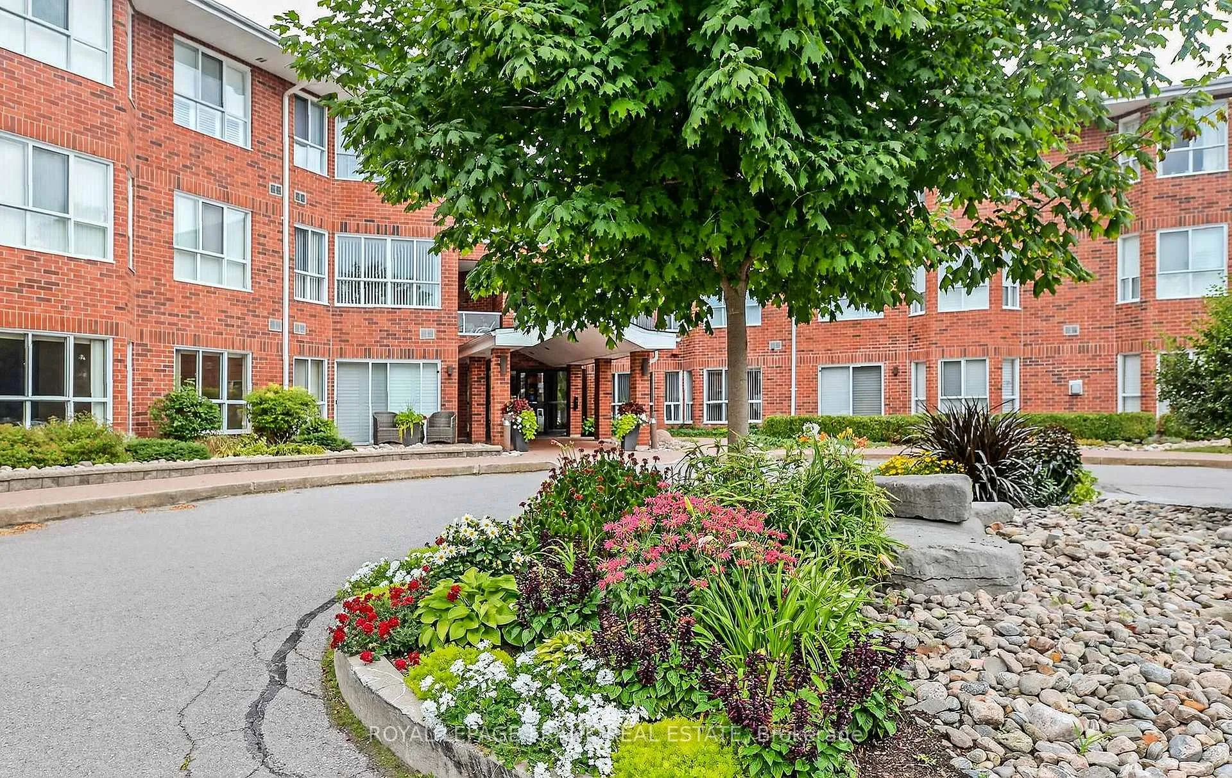
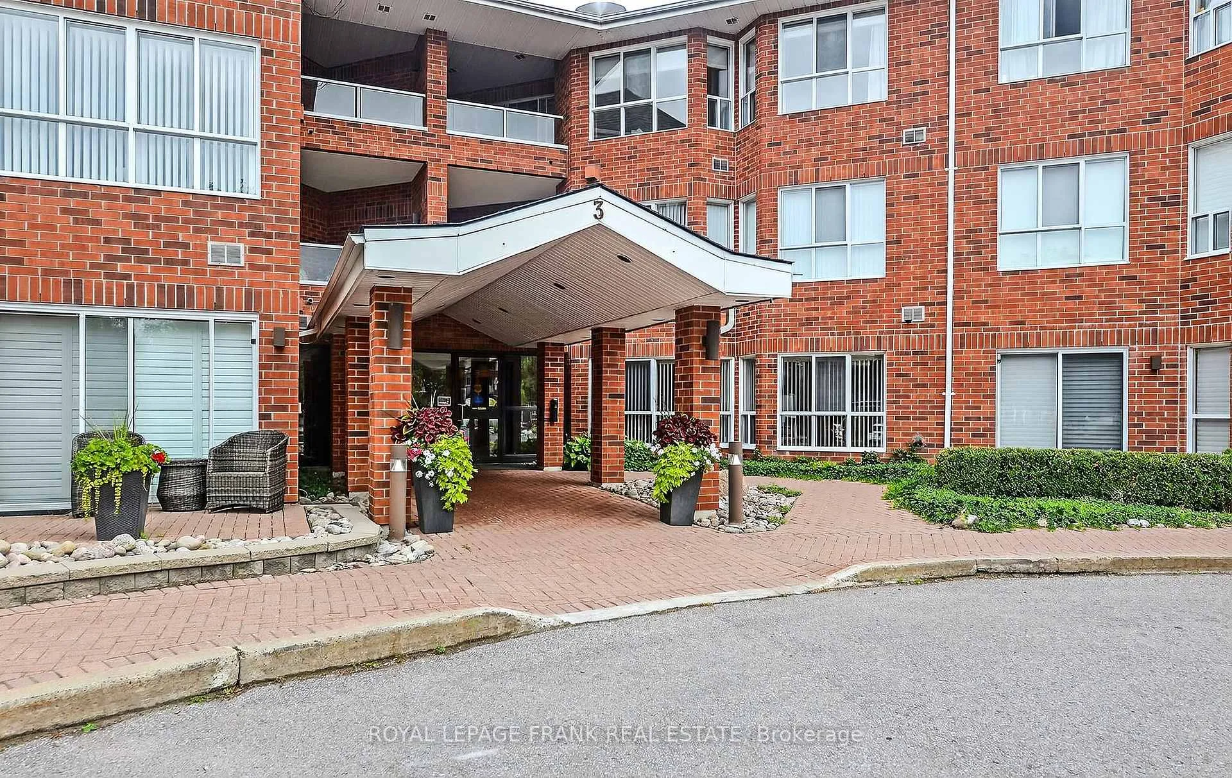
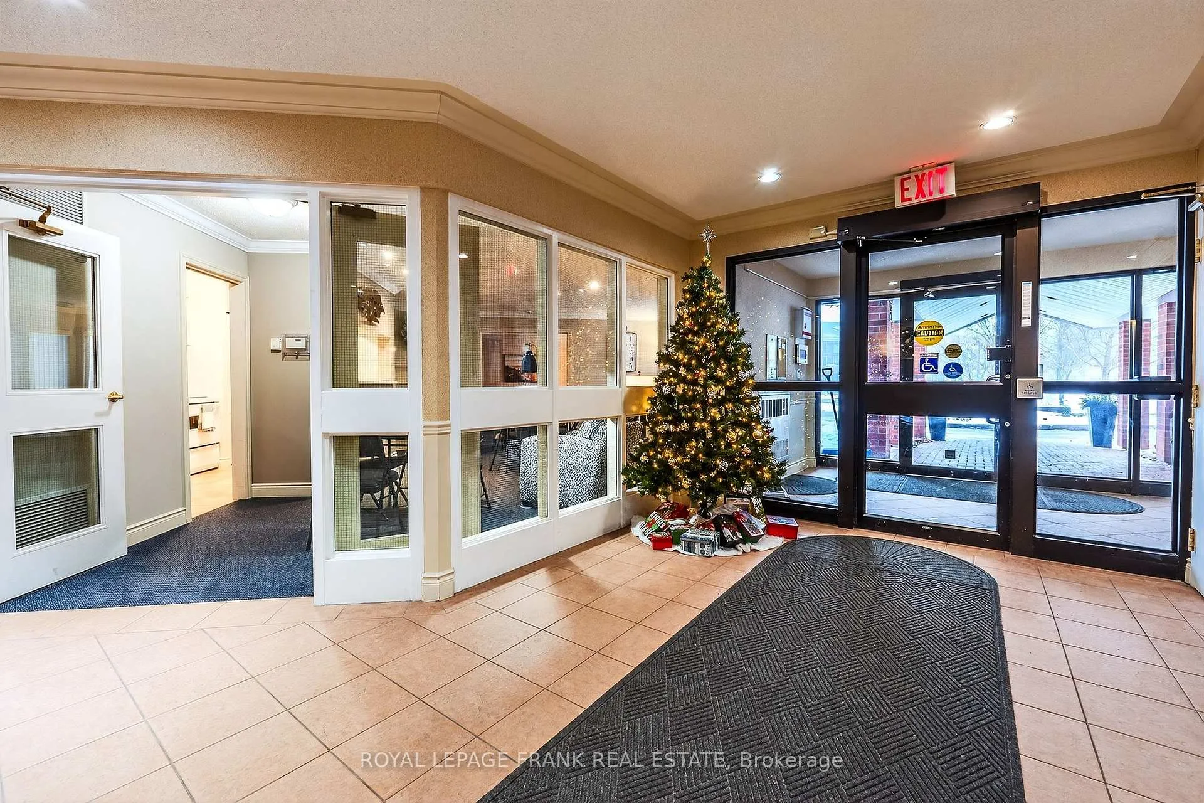
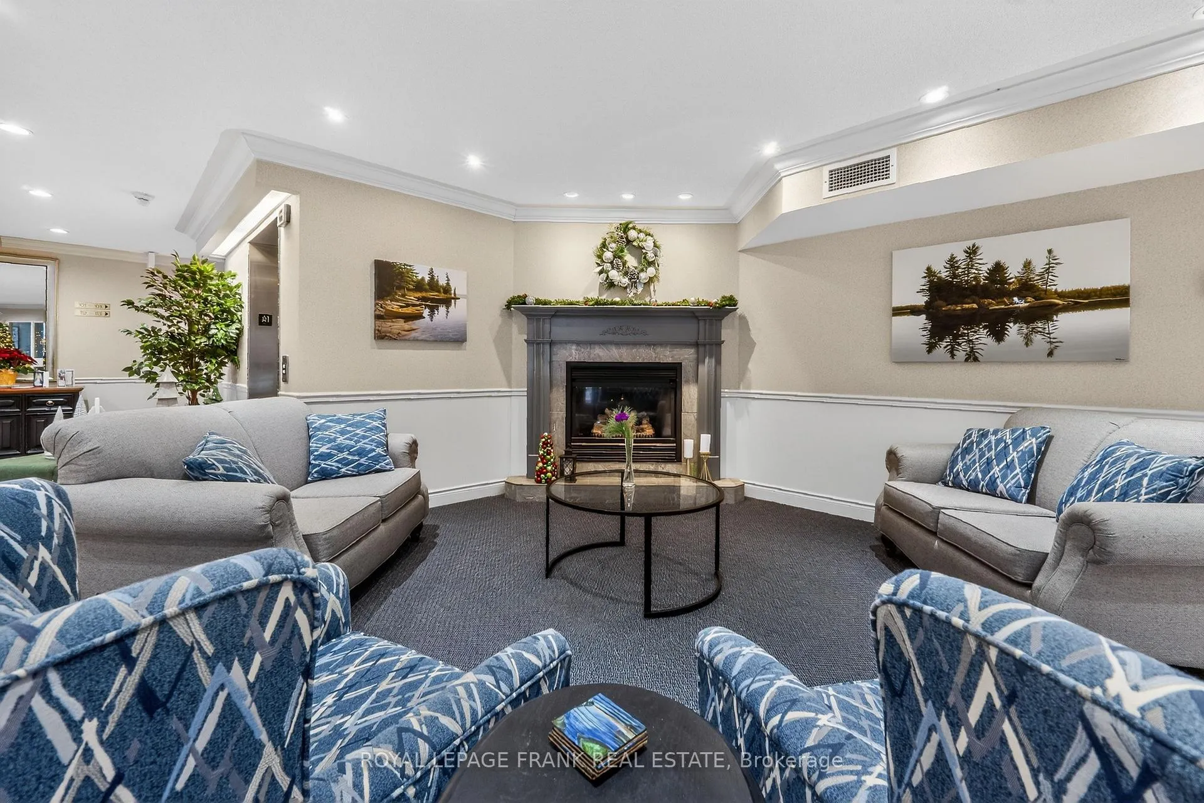 See all 50 photos
Property history
Facts and features
- ExposureWest
- LaundryIn-suite laundry, room
- LockerExclusive
- BalconyOpen
- Fireplace
- Central air
- Exercise room
- Outdoor pool
The homeCondo Apartment, Apartment, Age 16–30 years
- Type: Condo Apartment
- Style: Apartment
- Age: 16–30 years
- Living space: 1,200–1,399 sq ft
- Basement: Other
- Exposure: West
- View: Garden, park/greenbelt
InsideFireplace Yes, living room, natural gas, In-suite laundry, laundry room, main level, Guest accommodations, primary bedroom - main floor, storage area lockers, workbench
- Fireplace: Yes, living room, natural gas
- Laundry: In-suite laundry, laundry room, main level
- Features: Guest accommodations, primary bedroom - main floor, storage area lockers, workbench
- Security: Carbon monoxide detectors, smoke detector
- Elevator: Yes
- Rooms above ground: 8
- Bedrooms: 2
- Bathrooms: 2
- Kitchens: 1
OutsideBrick, Asphalt shingle, Concrete
- Exterior: Brick
- Roof: Asphalt shingle
- Foundation: Concrete
- Balcony: Open
- Features: Controlled entry, landscaped, patio, privacy, recreational area, year round living
Parking and locker1 Parking, Underground, Exclusive
- Spaces: 1 Parking
- Garage: Underground
- Parking type: Exclusive
- Driveway: Underground
- Spot: 28
- Locker: Exclusive
- Locker number: 22
Building3 Heritage Way, Storeys 3, Condo corporation 21
- Name: 3 Heritage Way
- Storeys: 3
- Condo corporation: 21
- Amenities: Club house, elevator, exercise room, game room, guest suites, outdoor pool
- Pets: Allowed
Heating, water and powerForced air, gas, Central air
- Heating: Forced air, gas
- Cooling: Central air
Costs and taxesTaxes $3,647 a year, Condo fee $703 a month, Cac included, common elements included, building insurance included, parking included, water included
- Taxes, 2025: $3,647 a year
- Condo fee: $703 a month
- Fee includes: Cac included, common elements included, building insurance included, parking included, water included
- HST: No HST
- Rental items: Hot water tank
- Under contract: Hot water tank-gas
Included in the saleFridge, stove,washer, dryer, microwave, dishwasher, all light fixtures and all window coverings.
- Included: Fridge, stove,washer, dryer, microwave, dishwasher, all light fixtures and all window coverings.
NearbyGolf, hospital, library, park, place of worship, public transit
- Close to: Golf, hospital, library, park, place of worship, public transit
Listing detailsX12655792, Sold, Jan 2, 2026
- MLS® number: X12655792
- Status: Sold
- Listed on: Jan 2, 2026
- Days on market: 122
- Updated: May 4, 2026
- Possession: Immediate
- Occupied by: Owner
- Listing brokerage: ROYAL LEPAGE FRANK REAL ESTATE
About this home
Unit 110, 3 Heritage Way, Kawartha Lakes (Lindsay), ON K9V 5Z1
At Last, the Retirement Lifestyle You Deserve! Step into this elegant condo residence in Central Lindsay & discover a beautiful way of life. From the moment you enter the luxurious lobby, you'll feel the freedom of exclusive, worry-free living. This prized 1,217 sq. ft. 2 bedroom 2 bath ground-floor suite offers a unique experience that the sellers have always cherished: "They love the suites' spaciousness/airy feel, while remaining incredibly cozy." The interior is finished with rich flooring, crown moldings, & classic California shutters throughout. You will love the well-appointed kitchen, featuring a functional "step-saver" design with additional countertops & drawers added for maximum storage. Complete with under-counter lighting, a dedicated pantry, & a built-in microwave, it flows seamlessly into a roomy dining area that is perfect for hosting family & friends. Bonus, an in-suite laundry room with space for side-by-side machines. The true magic of this home is its connection to the outdoors. With western exposure, you can enjoy golden sunsets, lush views, & a restful tree-shaded patio. Unique to this suite, you have two separate entrances to the bright solarium & patio-one from the living room & another from the principal bedroom. The patio is just steps away from the gazebo & BBQ area, & it backs onto a 13-acre park, offering peaceful walking pathways for you and your pet. Convenience is built into every detail, from the principal bedroom's 4-piece ensuite with soaker tub to the easy to get to premium-sized underground parking spot & adjacent bonus-sized locker. Guest suite & party room Just down the hall. For the hobbyist, the building offers an incredible basement workshop fully equipped with all the tools. You aren't just buying a condo; you're joining a vibrant community where you can enjoy the heated outdoor pool, a game of pool or shuffleboard, & the peace of mind of being just blocks from the hospital & shopping.
Ask about this home
A HOMEH agent will answer your questions about this home.
Know more about 3 Heritage Way
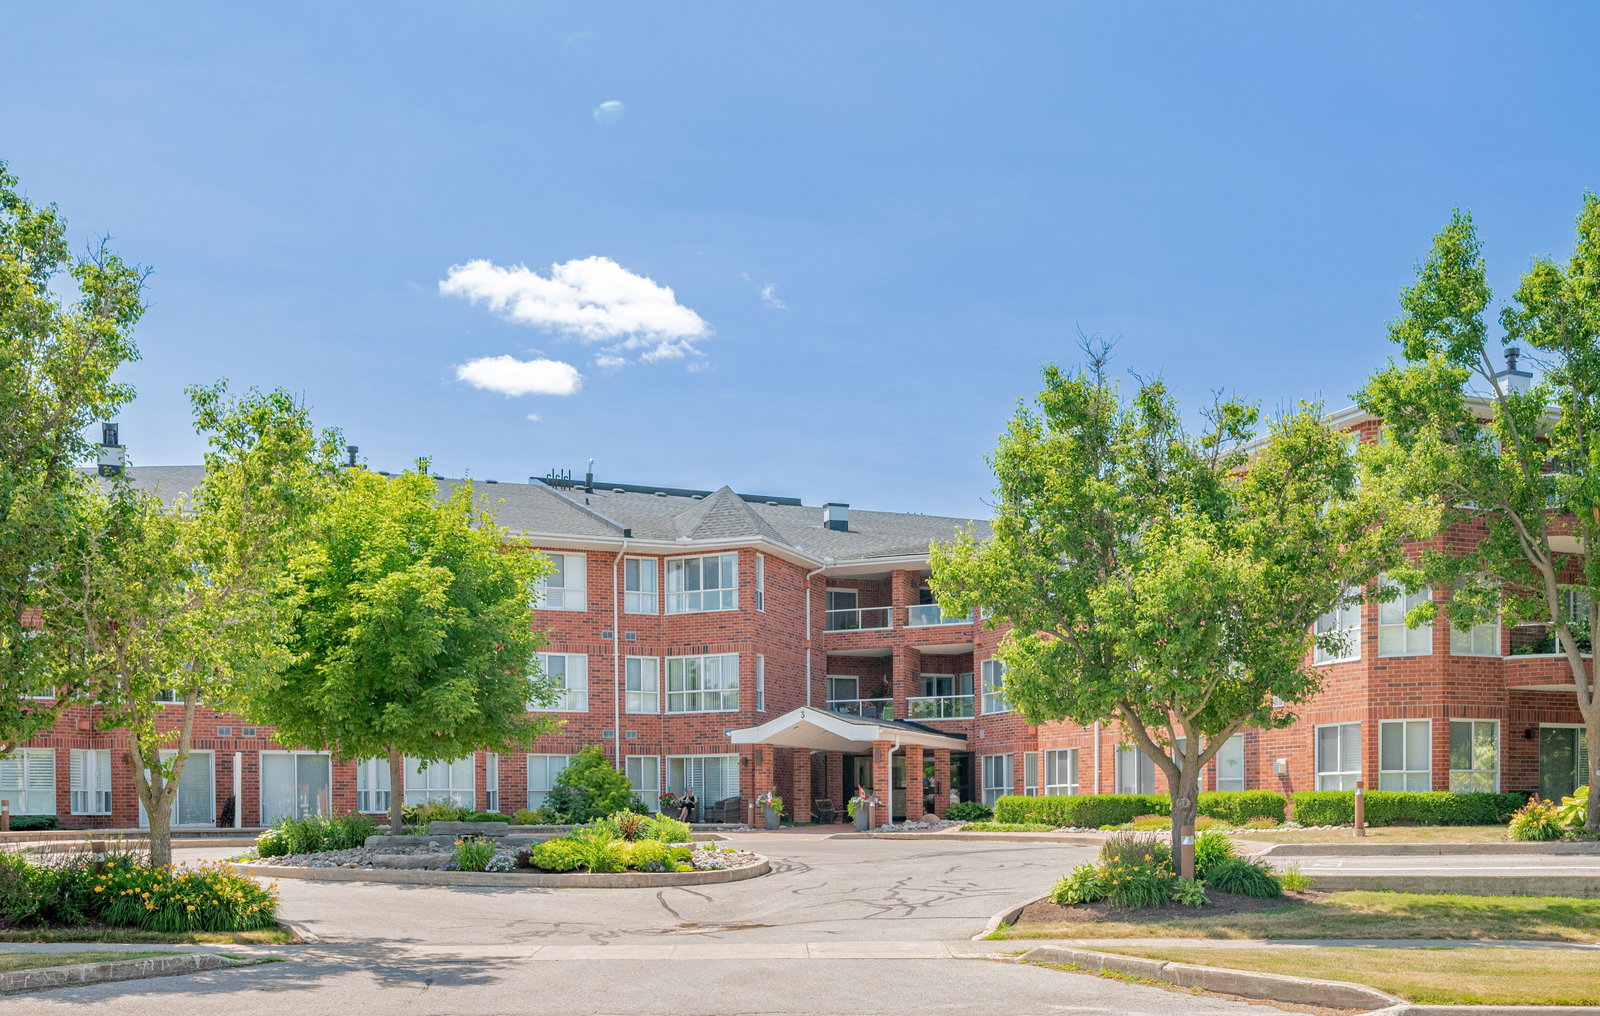
Condo building · 3 Heritage Way
3 Heritage Way is a 3-storey condo. No units are on the market here right now.
- 3storeys
- $422/sq ft
No similar units for sale in 3 Heritage Way right now.
Around this home
Daily convenience, out of 100, from the distances below
Schools nearby
School rating, out of 10.
Helpful calculators
Your HOMEH agent

"I would see it this week."