

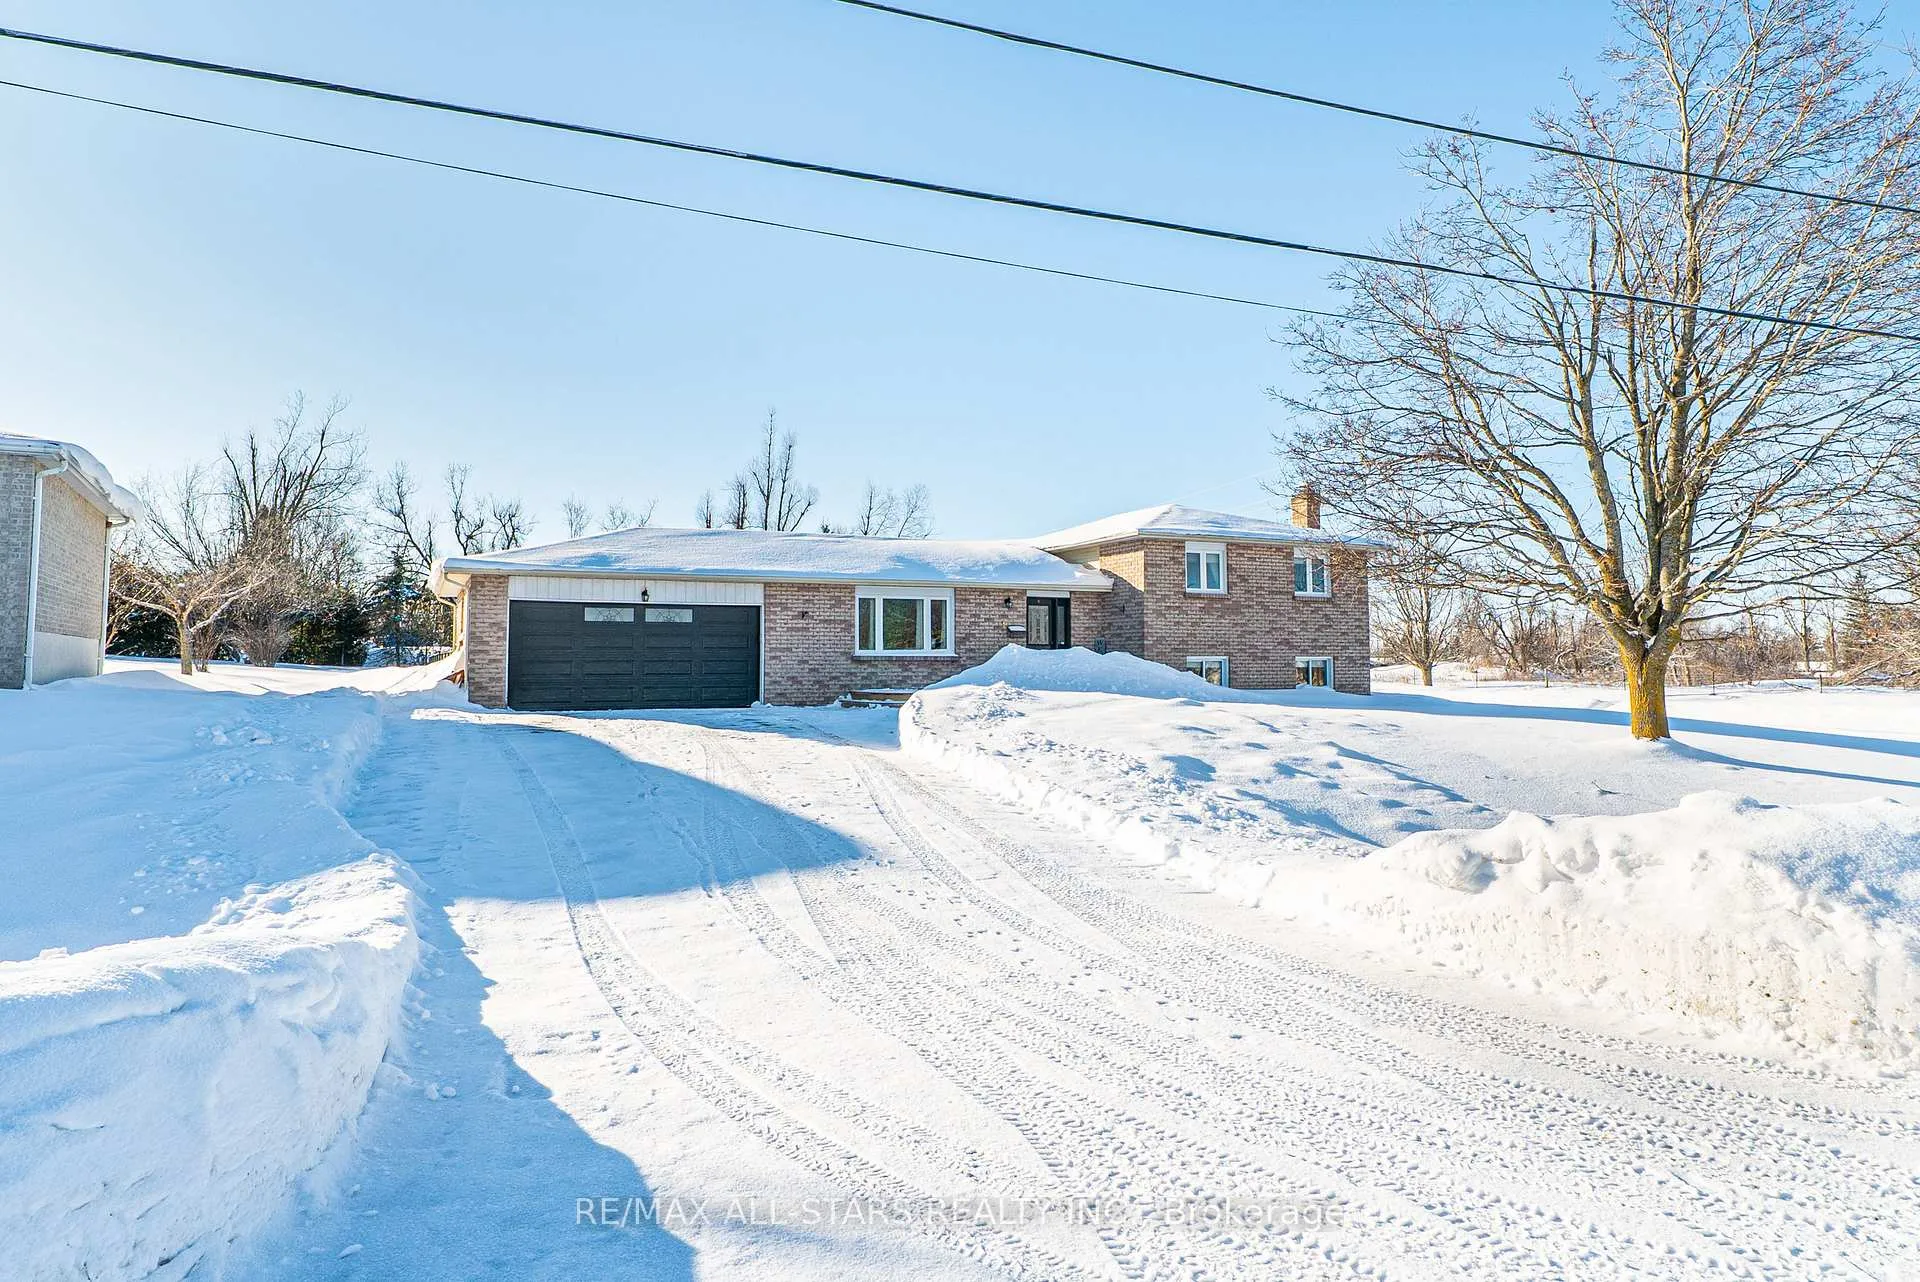
1 Mancini Drive
Detached Sold
1/351 Mancini Drive
Detached Sold
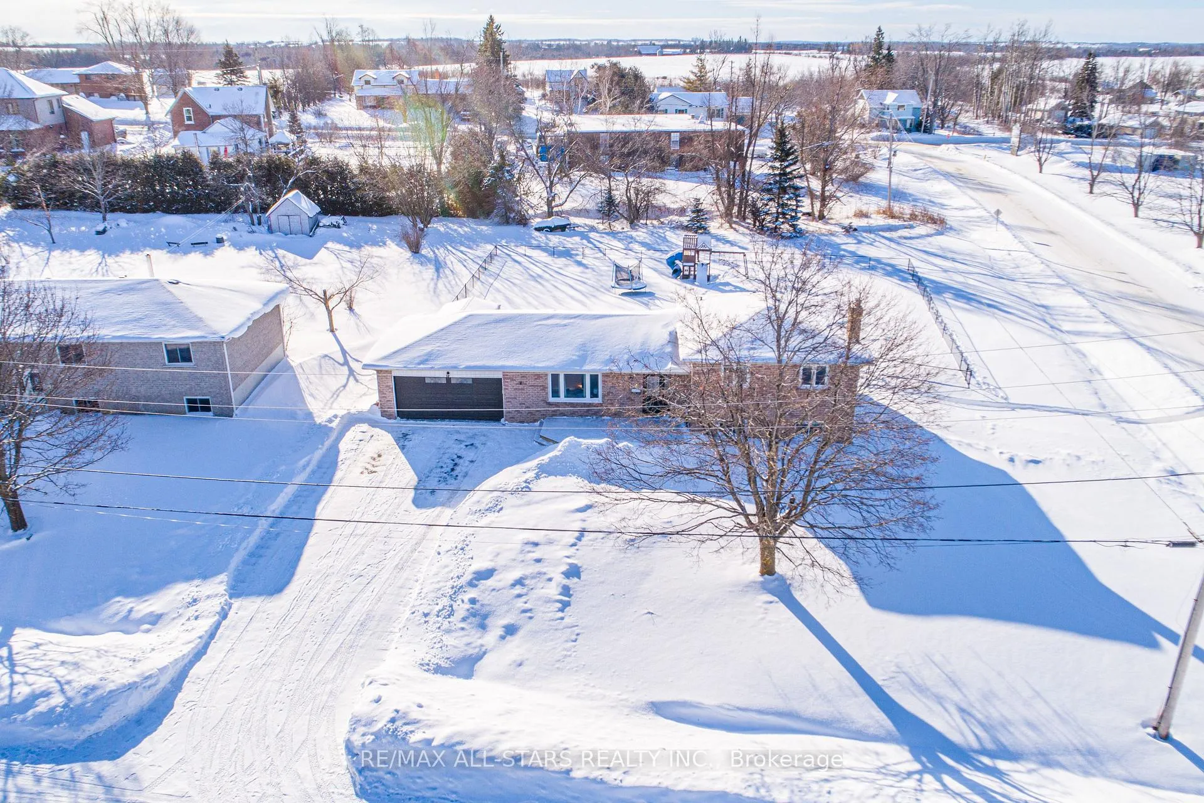
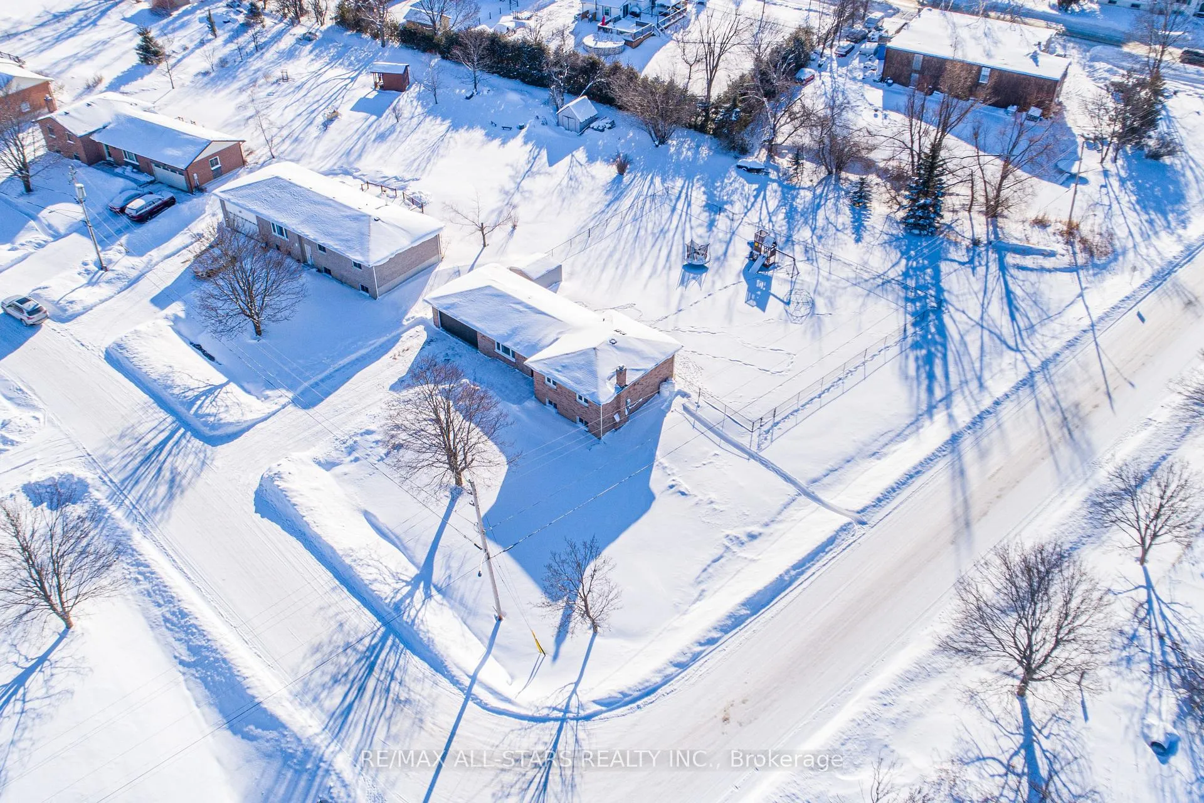
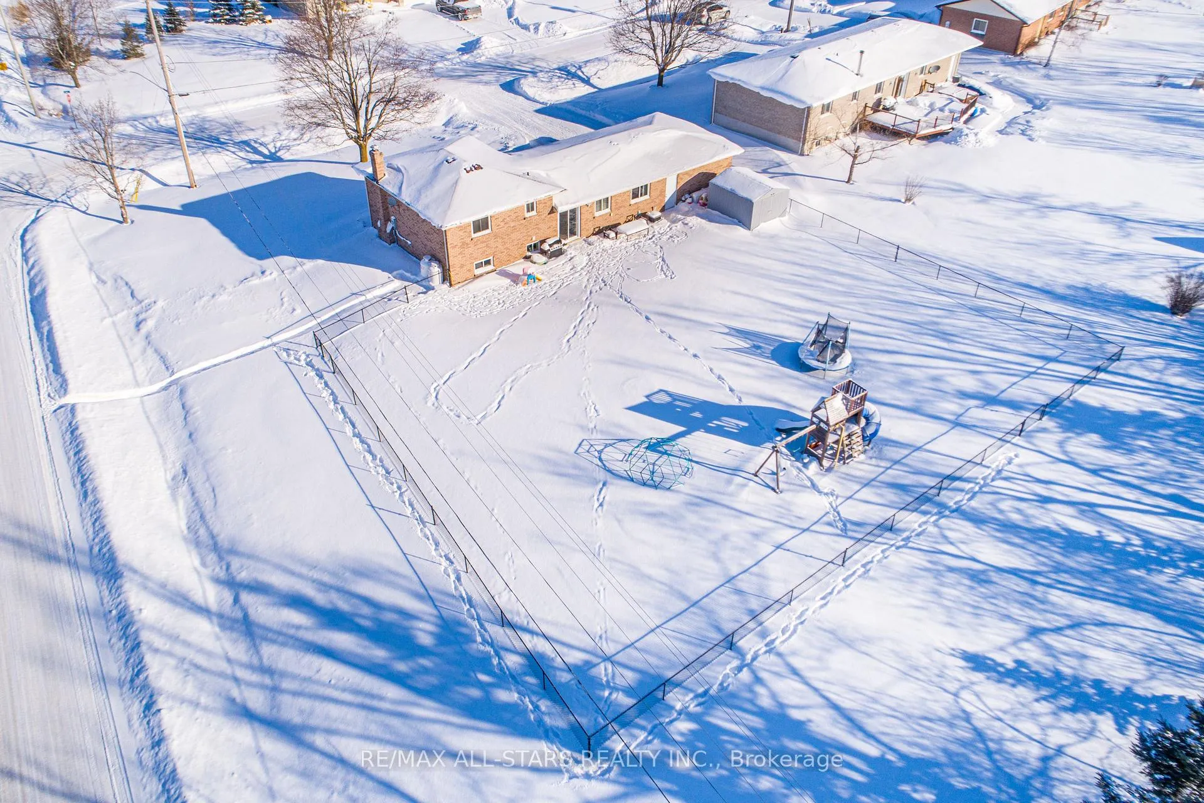
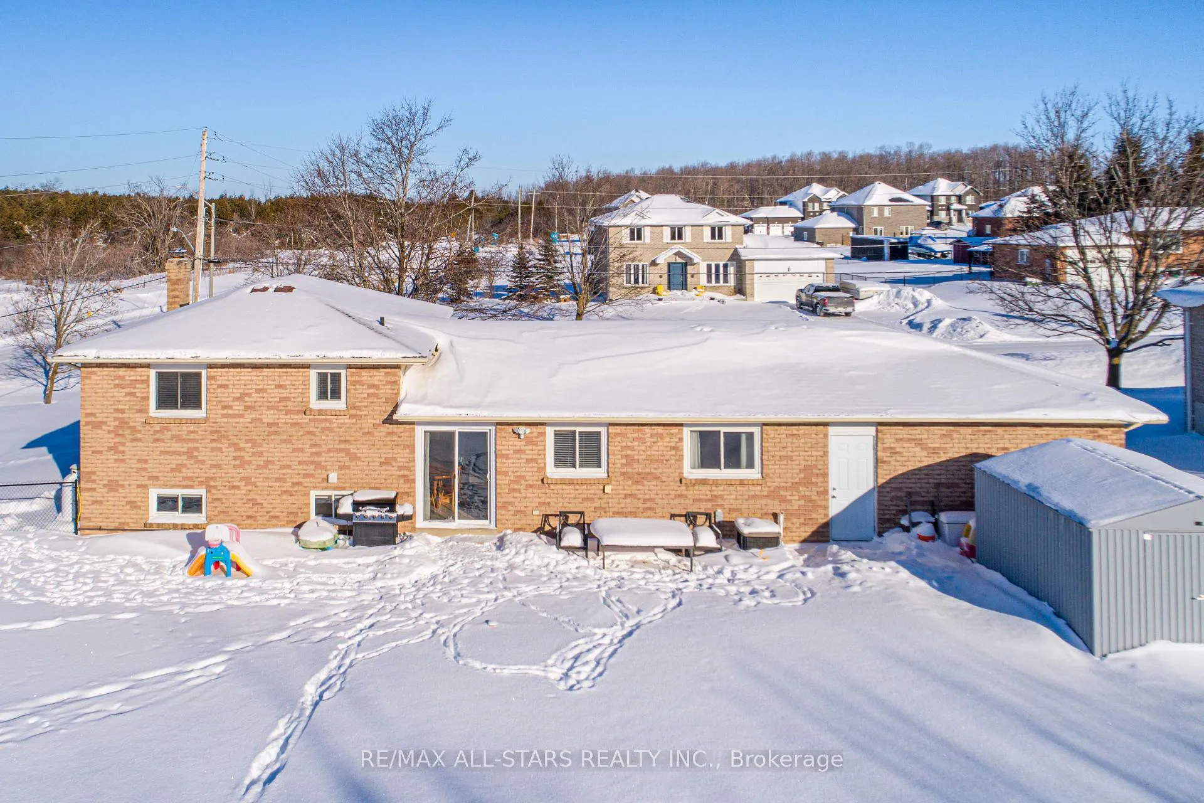 See all 35 photos
Asked for: $599,900Sold Feb 3, 2026
3+1 Bedrooms
2 Bathrooms
2 Garage
1.1K–1.5K sq.ft
89×195 ft
$3,045/yr
Property history
Facts and features
- BasementPart finished
- Water, sewerSeptic
- HeatingForced air
- CoolingCentral air
What stands out
- Fireplace
- Central air
The homeDetached, Sidesplit, 1,100–1,500 sq ft
- Type: Detached
- Style: Sidesplit
- Living space: 1,100–1,500 sq ft
- Basement: Full, partially finished
- Waterfront: None
InsideFireplace Yes, Lower level, Auto garage door remote, in-law capability, water heater owned, water meter
- Fireplace: Yes
- Laundry: Lower level
- Features: Auto garage door remote, in-law capability, water heater owned, water meter
- Rooms above ground: 6
- Rooms in the basement: 2
- Bedrooms: 3 + 1 in the basement
- Bathrooms: 2
- Kitchens: 1
Outside and lotBrick, Asphalt shingle, Concrete
Outside
- Exterior: Brick
- Roof: Asphalt shingle
- Foundation: Concrete
- Features: Patio
- Other structures: Fence - full, shed
- Size: 89 × 195 ft
Parking2 Garage, Attached, Private double
- Spaces: 2 Garage
- Garage: Attached
- Driveway: Private double
Heating, water and powerForced air, propane, Central air, Municipal water
- Heating: Forced air, propane
- Cooling: Central air
- Water: Municipal water
- Sewer: Septic
- Natural gas: No
- Hydro: Yes
- Cable: Available
- Telephone: Yes
Costs and taxesTaxes $3,045 a year, HST No HST, 2 propane tanks.
- Taxes, 2025: $3,045 a year
- HST: No HST
- Rental items: 2 propane tanks.
- Under contract: Propane tank
Included in the saleFridge, stove, dishwasher, microwave, 4 tv wall brackets, all window coverings, all electric light fixtures, garage door opener, shed., Washer, dryer, freezer, play center, personal items.
- Included: Fridge, stove, dishwasher, microwave, 4 tv wall brackets, all window coverings, all electric light fixtures, garage door opener, shed.
- Not included: Washer, dryer, freezer, play center, personal items.
Listing detailsX12741612, Sold, Jan 30, 2026
- MLS® number: X12741612
- Status: Sold
- Listed on: Jan 30, 2026
- Days on market: 4
- Updated: Feb 3, 2026
- Possession: 2026-03-31 / Flexible
- Occupied by: Owner
- Listing brokerage: RE/MAX ALL-STARS REALTY INC.
About this home
1 Mancini Drive, Kawartha Lakes (Woodville), ON K0M 2T0
Auto Garage Door RemoteIn-Law CapabilityWater Heater OwnedWater MeterPatio
Well located in Village of Woodville, Kawartha Lakes on quiet Crescent. Large property with a fully fenced yard. All brick 3+1 bedrooms and 2 baths in this spacious side split full 4-level residence. Bonus lower bright family room with fireplace. Grand foyer and large modern eat-in kitchen. M/F garage entry. Very well maintained home tastefully decorated with many improvements. Forced air propane heat, central a/c and updated windows.
Read more
Ask about this home
A HOMEH agent will answer your questions about this home.
Ask a question
Thinking of selling your home?See what your home is worth today.
Around this home
Maple Hills Rd/ Mancini Dr.
Errands
Transit
Schools
Daily convenience, out of 100, from the distances below
SchoolWoodville Elementary School6 min walk340 m
Train stationUnnamed Stop6 min walk379 m
PharmacyBen's Pharmacy9 min walk544 m
Gym & rec centreWoodville Curling Club8 min walk480 m
LibraryKawartha Lakes Public Library - Woodville Branch11 min walk698 m
WalkDriveStraight-line distance, open map data
Gym0.5 km
Unnamed Stop0.4 km
Schools nearby
School rating, out of 10.
Woodville Elementary Schoolelementary · Public · 0.3 km
6.9/10Good
Contact agent
Helpful calculators
Mortgage
Affordability
Closing costs
Land transfer tax
Property tax
Down payment
CMHC insurance
Stress test
Cashback Rebate
Your HOMEH agent

KimHOMEH agent · Kawartha Lakes
"Priced 10% over the Hestimate. I would see it this week."
Ask Kim