

18 Bluebird Court
18 Bluebird Court
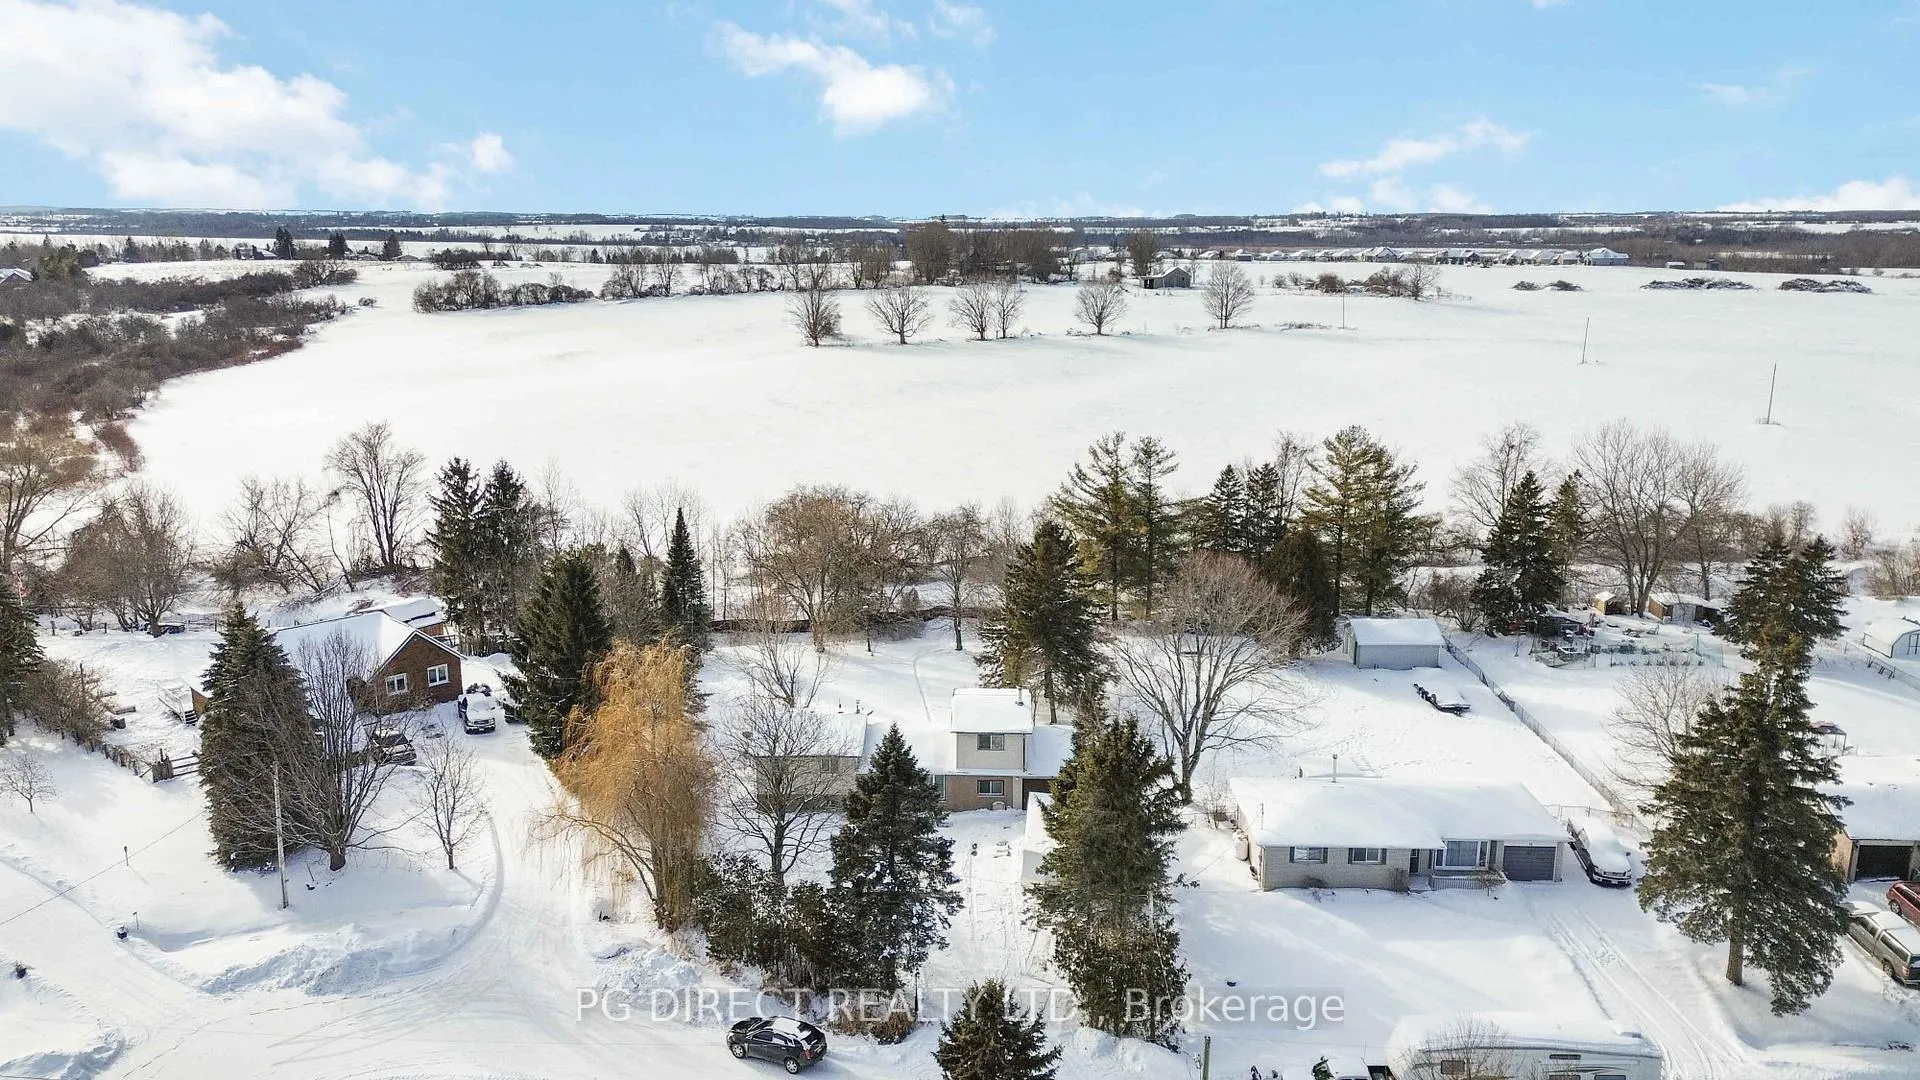 See all 20 photos
Property history
Facts and features
- BasementPart finished
- Water, sewerSeptic
- Lot shapeIrregular
- HeatingForced air
- Fireplace
- Central air
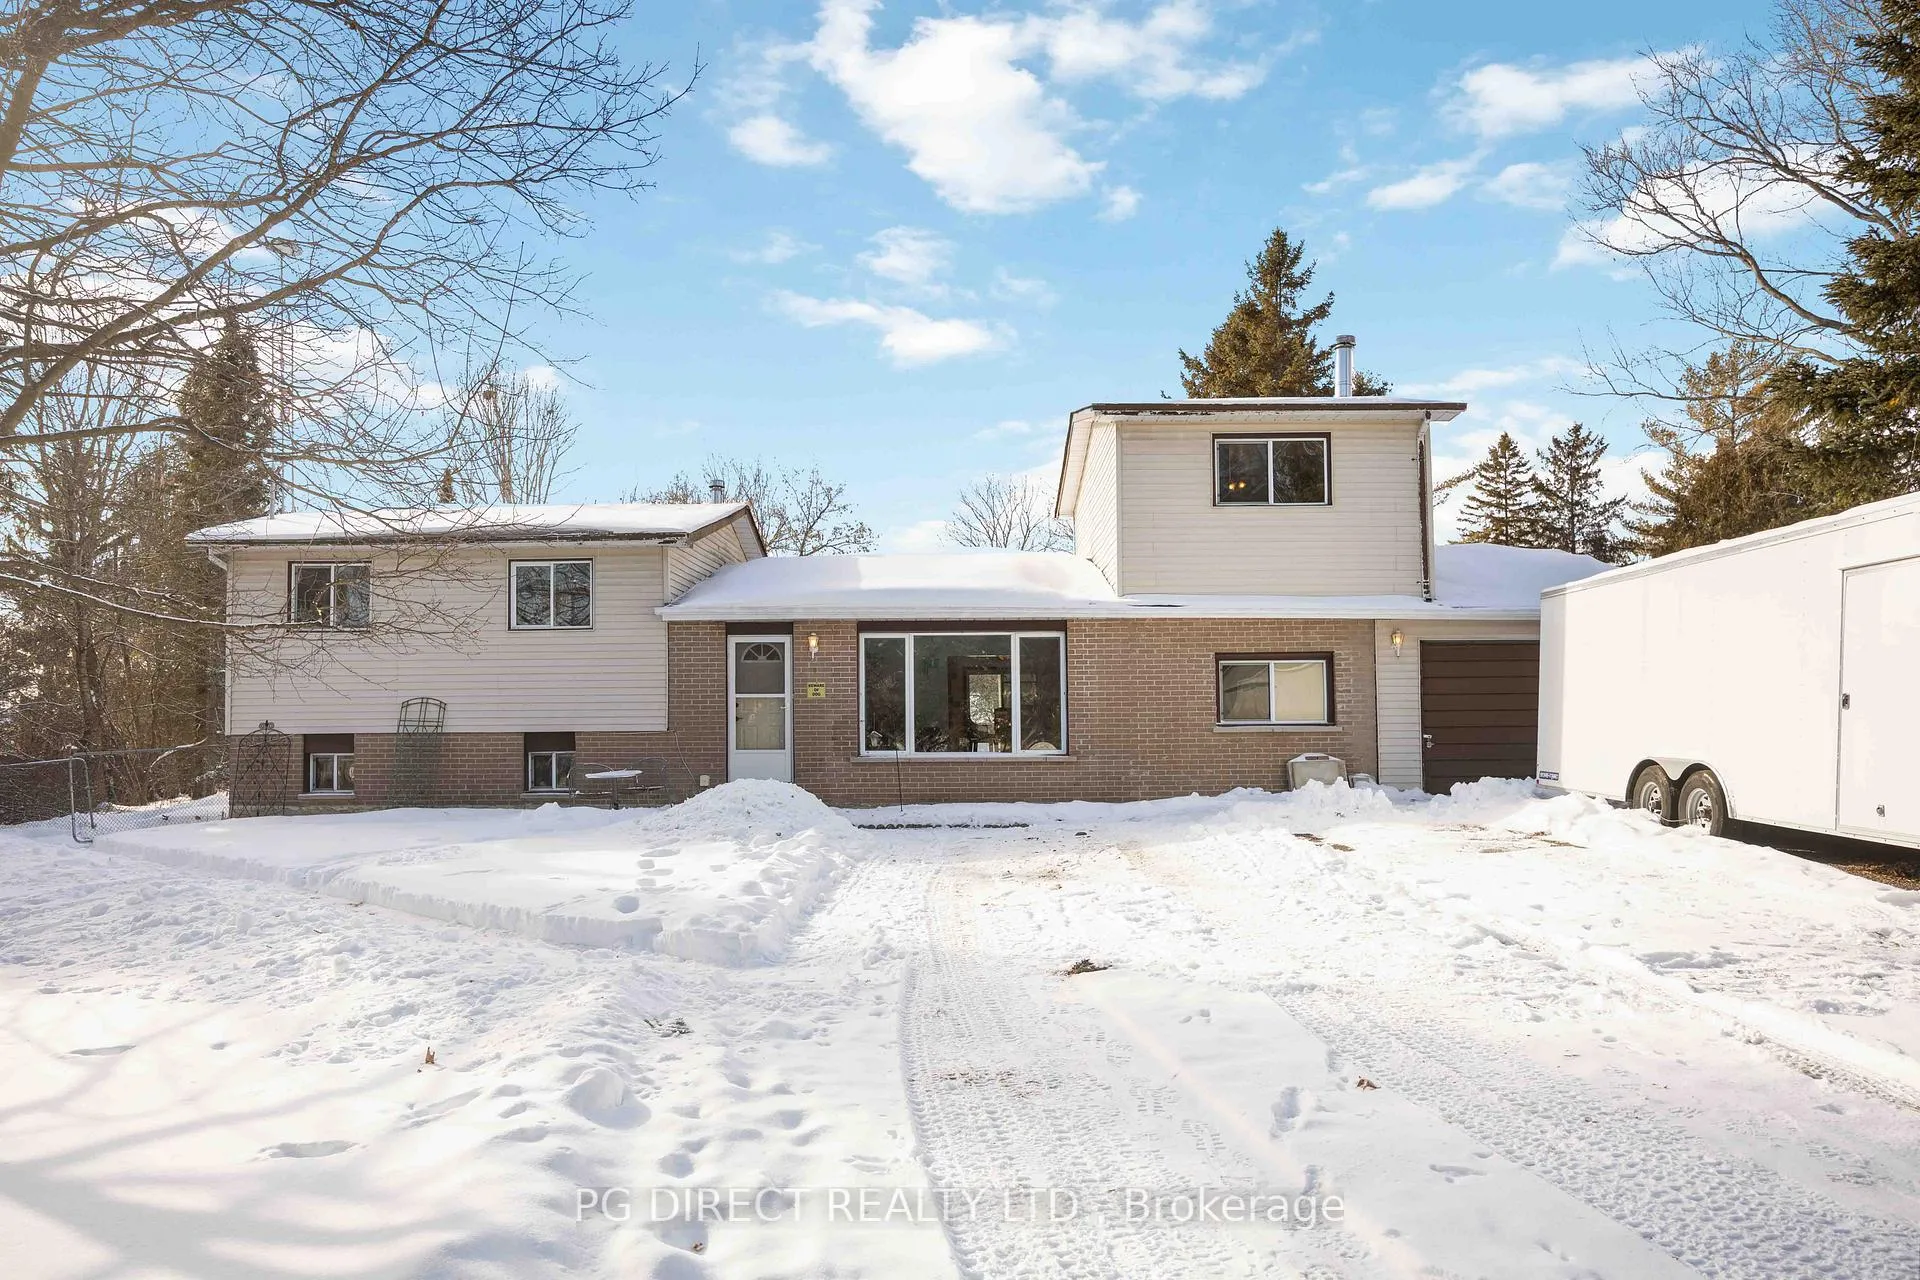
The homeDetached, Sidesplit 3, 1,500–2,000 sq ft
- Type: Detached
- Style: Sidesplit 3
- Living space: 1,500–2,000 sq ft
- Basement: Partially finished
InsideFireplace Yes, family room, wood stove, Lower level, Carpet free, propane tank, storage, sump pump, water heater owned
- Fireplace: Yes, family room, wood stove
- Laundry: Lower level
- Features: Carpet free, propane tank, storage, sump pump, water heater owned
- Rooms above ground: 7
- Rooms in the basement: 2
- Bedrooms: 3
- Bathrooms: 2
- Kitchens: 1
- Family room: Yes
Outside and lotVinyl siding, brick, Asphalt shingle, Poured concrete
- Exterior: Vinyl siding, brick
- Roof: Asphalt shingle
- Foundation: Poured concrete
- Features: Landscaped, patio, privacy, recreational area
- Other structures: Garden shed
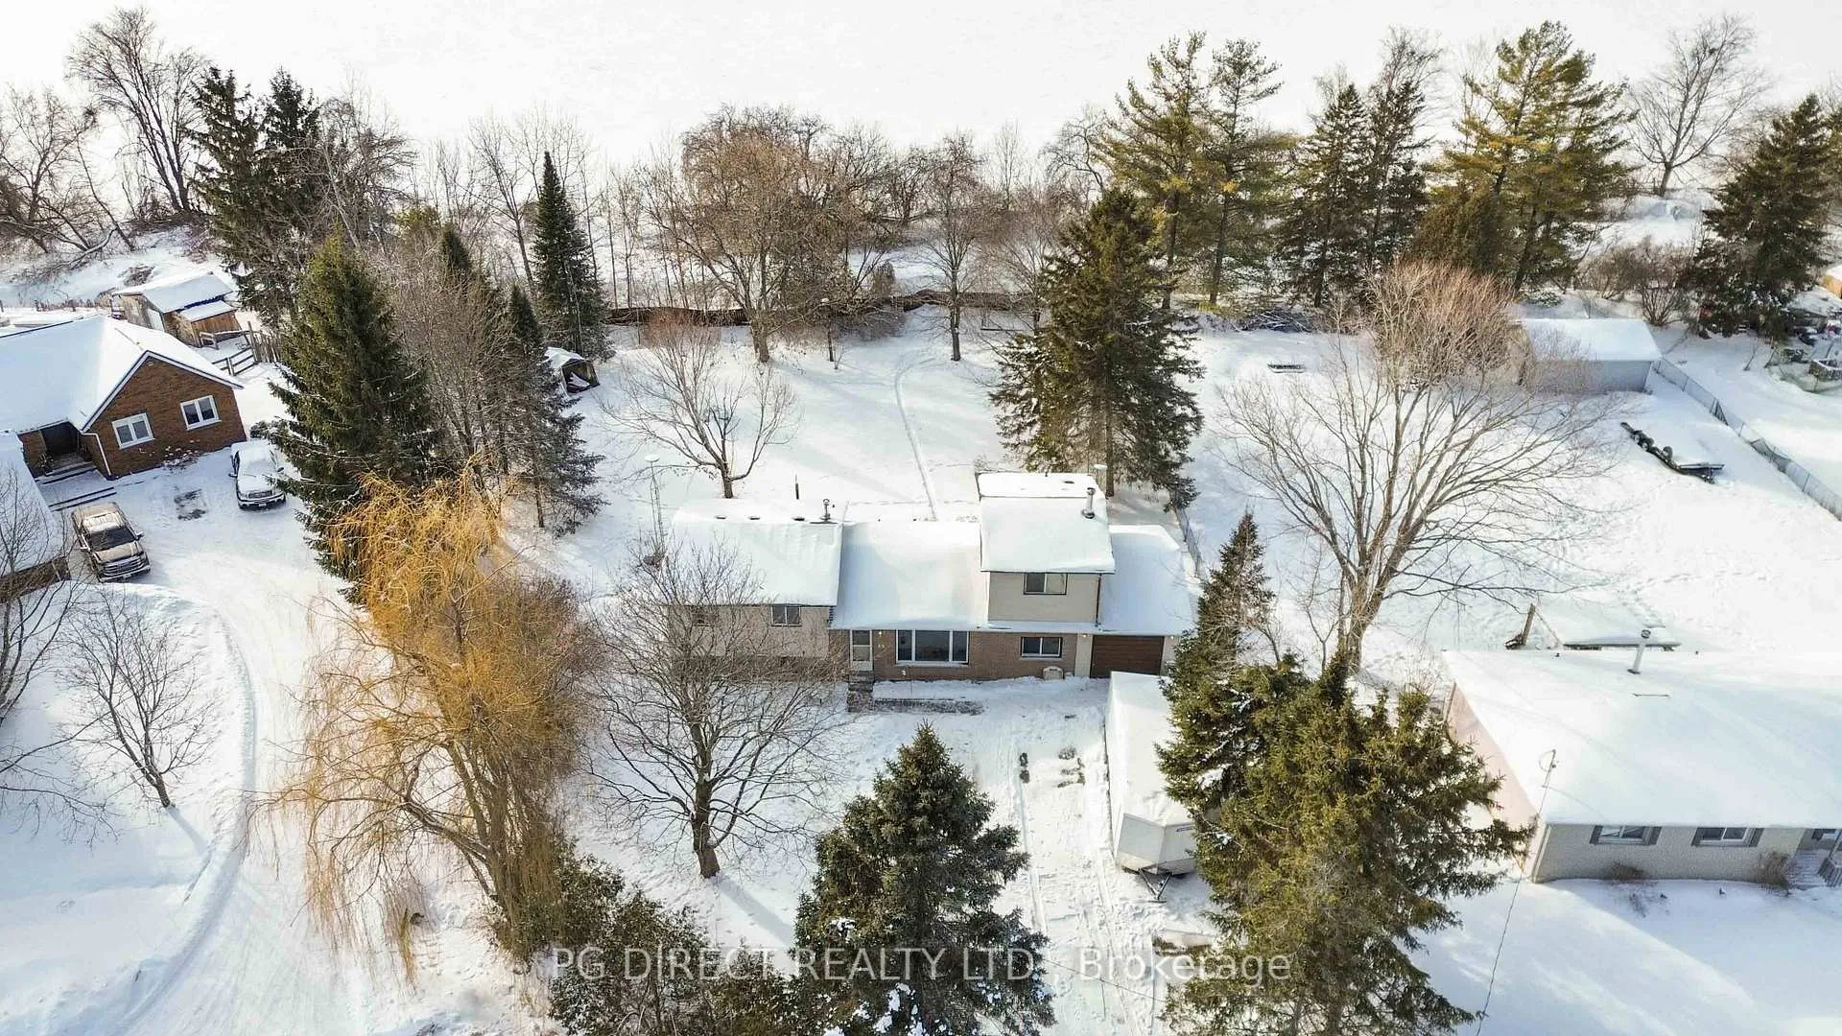
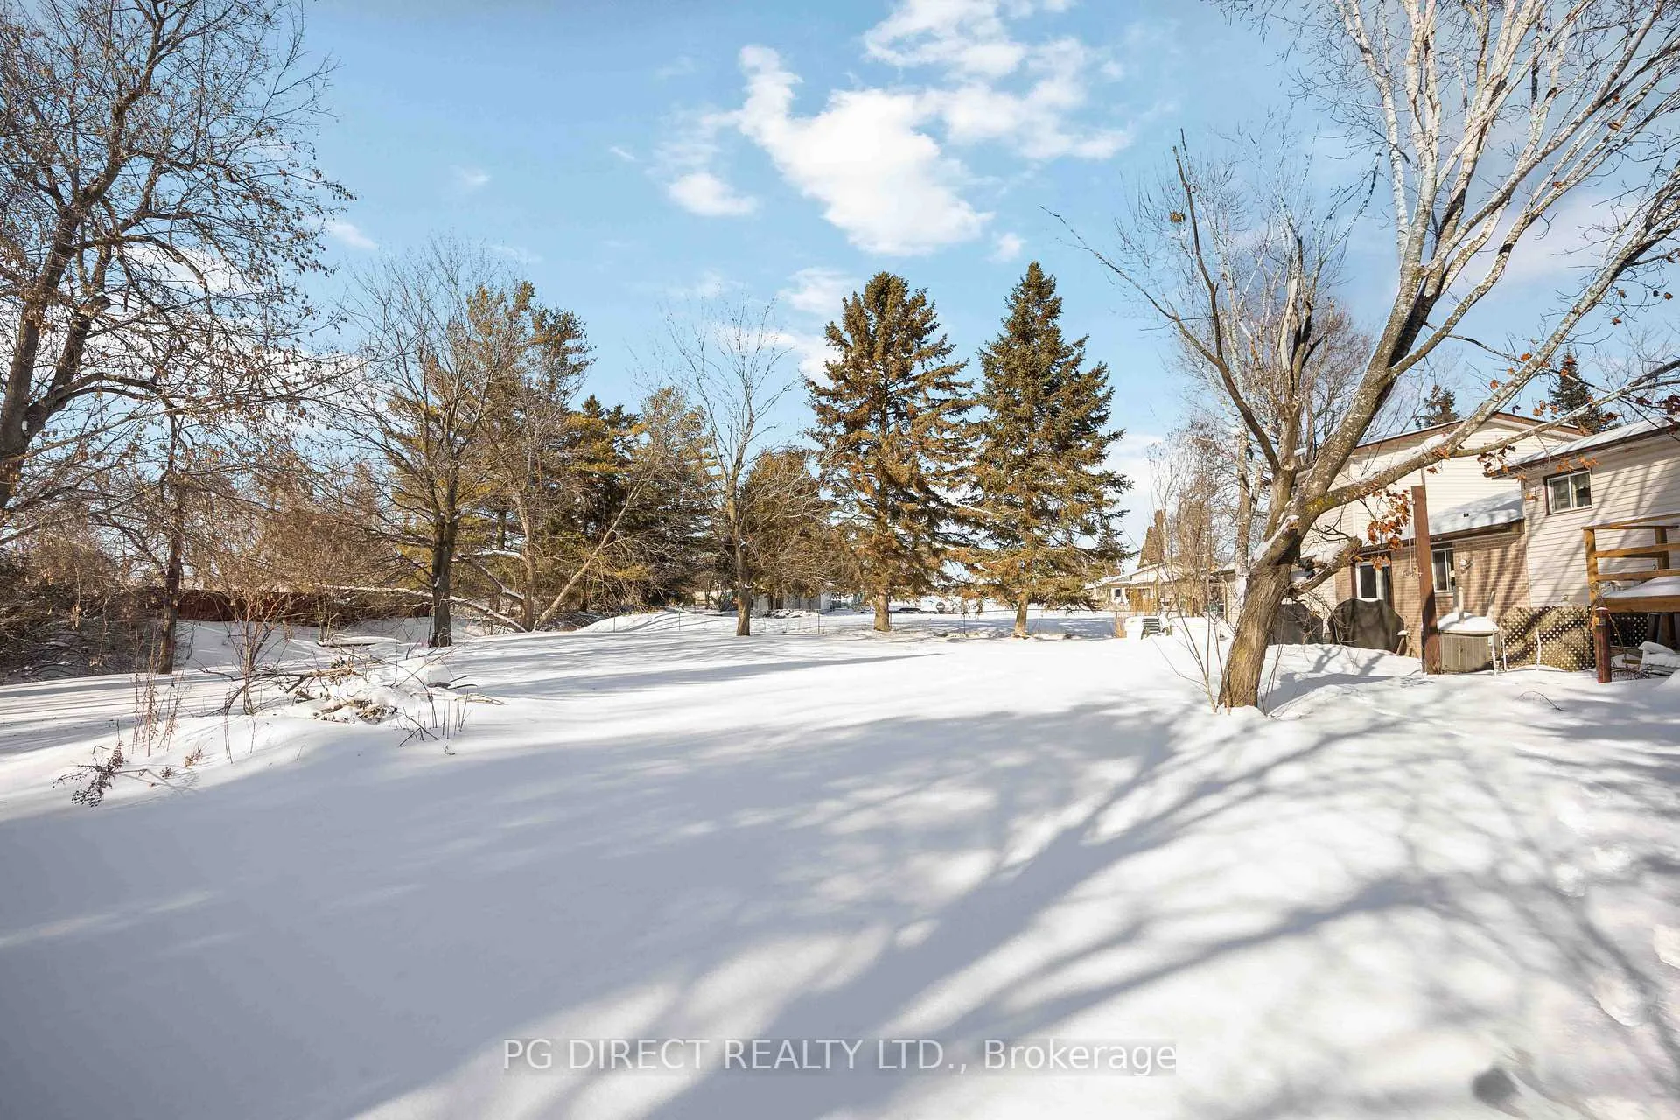
- Size: 100 × 200 ft
- Shape: Irregular
Parking1 Garage, Attached, Private triple
- Spaces: 1 Garage
- Garage: Attached
- Driveway: Private triple
Heating, water and powerForced air, propane, Central air, Municipal water
- Heating: Forced air, propane
- Cooling: Central air
- Water: Municipal water
- Sewer: Septic
Costs and taxesTaxes $3,657 a year, HST included in the price, 2 propane tanks
- Taxes, 2025: $3,657 a year
- HST: HST included in the price
- Rental items: 2 propane tanks
Included in the saleCeiling fans, washer/dryer, dishwasher, microwave, refrigerator, stove,elf's, window coverings
- Included: Ceiling fans, washer/dryer, dishwasher, microwave, refrigerator, stove,elf's, window coverings
NearbyFenced yard, lake access, park, rec./commun.centre, school, school bus route
- Close to: Fenced yard, lake access, park, rec./commun.centre, school, school bus route
Listing detailsX12744078, Sold, Jan 30, 2026
- MLS® number: X12744078
- Status: Sold
- Listed on: Jan 30, 2026
- Days on market: 77
- Updated: Apr 17, 2026
- Possession: 30-59 days
- Occupied by: Owner
- Listing brokerage: PG DIRECT REALTY LTD.
About this home
18 Bluebird Court, Kawartha Lakes (Mariposa), ON K0M 2C0
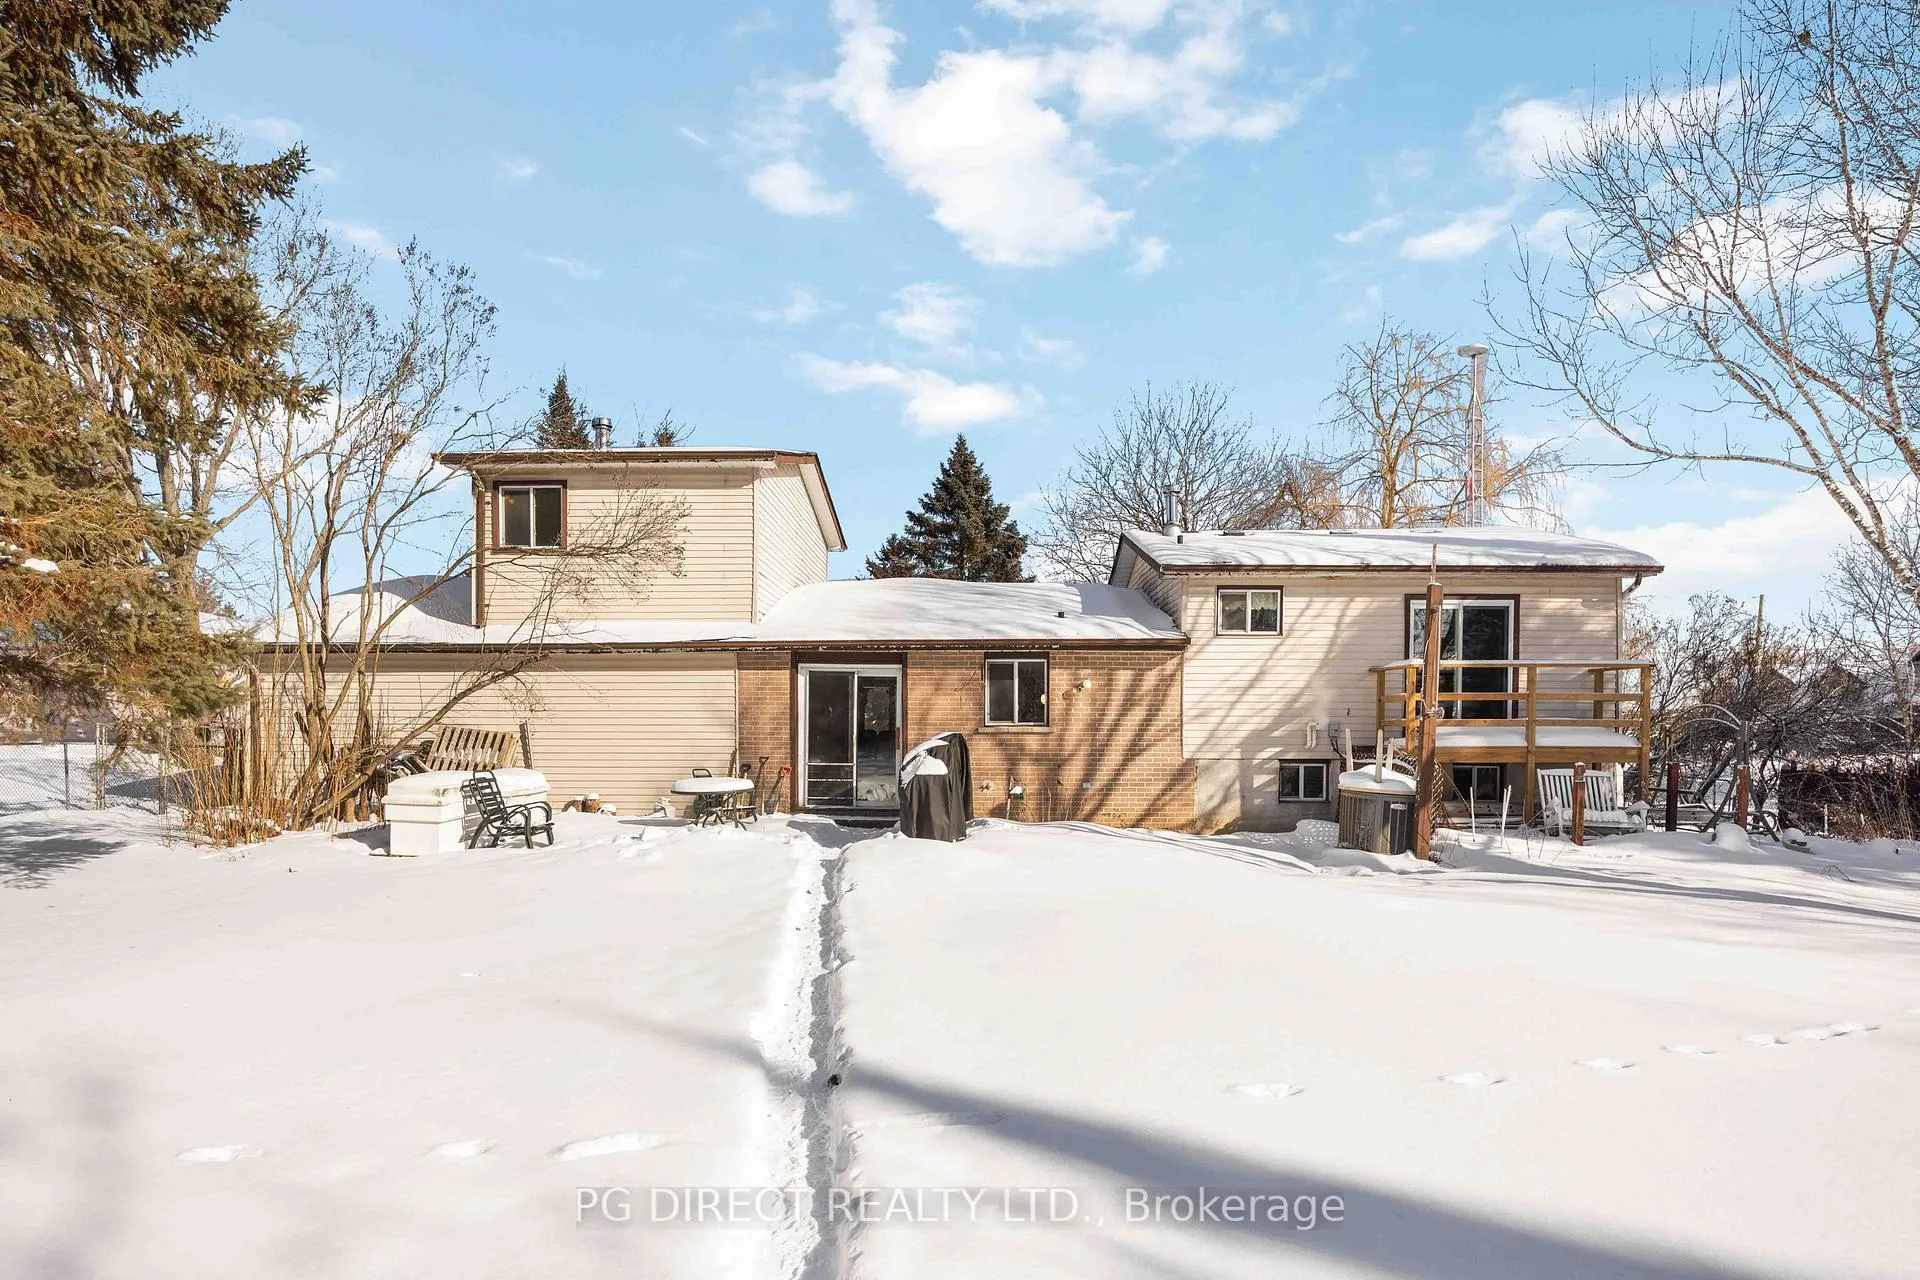
Visit REALTOR website for additional information. Spacious 3 bedroom, 2 bath, 3 level side split home in Pleasant Point Estates. Large 1/2 acre pie shaped lot just steps to Lake Scugog. Private backyard with lots of mature trees. Don't miss this affordable brick & vinyl sided home with lots of open fields behind, and the Park(with kids playground + boat launch) just one street to the east. Quiet court location conveniently located 20 minutes from all amenities in Port Perry or Lindsay. Year round recreational opportunities. Great for fishing and boating on the Trent Severn Waterway in Kawartha Lakes. This home has a large living room (with picture window) which opens to family room with a wood stove. Updated eat-in kitchen features centre island, pantry, stainless steel appliances, tile backsplash and sliding glass door walkout to patio and backyard. Large primary bedroom with walkout to balcony, and semi ensuite 4 pc bath (with corner soaker tub & separate shower). 2 other bedrooms on the upper levels (one with a walk-in closet & 2 pc bath).Partially finished lower level has lots of potential. It has a recroom, laundry room and lots of storage in the crawl space. Other highlights: attached single car garage; recycled asphalt driveway with parking for 8 vehicles; newer propane furnace + air conditioning(2016); newer hot water tank 2022 (owned); very well maintained.
Ask about this home
A HOMEH agent will answer your questions about this home.
Around this home
Helpful calculators
Your HOMEH agent

"I would see it this week."