
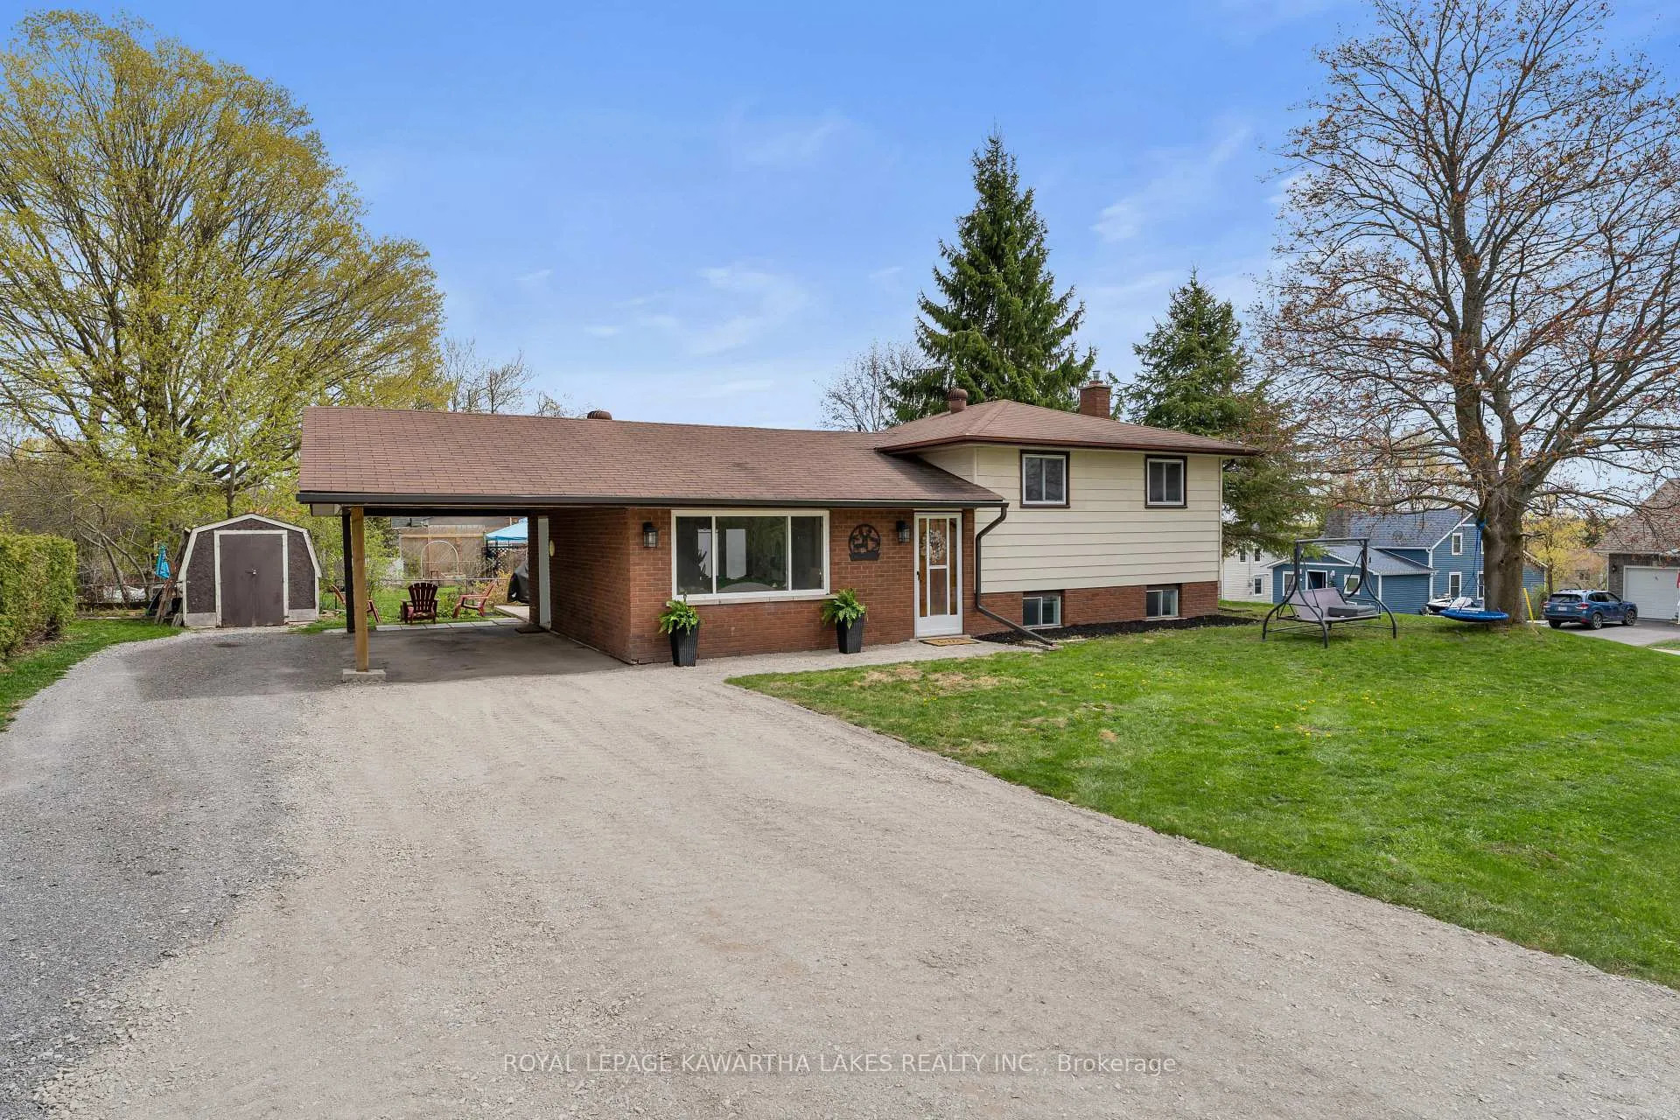
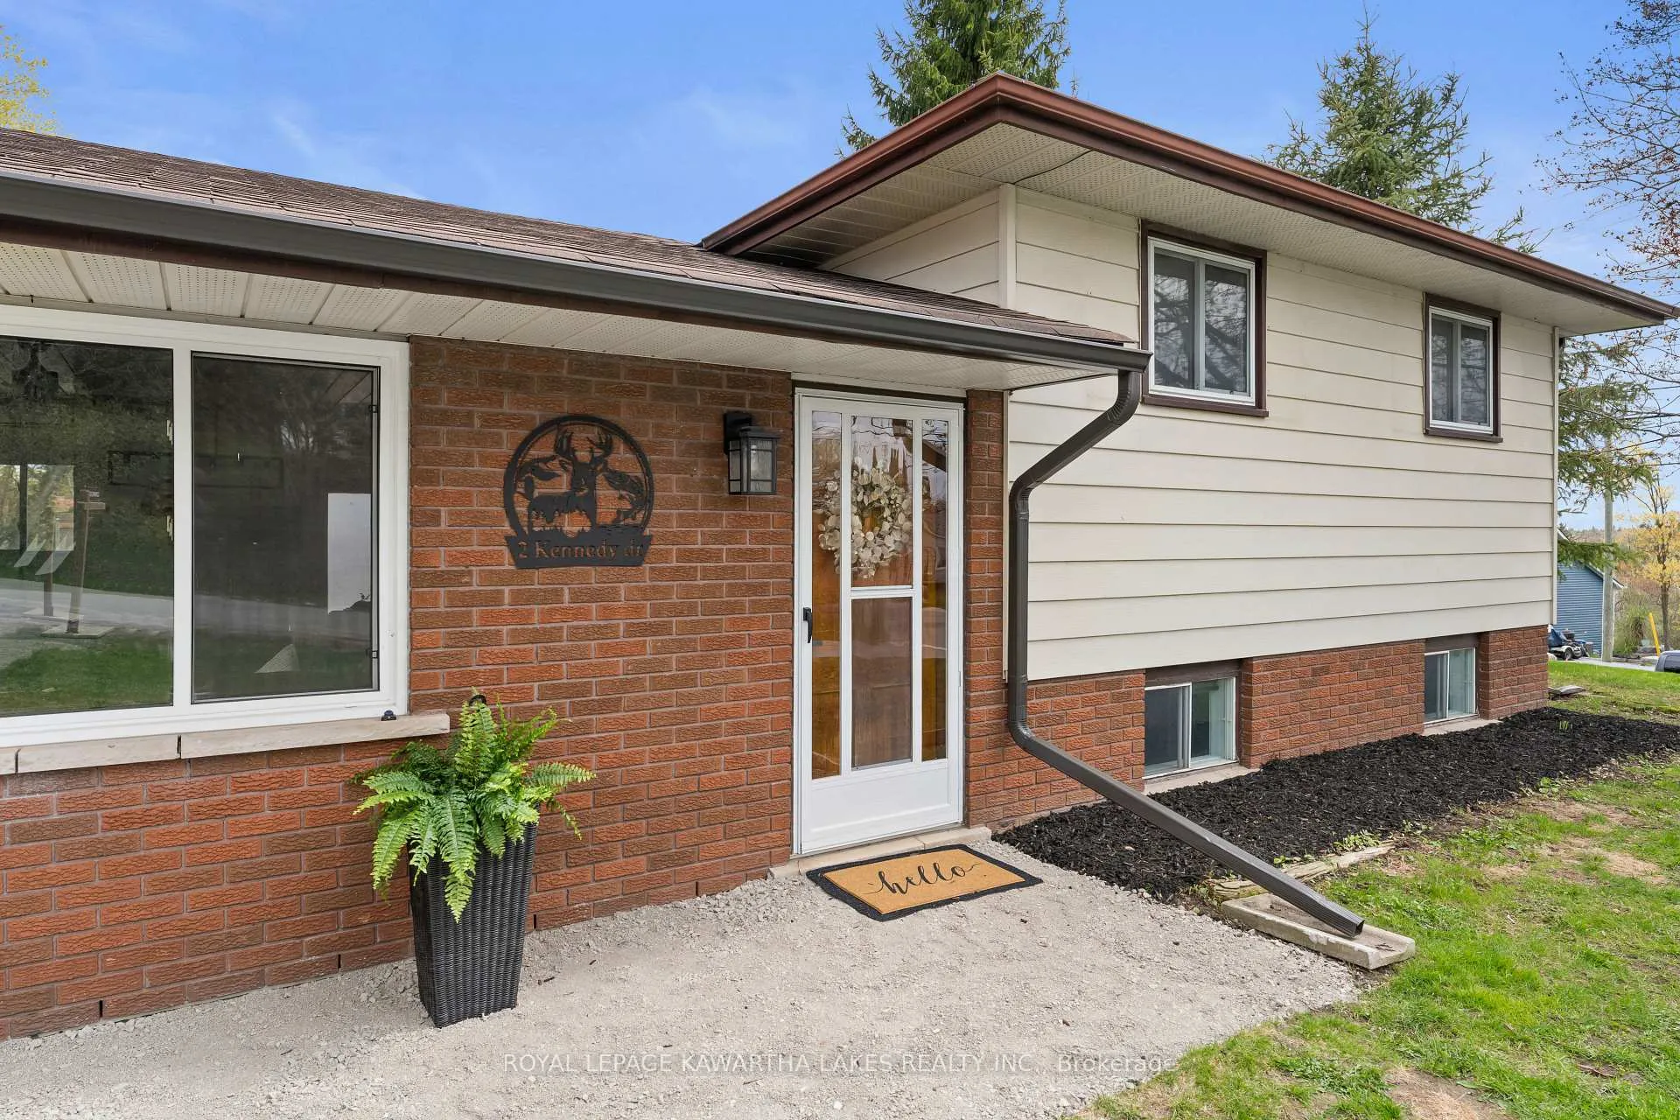
2 Kennedy Drive
Kawartha Lakes (Fenelon Falls)2 Kennedy Drive
Kawartha Lakes (Fenelon Falls)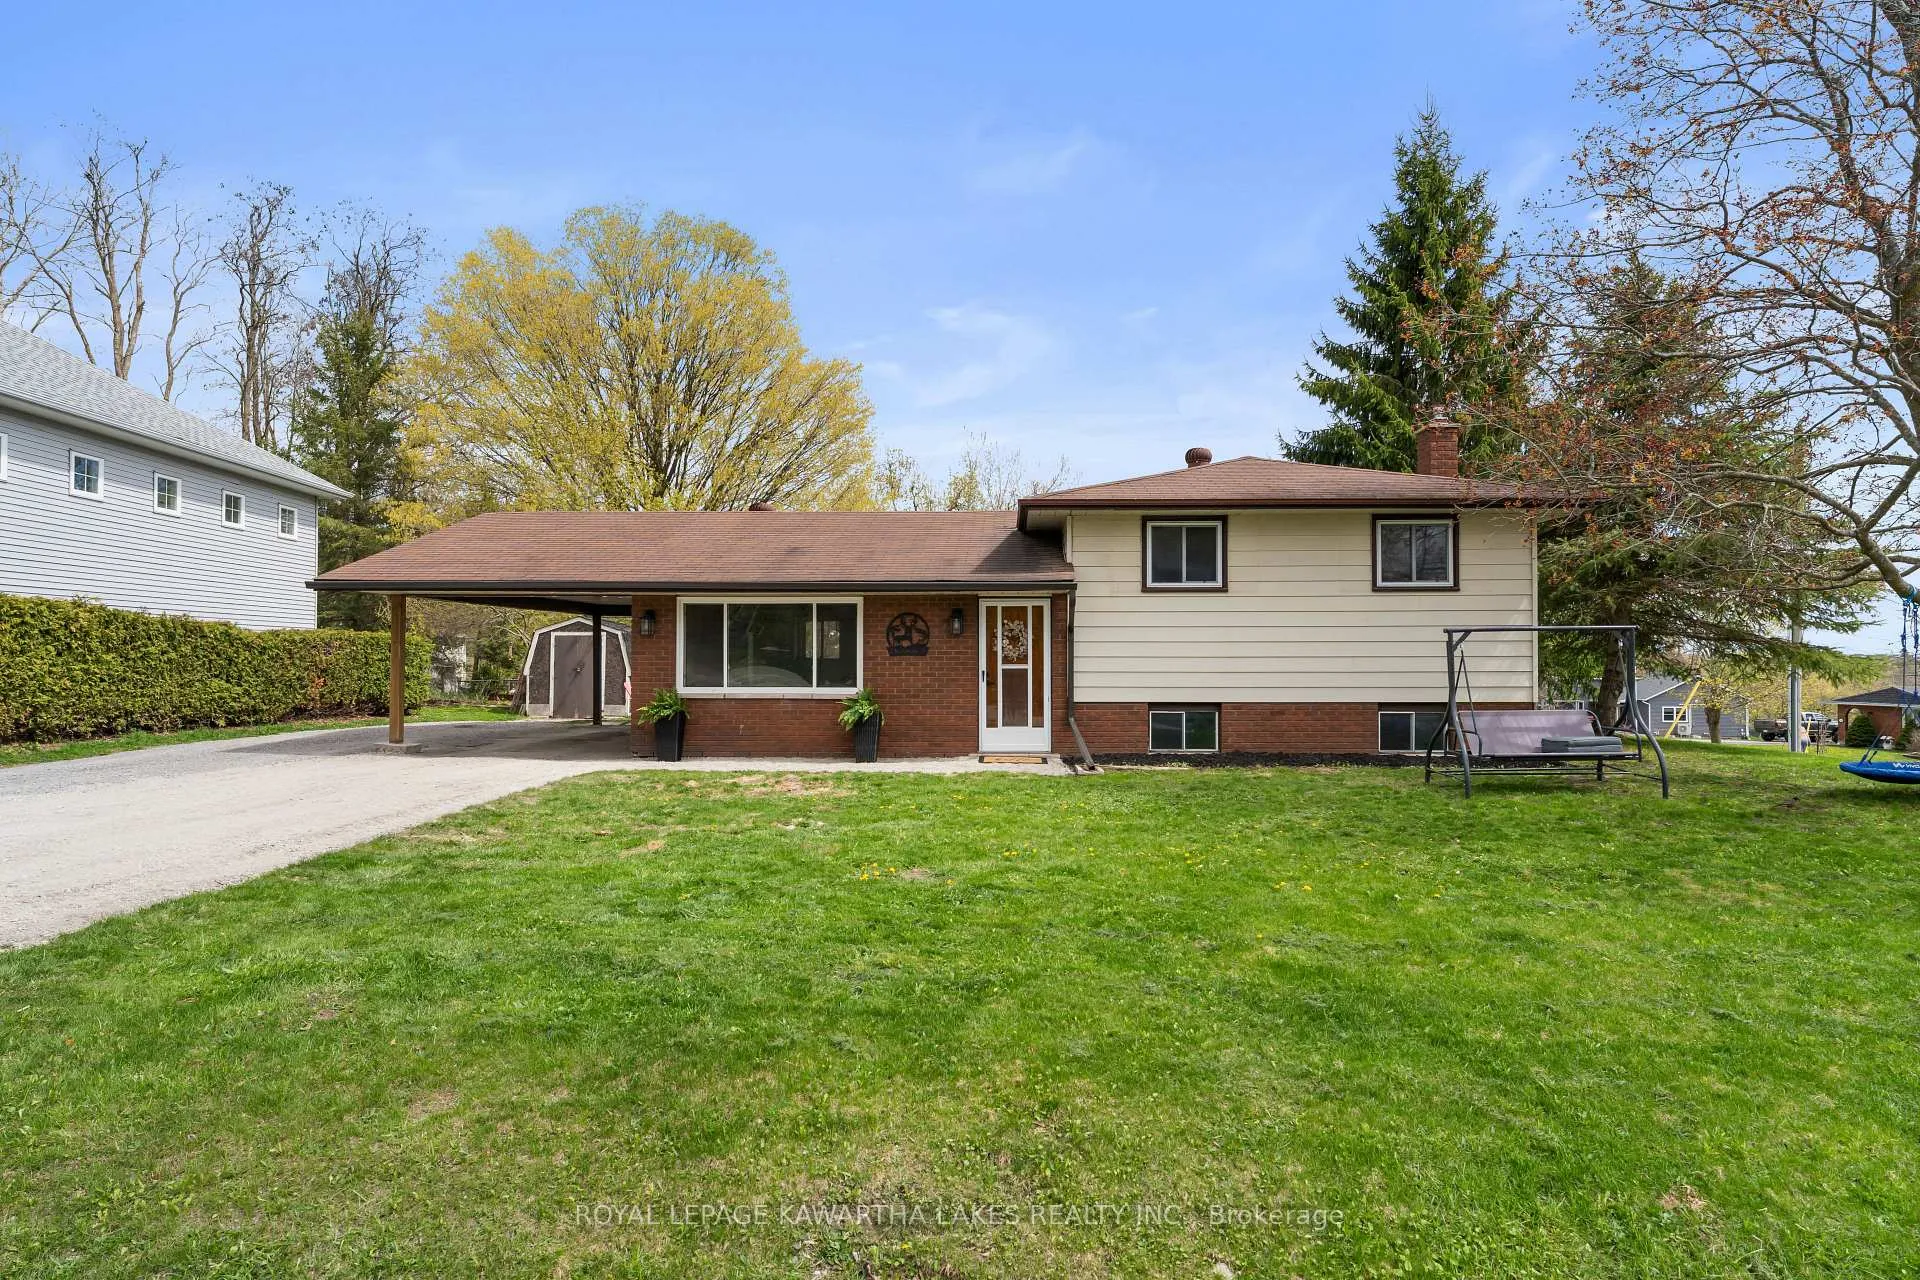
 See all 43 photos
Property history

This listing has ended. It is no longer available.
Property not available for sale or for rent.
About this home
2 Kennedy Drive, Kawartha Lakes
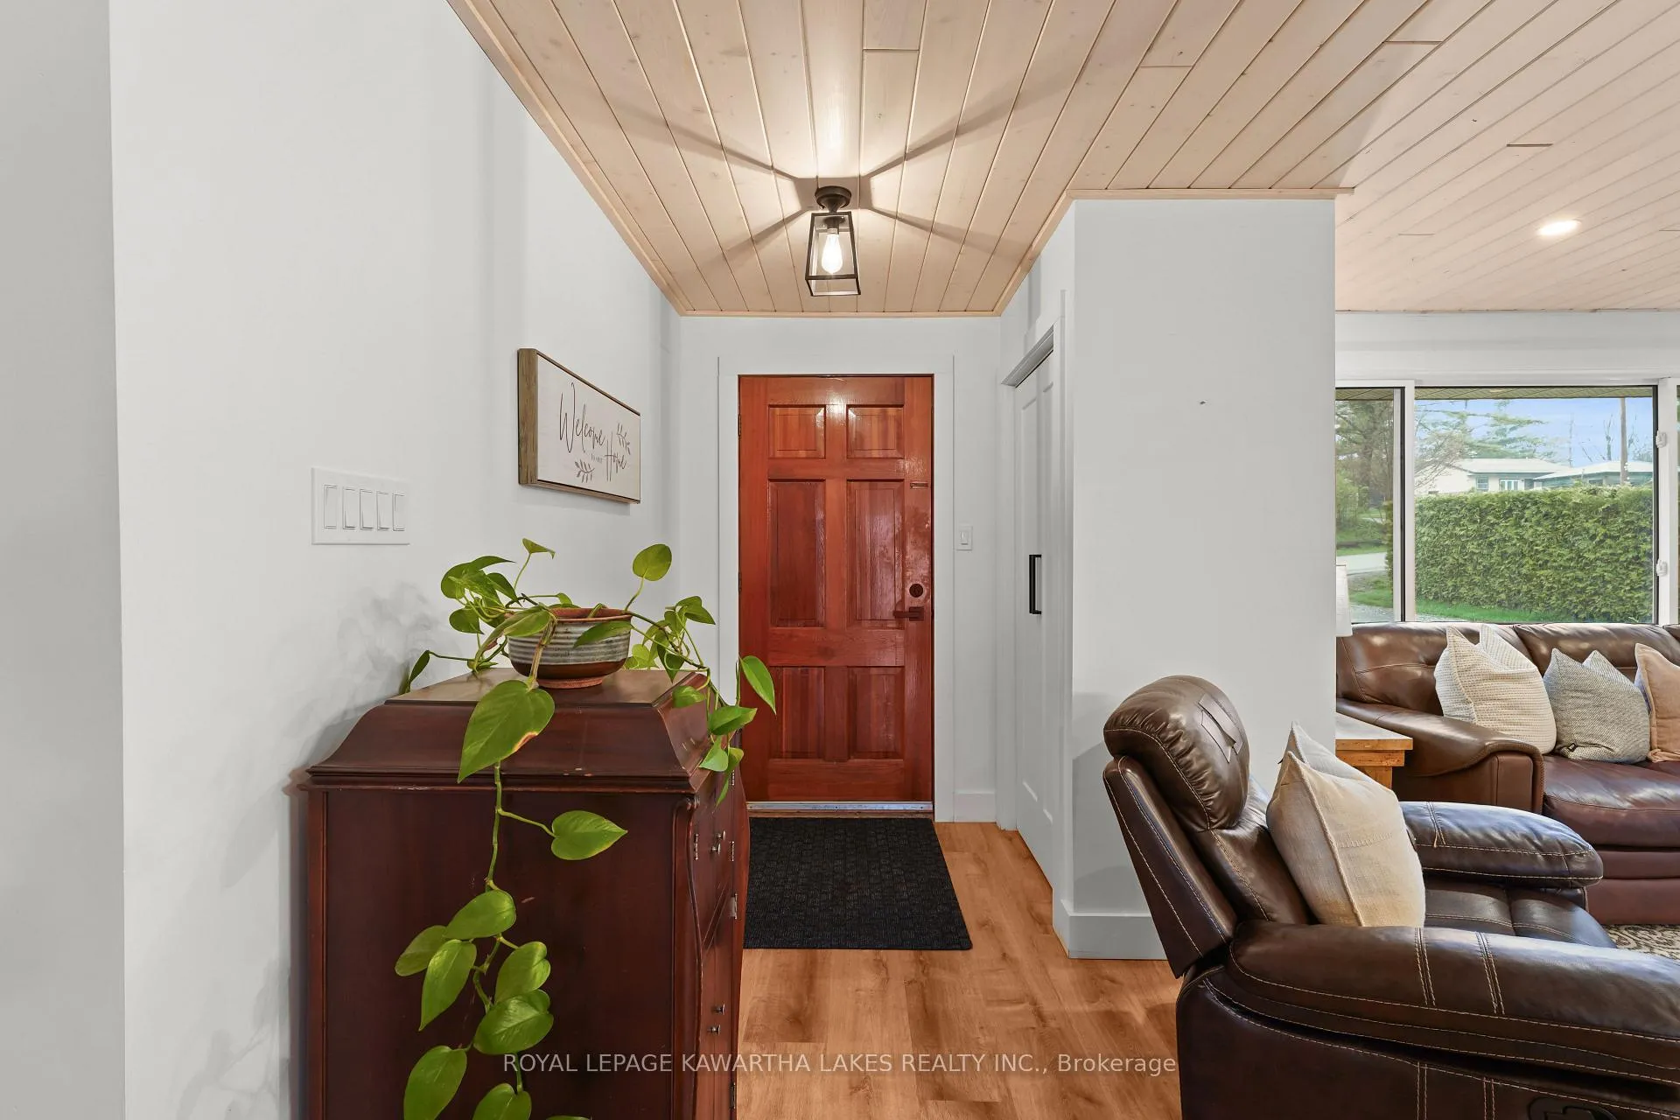
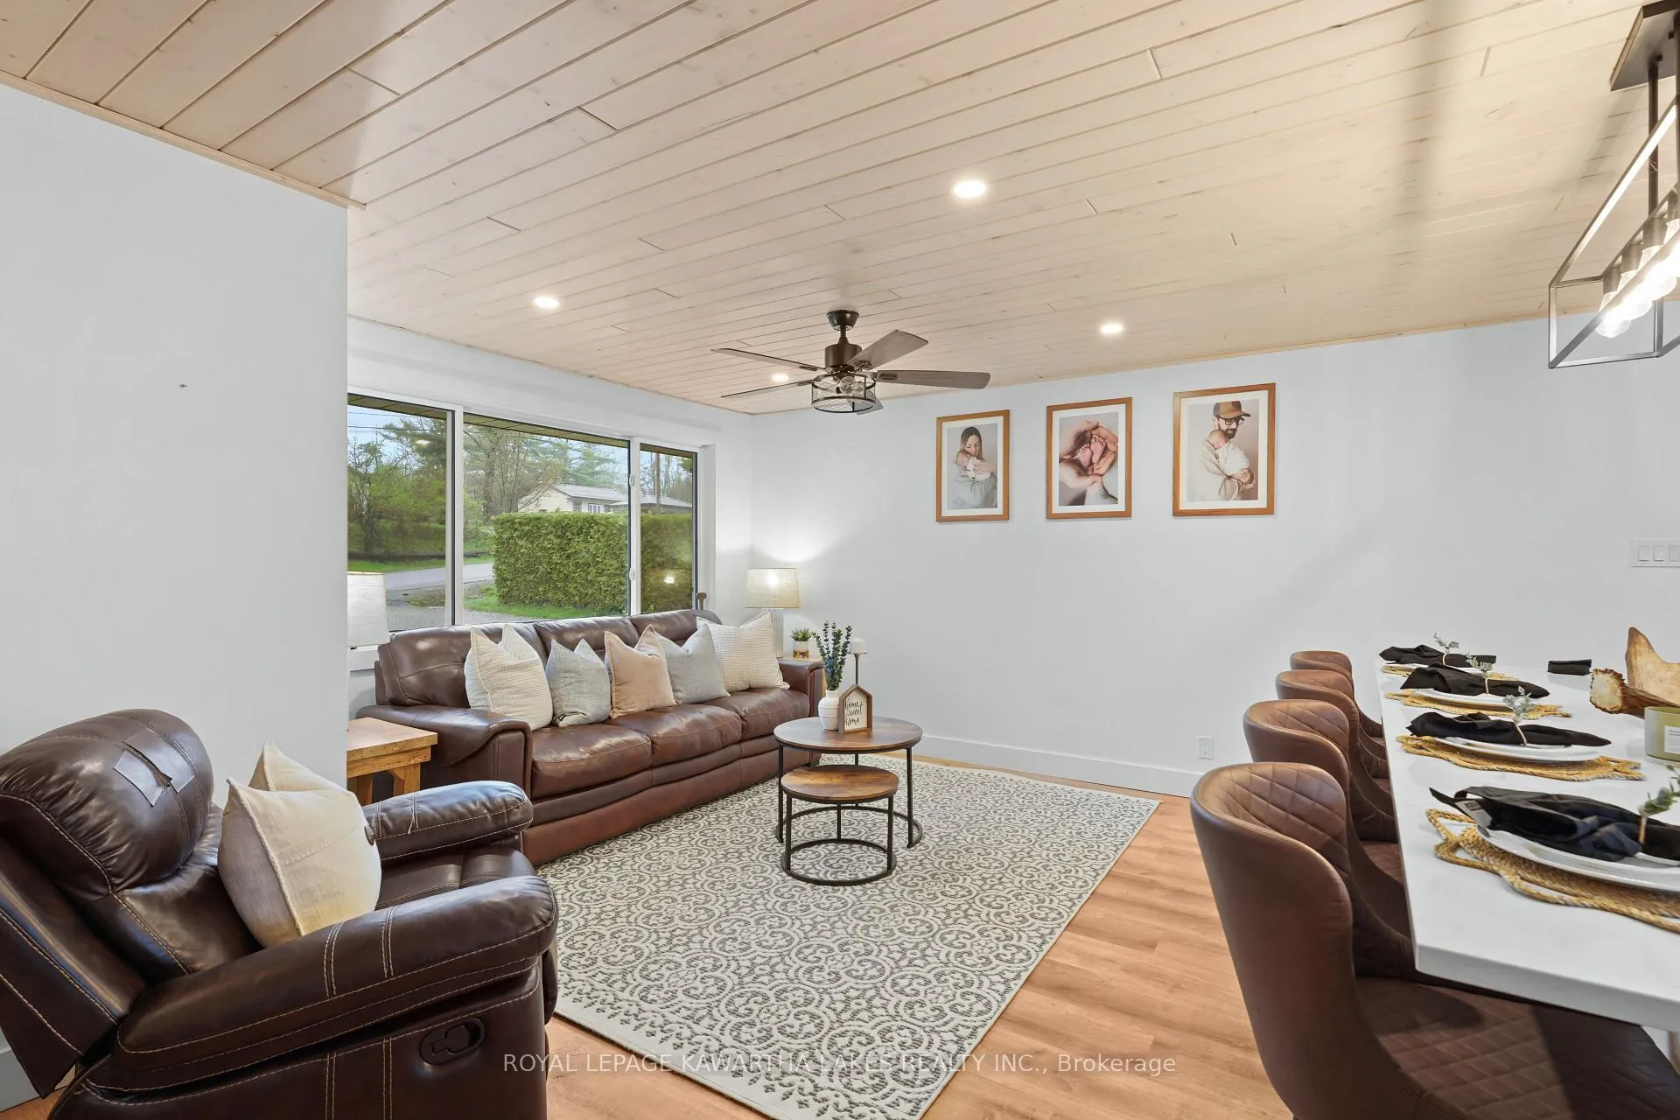
OPEN HOUSE SAT MAY 16 10am-12pm! Welcome to 2 Kennedy Drive in Fenelon Falls - a beautifully renovated home full of warmth, style, and character! Situated on a corner lot in a friendly neighbourhood, this move-in ready property has been extensively updated throughout, offering modern finishes and peace of mind for years to come.Step inside to find gorgeous pine ceilings that create a warm and inviting atmosphere throughout the home. The stunning updated kitchen features quartz countertops, a large centre island perfect for entertaining, and new appliances. Bright and functional living spaces, updated bathrooms, and quality finishes throughout make this home ideal for first-time buyers, downsizers, or anyone searching for a turnkey property in the Kawarthas. The spacious primary bedroom features a large walk-in closet with plenty of additional space that could easily be used as a nursery, home office, or dressing area depending on your needs. The fully finished lower level offers plenty of natural light with above grade windows and features a cozy rec room complete with a natural gas fireplace and beautiful shiplap feature wall - the perfect spot to relax, watch movies, or entertain guests. Enjoy outdoor living on the brand-new back deck - ideal for summer evenings and backyard gatherings. Conveniently located within walking distance to schools, parks, shops, restaurants, and downtown amenities, this home offers the perfect blend of comfort, convenience, and small-town charm.
Facts & features
Ask about this home
A HOMEH agent will answer your questions about this home.
Rooms
6 rooms · 2 bathrooms
- Kitchen17′ × 11′1″188 sq.ft.
- Living room12′6″ × 14′2″177 sq.ft.
- Bedroom 29′3″ × 7′6″70 sq.ft.
- Primary bedroom11′ × 15′11″175 sq.ft.
- Recreation14′7″ × 18′1″264 sq.ft.
- Laundry7′2″ × 6′11″49 sq.ft.
Around this home
Listing details
Helpful tools
Your HOMEH agent
"Priced 22% over our estimate. I would see it this week."
Ask HOMEH about this home
Price, neighbourhood, monthly cost. Ask anything.
HOMEH Intelligent Agent is an AI, not a licensed representative. Check anything important with your agent.