

Unit 110, 20 Green Arbour Way
Unit 110, 20 Green Arbour Way
 See all 47 photos
Property history
- $833,440TerminatedList: 2025-10-31|End: 2026-04-30|181 daysX12497284
Facts and features
- ExposureEast
- LaundryIn-suite
- LockerExclusive
- BalconyTerrace
- Central air
- Party room/meeting room
The homeCondo Apartment, Apartment, New
- Type: Condo Apartment
- Style: Apartment
- Age: New
- Living space: 1,000–1,199 sq ft
- Basement: None
- Exposure: East
InsideIn-suite laundry, main level, Auto garage door remote, guest accommodations, intercom, primary bedroom - main floor, separate heating controls, separate hydro meter, storage area lockers, ventilation system, wheelchair access, Carbon monoxide detectors, security system, smoke detector
- Laundry: In-suite laundry, main level
- Features: Auto garage door remote, guest accommodations, intercom, primary bedroom - main floor, separate heating controls, separate hydro meter, storage area lockers, ventilation system, wheelchair access
- Security: Carbon monoxide detectors, security system, smoke detector
- Rooms above ground: 5
- Bedrooms: 2
- Bathrooms: 2
- Kitchens: 1
OutsideBrick, Membrane, Concrete
- Exterior: Brick
- Roof: Membrane
- Foundation: Concrete
- Balcony: Terrace
- Features: Controlled entry, landscaped
- Accessibility: 32 inch min doors, 60 inch turn radius, accessible public transit nearby, bath grab bars, doors swing in, elevator, hallway width 36-41 inches, level entrance, lever faucets, parking, raised toilet, ramped entrance, roll-in shower, shower stall, wheelchair access
Parking and locker1 Parking, Underground, Exclusive
- Spaces: 1 Parking
- Garage: Underground
- Parking type: Exclusive
- Spot: P7
- Locker: Exclusive
- Locker unit: L15
- Locker number: L15
- Locker level: A
Building20 Green Arbour Way, Condo corporation 0, Bike storage, guest suites, party room/meeting room, visitor parking
- Name: 20 Green Arbour Way
- Condo corporation: 0
- Amenities: Bike storage, guest suites, party room/meeting room, visitor parking
- Pets: Allowed
Heating, water and powerForced air, gas, Central air
- Heating: Forced air, gas
- Cooling: Central air
Costs and taxesTaxes $4,200 a year, Condo fee $548 a month, Heat included, water included, cac included, common elements included, building insurance included, parking included
- Taxes, 2025: $4,200 a year
- Condo fee: $548 a month
- Fee includes: Heat included, water included, cac included, common elements included, building insurance included, parking included
- HST: HST included in the price
Included in the saleFive(5) appliances: fridge, stove, range hood & microwave, b.i. dw, washer & dryer. exclusive use: one underground parking spot (level a, p2) & storage locker (level a, p7).
- Included: Five(5) appliances: fridge, stove, range hood & microwave, b.i. dw, washer & dryer. exclusive use: one underground parking spot (level a, p2) & storage locker (level a, p7).
NearbyHospital, library, park, place of worship, public transit, rec./commun.centre
- Close to: Hospital, library, park, place of worship, public transit, rec./commun.centre
Listing detailsX12497284, Terminated, Oct 31, 2025
- MLS® number: X12497284
- Status: Terminated
- Listed on: Oct 31, 2025
- Days on market: 181
- Updated: Apr 30, 2026
- Possession: Other
- Occupied by: Vacant
- Listing brokerage: EASY LIST REALTY LTD.
About this home
Unit 110, 20 Green Arbour Way, Kawartha Lakes (Lindsay), ON K9V 0E6
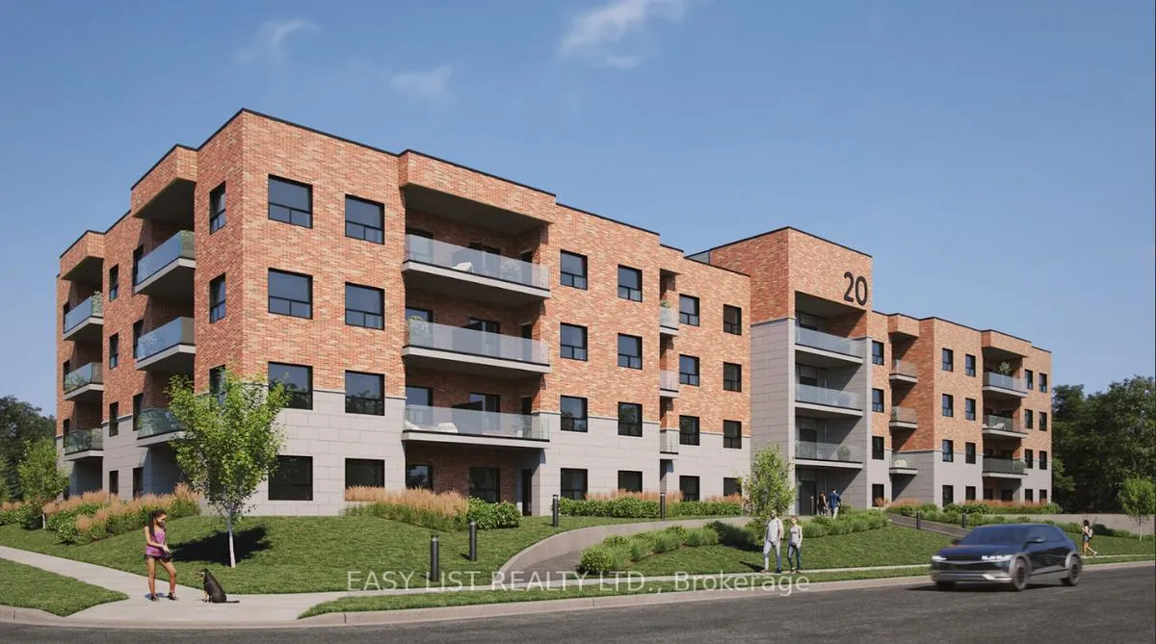
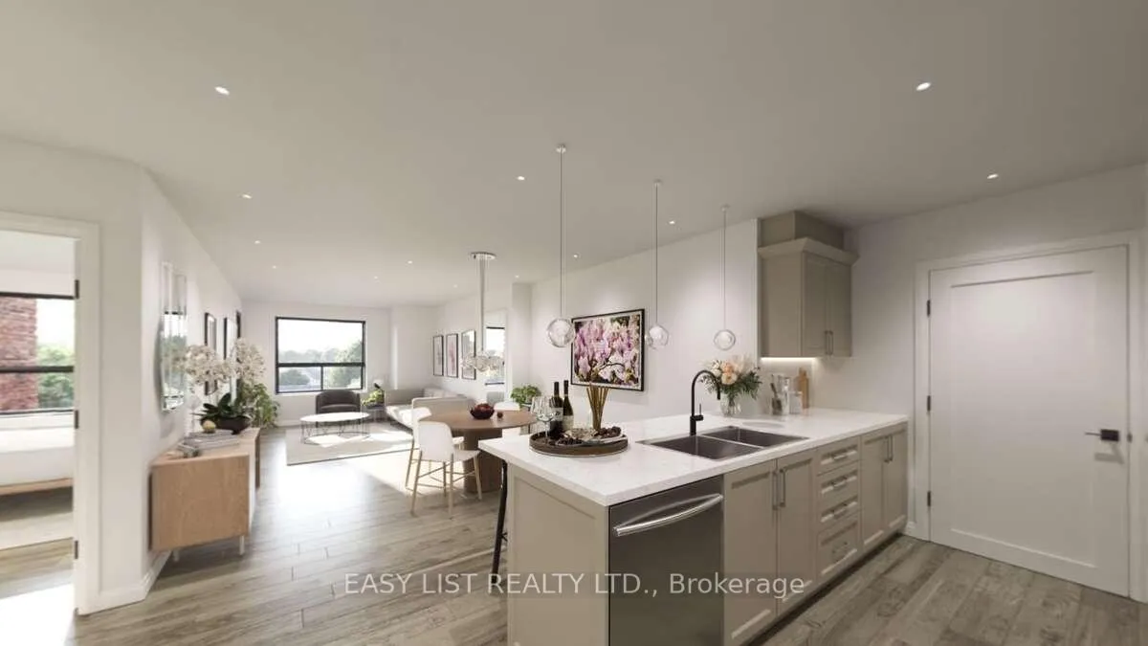
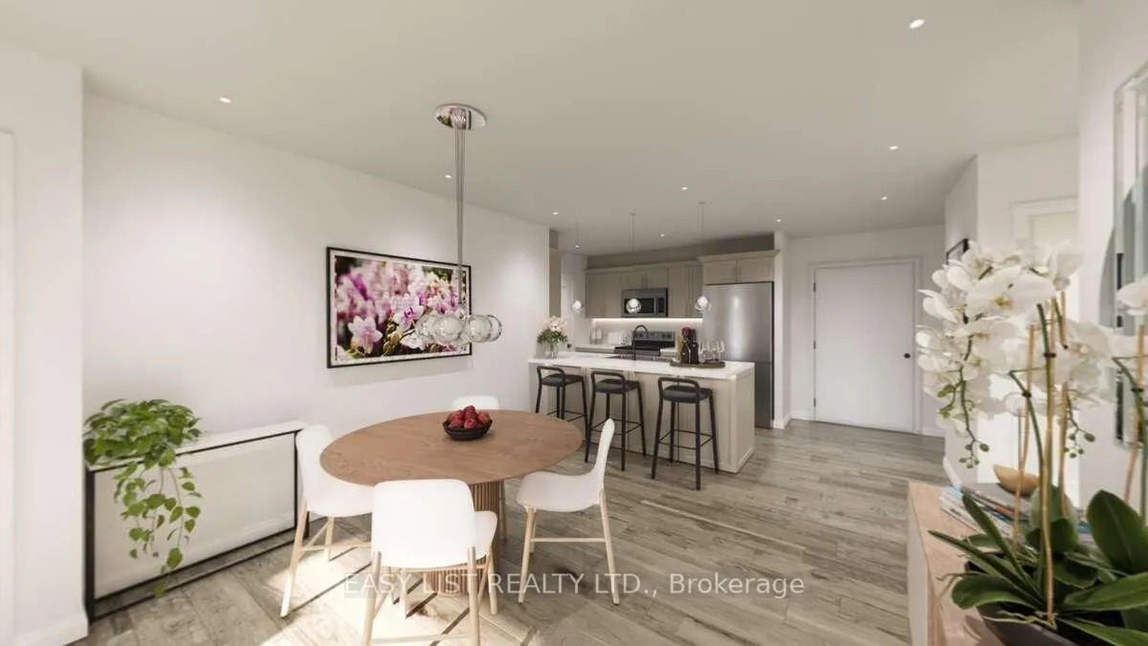
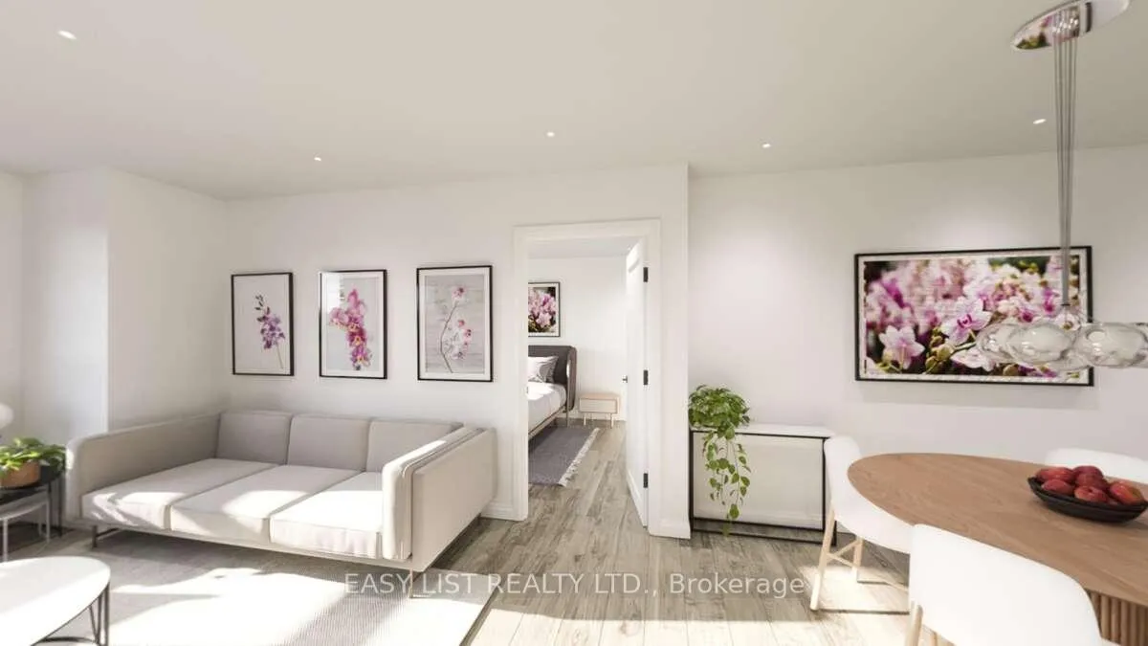
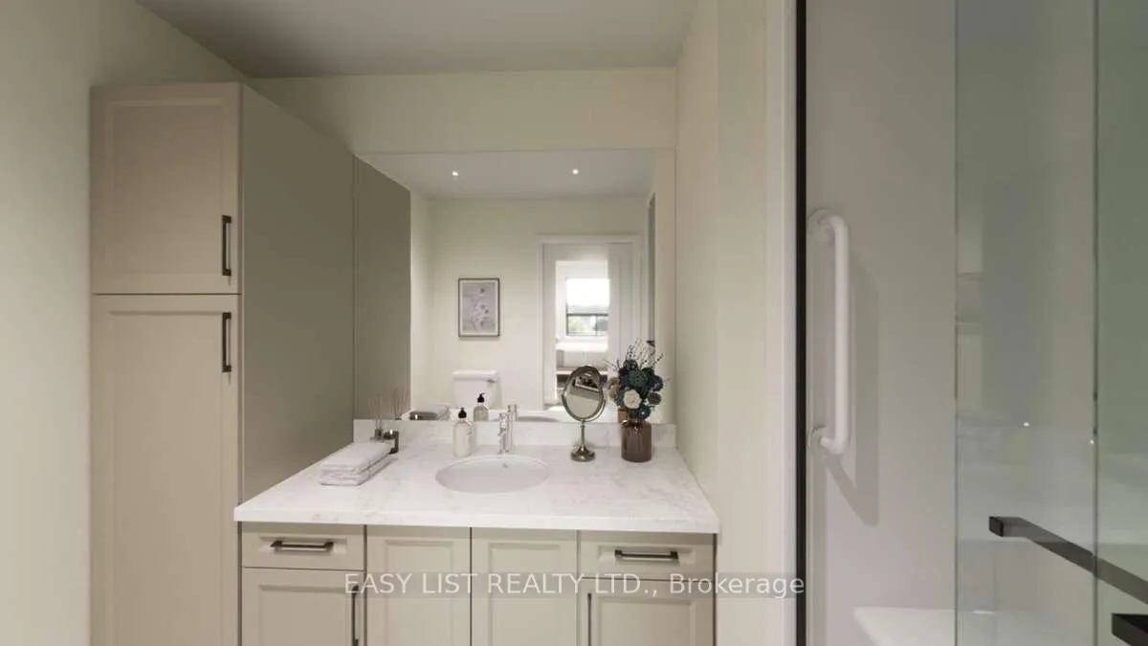
For more info on this property, please click the Brochure button. Downsize without compromise in the "Carnation" - 1167 sq.ft. of refined comfort. Enjoy 9' ceilings. Six elegant choices of European-style kitchen cabinetry with valance lighting; Six quartz countertop options for a refined kitchen aesthetic; Age-friendly bathroom designs with two choices of quartz and cabinetry; Choose from three stylish Moen fixture finishes to suit your style in kitchen & bathrooms; Three selections of luxury 5mm vinyl flooring with cork underlay; A choice of four stylish interior door and hardware designs; Two choices of molding & trim; Five high-quality appliances. Along with an underground parking spot and storage unit, that are included in the price. The lobby and lounge area are elegantly designed, and the landscaped grounds are professionally maintained for a stress-free lifestyle. Property not yet assessed. Estimated completion date summer 2028. Photos include renderings and sample images illustrating how the finished unit may appear. Strata not yet developed. Everything has been thoughtfully designed to provide a seamless blend of comfort, elegance, and value right from day one! Steps to hospital, shops & trails, minutes to lakes & golf. Only 45 mins to GO, 1.5 hrs to downtown Toronto.
Ask about this home
A HOMEH agent will answer your questions about this home.
Know more about 20 Green Arbour Way
Condo building · 20 Green Arbour Way
20 Green Arbour Way is a condo. No units are on the market here right now.
No similar units for sale in 20 Green Arbour Way right now.
Around this home
Daily convenience, out of 100, from the distances below
Schools nearby
School rating, out of 10.
Helpful calculators
Your HOMEH agent

"I would see it this week."