

8 Bend Street
8 Bend Street
 See all 39 photos
Property history
- $619,900TerminatedList: 2025-05-28|End: 2025-10-21|146 daysX12179080
Facts and features
- BasementUnfinished
- Age of home100+
- Price per sq ft~$276
- Water, sewerWell, septic
- Fireplace
The homeDetached, 2-storey, 100+
- Type: Detached
- Style: 2-storey
- Age: 100+
- Living space: 2,000–2,500 sq ft
- Basement: Crawl space, unfinished
- View: Downtown
InsideFireplace Yes, Upper level, Carbon monoxide detectors, smoke detector
- Fireplace: Yes
- Laundry: Upper level
- Security: Carbon monoxide detectors, smoke detector
- Rooms above ground: 13
- Bedrooms: 3
- Bathrooms: 2
- Kitchens: 1
- Family room: Yes
Outside and lotBoard & batten , hardboard, Metal, Concrete block, stone
- Exterior: Board & batten , hardboard
- Roof: Metal
- Foundation: Concrete block, stone
- Features: Porch, year round living
- Other structures: Other
- Size: 60 × 205 ft
- Shape: Rectangular
- Zoning: RR2
Parking6 Parking, Private double
- Spaces: 6 Parking
- Driveway: Private double
Heating, water and powerForced air, propane, Well, Septic
- Heating: Forced air, propane
- Water: Well
- Sewer: Septic
- Natural gas: No
- Hydro: Yes
- Cable: Available
- Telephone: Available
Costs and taxesTaxes $1,654 a year, HST included in the price, Propane tank $ 60/year
- Taxes, 2024: $1,654 a year
- HST: HST included in the price
- Rental items: Propane tank $ 60/year
- Under contract: Propane tank
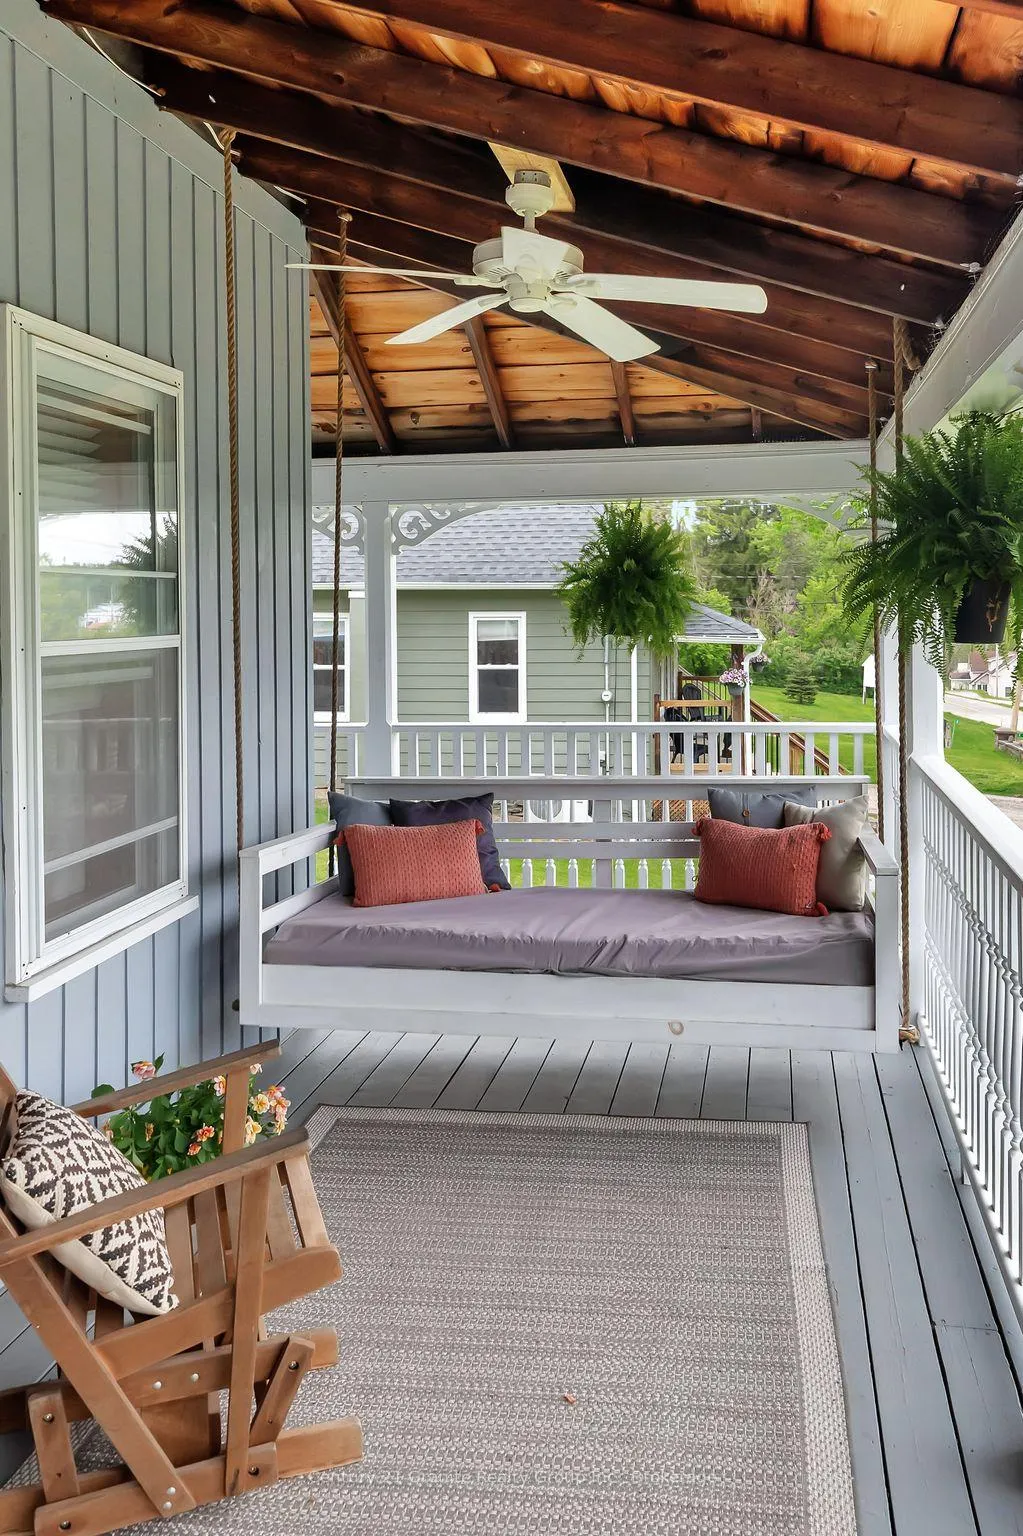
Included in the sale- hot tub (as is). it works- light fixtures- porch swing- all appliances; washer, dryer, fridge, dishwasher, oven, fridge in garden house., - all furnishings inside and outside and personal items- all outdoor garden equipment
- Included: - hot tub (as is). it works- light fixtures- porch swing- all appliances; washer, dryer, fridge, dishwasher, oven, fridge in garden house.
- Not included: - all furnishings inside and outside and personal items- all outdoor garden equipment
NearbyArts centre, greenbelt/conservation, park, place of worship, river/stream, school bus route
- Close to: Arts centre, greenbelt/conservation, park, place of worship, river/stream, school bus route
Listing detailsX12179080, Terminated, May 28, 2025
- MLS® number: X12179080
- Status: Terminated
- Listed on: May 28, 2025
- Days on market: 146
- Updated: Oct 21, 2025
- Possession: Flexible
- Occupied by: Owner
- Listing brokerage: CENTURY 21 GRANITE REALTY GROUP INC.
About this home
8 Bend Street, Kawartha Lakes (Kinmount), ON K0M 2A0
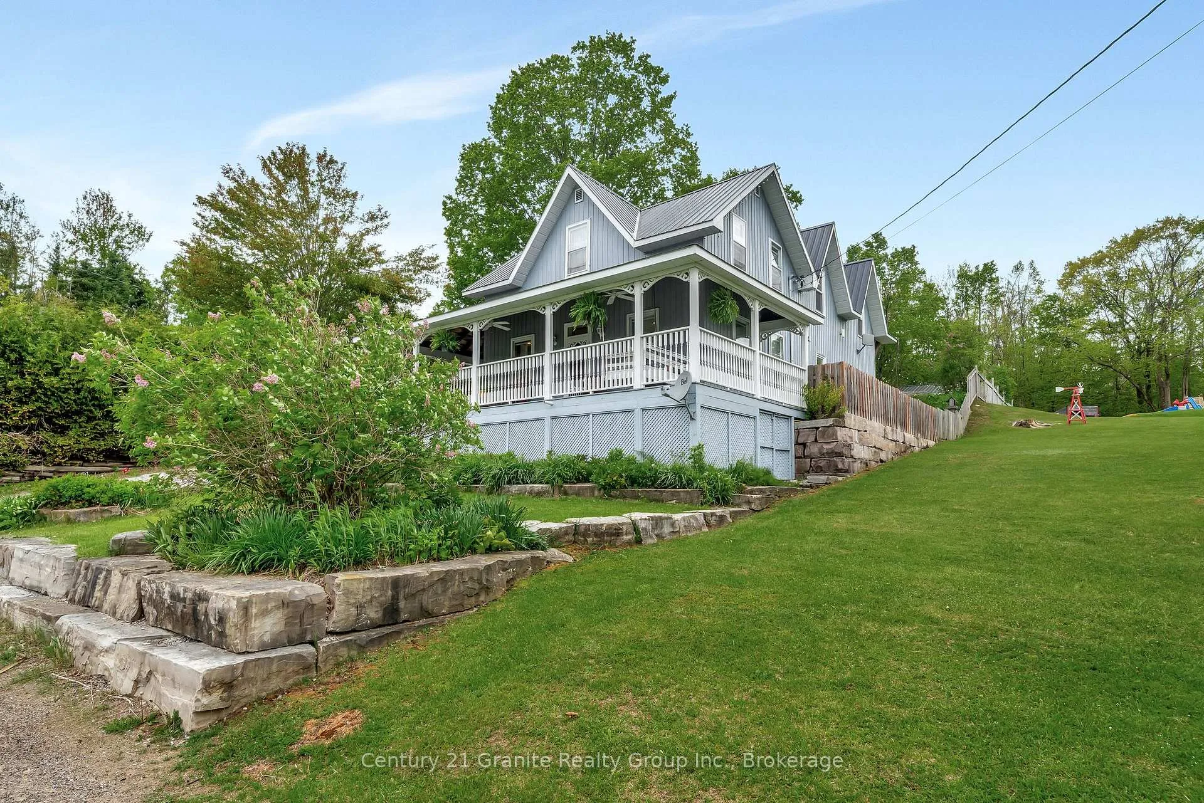
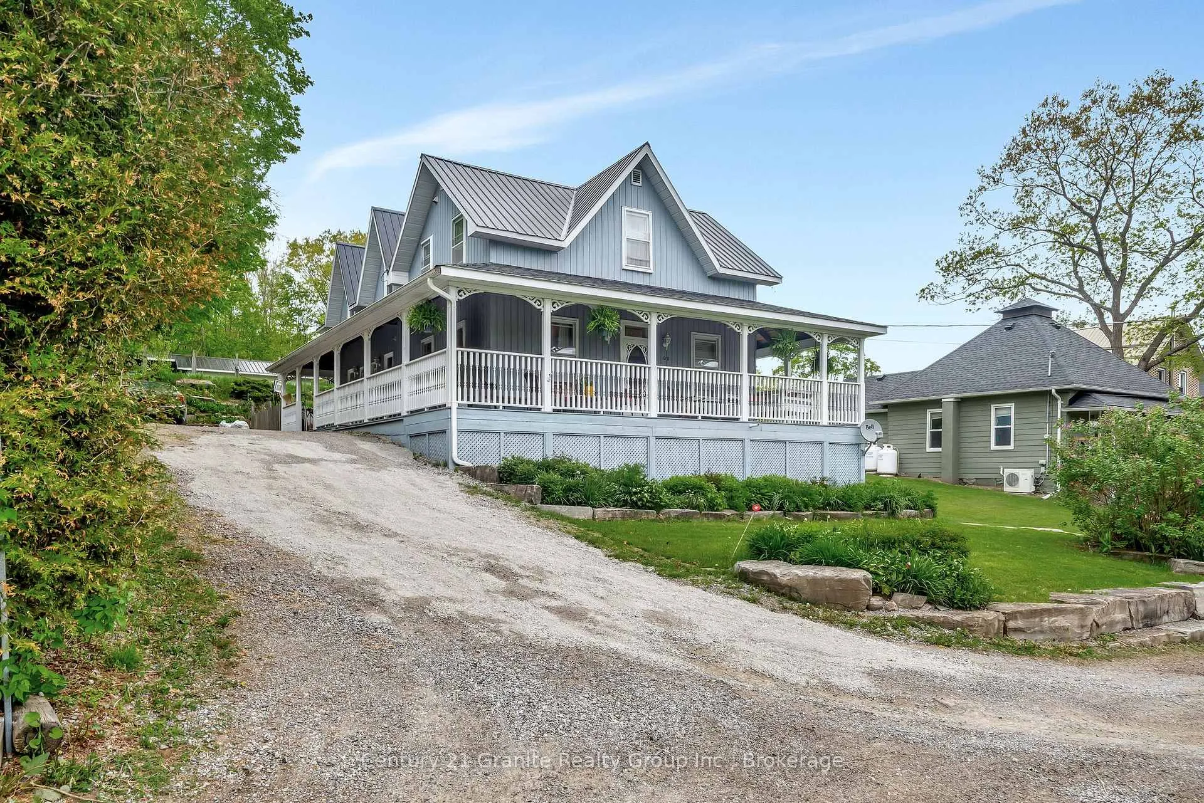
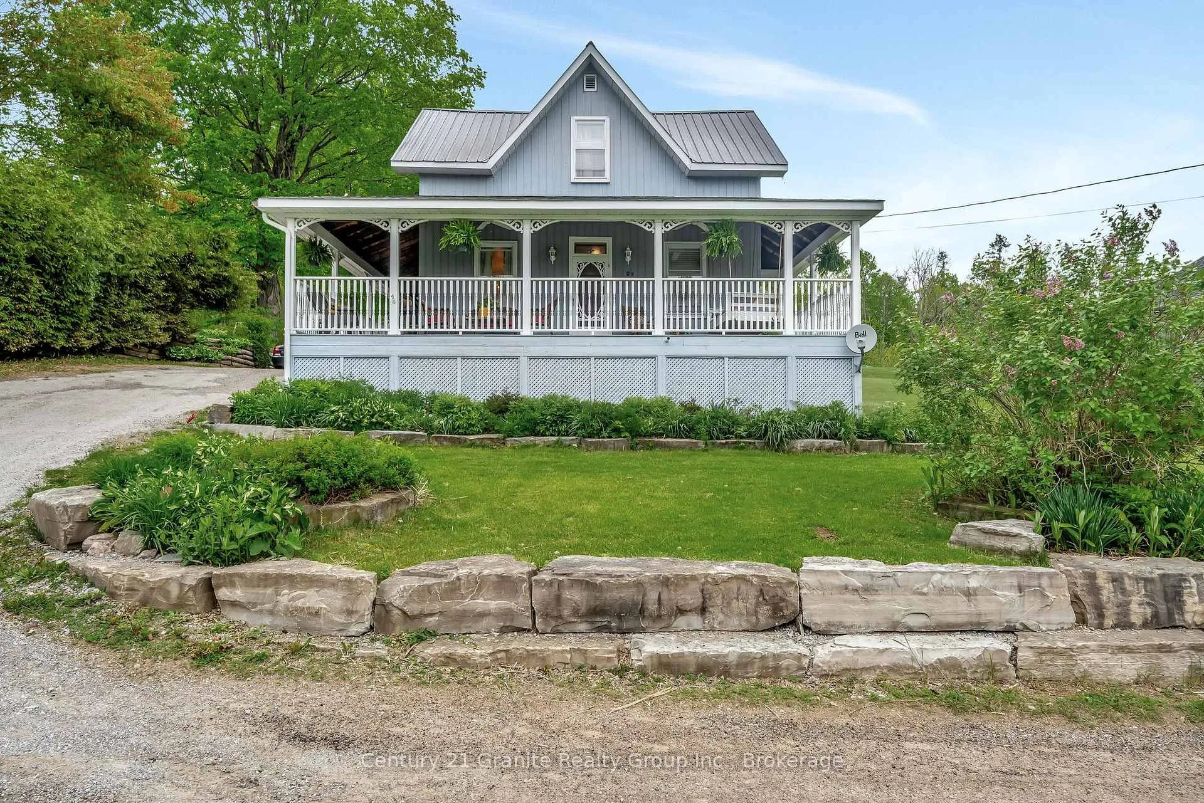
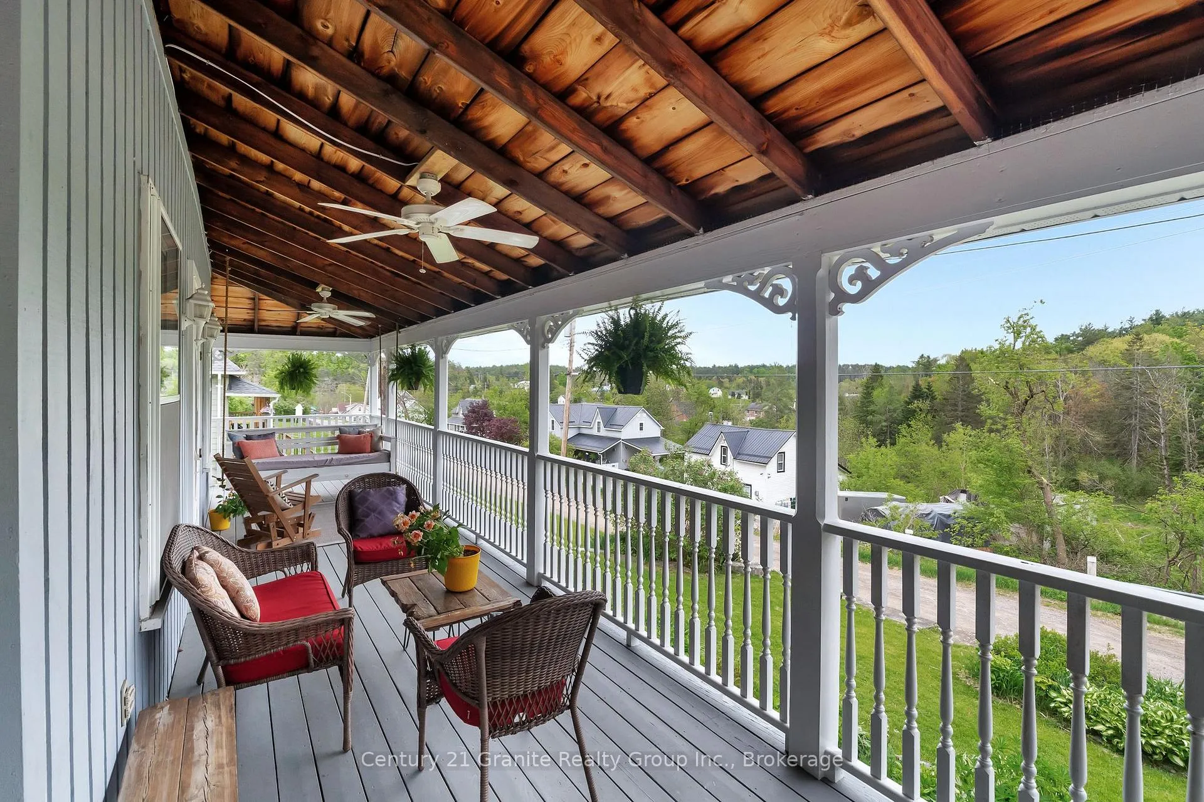
Charming Hillside Home with Guest House in the Heart of Kinmount. Step into comfort and character with this beautifully preserved and thoughtfully updated hillside home, perched on a gentle rise with sweeping views of Kinmount village. This unique property blends original charm with modern convenience. From the moment you step onto the wrap around porch, you'll feel right at home. Perfect for entertaining guests or enjoying quiet evenings, this inviting space features ample room for seating and a charming porch swing - ideal for relaxing and taking in the view. Inside, you'll be welcomed by warm hardwood floors, stunning wood detailing, and elegant pocket doors leading to the living room. A propane fireplace adds cozy ambiance, making this a perfect gathering space. The main floor features a beautifully updated eat-in kitchen and a bright sitting area, as well as a living room and dedicated office space. Upstairs you'll find three comfortable bedrooms, a generous laundry room, and an open flex space perfect for a reading nook, hobby area, or playroom. The property itself is just as impressive. Professionally landscaped with stone features and perennial gardens, it offers a tranquil setting for outdoor enjoyment. At the top of the hill sits a quaint garden house - an ideal guest retreat - or creative studio. This home has seen many recent upgrades, including a newer roof, pressure tank, and kitchen. In 2022, a Generlink generator system was added for peace of mind. Located just steps from the rail trail, and a beautifully maintained riverside park, you'll enjoy walking access to groceries, banking, restaurants, a general store, pharmacy, LCBO, and even a five-screen movie theatre tucked into the woods. Meticulously maintained and full of character, this one-of-a-kind home offers the perfect blend of charm, comfort and convenience in the heart of Kinmount.
Ask about this home
A HOMEH agent will answer your questions about this home.
Around this home
Daily convenience, out of 100, from the distances below
Helpful calculators
Your HOMEH agent

"I would see it this week."