

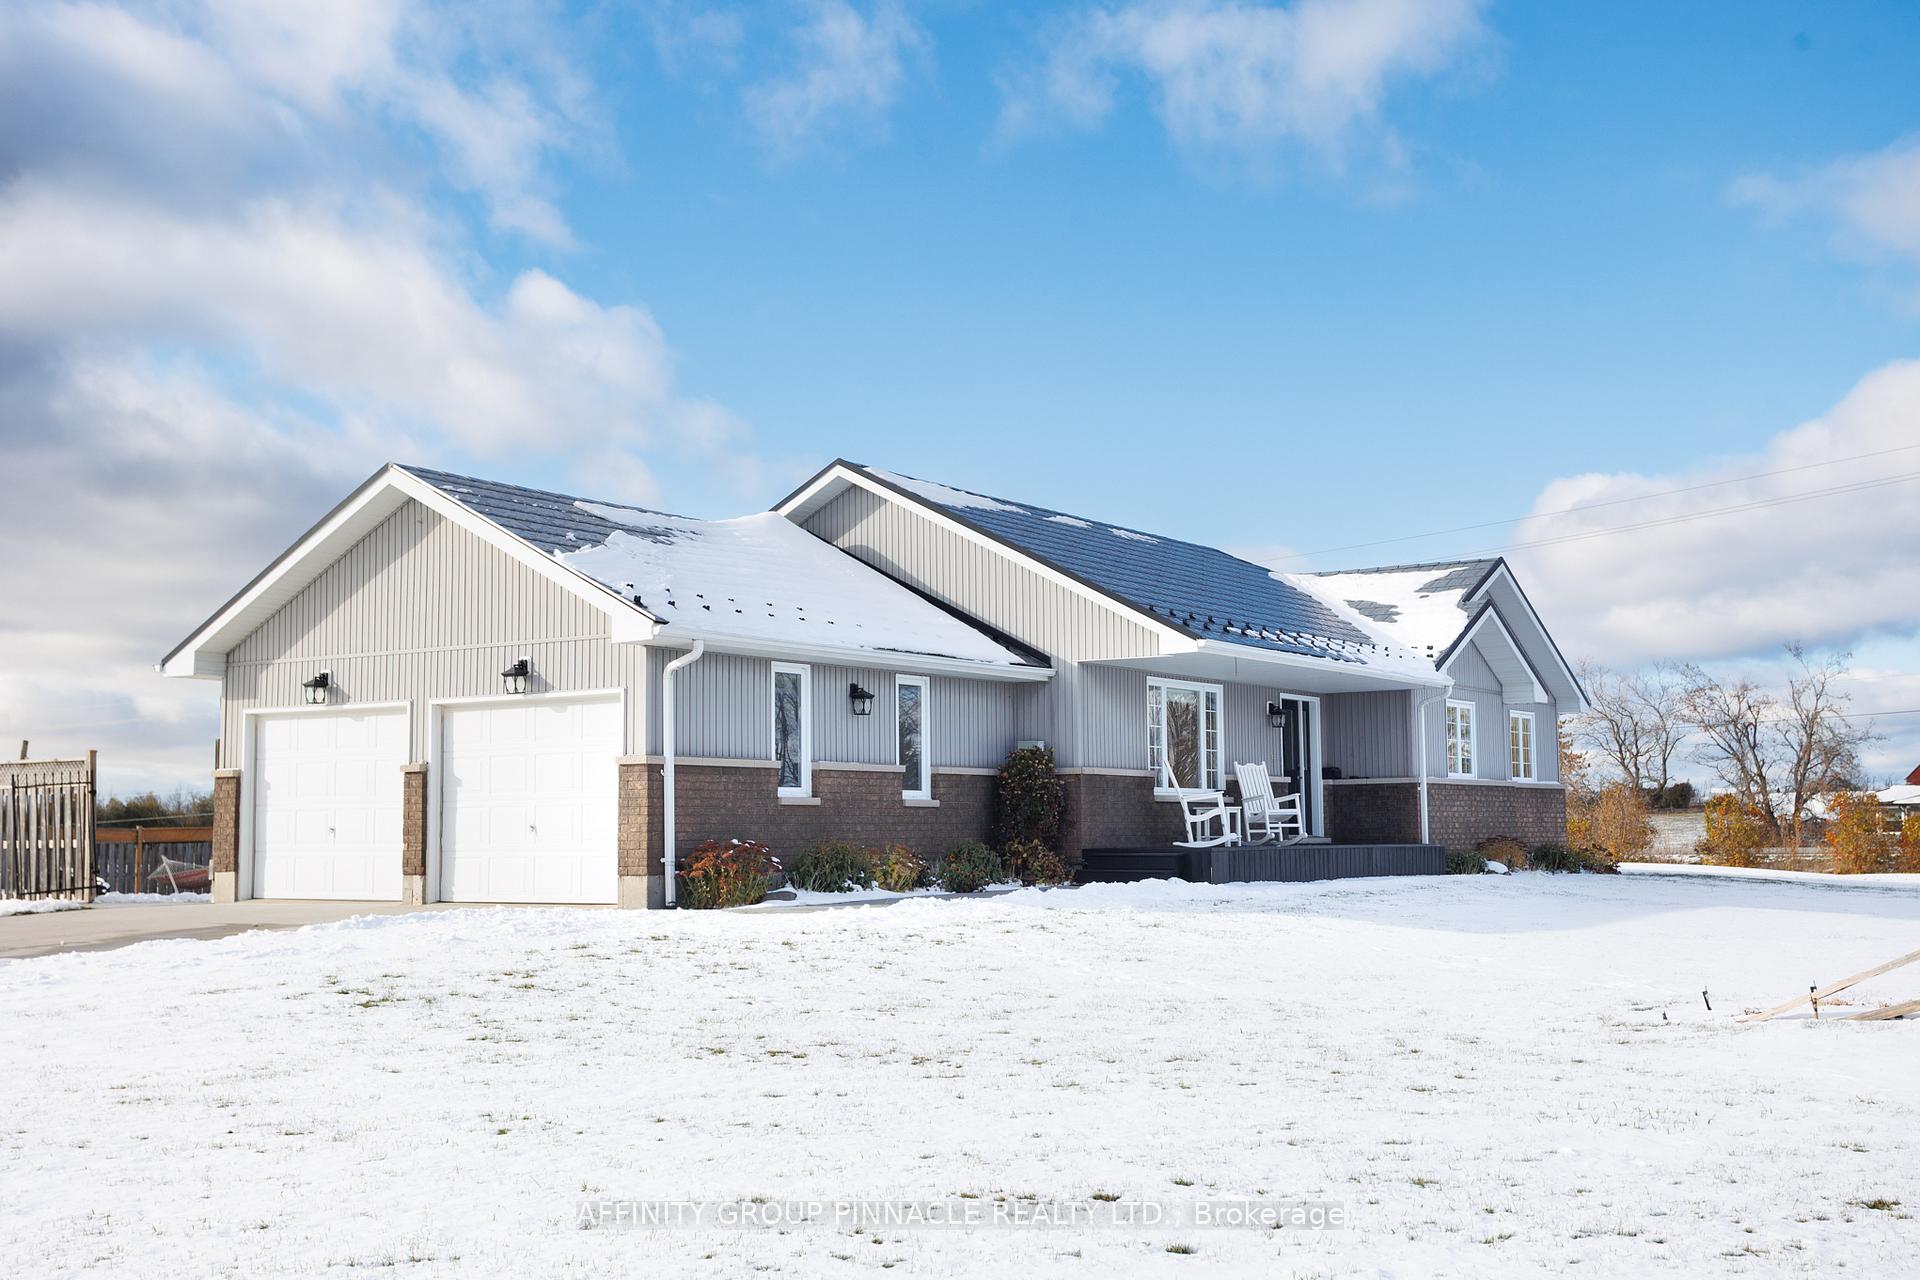
2017 Sturgeon Road
2017 Sturgeon Road
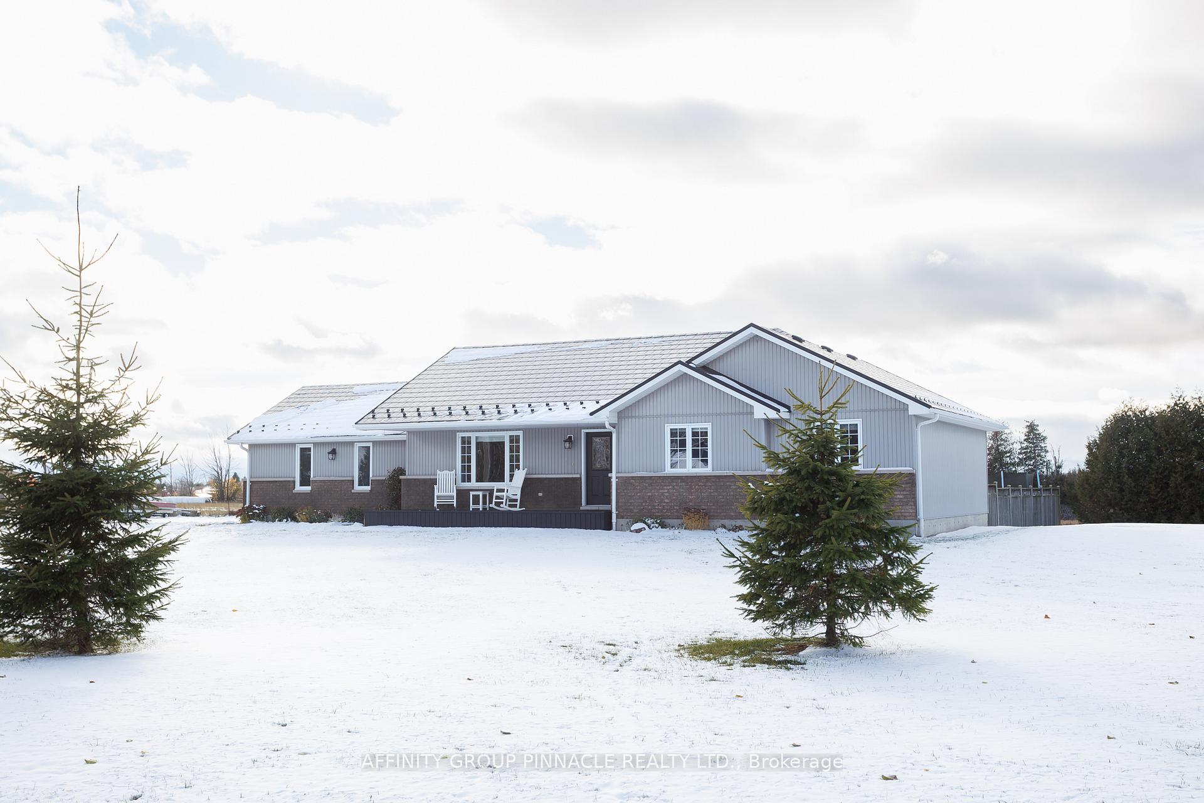
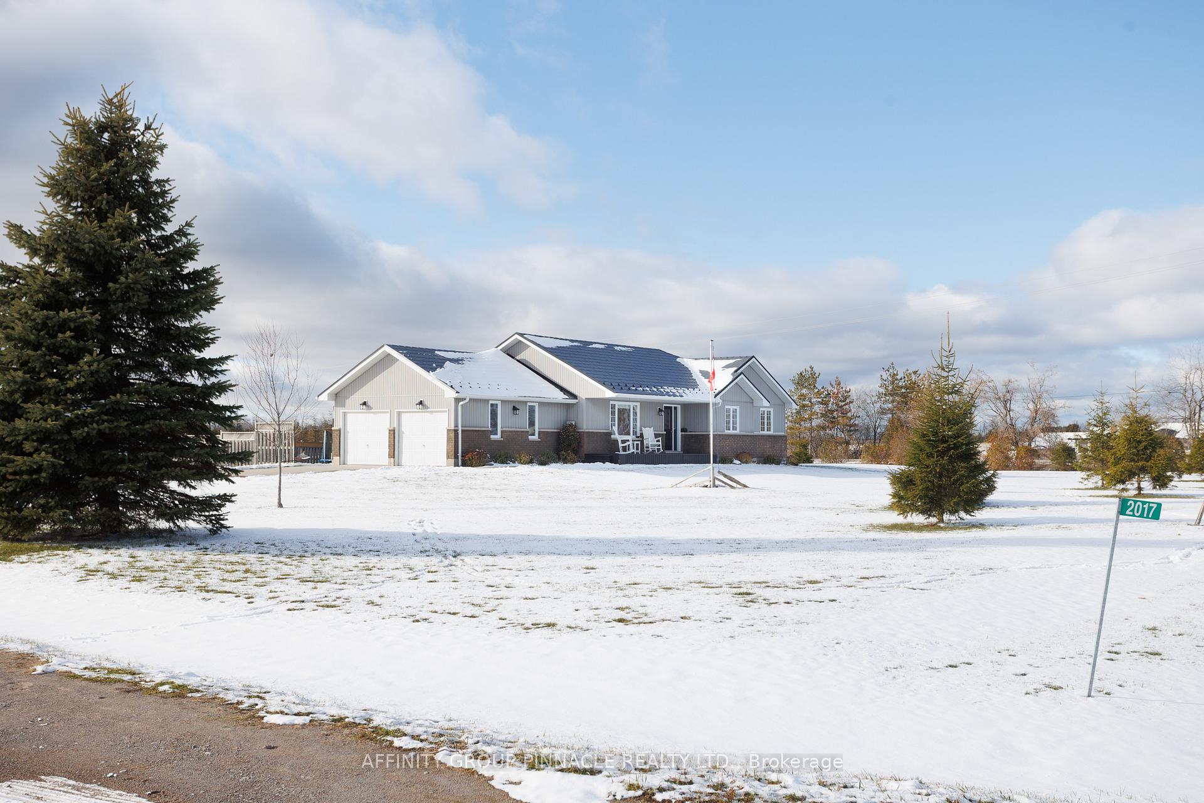
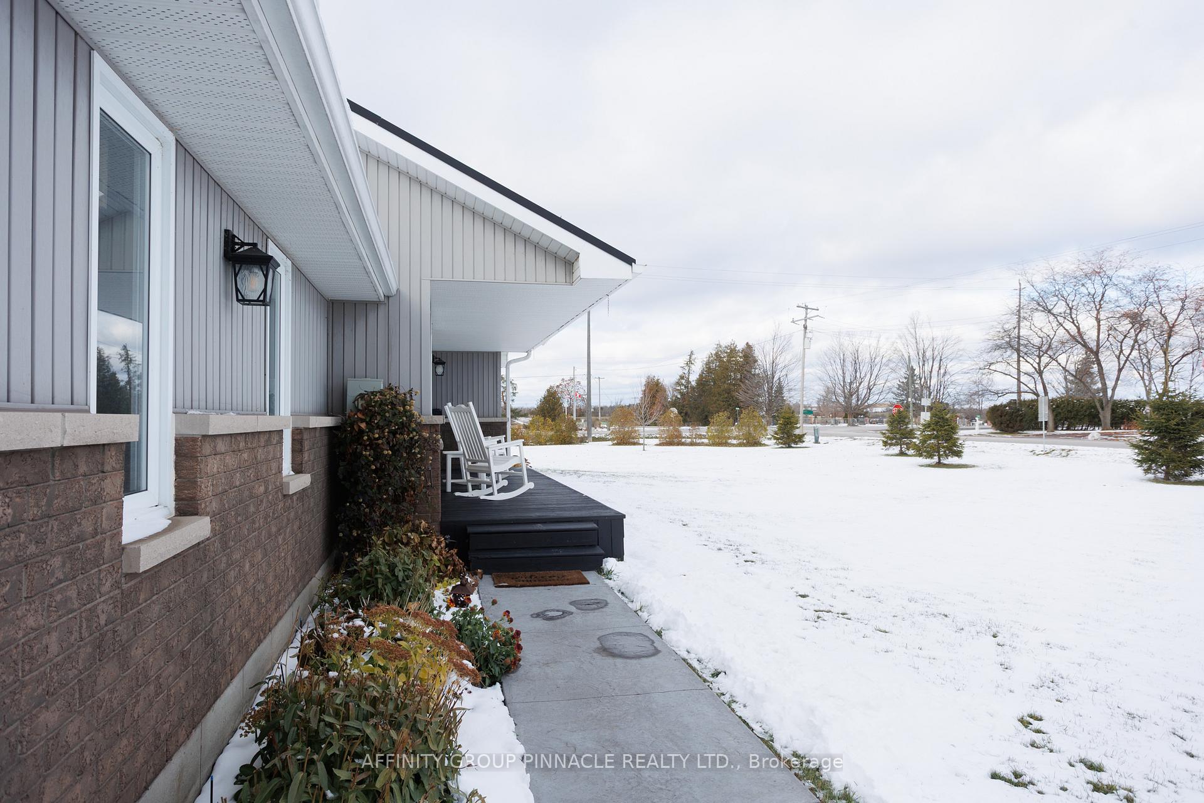
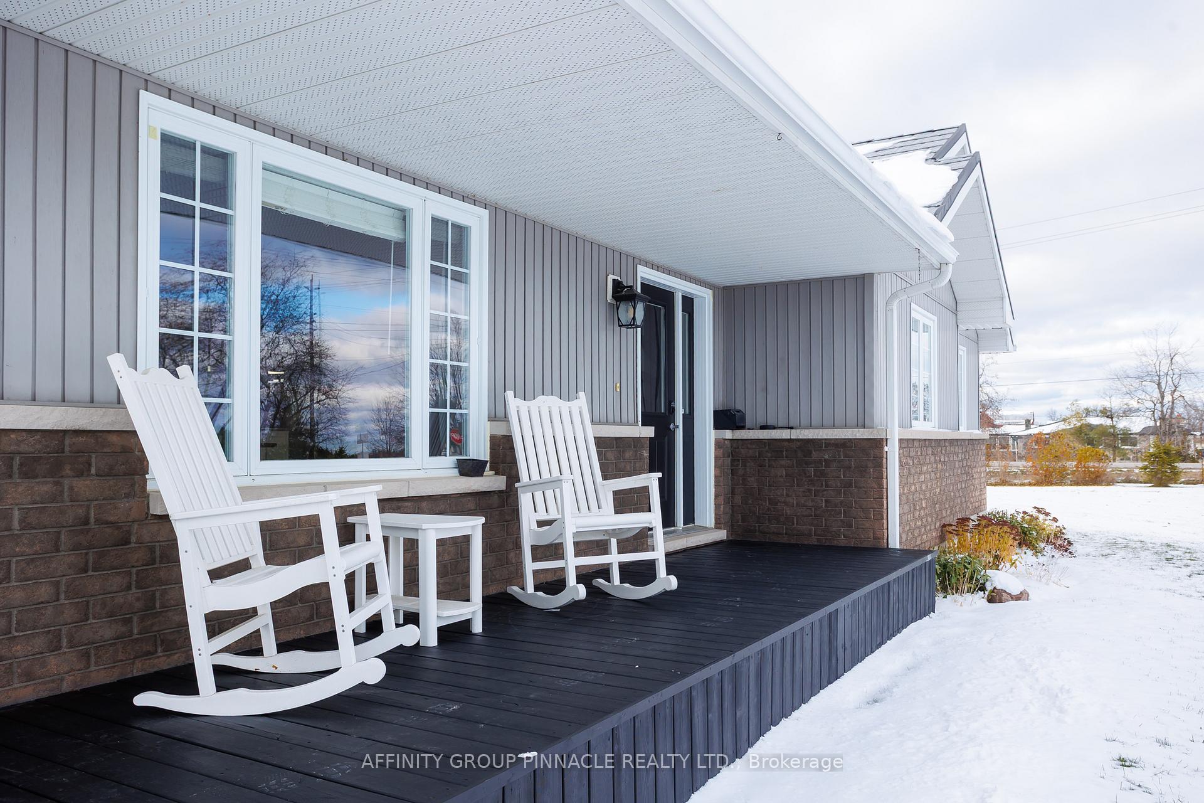 See all 45 photos
Property history
Facts and features
- BasementFinished
- Water, sewerWell, septic
- HeatingForced air
- CoolingCentral air
- Central air
The homeDetached, Bungalow, 1,100–1,500 sq ft
- Type: Detached
- Style: Bungalow
- Living space: 1,100–1,500 sq ft
- Basement: Finished
- Waterfront: None
InsideLower level, Air exchanger, primary bedroom - main floor, water heater owned, Rooms above ground 8
- Laundry: Lower level
- Features: Air exchanger, primary bedroom - main floor, water heater owned
- Rooms above ground: 8
- Rooms in the basement: 5
- Bedrooms: 3
- Bathrooms: 3
- Kitchens: 1
Outside and lotVinyl siding, Metal, Poured concrete
- Exterior: Vinyl siding
- Roof: Metal
- Foundation: Poured concrete
- Features: Deck, landscaped, privacy, porch, year round living
- Other structures: Out buildings
- Size: 316.36 × 163 ft
Parking4 Garage, Attached, Private double
- Spaces: 4 Garage
- Garage: Attached
- Driveway: Private double
Heating, water and powerForced air, propane, Central air, Well
- Heating: Forced air, propane
- Cooling: Central air
- Water: Well
- Sewer: Septic
- Natural gas: No
- Hydro: Yes
- Cable: Yes
- Telephone: Yes
Costs and taxesTaxes $3,574 a year, HST included in the price, Propane tanks
- Taxes, 2025: $3,574 a year
- HST: HST included in the price
- Rental items: Propane tanks
Included in the saleFridge, stove, washer, dryer, dishwasher, hot tub, window coverings, light fixtures, hot water tank
- Included: Fridge, stove, washer, dryer, dishwasher, hot tub, window coverings, light fixtures, hot water tank
NearbyFenced yard, level, library, park, school, school bus route
- Close to: Fenced yard, level, library, park, school, school bus route
Listing detailsX12546250, Sold, Nov 14, 2025
- MLS® number: X12546250
- Status: Sold
- Listed on: Nov 14, 2025
- Days on market: 18
- Updated: Dec 2, 2025
- Possession: Flexible
- Occupied by: Owner
- Listing brokerage: AFFINITY GROUP PINNACLE REALTY LTD.
About this home
2017 Sturgeon Road, Kawartha Lakes (Verulam), ON K0M 1L0
Modern, bright and spacious, 3 bedroom 3 bath family home in the quaint community of Dunsford. This gorgeous home sits on a manicured 1.2 acre lot, and features an open concept layout wit updated kitchen, quartz countertops, large island, coffee bar plus dining room with walk out to private backyard deck and hot tub. The main floor also boasts gleaming hardwood floors throughout, primary bedroom with ensuite(heated floor) and a large walk-in closet plus good size 2nd and 3rd bedrooms. Heading downstairs you'll find tons of space to sit back and relax or enjoy the game in the large rec room with space left over for the kids to play. Here you'll also find separate laundry room, updated bathroom and large utility room with tons of space for storage. Additional features include the shaker style metal roof, insulated attached double car garage, forced air propane furnace(2024), central air (2023), high speed fibre internet plus 20' X 30" driveshed perfect for keeping all the toys out of the elements and a play area for the kids or pets in fenced in area. This home is turn key and has something for everyone.
Ask about this home
A HOMEH agent will answer your questions about this home.
Around this home
Schools nearby
School rating, out of 10.
Helpful calculators
Your HOMEH agent

"Priced 10% over the Hestimate. I would see it this week."