

55 North Taylor Road
55 North Taylor Road
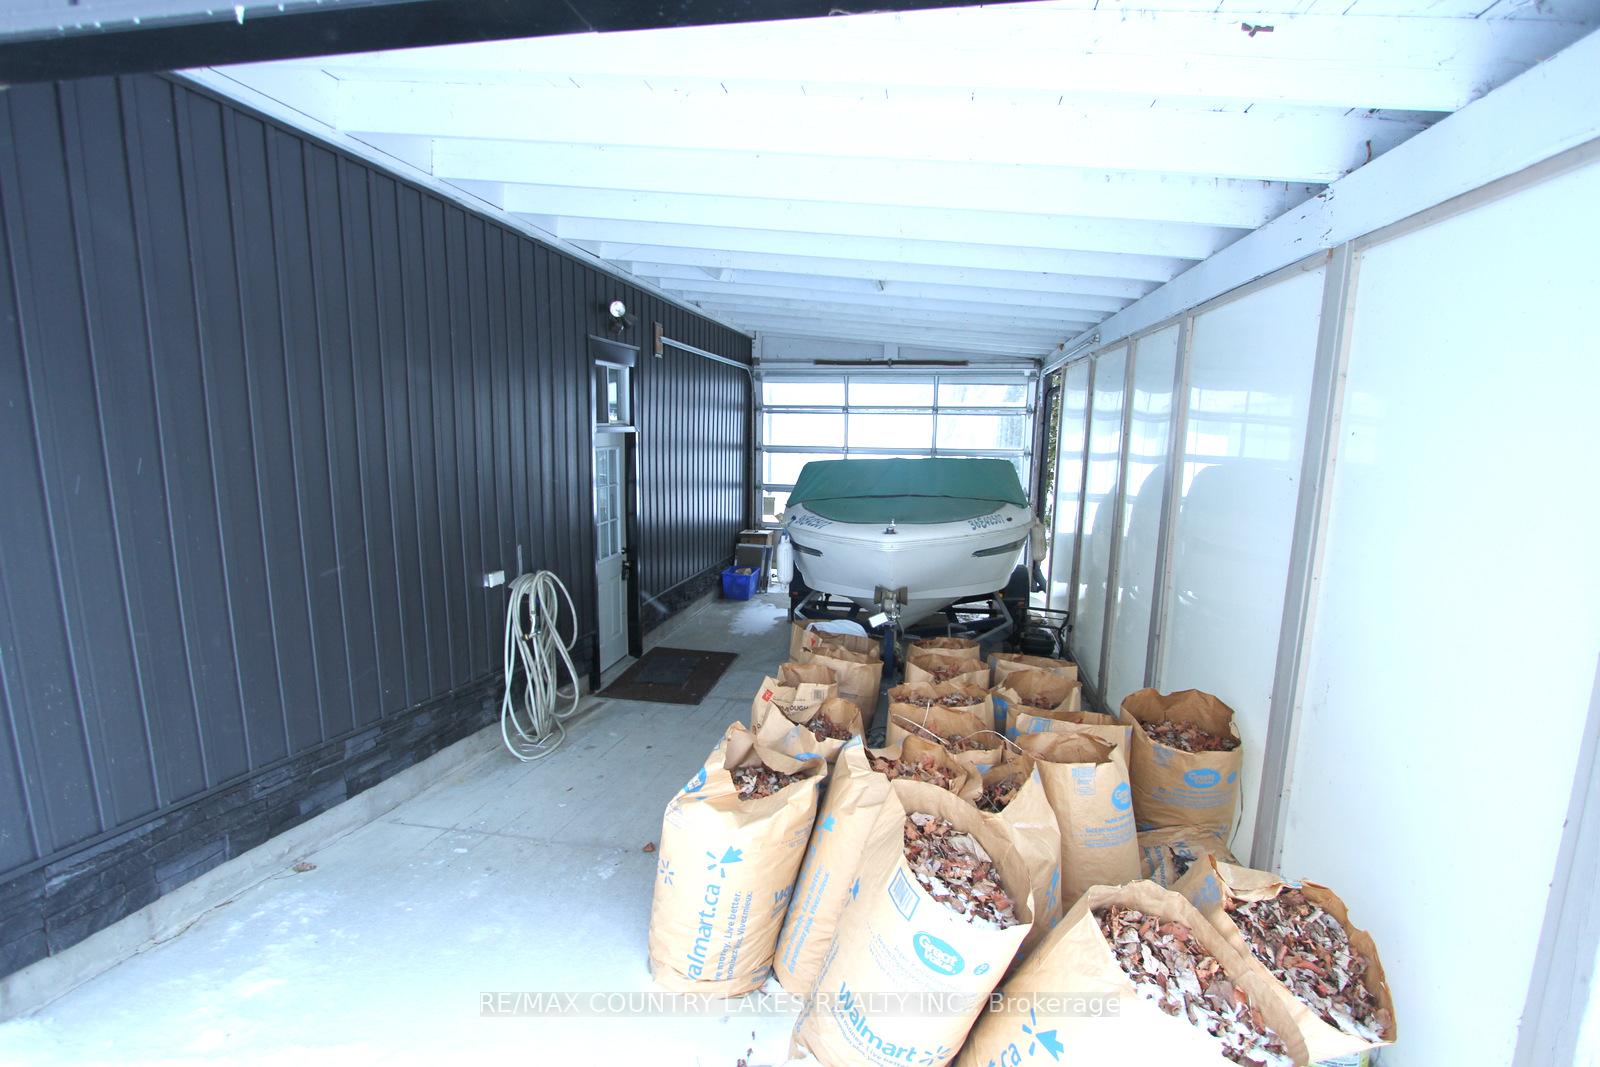 See all 37 photos
Property history
- $3,000TerminatedList: 2025-01-27|End: 2025-04-06|69 daysX11943658
Facts and features
- BasementWalk-out
- Lot size58 × 155 ft
- Lease term12 months
- FurnishedUnfurnished
- Fireplace
- Waterfront
The homeDetached, Bungalow, Age 51–99 years
- Type: Detached
- Style: Bungalow
- Age: 51–99 years
- Living space: 700–1,100 sq ft
- Basement: Finished with walk-out
- View: Lake
- Waterfront: Direct
InsideFireplace Yes, propane, Broadloom, In basement, sink, lower level
- Fireplace: Yes, propane
- Flooring: Broadloom
- Laundry: In basement, sink, lower level
- Features: Propane tank, water heater, water treatment
- Rooms above ground: 5
- Rooms in the basement: 4
- Bedrooms: 3 + 1 in the basement
- Bathrooms: 2
- Kitchens: 1
Outside and lotVinyl siding, Asphalt shingle, Block
- Exterior: Vinyl siding
- Roof: Asphalt shingle
- Foundation: Block
- Features: Deck, fishing, year round living
- Size: 57.62 × 154.54 ft
- Shape: Rectangular
Parking1 Garage, Carport, Private
- Spaces: 1 Garage
- Garage: Carport
- Driveway: Private
Heating, water and powerForced air, propane, Well, Septic
- Heating: Forced air, propane
- Water: Well
- Sewer: Septic
- Natural gas: No
- Hydro: Yes
- Cable: No
- Telephone: No
Rent and termsRent $3,000 a month, Entire property, Unfurnished
- Rent: $3,000 a month
- Space for rent: Entire property
- Furnished: Unfurnished
- Lease: 12 months
- Paid: Monthly
- Rent includes: Parking, water, water heater
- Deposit: Required
- Credit check: Required
- Employment letter: Required
- Rental application: Required
- References: Required
- Rental items: None
IncludedFridge, stove, built in dishwasher, washer, dryer, microwave, window coverings.
- Included: Fridge, stove, built in dishwasher, washer, dryer, microwave, window coverings.
NearbyBeach, clear view, golf, lake/pond, waterfront
- Close to: Beach, clear view, golf, lake/pond, waterfront
Listing detailsX11943658, Terminated, Jan 27, 2025
- MLS® number: X11943658
- Status: Terminated
- Listed on: Jan 27, 2025
- Days on market: 69
- Updated: Apr 6, 2025
- Possession: 2025-03-01 / March 1, 2025
- Occupied by: Vacant
- Listing brokerage: RE/MAX COUNTRY LAKES REALTY INC.
About this home
55 North Taylor Road, Kawartha Lakes (Carden), ON K0M 2B0
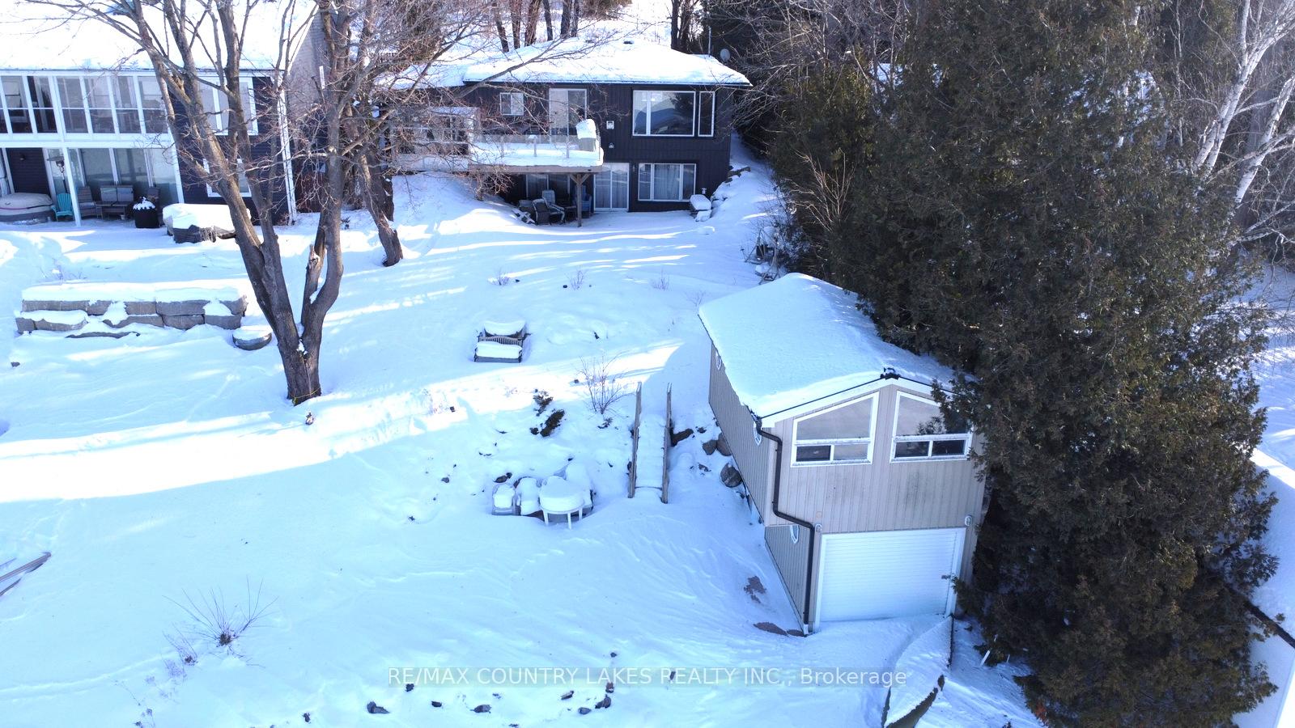
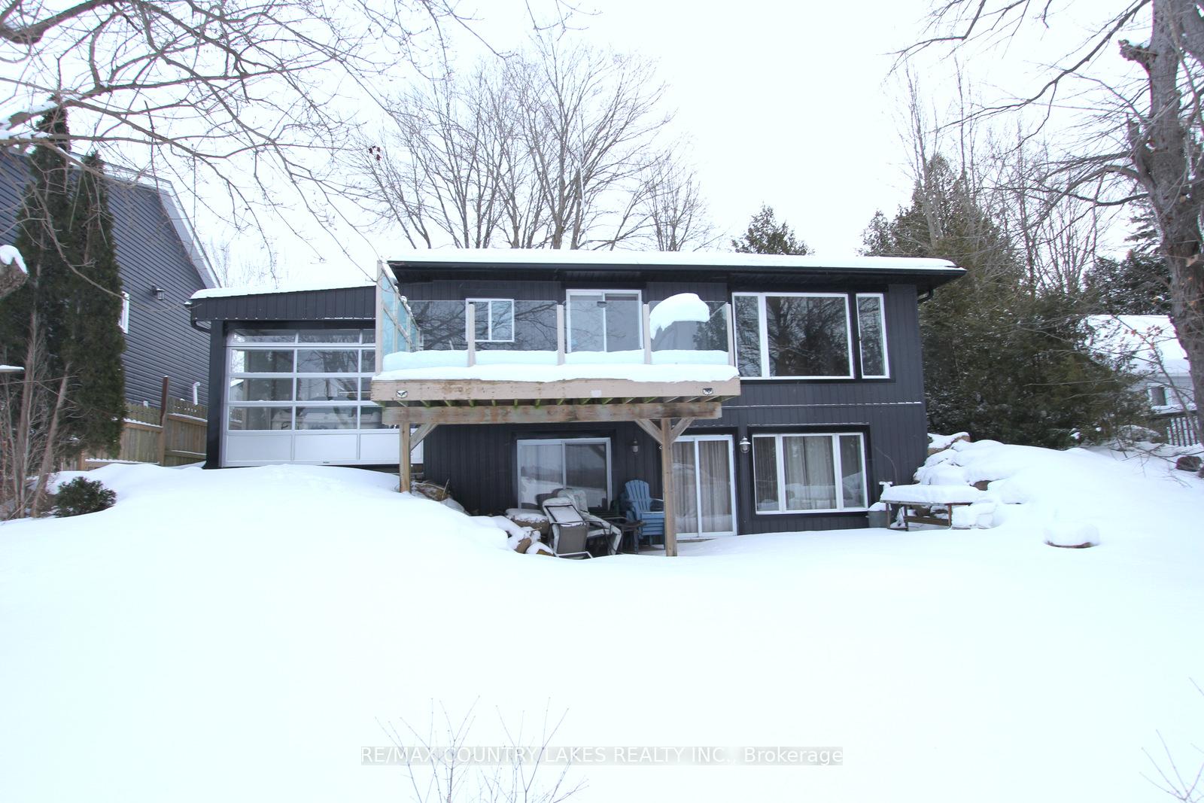
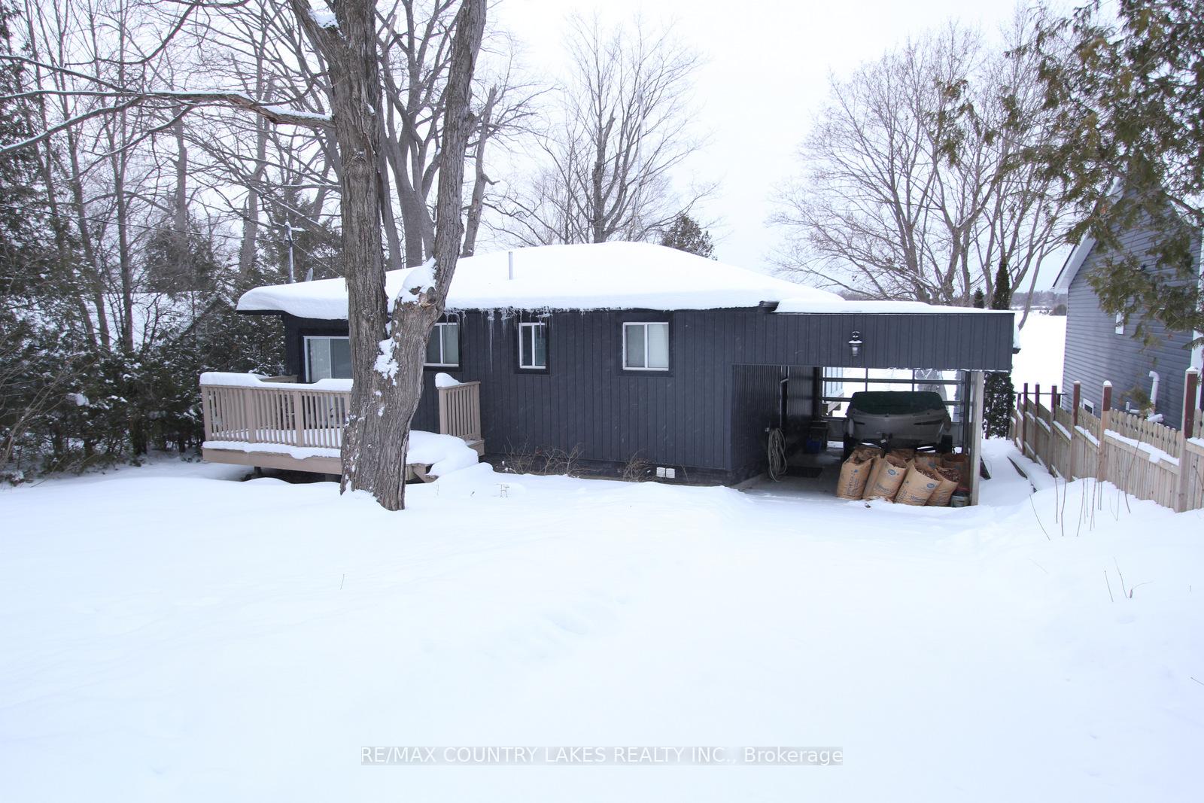
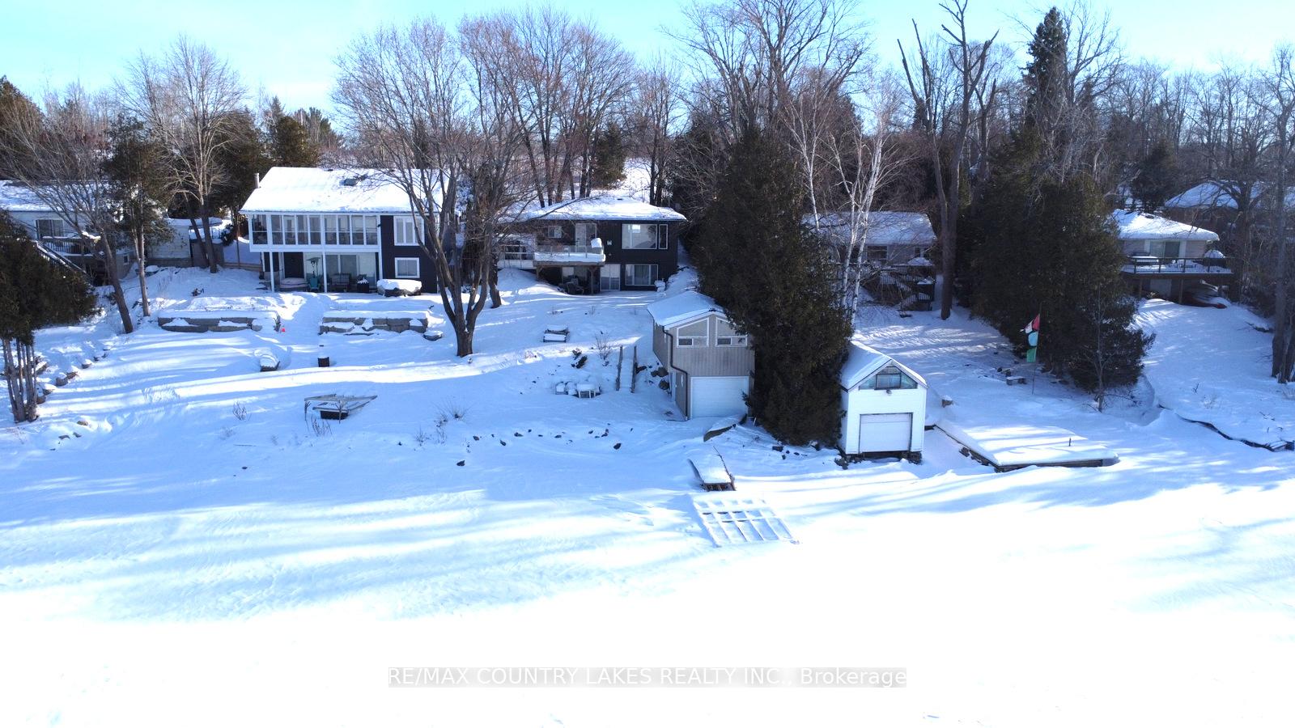
Well maintained year-round 3 + 1 bedroom 2 bath bungalow located on Mitchell Lake and the Trent Severn Waterways. Open concept kitchen living room area with a knotty pine finish, propane fireplace and walk out deck overlooking the water. Slit level entrance way leading in from carport. Lower level offers generous size rec room with wall-to-wall windows, great view of lake and to covered patio. Also included with the lower level you will find laundry and 3pc bath. Thousands spent on landscaping the beach with large dock and fire pit. Easy wade in shoreline with westerly exposure, great fishing and endless boating on the Trent system. Septic system, dug well and propane forced air heating. Note bunkie/boat house will not be included with the rental. At a price of $3,200/month the home can come fully furnished. A++ tenants only. **EXTRAS** Transfer of utility accounts, contents insurance & First & Last months rent will be required.
Ask about this home
A HOMEH agent will answer your questions about this home.
Around this home
Helpful calculators
Your HOMEH agent

"I would see it this week."