

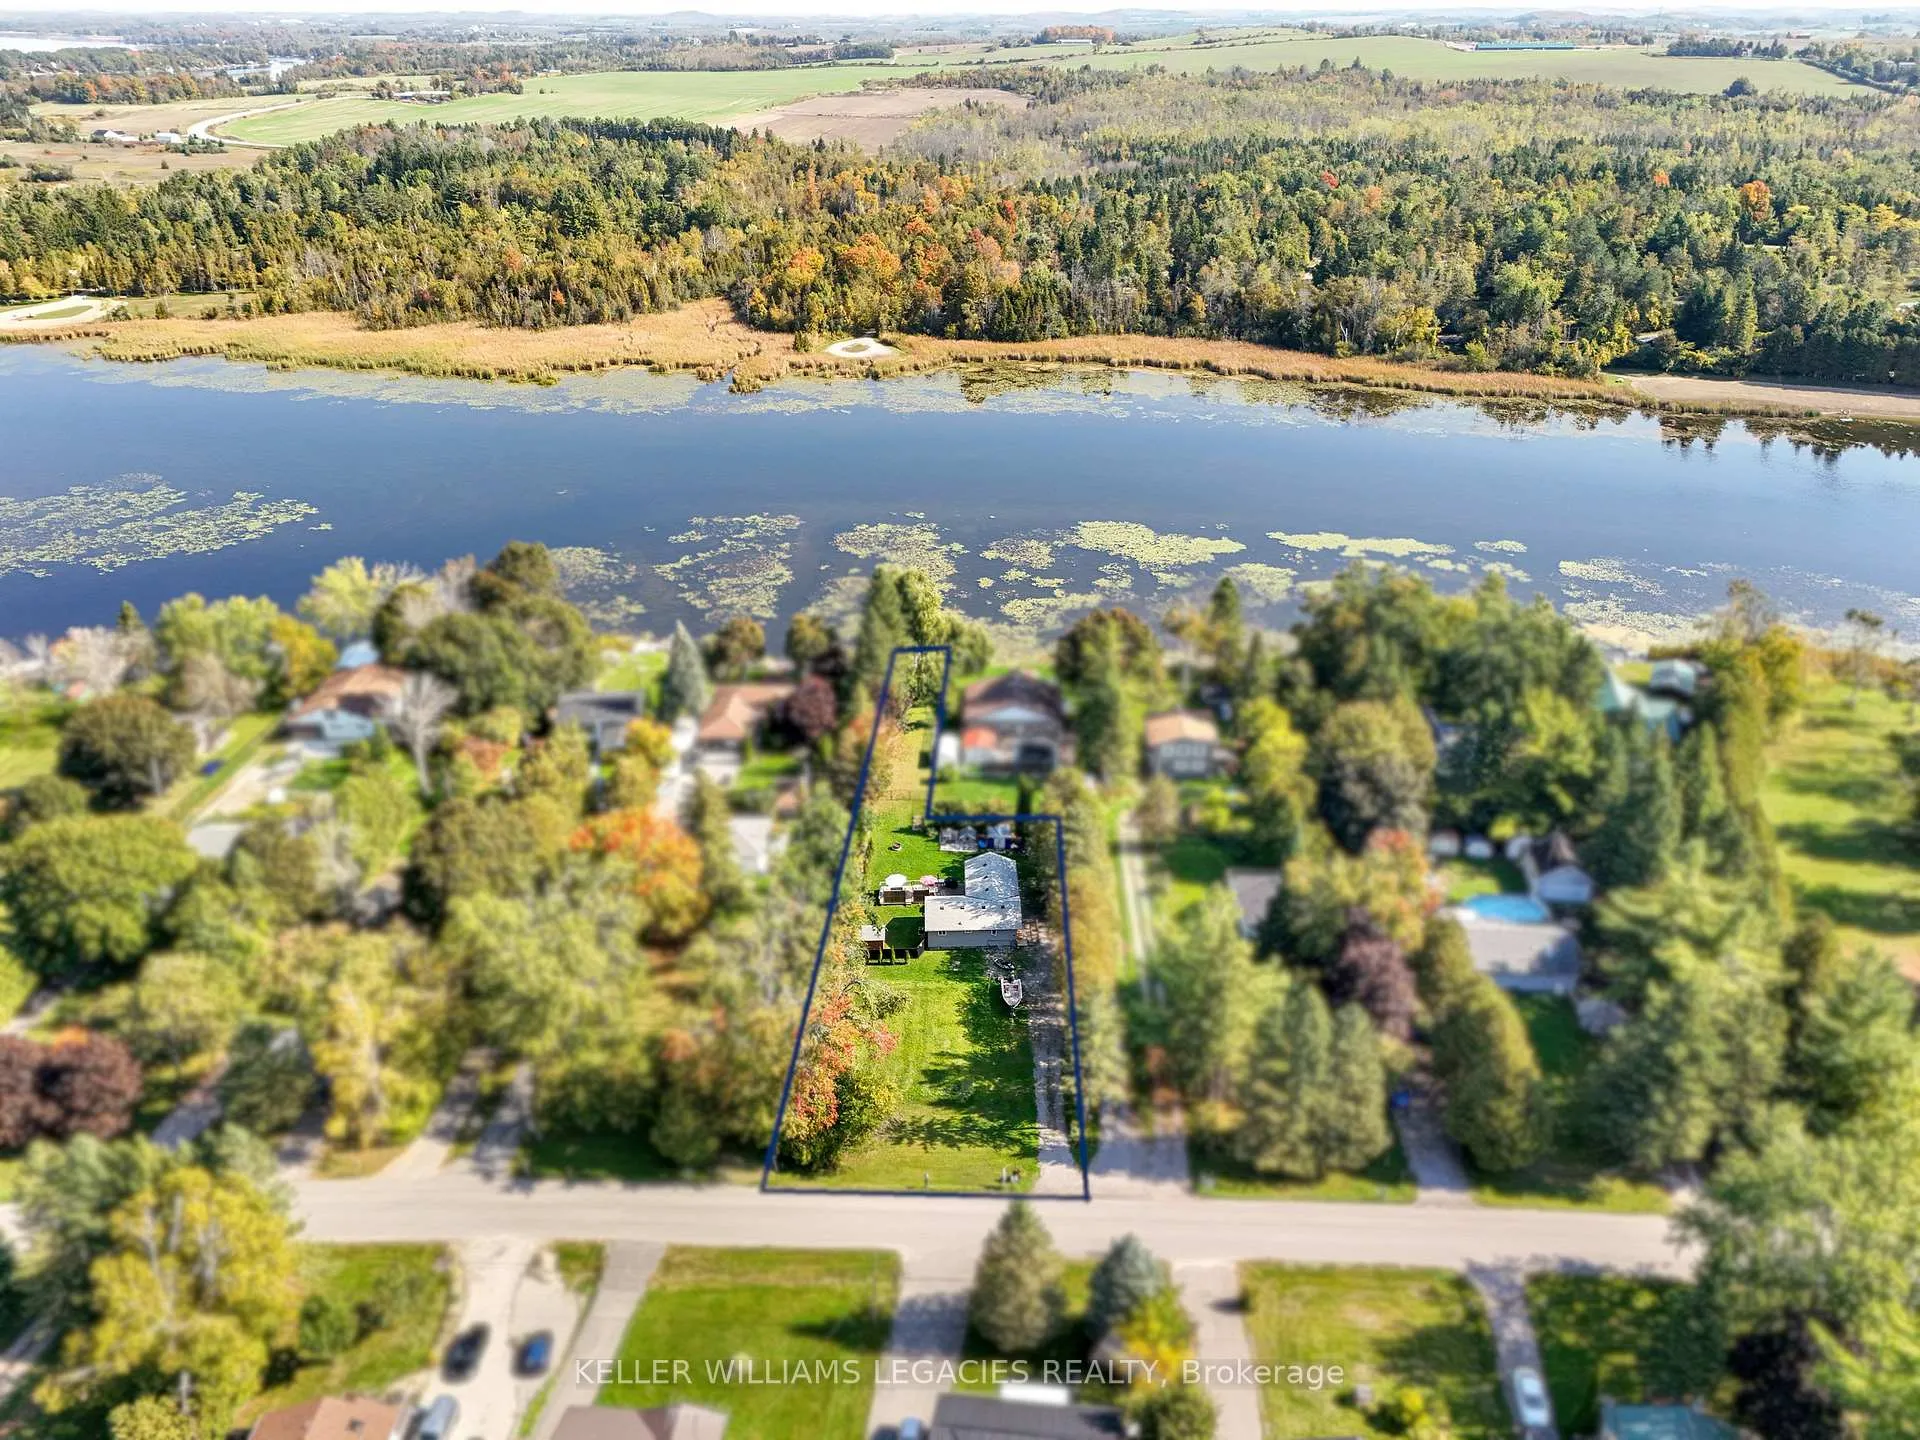
74 Cowans Crescent
74 Cowans Crescent
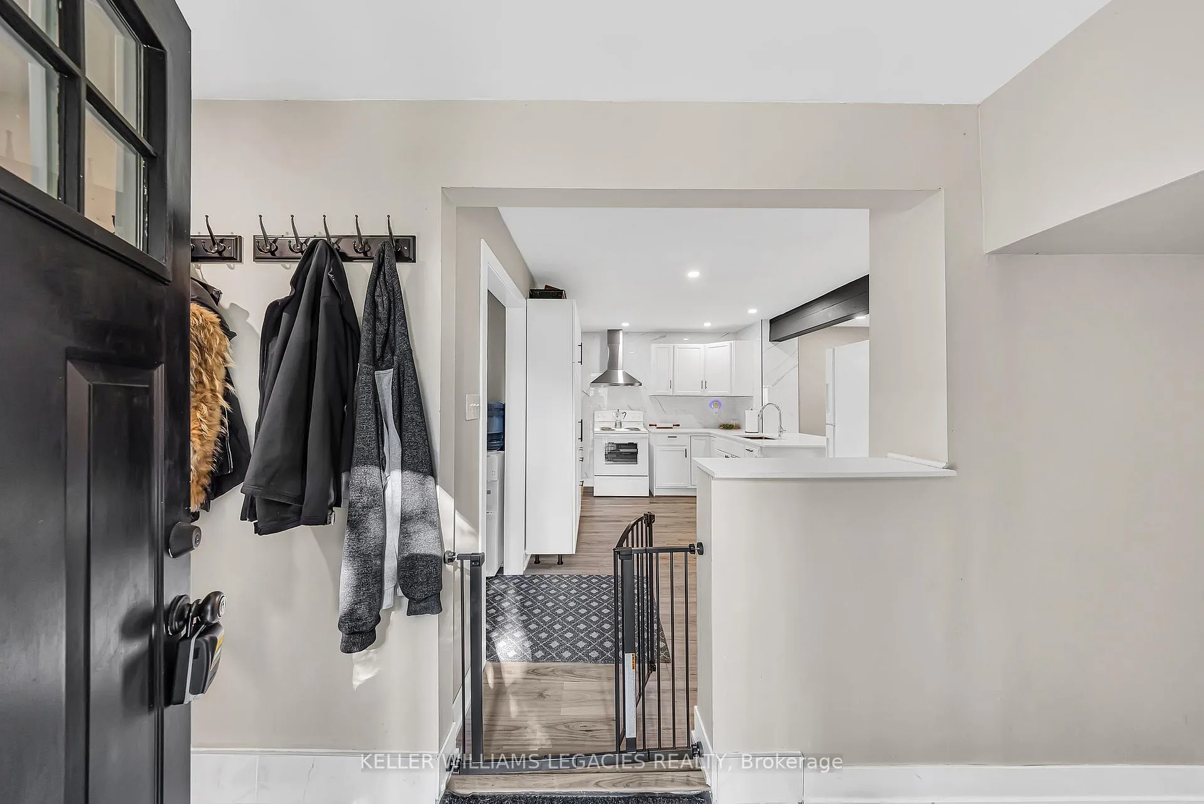
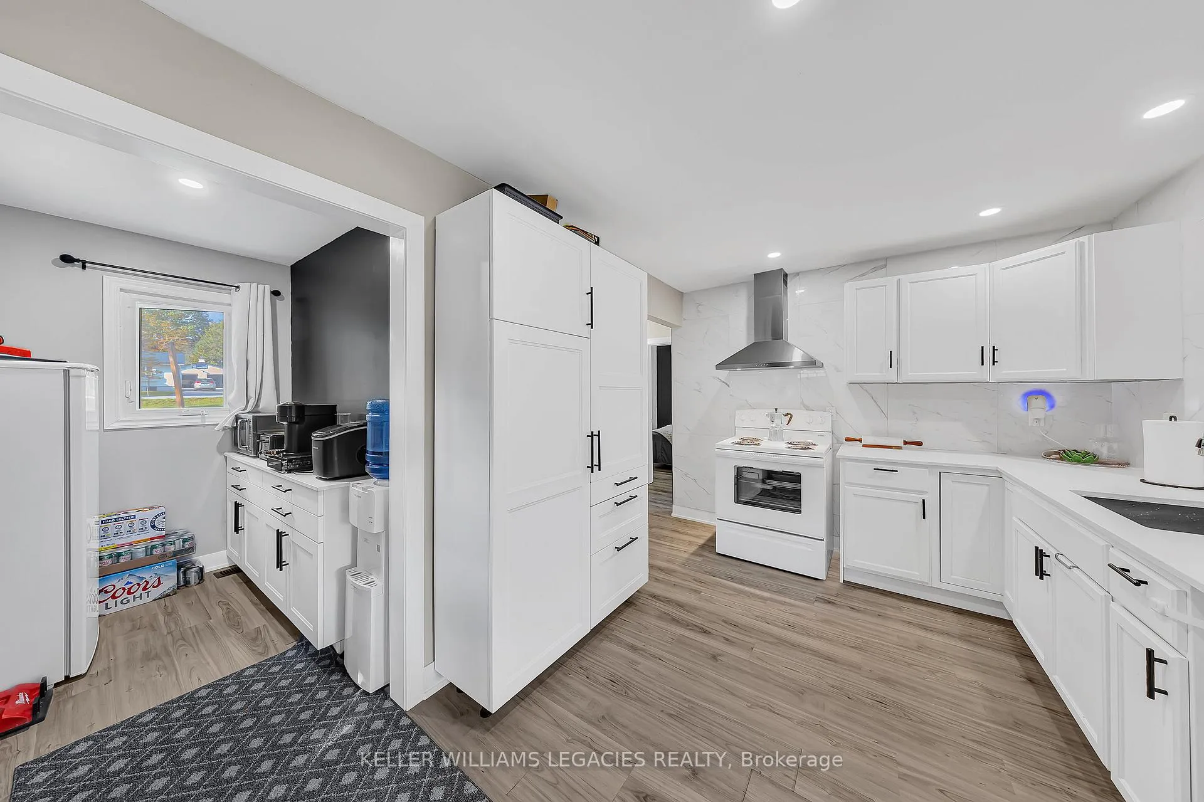
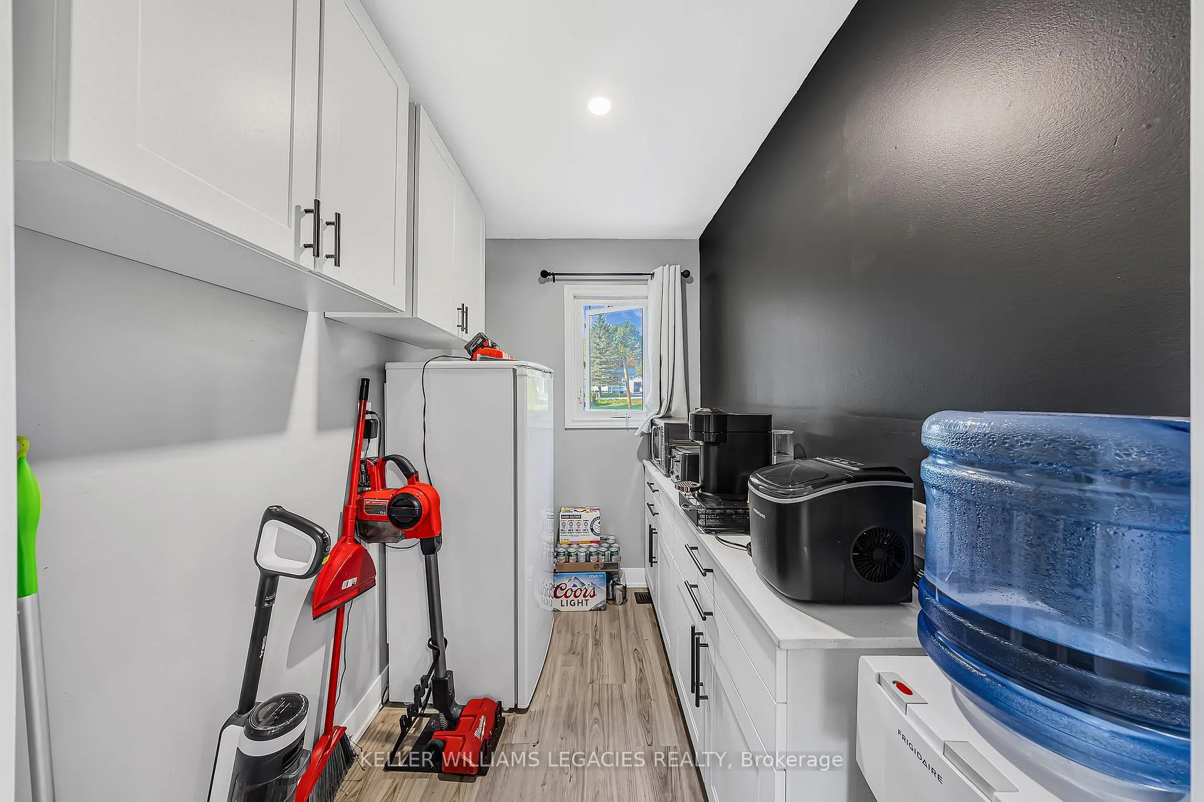
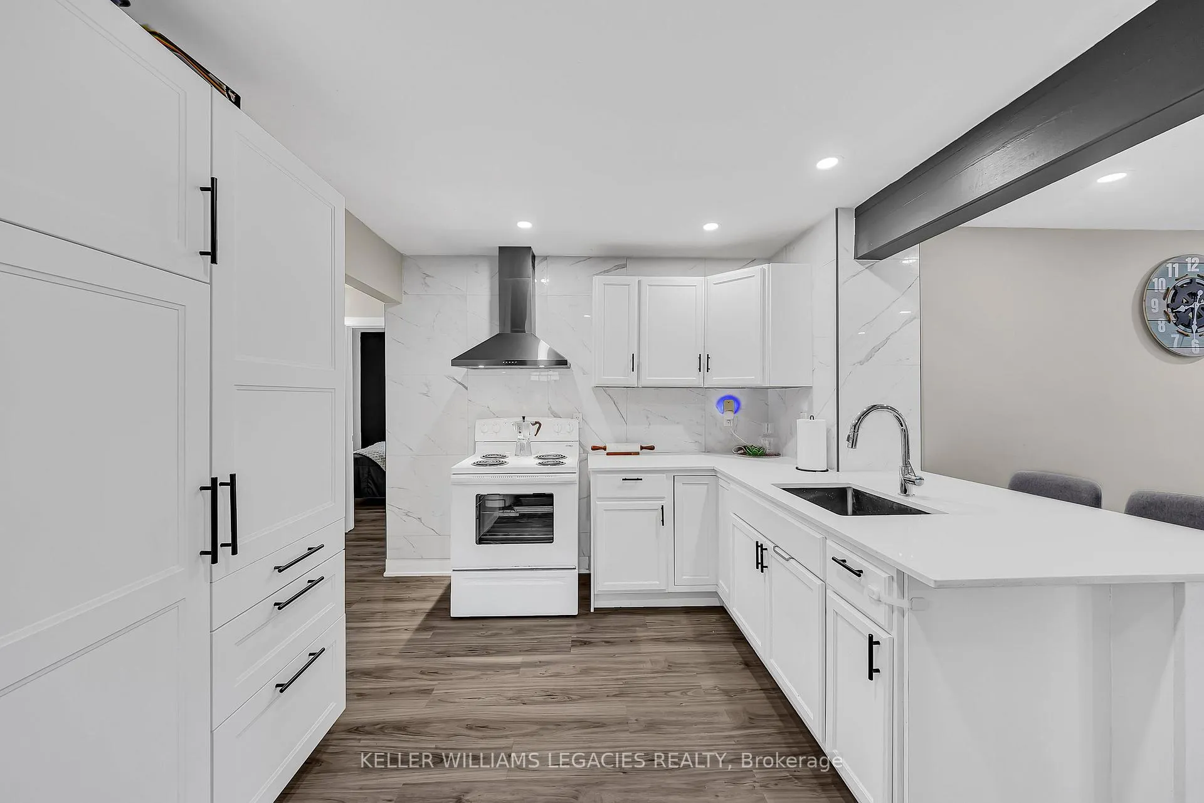 See all 40 photos
Property history
- $749,988ExpiredList: 2025-10-09|End: 2026-02-01|115 daysX12455182
Facts and features
- BasementPart finished
- Price per sq ft~$833
- Water, sewerWell, septic
- HeatingForced air
- Waterfront
The homeDetached, Bungalow, 700–1,100 sq ft
- Type: Detached
- Style: Bungalow
- Living space: 700–1,100 sq ft
- Basement: Partial basement, partially finished
- Waterfront: Direct
InsideMain level, Carpet free, sump pump, water purifier, water softener, Rooms above ground 6
- Laundry: Main level
- Features: Carpet free, sump pump, water purifier, water softener
- Rooms above ground: 6
- Rooms in the basement: 1
- Bedrooms: 2 + 1 in the basement
- Bathrooms: 1
- Kitchens: 1
Outside and lotVinyl siding, Asphalt shingle, Unknown
- Exterior: Vinyl siding
- Roof: Asphalt shingle
- Foundation: Unknown
- Other structures: Garden shed
- Size: 80 × 190 ft
Parking8 Parking, Private
- Spaces: 8 Parking
- Driveway: Private
Heating, water and powerForced air, gas, Well, Septic
- Heating: Forced air, gas
- Water: Well
- Sewer: Septic
- Natural gas: Yes
- Hydro: Yes
- Cable: Available
- Telephone: Yes
Costs and taxesTaxes $2,300 a year, HST included in the price, Rental items None
- Taxes, 2025: $2,300 a year
- HST: HST included in the price
- Rental items: None
Included in the saleFurnace (2023) a/c (2020) roof, soffits & facia (2020) sump-pump (2020) well pump & pressure tank (2024) sliding door & bay window (2020) washer & dryer (2023) kitchen, bathroom, floors & trim (2024) fence (2021) chicken coup & dog house (2021) security cameras (2024) firepit (2021), Freezer in pantry
- Included: Furnace (2023) a/c (2020) roof, soffits & facia (2020) sump-pump (2020) well pump & pressure tank (2024) sliding door & bay window (2020) washer & dryer (2023) kitchen, bathroom, floors & trim (2024) fence (2021) chicken coup & dog house (2021) security cameras (2024) firepit (2021)
- Not included: Freezer in pantry
NearbyBeach, campground, greenbelt/conservation, lake/pond, park, river/stream
- Close to: Beach, campground, greenbelt/conservation, lake/pond, park, river/stream
Listing detailsX12455182, Expired, Oct 9, 2025
- MLS® number: X12455182
- Status: Expired
- Listed on: Oct 9, 2025
- Days on market: 115
- Updated: Feb 1, 2026
- Possession: Flexible
- Occupied by: Owner
- Listing brokerage: KELLER WILLIAMS EMPOWERED REALTY
About this home
74 Cowans Crescent, Kawartha Lakes (Emily), ON K0L 2W0
Escape to your dream waterfront retreat on highly coveted Pigeon Lake, perfectly situated in the heart of the beautiful Kawarthas! This turnkey, recently renovated property offers the ultimate blend of rustic charm and modern luxury, presenting a bright, airy aesthetic throughout. The heart of the home is a large, open-concept living space, ideal for hosting friends and family or simply relaxing while soaking in the evening sun. With two cozy bedrooms and one updated bathroom, its perfect for families, weekenders, or rental investment. Outdoor living is maximized with a huge back deck, perfect for sunset dinners, and a fantastic dock for all your boating and swimming needs, offering direct access to the Trent-Severn Waterway. The property ensures safety and privacy with a fully fenced yard, and the brand-new cedar shed offers ample storage for all your lake gear. This is your chance to own a move-in ready slice of Kawartha paradise just move in and start enjoying the lake life!
Ask about this home
A HOMEH agent will answer your questions about this home.
Around this home
Helpful calculators
Your HOMEH agent

"Priced 14% over the Hestimate. I would see it this week."