

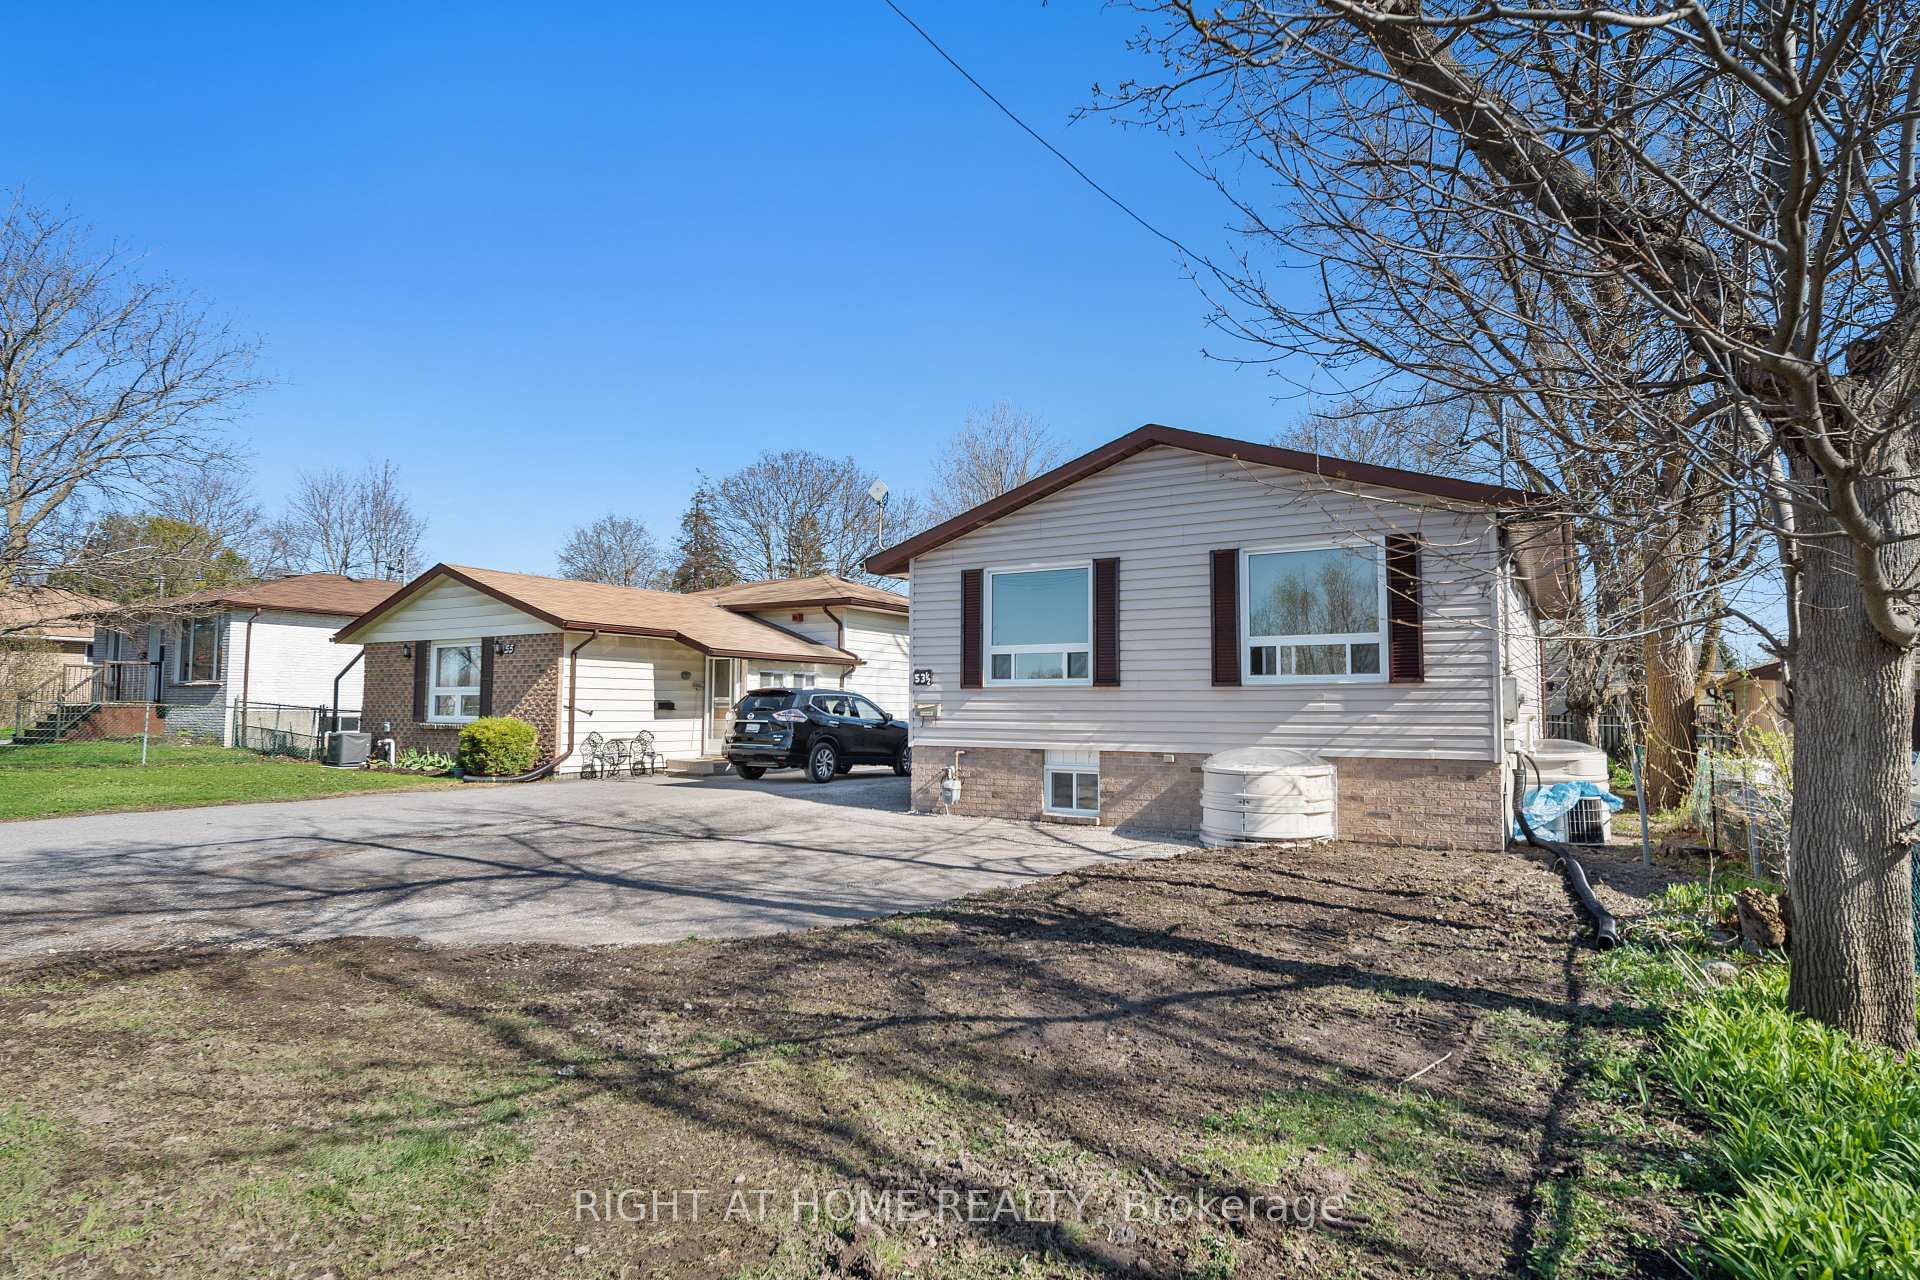
Main, 53 1/2 Colborne Street E
Detached Rented
1/20Main, 53 1/2 Colborne Street E
Detached Rented
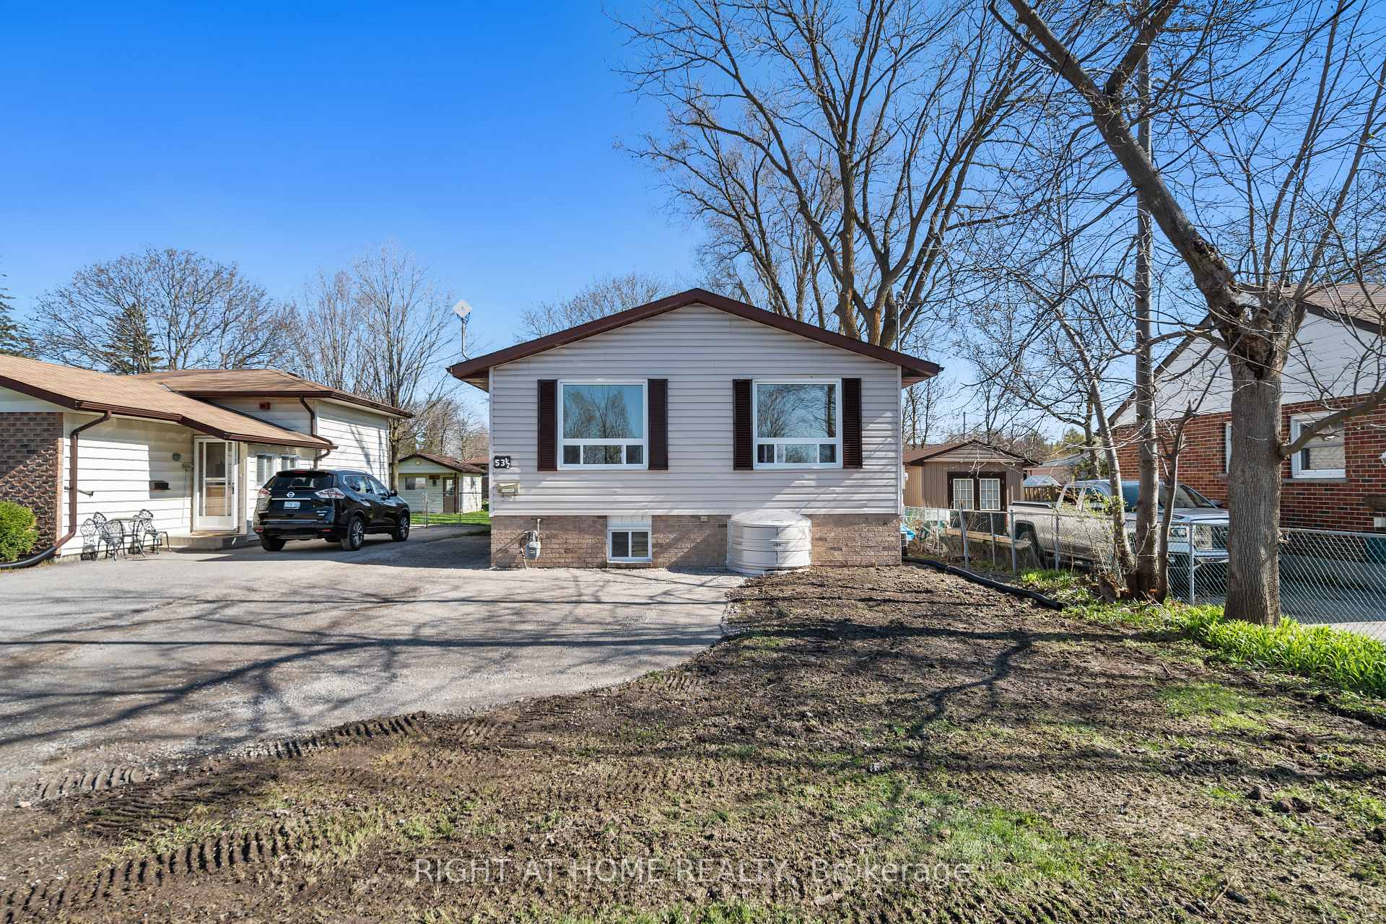
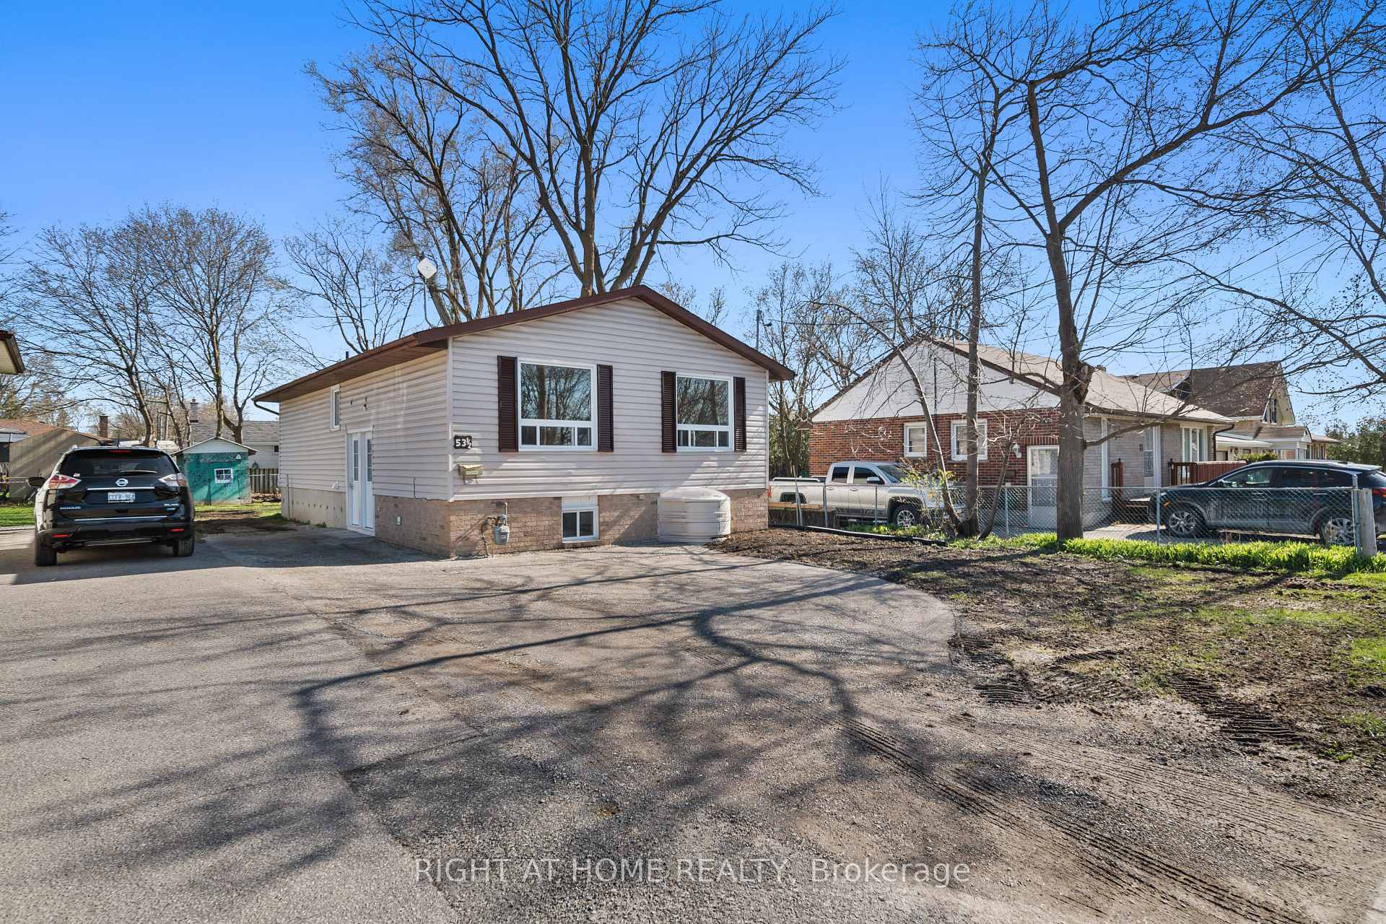
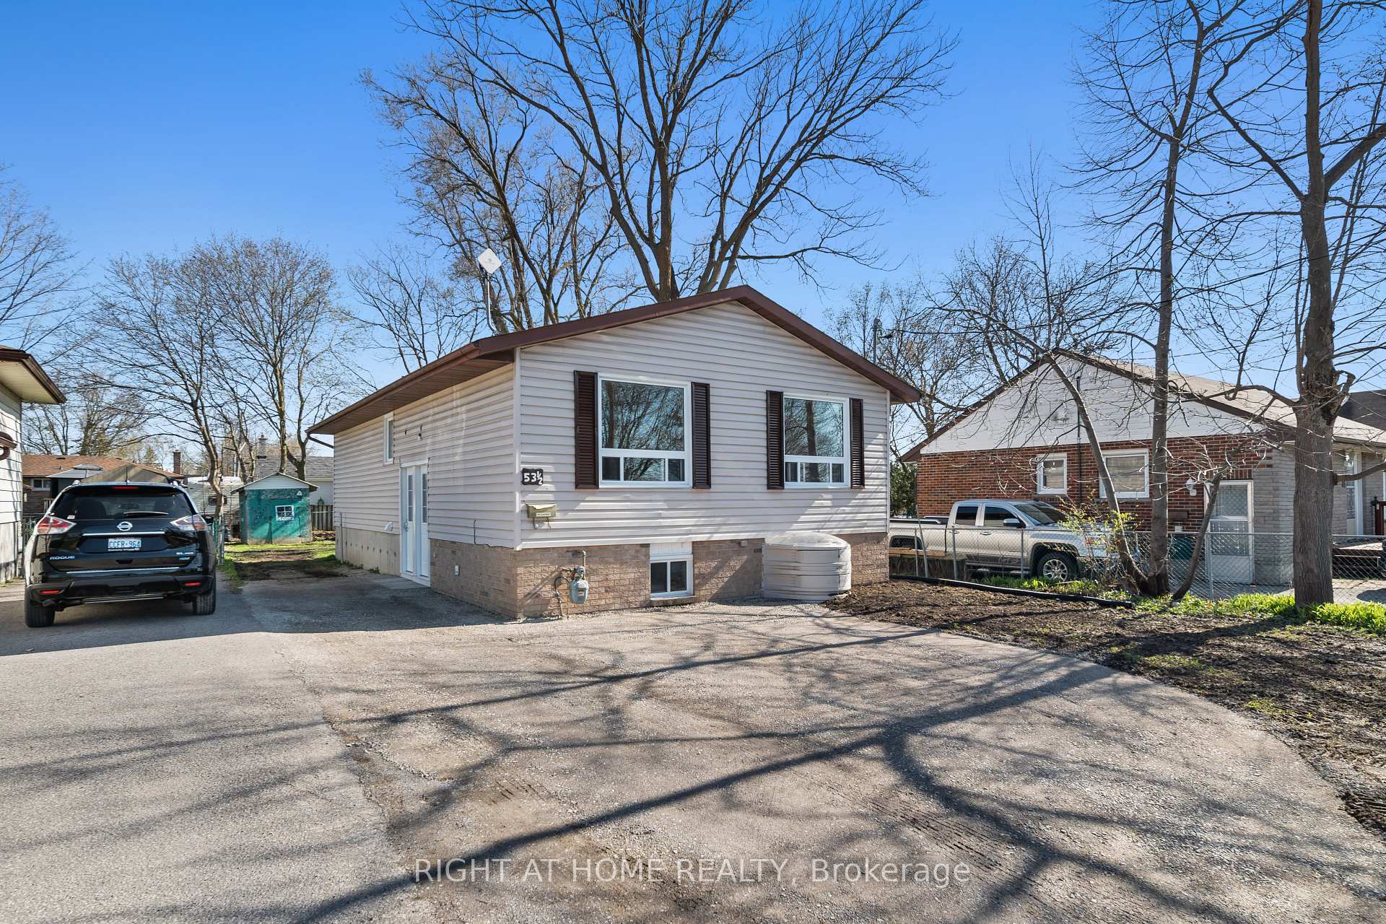
 See all 20 photos
3 Bedrooms
1 Bathroom
0 Garage
700–1.1K sq.ft
Main Floor
— Unit
Property history
Facts and features
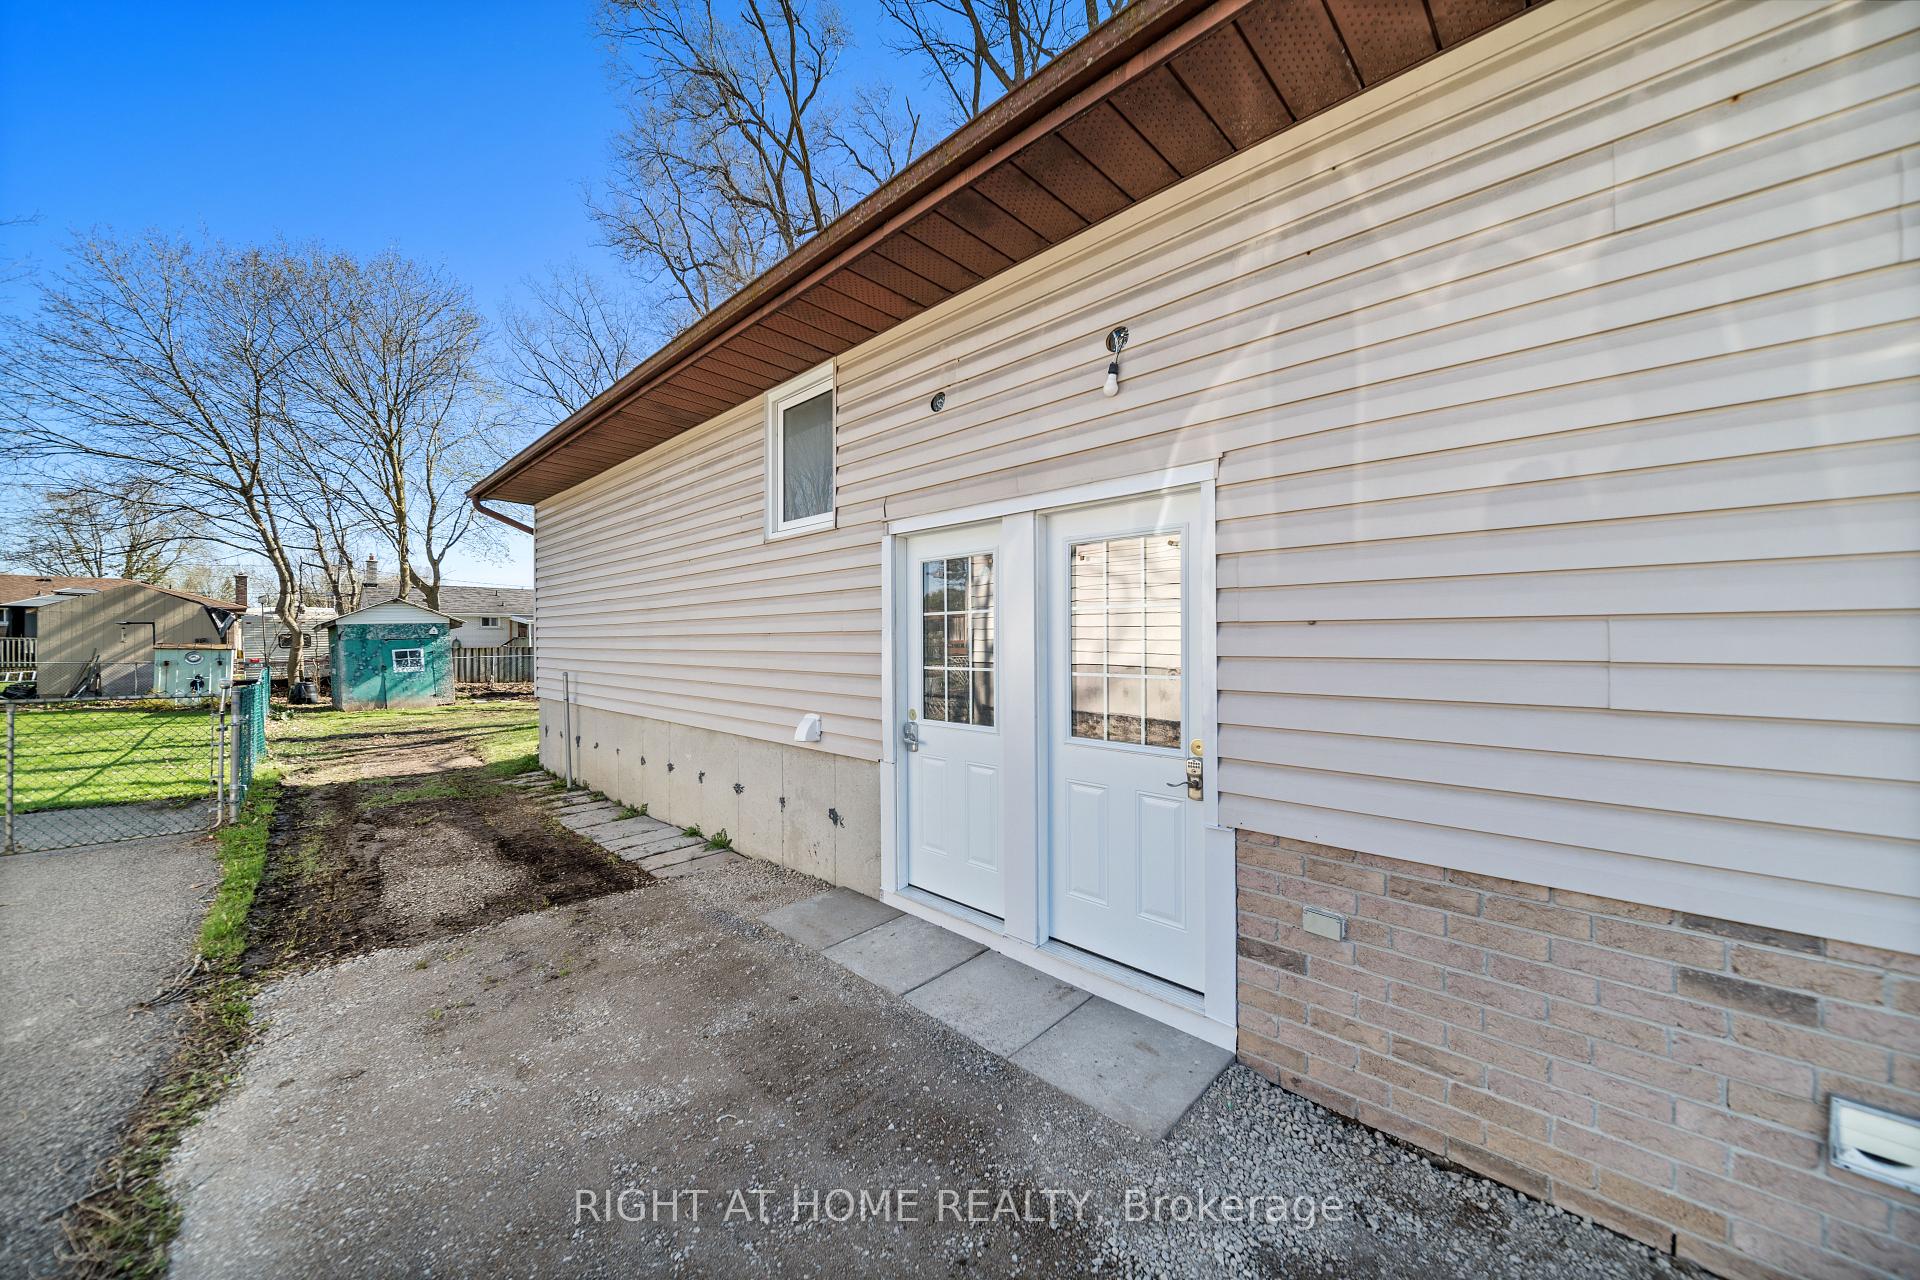
- BasementSeparate entrance
- Lot size40 × 147 ft
- Lease term12 months
- FurnishedUnfurnished
What stands out
- Separate entrance
- Hardwood floors
- Central air
The homeDetached, Bungalow, 700–1,100 sq ft
- Type: Detached
- Style: Bungalow
- Living space: 700–1,100 sq ft
- Basement: Separate entrance
InsideHardwood, Ceramic, In-suite laundry, main level, Primary bedroom - main floor
- Flooring: Hardwood, Ceramic
- Laundry: In-suite laundry, main level
- Features: Primary bedroom - main floor
- Rooms above ground: 5
- Bedrooms: 3
- Bathrooms: 1
- Kitchens: 1
Outside and lotBrick, vinyl siding, Asphalt shingle, Foundation Not applicable
Outside
- Exterior: Brick, vinyl siding
- Roof: Asphalt shingle
- Foundation: Not applicable
- Size: 40.4 × 147 ft
Parking2 Parking, Private
- Spaces: 2 Parking
- Driveway: Private
Heating, water and powerForced air, gas, Central air, Municipal water
- Heating: Forced air, gas
- Cooling: Central air
- Water: Municipal water
- Sewer: Municipal sewer
- Natural gas: Available
- Hydro: Available
- Cable: Available
- Telephone: Available
Rent and termsRent $2,350 a month, Main, Unfurnished
- Rent: $2,350 a month
- Space for rent: Main
- Furnished: Unfurnished
- Lease: 12 months
- Paid: Monthly
- Deposit: Required
- Credit check: Required
- Employment letter: Required
- Rental application: Required
- References: Required
IncludedAppliances included: fridge, stove, hood, private washer and dryer, newly widened driveway. utilities (water, heat, hydro) $270/month. the tenant will have shared use of the backyard. lease price includes credit given for lawn care and snow removal by tenants.
- Included: Appliances included: fridge, stove, hood, private washer and dryer, newly widened driveway. utilities (water, heat, hydro) $270/month. the tenant will have shared use of the backyard. lease price includes credit given for lawn care and snow removal by tenants.
Listing detailsX12031738, Rented, Mar 20, 2025
- MLS® number: X12031738
- Status: Rented
- Listed on: Mar 20, 2025
- Days on market: 26
- Updated: Apr 15, 2025
- Possession: 2025-03-01 / Immediate
- Occupied by: Vacant
- Listing brokerage: RIGHT AT HOME REALTY
About this home
Main, 53 1/2 Colborne Street E, Kawartha Lakes (Lindsay), ON K9V 1K6
Primary Bedroom - Main Floor
Renovated 3-Bedroom Raised Bungalow- Main Level Available For Immediate Occupancy. Spacious Bedrooms And Updated Washroom. Ensuite Washer And Dryer. Close To All Amenities. Minutes To Hwy #36. Freshly Painted. Driveway Expanded To Allow For 2 Parking Spots For Main Floor Tenants. Enclosed Backyard.
Read more
Ask about this home
A HOMEH agent will answer your questions about this home.
Ask a question
Around this home
Colborne St E/ St. David St
Errands
Parks
Schools
Daily convenience, out of 100, from the distances below
ParkKinsmen Park · 8 within 1 km6 min walk375 m
GroceryCircle K13 min walk776 m
SchoolQueen Victoria Public School9 min walk570 m
PharmacyI.D.A.17 min walk1.1 km
Cafés & foodTim Hortons · 4 within 1 km12 min walk741 m
Gym & rec centreFit Body Boot Camp17 min walk1.0 km
LibraryKawartha Lakes Public Library - Lindsay Branch22 min walk1.3 km
HospitalThree Sixty Health21 min walk1.3 km
WalkDriveStraight-line distance, open map data
Grocery0.8 km
Park0.4 km
Coffee0.7 km
Dining1.0 km
Gym1.0 km
Hospital1.3 km
Schools nearby
School rating, out of 10.
Queen Victoria Public Schoolelementary · Public · 0.6 km
4.7/10Low
St. Mary Catholic Elementary Schoolelementary · Catholic · 1.0 km
2.7/10Low
I E Weldon Secondary Schoolsecondary · Public · 1.1 km
5.6/10Fair
Contact agent
Helpful calculators
Rent vs buy
Affordability
Mortgage
Down payment
Stress test
CMHC insurance
Your HOMEH agent

NimaHOMEH agent · Kawartha Lakes
"I would see it this week."
Ask Nima