

453 Peniel Road
453 Peniel Road
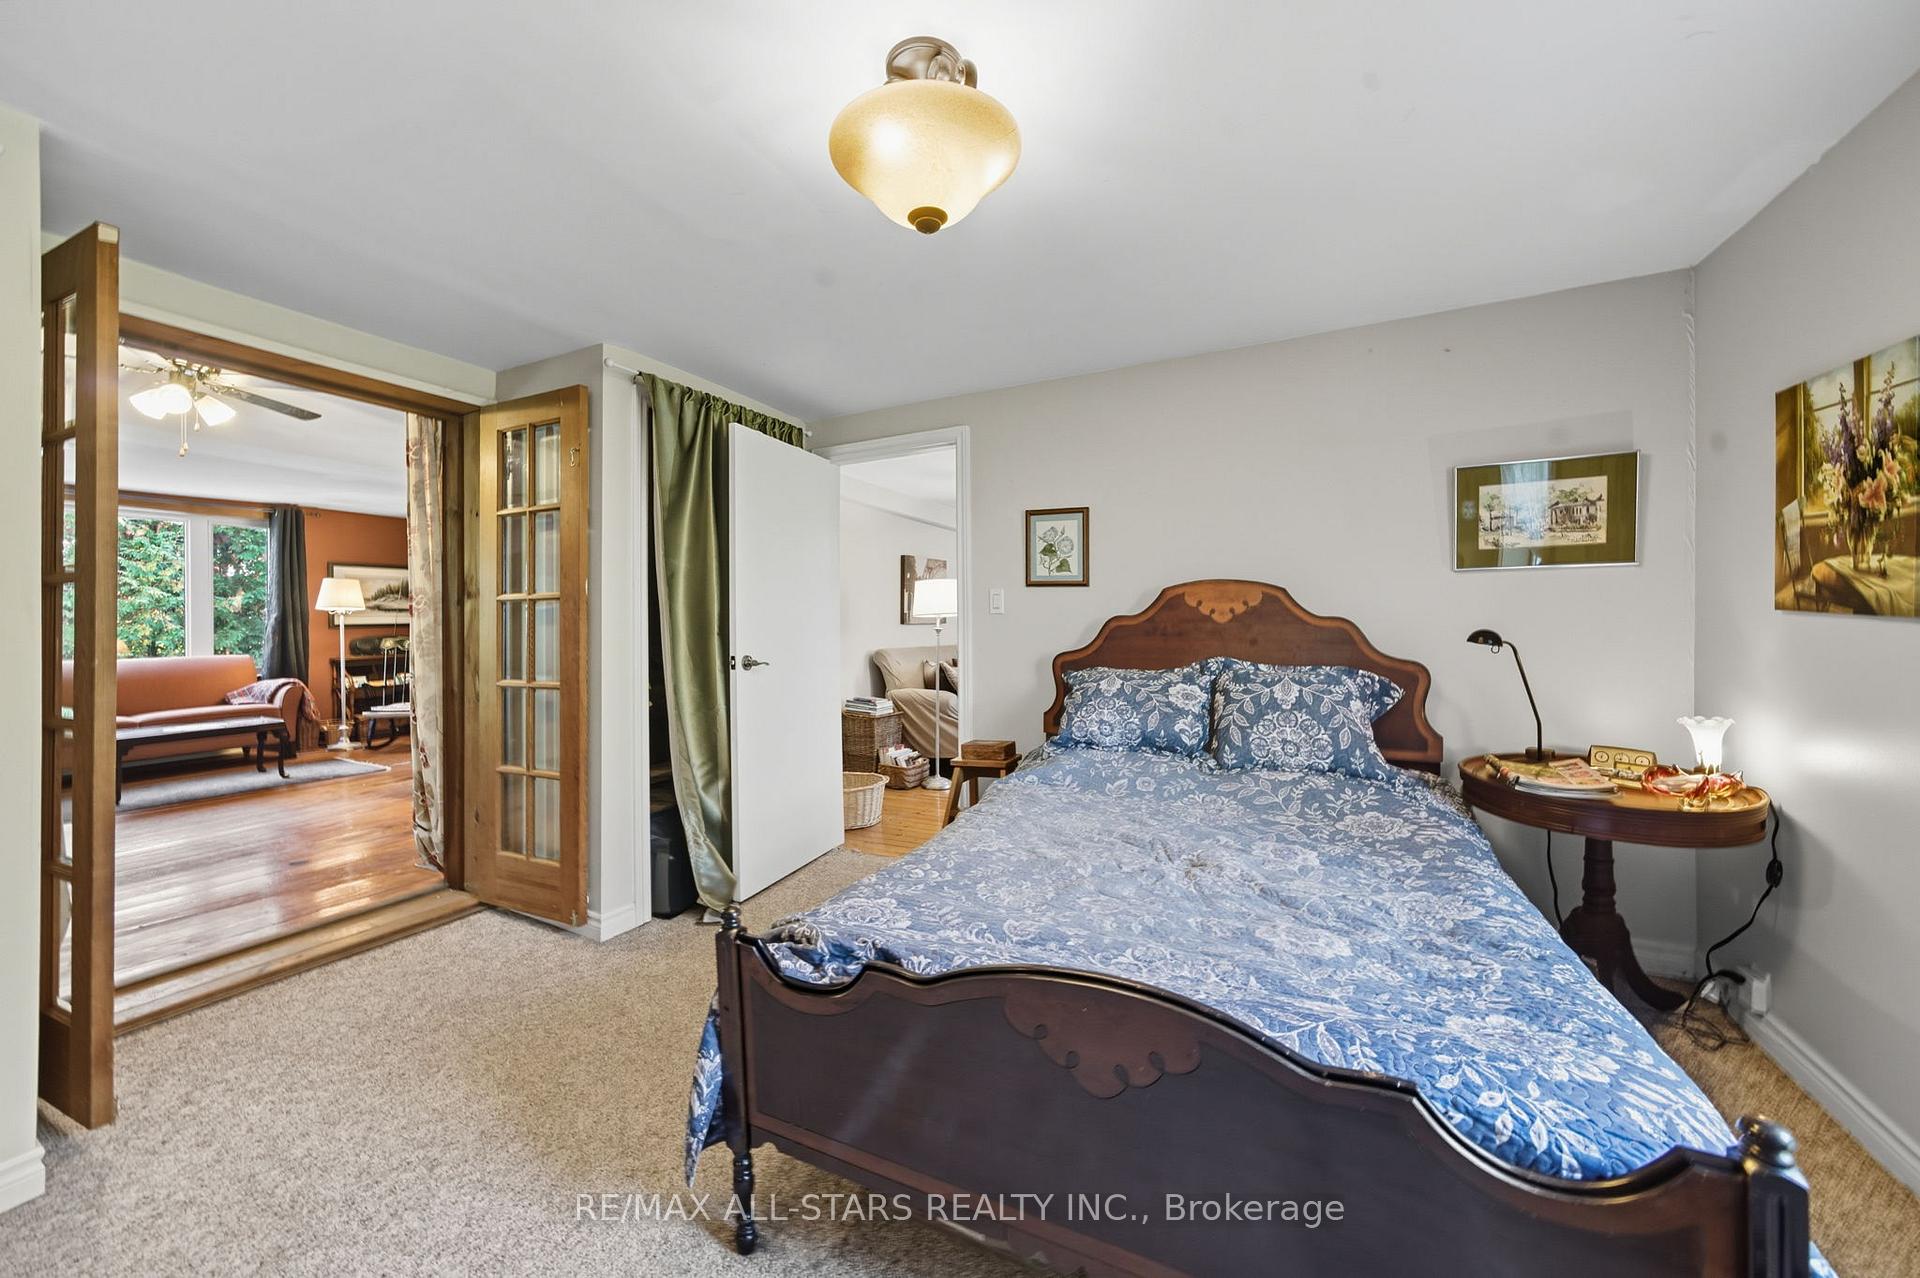 See all 21 photos
Property history
Facts and features
- BasementUnfinished
- Age of home100+
- Water, sewerWell, septic
- HeatingForced air
- Fireplace
The homeDetached, 1 1/2 storey, 100+
- Type: Detached
- Style: 1 1/2 storey
- Age: 100+
- Living space: 1,500–2,000 sq ft
- Basement: Unfinished
- View: Garden, trees/woods
InsideFireplace Yes, wood, Cork, Broadloom, Main level
- Fireplace: Yes, wood
- Flooring: Cork, Broadloom
- Laundry: Main level
- Features: Primary bedroom - main floor, sump pump
- Rooms above ground: 10
- Bedrooms: 3
- Bathrooms: 2
- Kitchens: 1
- Family room: Yes
Outside and lotWood, Asphalt shingle, metal, Stone
- Exterior: Wood
- Roof: Asphalt shingle, metal
- Foundation: Stone
- Features: Deck, patio, privacy
- Other structures: Barn
- Accessibility: Open floor plan
- Size: 210.64 × 267.32 ft
- Zoning: A1
Parking1 Garage, Other, Private double
- Spaces: 1 Garage
- Garage: Other
- Driveway: Private double
Heating, water and powerForced air, oil, Window unit(s), Well
- Heating: Forced air, oil
- Cooling: Window unit(s)
- Water: Well
- Sewer: Septic
- Natural gas: No
- Hydro: Yes
- Cable: No
- Telephone: Available
Costs and taxesTaxes $3,245 a year, HST No HST, Hot water tank-reliance $17 plus tax/monthly, billed every 3 months
- Taxes, 2025: $3,245 a year
- HST: No HST
- Rental items: Hot water tank-reliance $17 plus tax/monthly, billed every 3 months
- Under contract: Hot water heater
Included in the saleAll electric light fixtures & ceiling fans, all window coverings, all appliances - refrigerator, stove, b/i dishwasher (working as is), bosch stackable washer & dryer. outdoor car storage., Primary bedroom- ceiling light fixture
- Included: All electric light fixtures & ceiling fans, all window coverings, all appliances - refrigerator, stove, b/i dishwasher (working as is), bosch stackable washer & dryer. outdoor car storage.
- Not included: Primary bedroom- ceiling light fixture
NearbyFenced yard, level, part cleared, school bus route, wooded/treed
- Close to: Fenced yard, level, part cleared, school bus route, wooded/treed
Listing detailsX12443044, Sold, Oct 3, 2025
- MLS® number: X12443044
- Status: Sold
- Listed on: Oct 3, 2025
- Days on market: 61
- Updated: Dec 3, 2025
- Possession: 30-59 days
- Occupied by: Owner
- Listing brokerage: RE/MAX ALL-STARS REALTY INC.
About this home
453 Peniel Road, Kawartha Lakes (Mariposa), ON K0M 2T0
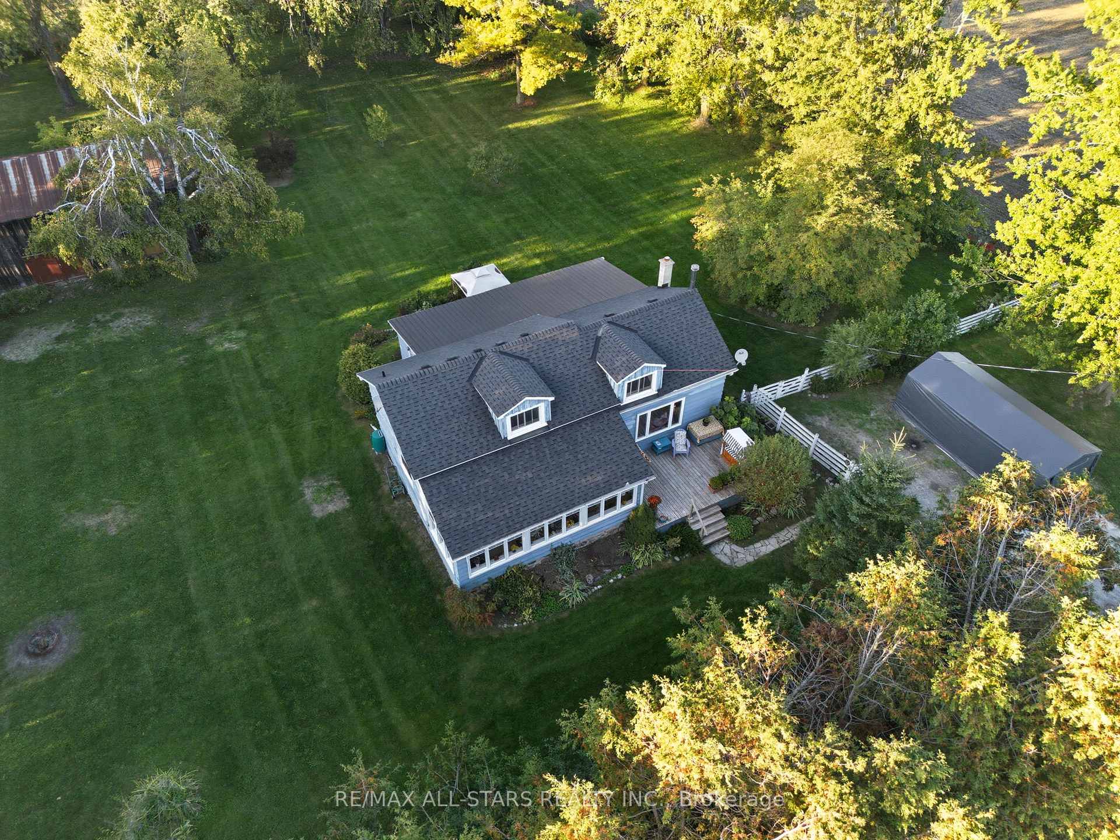
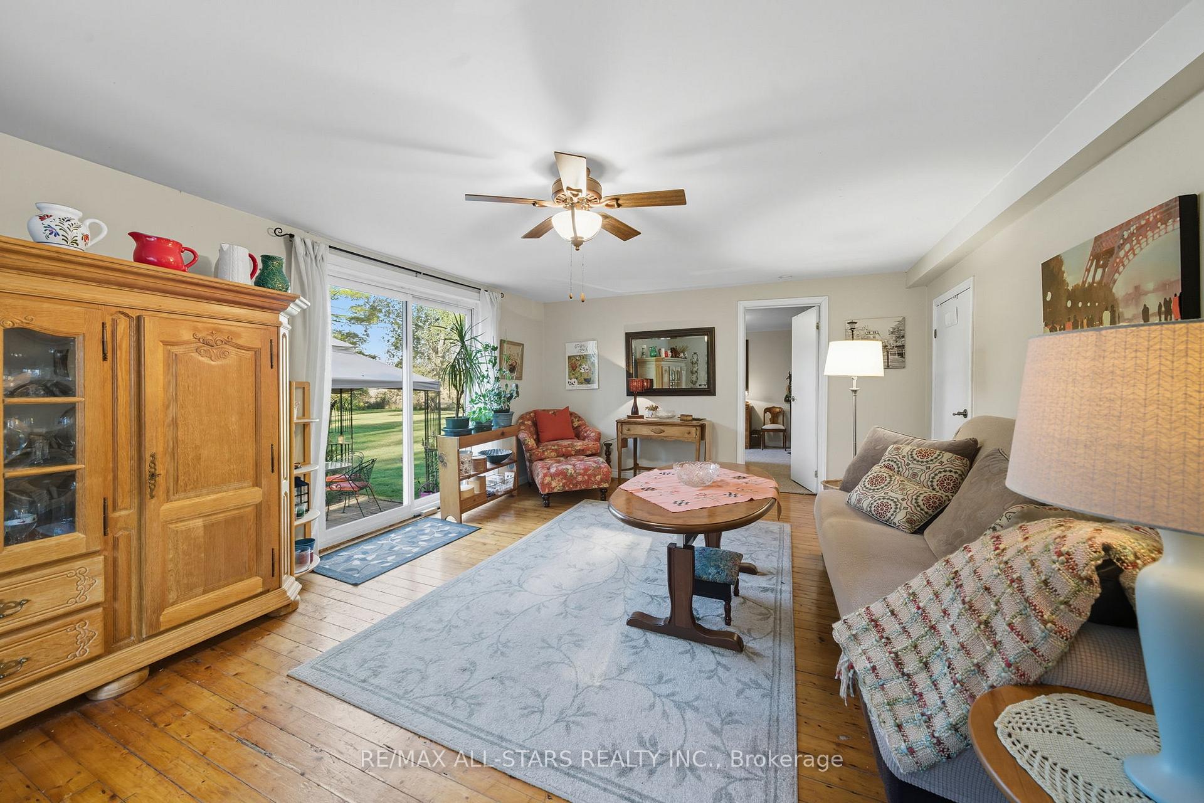
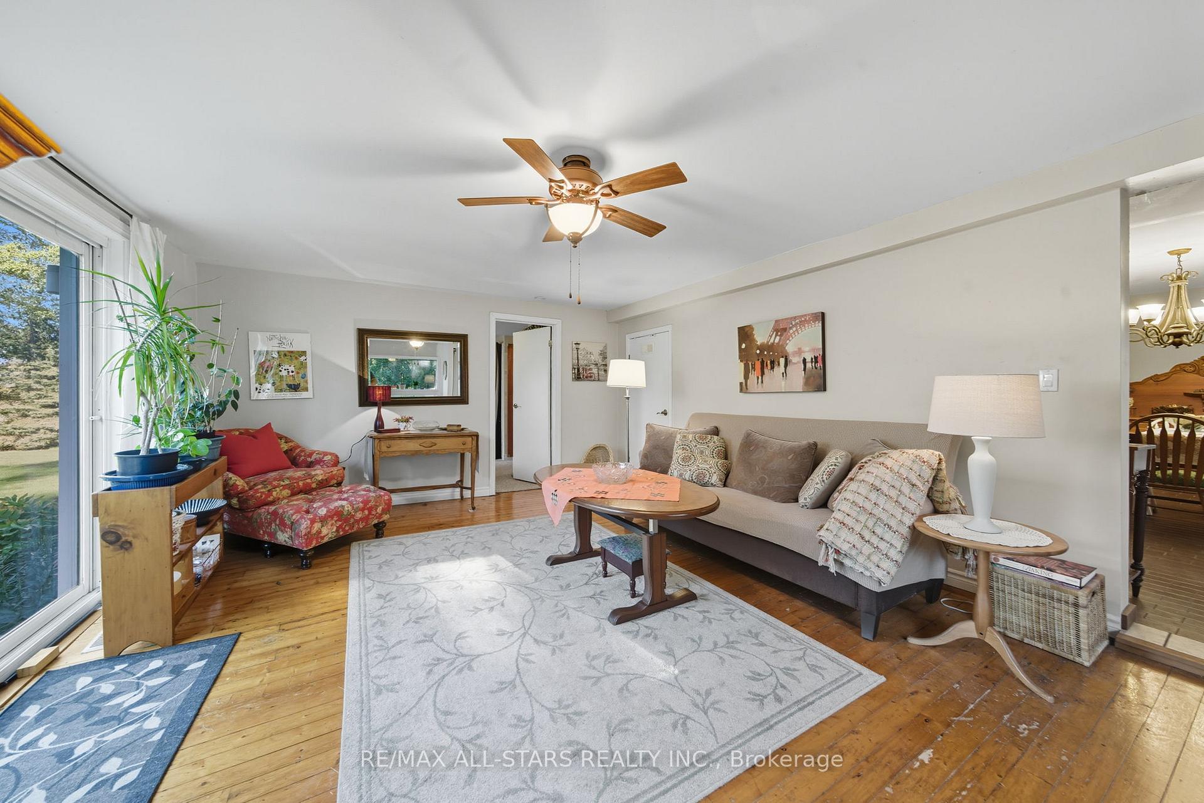
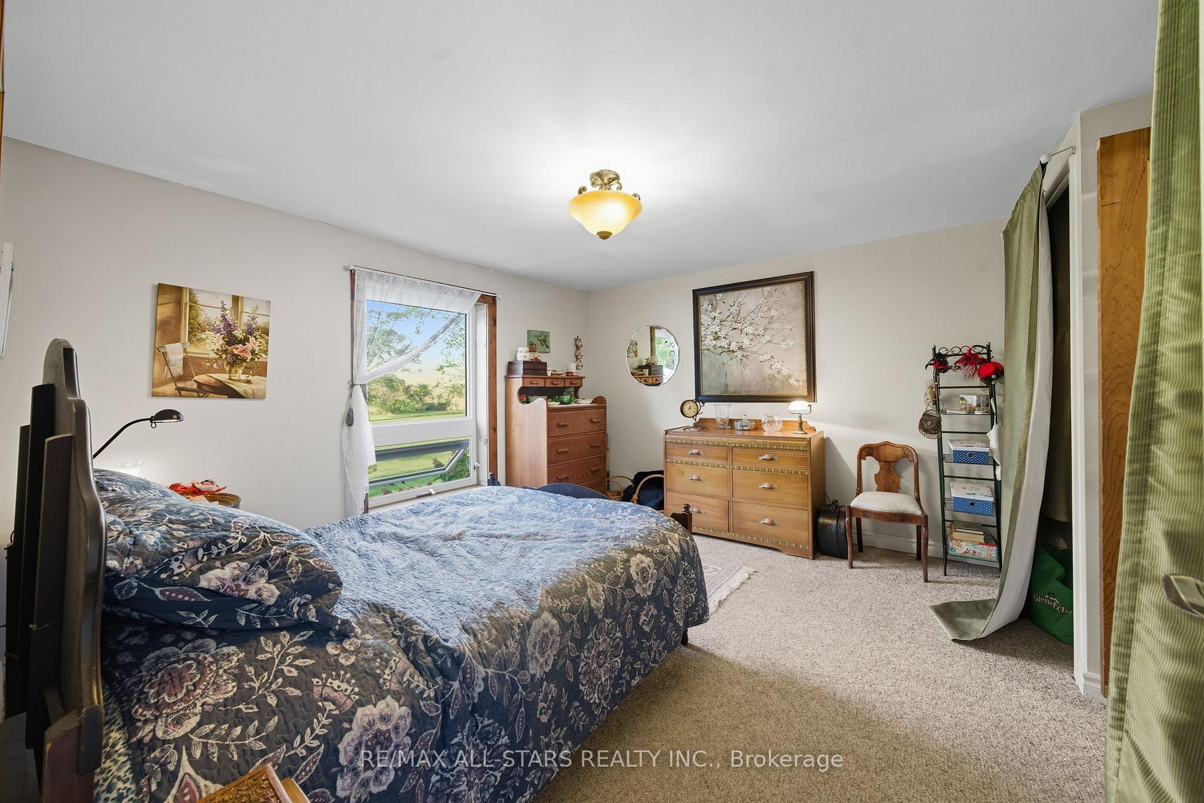
Rustic Charm meets country living. Welcome to 453 Peniel Rd. Discover the magic this 3 bedroom, 2 bathroom 1 1/2 storey haven has to offer. Nestled on 1.3 acres among mature trees and perennial gardens this fully fenced property offers the privacy and peacefulness that's so desired. Capture the beauty of this well loved home the minute you step into the bright and airy sun filled sunroom with wall to wall windows flooded with natural light. Once inside you will appreciate the open concept floor plan with large principle rooms that encircles the open staircase to the upper level. Plenty of room for all your family gatherings. Living room with wood burning wood stove, family room with walkout to patio overlooking the yard, main floor primary bedroom, a 3 piece bath, and laundry provides all the essential living on one level. Retreat upstairs to 2 additional bedrooms, office space, sitting room and 4 piece bath that's uniquely designed for versatility and your creative needs. The outdoor living is pretty special and calls out to the naturalist who appreciates and loves the outdoors. Embrace the possibilities this century barn has to offer. Need Storage? Workshop? or space to raise small animals.? Opportunities are endless. Whether you're looking for a hobby farm lifestyle or simply a quiet escape, this property delivers. Located close to Lindsay and a 1 1/2 Hr commute to the city.
Ask about this home
A HOMEH agent will answer your questions about this home.
Around this home
Helpful calculators
Your HOMEH agent

"Priced 11% over the Hestimate. I would see it this week."