
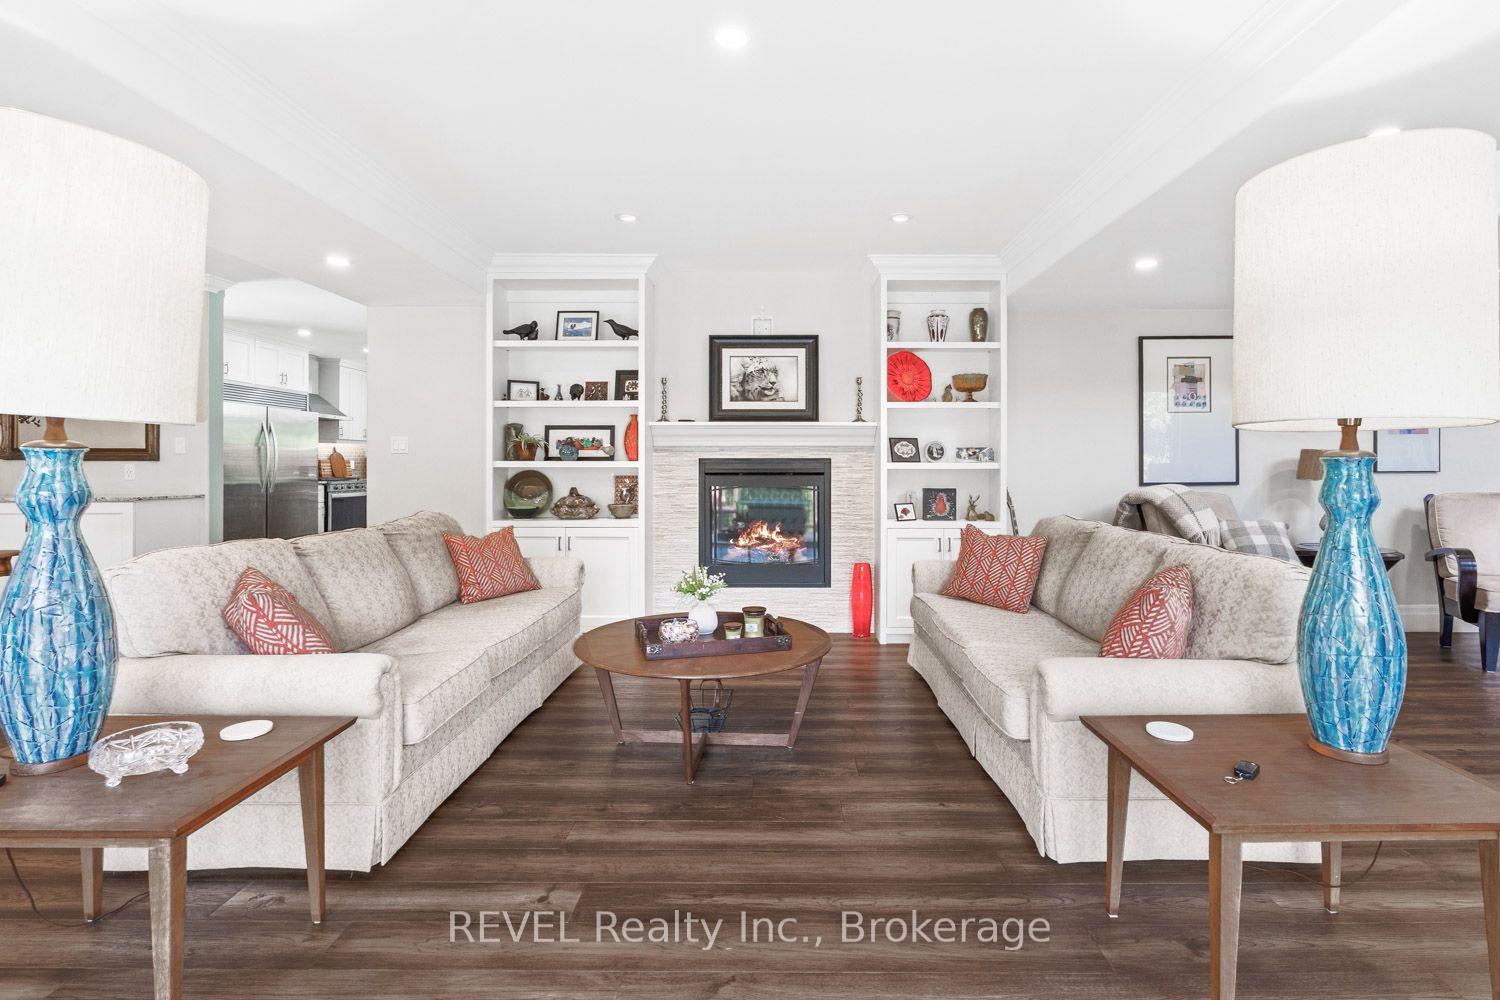
 See all 44 photos
Book a viewing
Ask HOMEH
About this home
208 Ski Hill Road, Kawartha Lakes
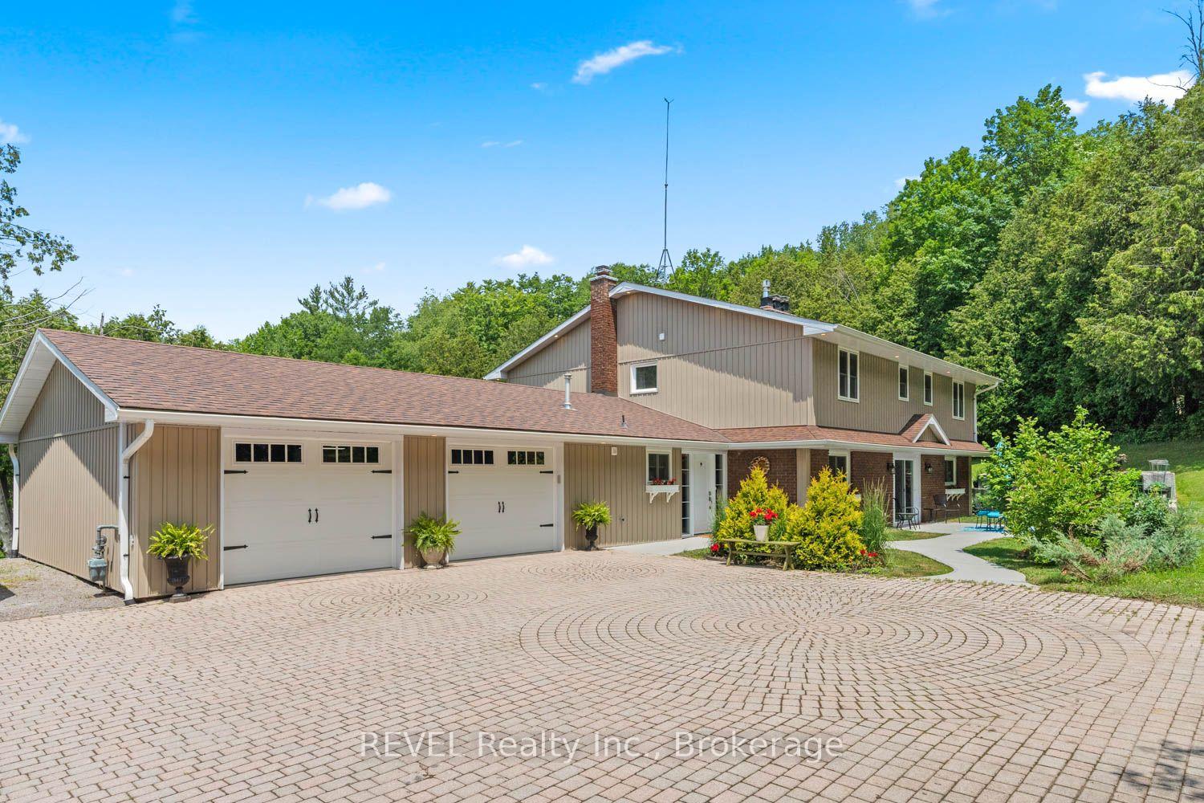
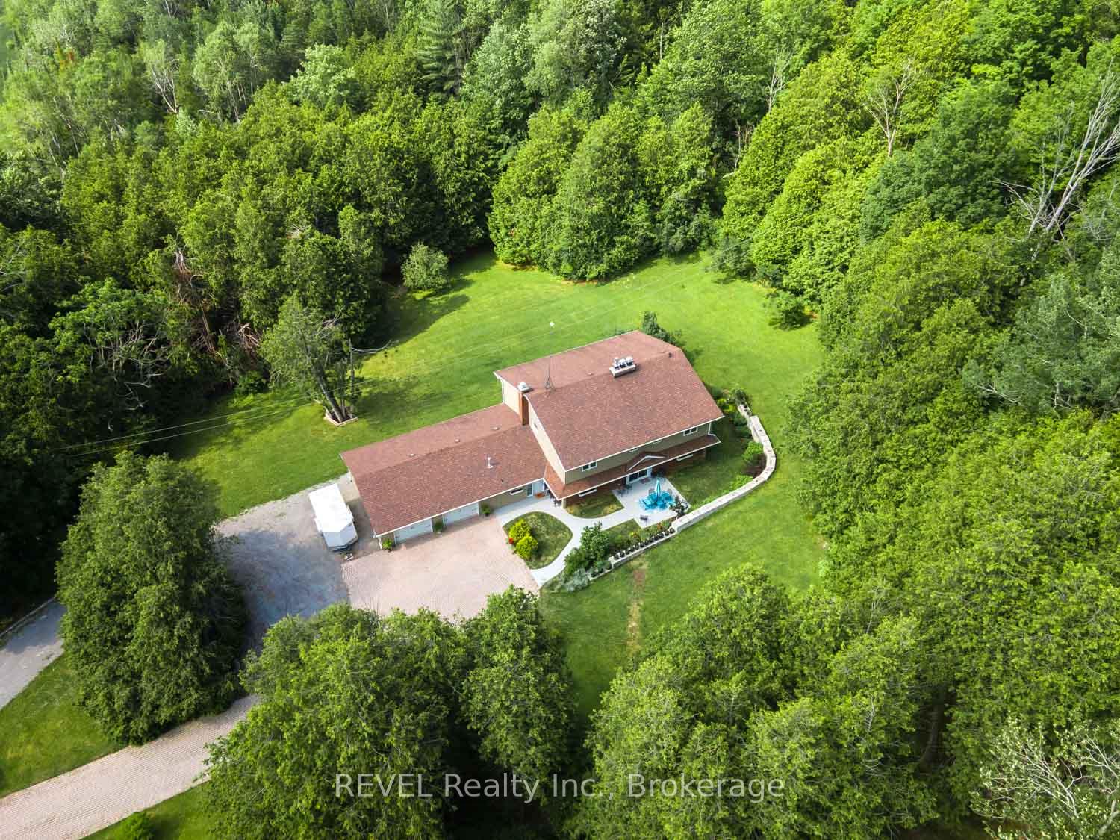
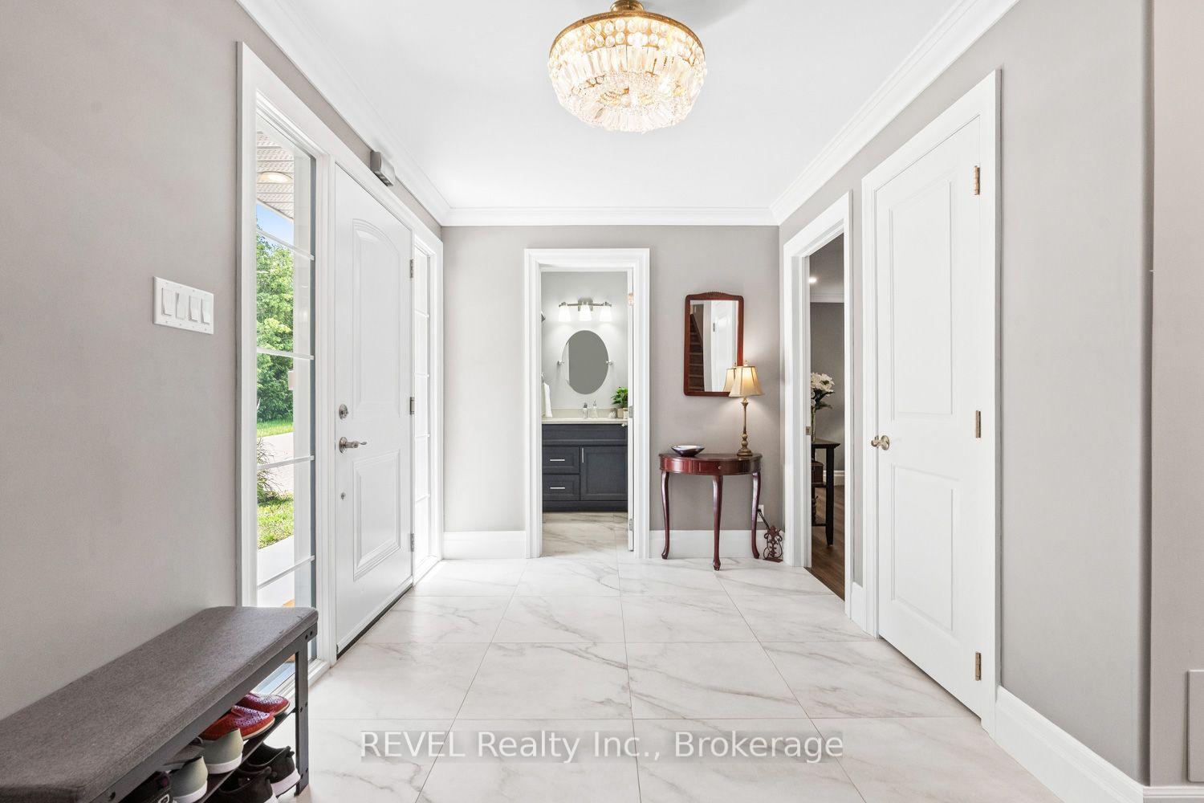
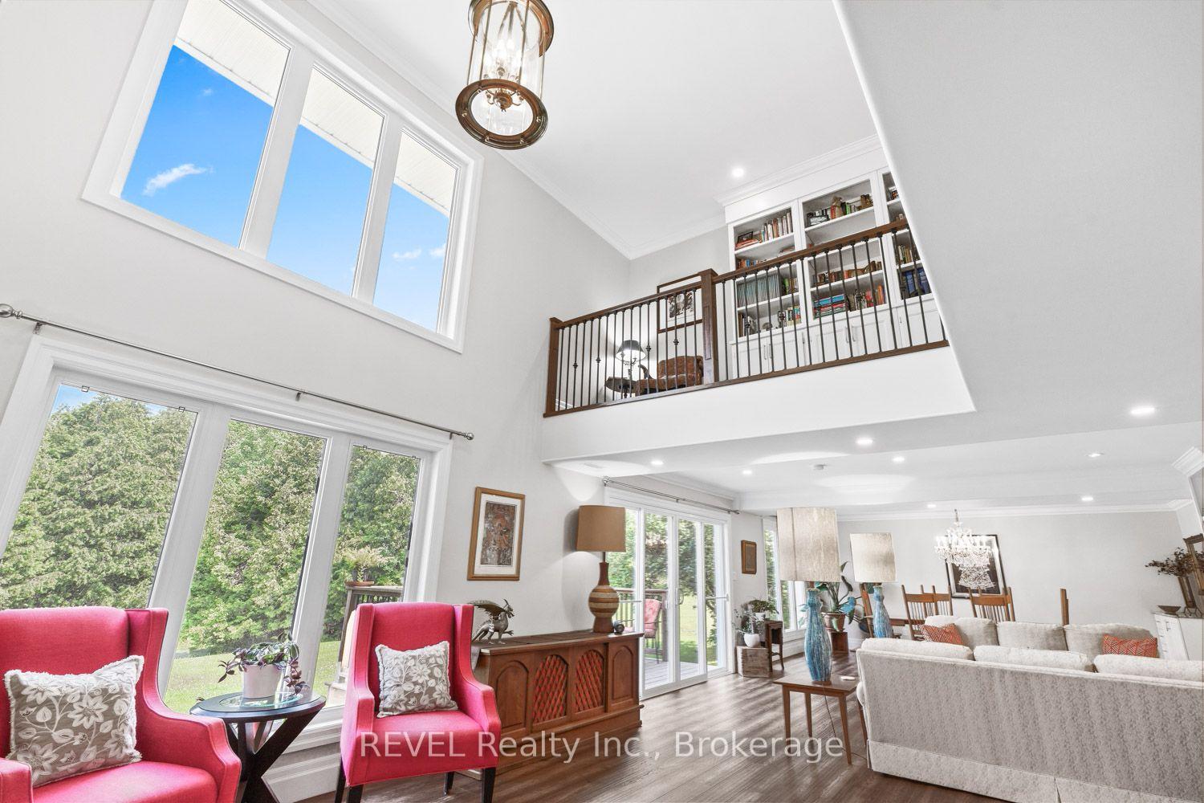
Nestled in the rolling hills of Bethany, "Cedarcrest Manor" is a fully renovated, modern, airy executive retreat on an 18-acre estate - south of the Wutai Shan Buddhist Garden & Temple.An entertainer's dream: a Chef's Kitchen with features like a pot filler, double ovens, full fridge/freezer, fireplace, double sinks, large island with stunning granite countertops, a breakfast area, patio walkout, and a large walk-in pantry. The two-storey GREAT room impresses with a soaring atrium overlooked by a balcony library/reading nook, plus built-in bookshelves, a sundeck, and a fireplace. The Dining Room hosts large gatherings with a built-in servery/coffee station.A main floor Study with garage access, fireplace, and oversized closet flexes as a 5th bedroom or guest quarters. Heated foyer, hardwood throughout, oversized windows, 2 walk-outs, main floor laundry, and a granite bath round out the main level. Upstairs, 4 bedrooms include a primary suite with a stunning ensuite/dressing room, plus a second bedroom with semi-ensuite and forest views. A plethora of updates from electrical, plumbing, furnace, windows, and so much more.The land was reclaimed from a former aggregate pit, now home to forest and two creeks. The staircase newel post is salvaged from the original Bethany schoolhouse, lost to fire.Three cleared plateaus give the estate its character - fruit trees and a fire pit up front, a mid-hill clearing, and a hidden plateau north - with trails and sweeping views, offering room for agricultural use, hobby farming, even a private golf course, or simply quiet, protected green space. Frontage also carries potential for a second dwelling, subject to municipal provisions. The old rail line across the road is now an ATV/hiking trail.Minutes to Bowmanville, Oshawa, Bobcaygeon & Peterborough, easy access to Hwys 115, 401 & 407. A must-see!
Facts & features
Book a viewing
Rooms
10 rooms · 4 bathrooms
- Dining room17′7″ × 9′9″171 sq.ft.
- Breakfast13′8″ × 12′8″173 sq.ft.
- Laundry7′5″ × 13′6″100 sq.ft.
- Great room20′6″ × 30′1″617 sq.ft.
- Kitchen17′3″ × 13′11″240 sq.ft.
- Library17′ × 17′8″300 sq.ft.
- Primary bedroom19′11″ × 13′8″272 sq.ft.
- Bedroom 215′5″ × 11′11″184 sq.ft.
- Bedroom 414′6″ × 11′10″172 sq.ft.
- Bedroom 311′4″ × 13′11″157 sq.ft.
Around this home
Listing details
Helpful tools
Your HOMEH agent

"Priced 10% over our estimate. I would see it this week."
Ask HOMEH about this home
Price, neighbourhood, monthly cost. Ask anything.
HOMEH Intelligent Agent is an AI, not a licensed representative. Check anything important with your agent.