

20A Hargrave Road
20A Hargrave Road
 See all 40 photos
Property history
Facts and features
- BasementWalk-out
- Age of home0–5 years
- Water, sewerWell, septic
- Lot shapeRectangular
- Second kitchen
- Hardwood floors
- Central air
- Waterfront
The homeDetached, 2-storey, Age 0–5 years
- Type: Detached
- Style: 2-storey
- Age: 0–5 years
- Living space: 2,000–2,500 sq ft
- Basement: Full, walk-out
- View: Water
- Waterfront: Direct
InsideCeramic, Hardwood, Lower level, On demand water heater, propane tank, water purifier, water treatment
- Flooring: Ceramic, Hardwood
- Laundry: Lower level
- Features: On demand water heater, propane tank, water purifier, water treatment
- Rooms above ground: 7
- Rooms in the basement: 6
- Bedrooms: 4 + 1 in the basement
- Bathrooms: 5
- Kitchens: 2
Outside and lotVinyl siding, stone, Asphalt shingle, Block
- Exterior: Vinyl siding, stone
- Roof: Asphalt shingle
- Foundation: Block
- Features: Deck, fishing, patio, porch, year round living
- Other structures: Garden shed
- Size: 60.9 × 396.96 ft
- Shape: Rectangular
- Zoning: RR3
Parking2 Garage, Built-in, Private
- Spaces: 2 Garage
- Garage: Built-in
- Driveway: Private
Heating, water and powerForced air, propane, Central air, Well
- Heating: Forced air, propane
- Cooling: Central air
- Water: Well
- Sewer: Septic
- Natural gas: No
- Hydro: Yes
- Cable: Yes
- Telephone: Available
Costs and taxesTaxes $6,835 a year, HST No HST, Propane tank.
- Taxes, 2025: $6,835 a year
- HST: No HST
- Rental items: Propane tank.
Included in the saleS/s fridge, s/s stove, microwave, dishwasher, stackable washer & dryer, all window coverings.
- Included: S/s fridge, s/s stove, microwave, dishwasher, stackable washer & dryer, all window coverings.
NearbyClear view, cul de sac/dead end, lake/pond, level, school, waterfront
- Close to: Clear view, cul de sac/dead end, lake/pond, level, school, waterfront
Listing detailsX12040404, Sold, Mar 24, 2025
- MLS® number: X12040404
- Status: Sold
- Listed on: Mar 24, 2025
- Days on market: 88
- Updated: Jun 20, 2025
- Possession: Flexible
- Occupied by: Vacant
- Listing brokerage: RE/MAX COUNTRY LAKES REALTY INC.
About this home
20A Hargrave Road, Kawartha Lakes (Eldon), ON K0M 2B0
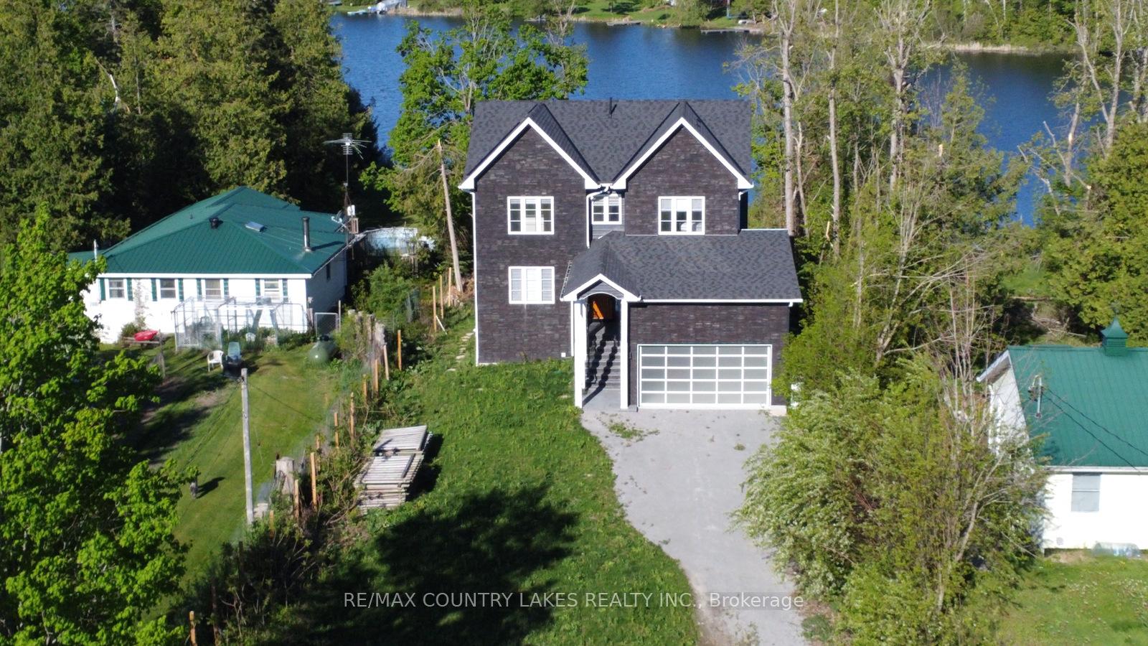
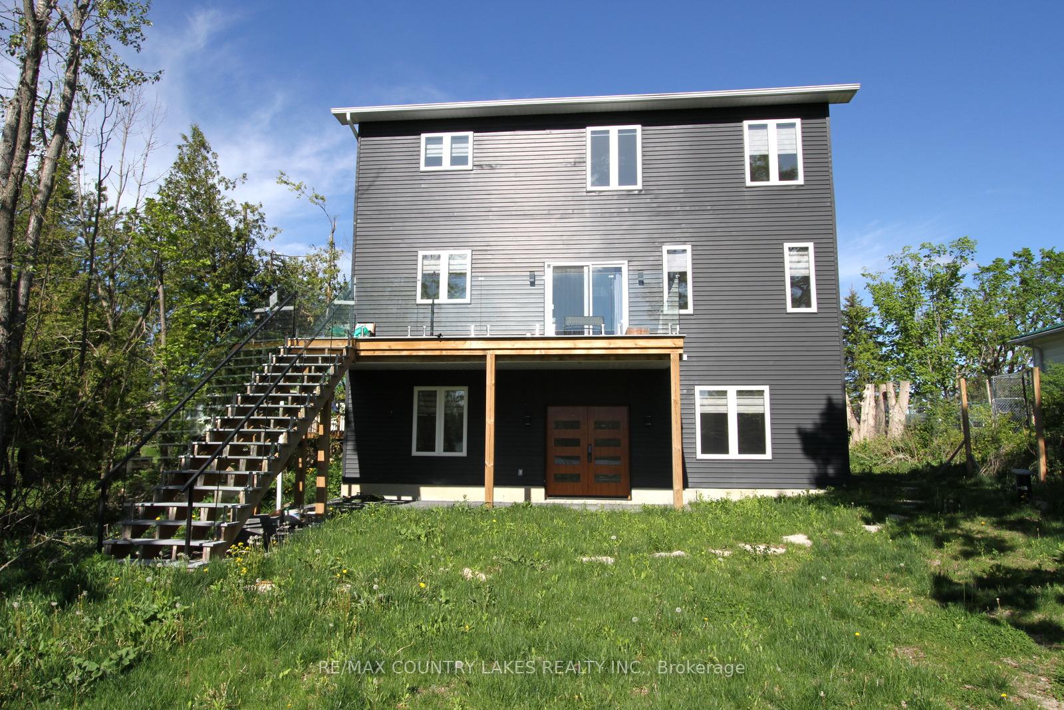
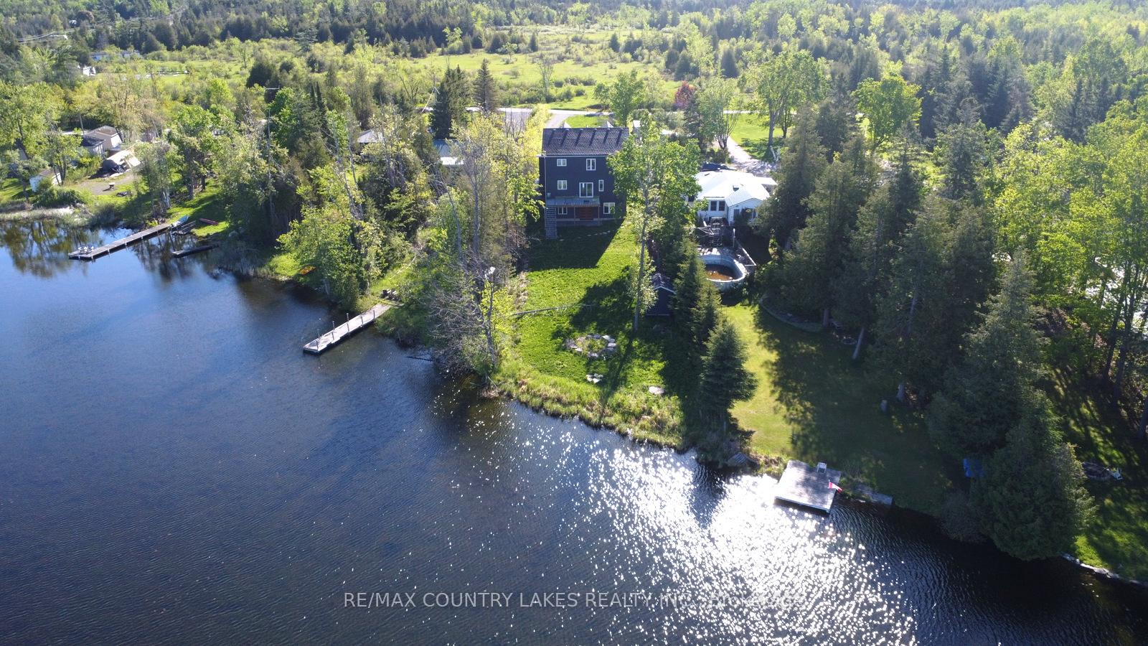
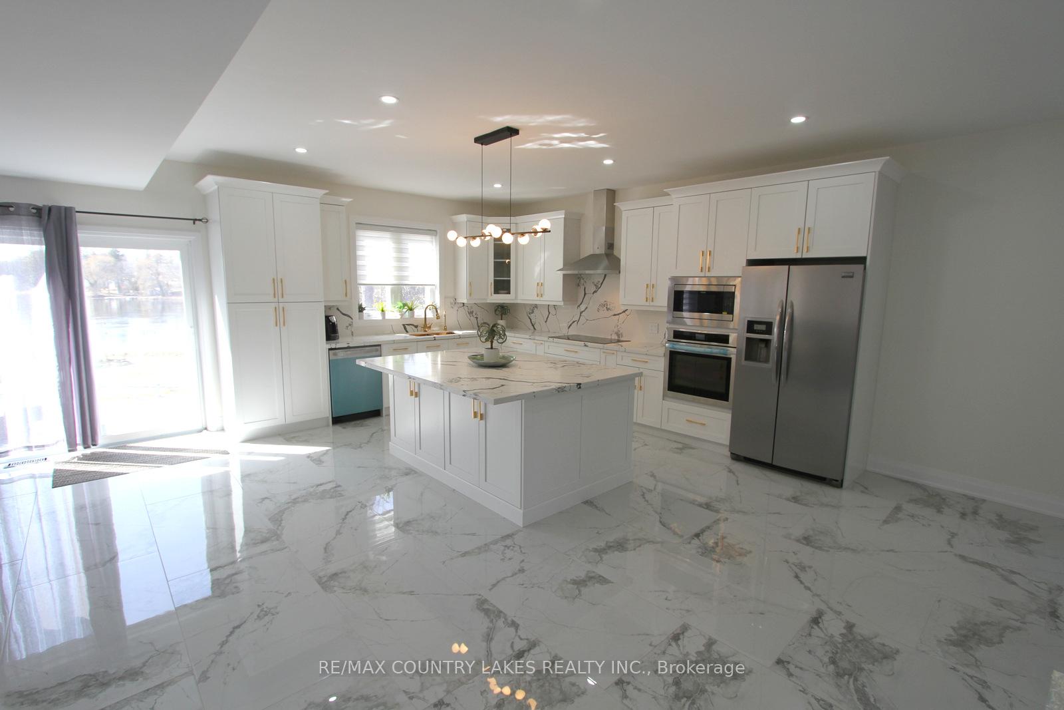
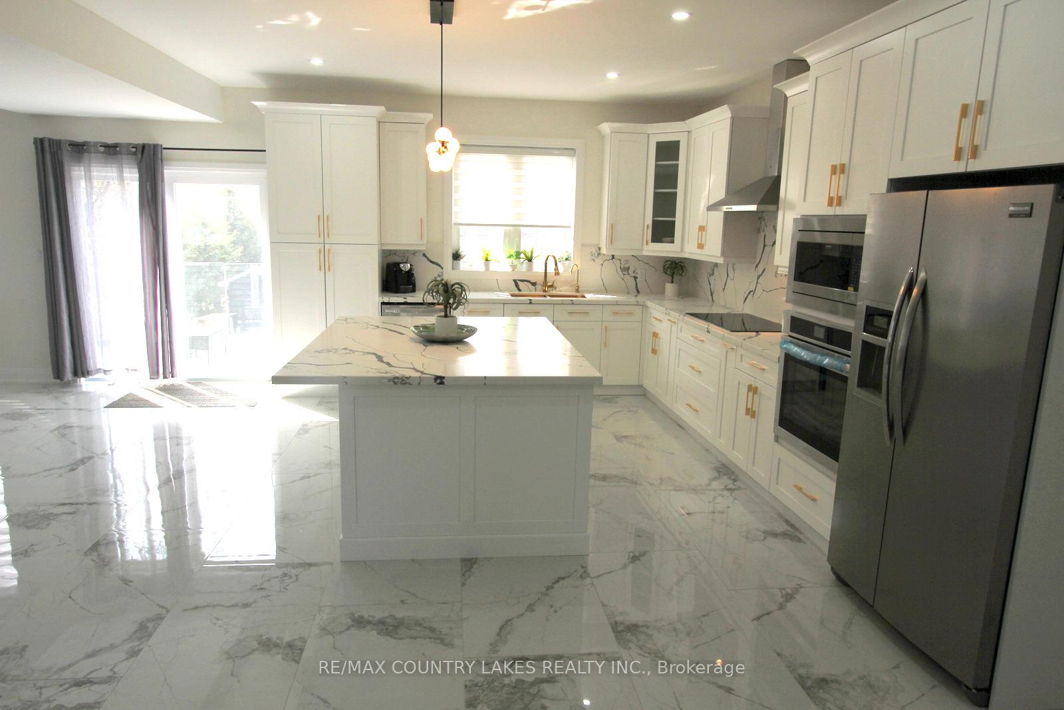
One of a kind Luxurious 4+1-bedroom 5-bathroom year-round waterfront home on Mitchell Lake. Stunning open concept kitchen dining and living room area with white ceramic flooring throughout. New top of the line built-in stainless-steel appliances, quartz counter tops, large center island and great views of the water. Walkout to balcony complete with frameless glass rails and elevated view of the lake. 2nd floor primary bedroom offers large walk-in closet, ensuite with glass shower, his and her sinks and oversized soaker tub. Added bonus with 2 bedrooms with shared 4 piece ensuite. Lower level also offers an open concept space combined with 2nd kitchen, rec room, walk a to rear patio, a 5th bedroom, utility room and laundry. Attached double car garage, hot water on demand unit, water filtration systems and the list goes on. Thousands spent on custom upgrades a must see to appreciate. Mitchell Lake is part of the Trent Severn Waterways with endless boating great fishing and short boat trip to Balsam Lake for extended water fun.
Ask about this home
A HOMEH agent will answer your questions about this home.
Around this home
Helpful calculators
Your HOMEH agent

"I would see it this week."