

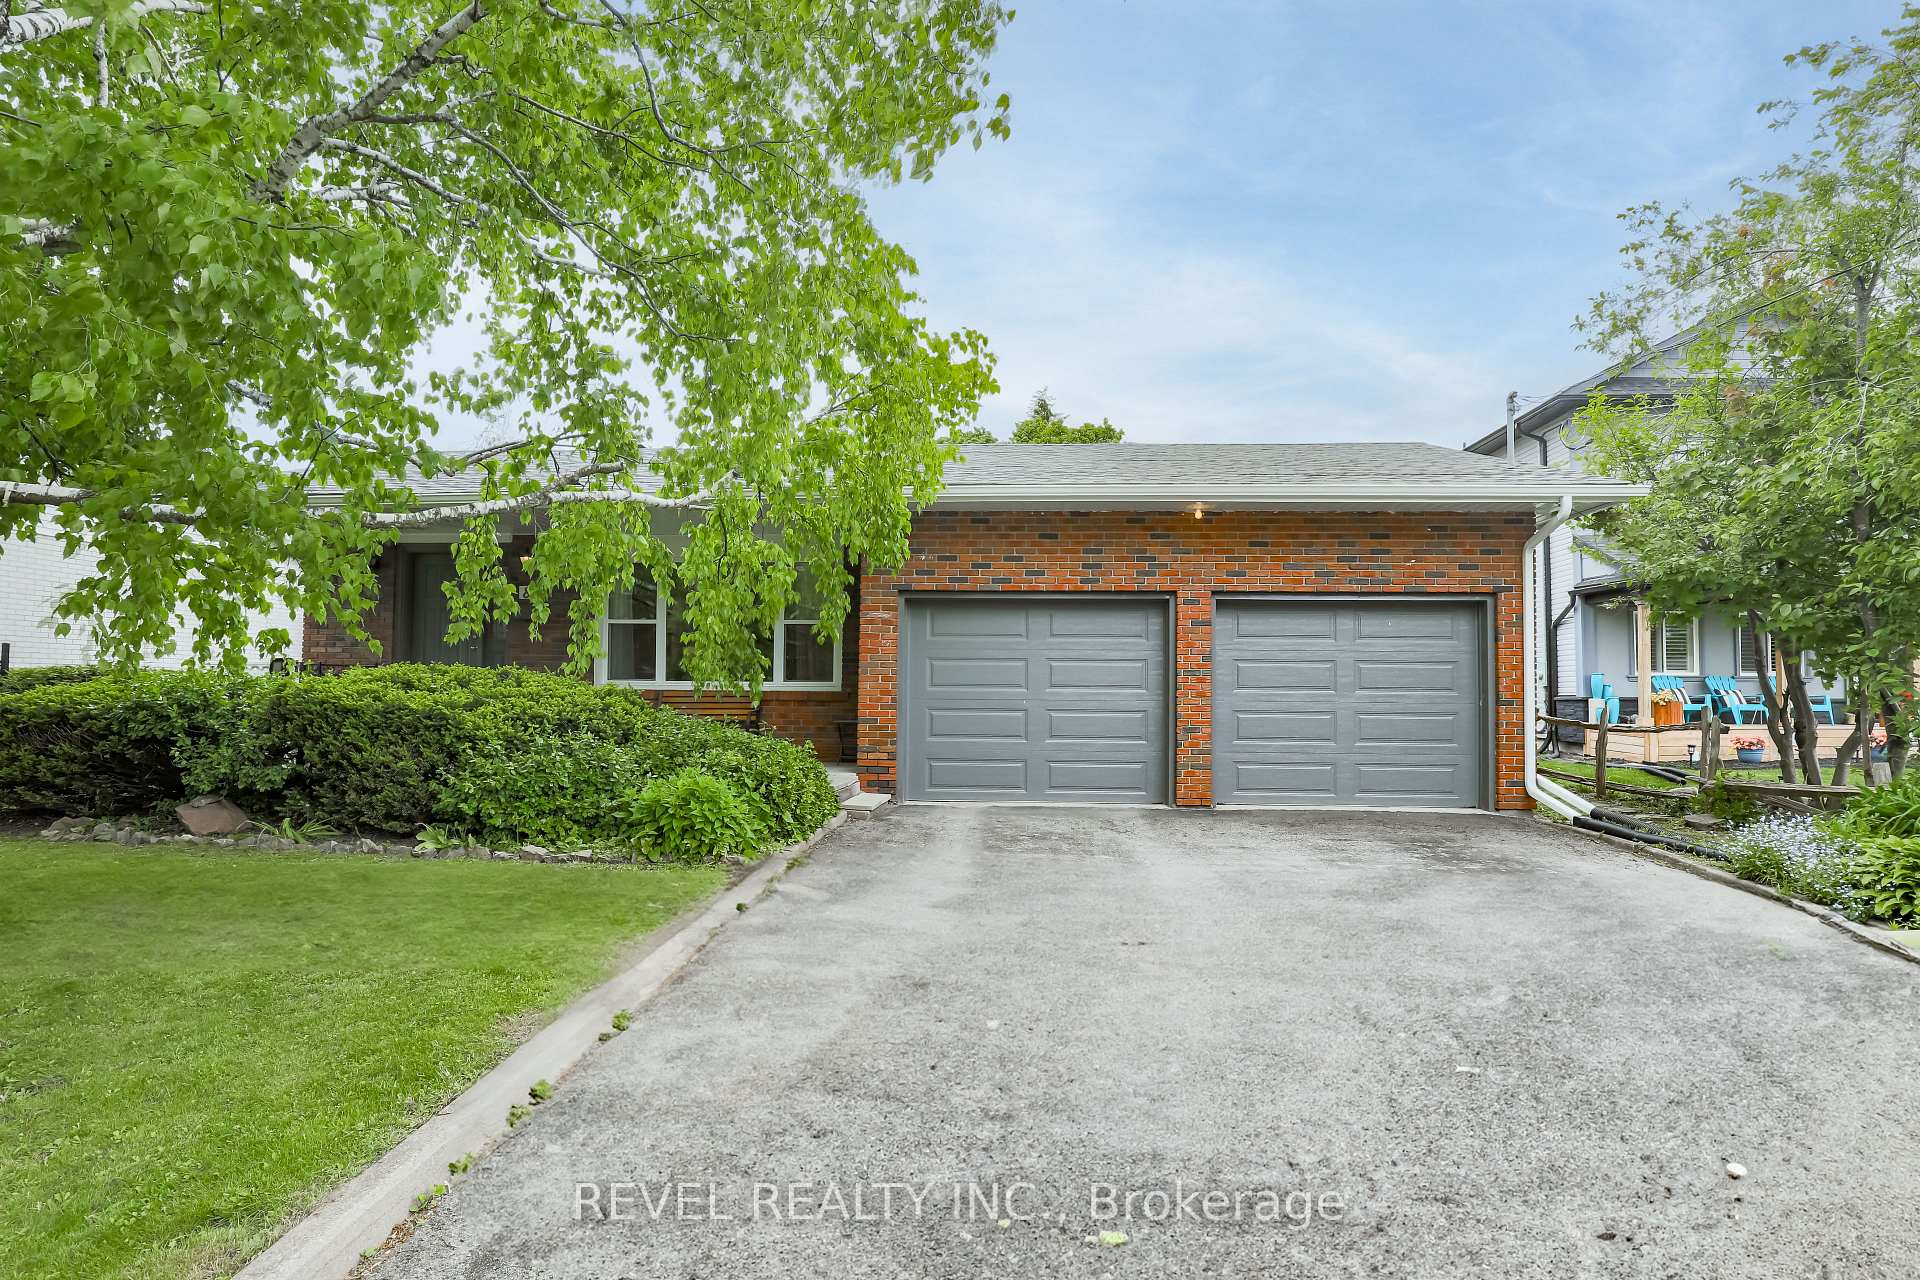
89 Pottinger Street
89 Pottinger Street
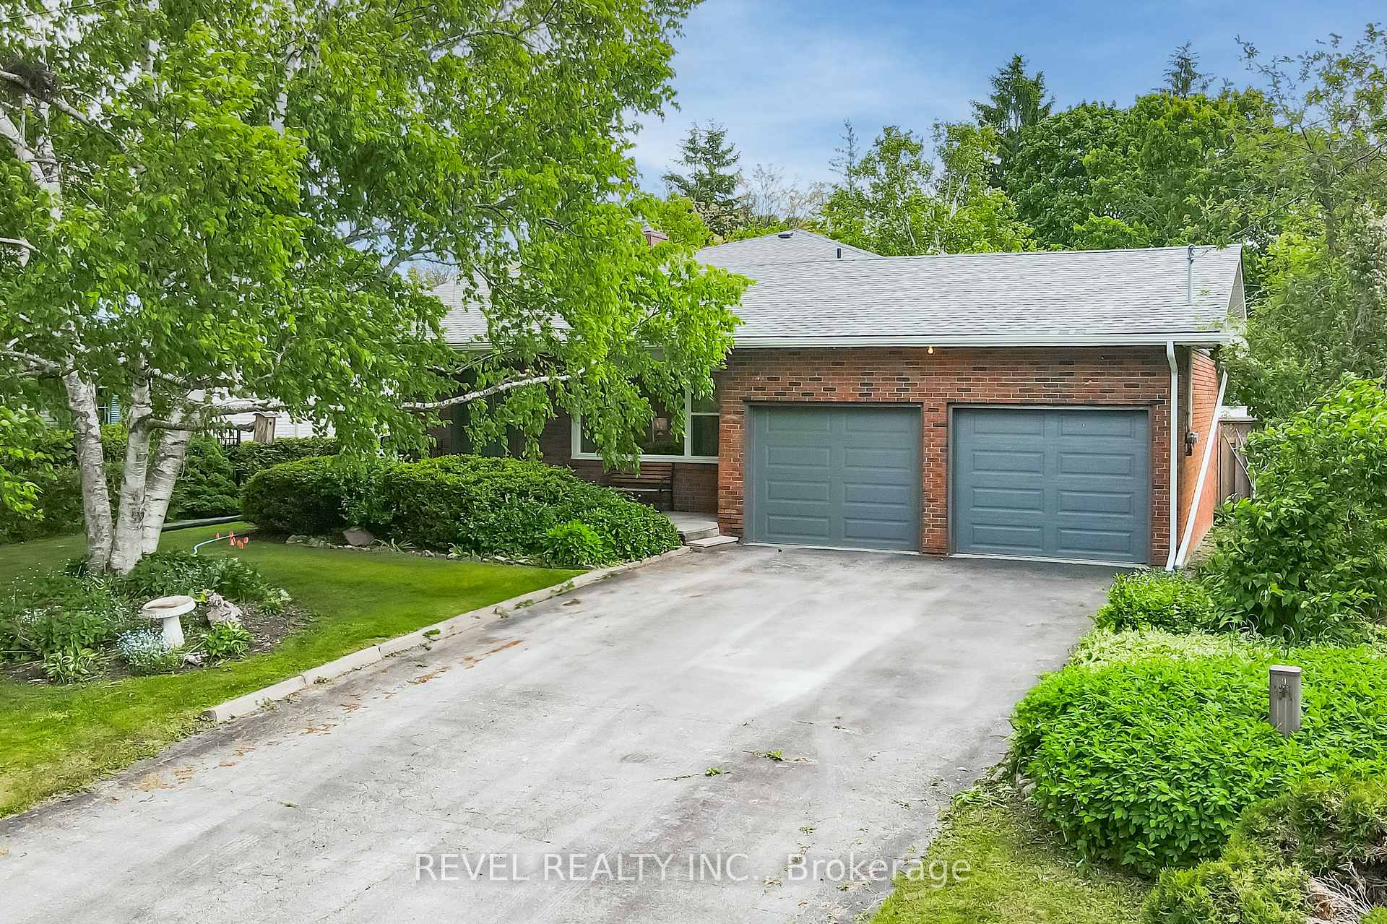
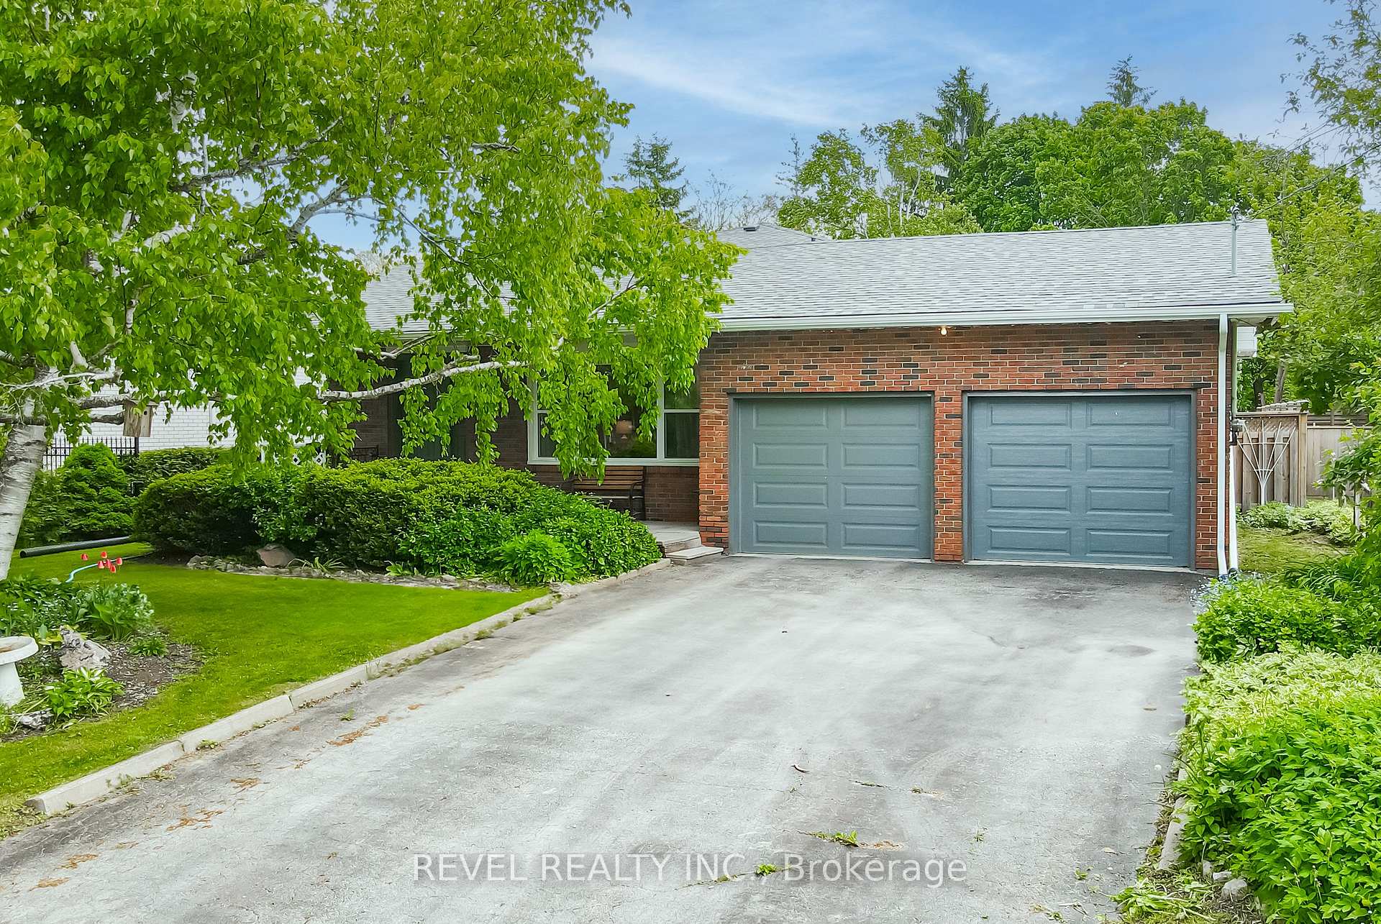
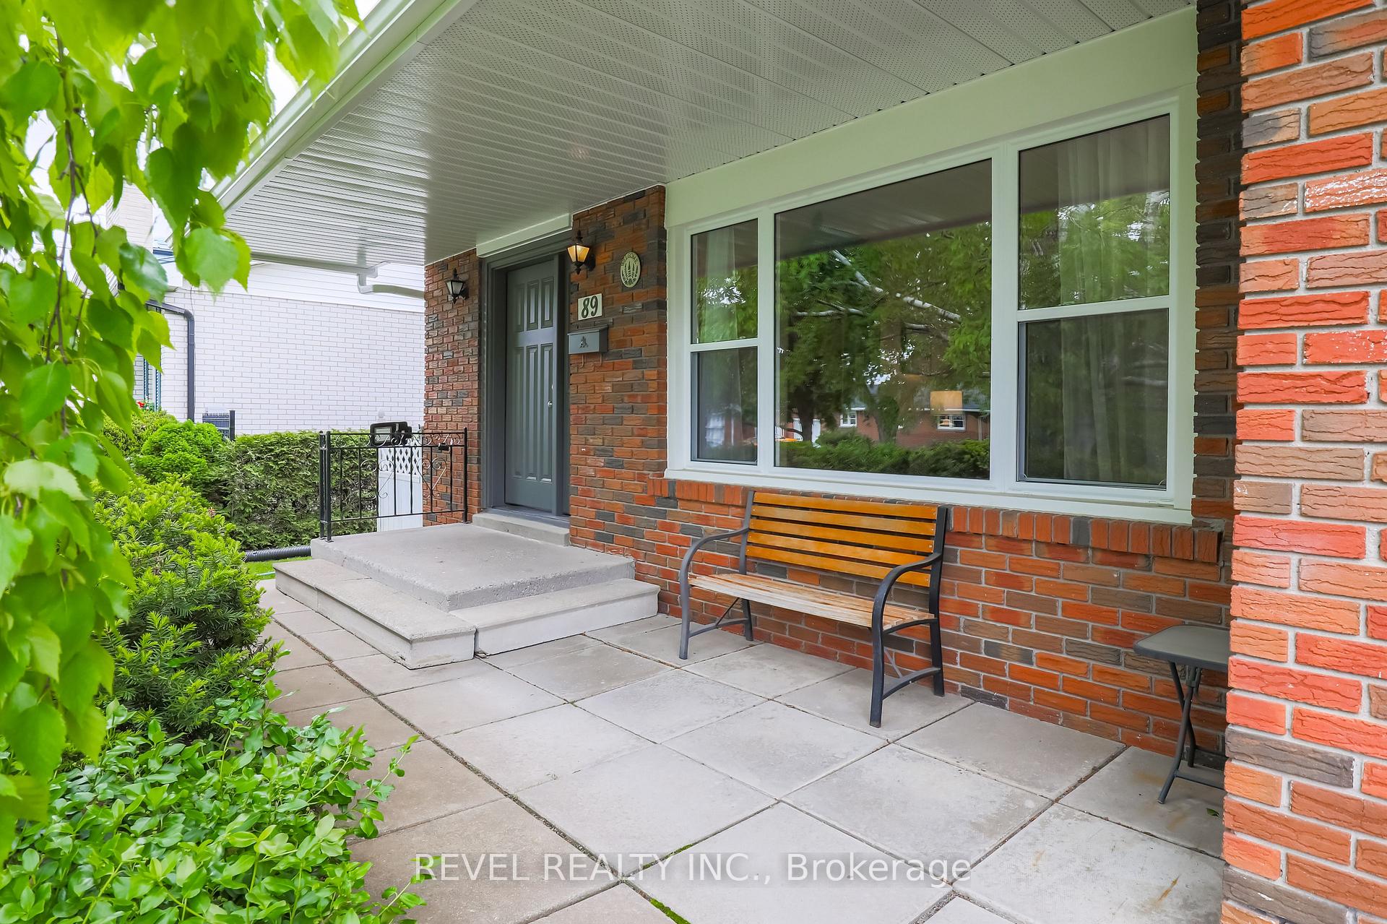
 See all 49 photos
Property history
Facts and features
- BasementWalk-up
- Age of home51–99 years
- Water, sewerMunicipal
- Lot shapeRectangular
- Second kitchen
- Fireplace
- Central air
- Inground pool
The homeDetached, Backsplit 4, Age 51–99 years
- Type: Detached
- Style: Backsplit 4
- Age: 51–99 years
- Living space: 1,500–2,000 sq ft
- Basement: Finished, walk-up
- Waterfront: None
InsideFireplace Yes, family room, Lower level, In-law capability, primary bedroom - main floor, water heater
- Fireplace: Yes, family room
- Laundry: Lower level
- Features: In-law capability, primary bedroom - main floor, water heater
- Rooms above ground: 12
- Bedrooms: 4
- Bathrooms: 3
- Kitchens: 2
- Family room: Yes
Outside and lotBrick, vinyl siding, Shingles, Concrete
- Exterior: Brick, vinyl siding
- Roof: Shingles
- Foundation: Concrete
- Pool: Inground
- Other structures: Garden shed
- Size: 58.2 × 198 ft
- Shape: Rectangular
- Zoning: R2
Parking2 Garage, Attached, Private double
- Spaces: 2 Garage
- Garage: Attached
- Driveway: Private double
Heating, water and powerForced air, gas, Central air, Municipal water
- Heating: Forced air, gas
- Cooling: Central air
- Water: Municipal water
- Sewer: Municipal sewer
- Natural gas: Yes
- Hydro: Yes
- Cable: Yes
- Telephone: Yes
Costs and taxesTaxes $4,552 a year, HST No HST
- Taxes, 2025: $4,552 a year
- HST: No HST
Included in the saleFridge, stove, dishwasher, washer & clothes dryer, garage door opener, All personal belongings & staging items
- Included: Fridge, stove, dishwasher, washer & clothes dryer, garage door opener
- Not included: All personal belongings & staging items
Listing detailsX12197774, Sold, Jun 5, 2025
- MLS® number: X12197774
- Status: Sold
- Listed on: Jun 5, 2025
- Days on market: 15
- Updated: Jun 20, 2025
- Possession: Other
- Occupied by: Owner
- Listing brokerage: REVEL REALTY INC.
About this home
89 Pottinger Street, Kawartha Lakes (Lindsay), ON K9V 3Y4
Welcome to Your Dream Family Home in Lindsays Desirable Northward Neighbourhood! Step inside and instantly feel at home in this beautifully maintained, move-in-ready residence perfect for growing or multi-generational families. Located in the sought-after Northward area, this spacious property offers a thoughtfully designed layout with room to live, entertain, and relax in comfort. Enjoy cooking and gathering in the bright eat-in kitchen, or unwind in the generously sized living room complete with a large picture window that fills the space with natural light. With 4 full bedrooms and 3 full bathrooms, there's plenty of room for the whole family.The spacious lower-level family room features a cozy fireplace and a walkout to the gorgeous backyard oasis. Entertain with ease in the fully landscaped garden, featuring a stunning in-ground pool, Pool liner/skimmer/filter (2024), deck (2021), and park-like setting a true retreat right at home.This home is cleverly designed for flexible living arrangements, making it ideal for multi-generational families with second kitchen for those seeking the potential of an in-law suite. Recent updates include Furnace (2021) & Central Air (2024) Hardwood Flooring (2021)New Roof, Soffit, Fascia & Siding (2024) Garage double doors new with automatic openers 2024. The lower level offers ample storage, additional living space, and a convenient laundry area. All of this in a prime location, walking distance to schools, churches, hospital, Victoria Rail Trail, several parks and shopping. This stunning property combines comfort, style, and convenience ready for you to move in and make it your own.
Ask about this home
A HOMEH agent will answer your questions about this home.
Around this home
Daily convenience, out of 100, from the distances below
Schools nearby
School rating, out of 10.
Helpful calculators
Your HOMEH agent

"I would see it this week."