

20 Robinson Avenue
20 Robinson Avenue
 See all 50 photos
Property history
Facts and features
- BasementNone
- Water, sewerWell, septic
- HeatingForced air
- Type of homeDetached
- Fireplace
The homeDetached, 2-storey, 1,500–2,000 sq ft
- Type: Detached
- Style: 2-storey
- Living space: 1,500–2,000 sq ft
- Basement: None
InsideFireplace Yes, propane, Main level, Water heater
- Fireplace: Yes, propane
- Laundry: Main level
- Features: Water heater
- Rooms above ground: 9
- Bedrooms: 3
- Bathrooms: 2
- Kitchens: 1
- Family room: Yes
Outside and lotVinyl siding, Metal, Concrete
- Exterior: Vinyl siding
- Roof: Metal
- Foundation: Concrete
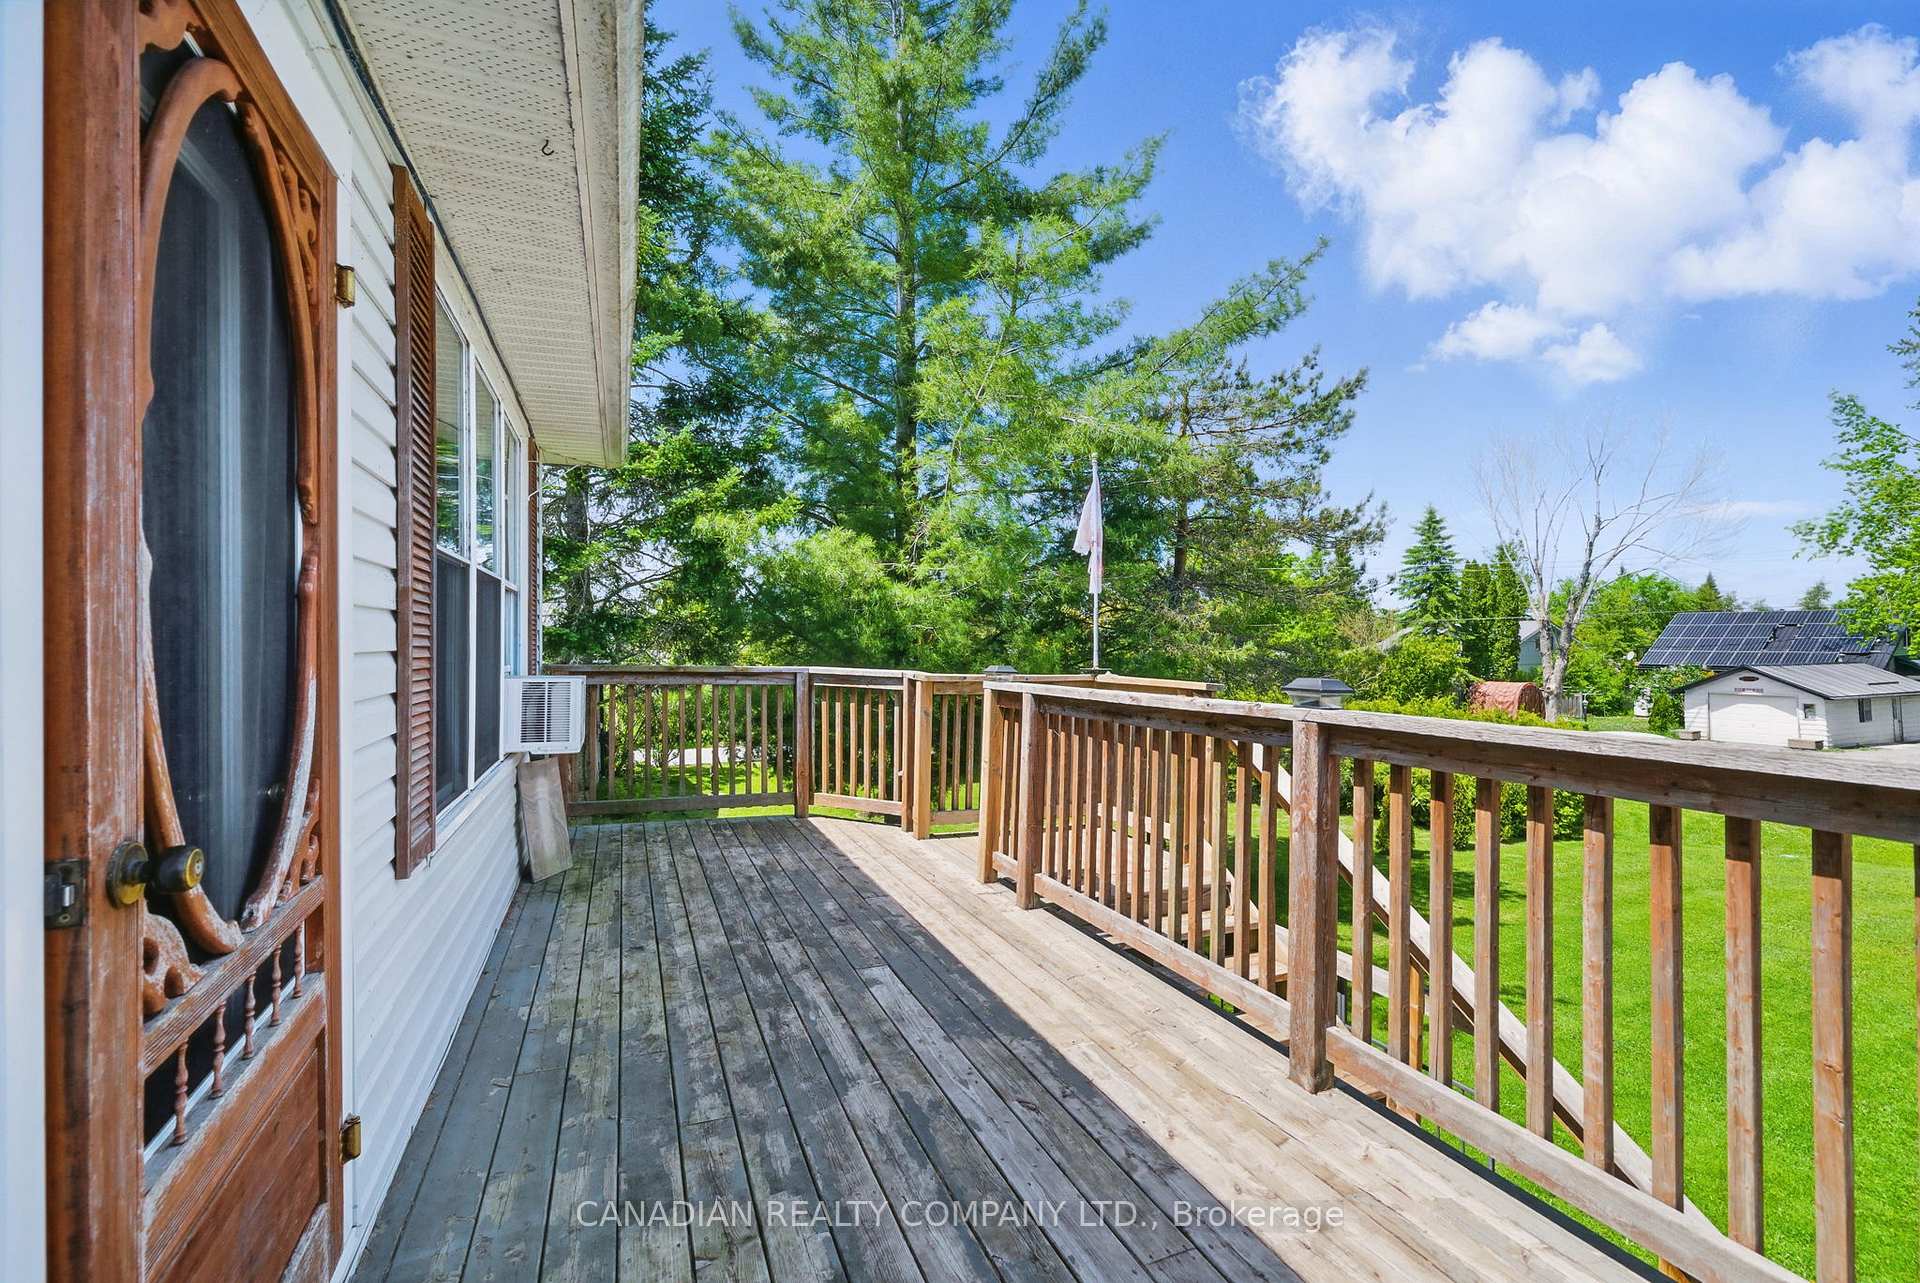
- Features: Deck
- Other structures: Garden shed
- Size: 75.84 × 234.28 ft
Parking1 Garage, Attached, Private double
- Spaces: 1 Garage
- Garage: Attached
- Driveway: Private double
Heating, water and powerForced air, propane, Well, Septic
- Heating: Forced air, propane
- Water: Well
- Sewer: Septic
Costs and taxesTaxes $2,300 a year, HST included in the price, Propane tank
- Taxes, 2024: $2,300 a year
- HST: HST included in the price
- Rental items: Propane tank
- Under contract: Propane tank
Included in the saleAll light fixtures & ceiling fans, fridge, stove, hot water tank, garage door openers, 2 sheds, White cabinet in dining area (coffee area)
- Included: All light fixtures & ceiling fans, fridge, stove, hot water tank, garage door openers, 2 sheds
- Not included: White cabinet in dining area (coffee area)
Listing detailsX12180270, Sold, May 28, 2025
- MLS® number: X12180270
- Status: Sold
- Listed on: May 28, 2025
- Days on market: 22
- Updated: Jun 19, 2025
- Possession: 60-89 days
- Occupied by: Owner
- Listing brokerage: CANADIAN REALTY COMPANY LTD.
About this home
20 Robinson Avenue, Kawartha Lakes (Eldon), ON K0M 2B0
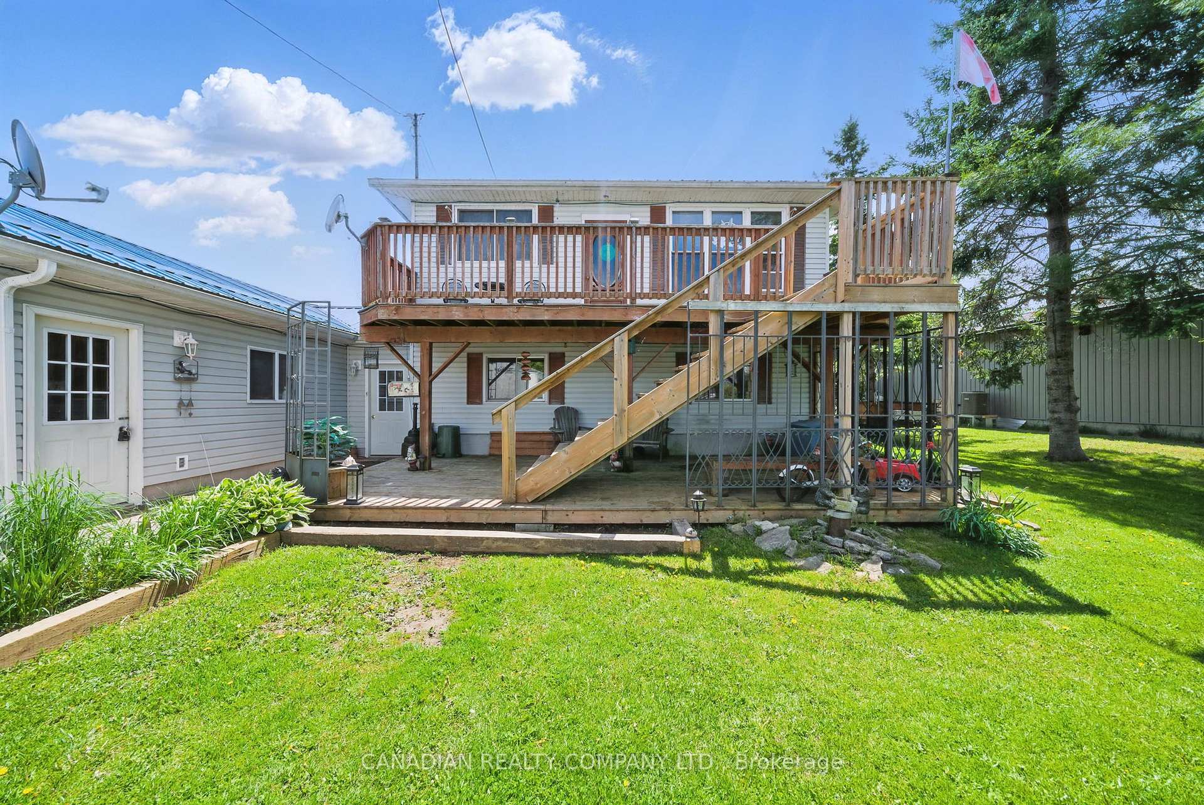
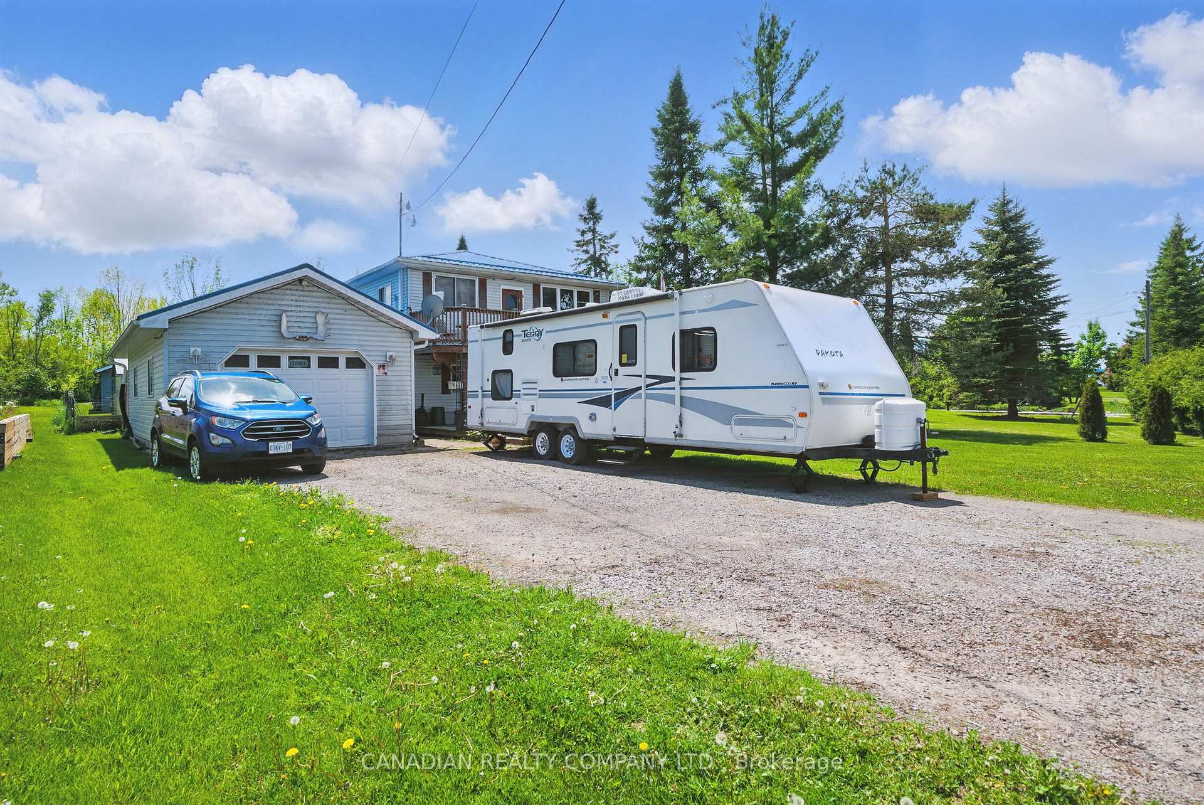
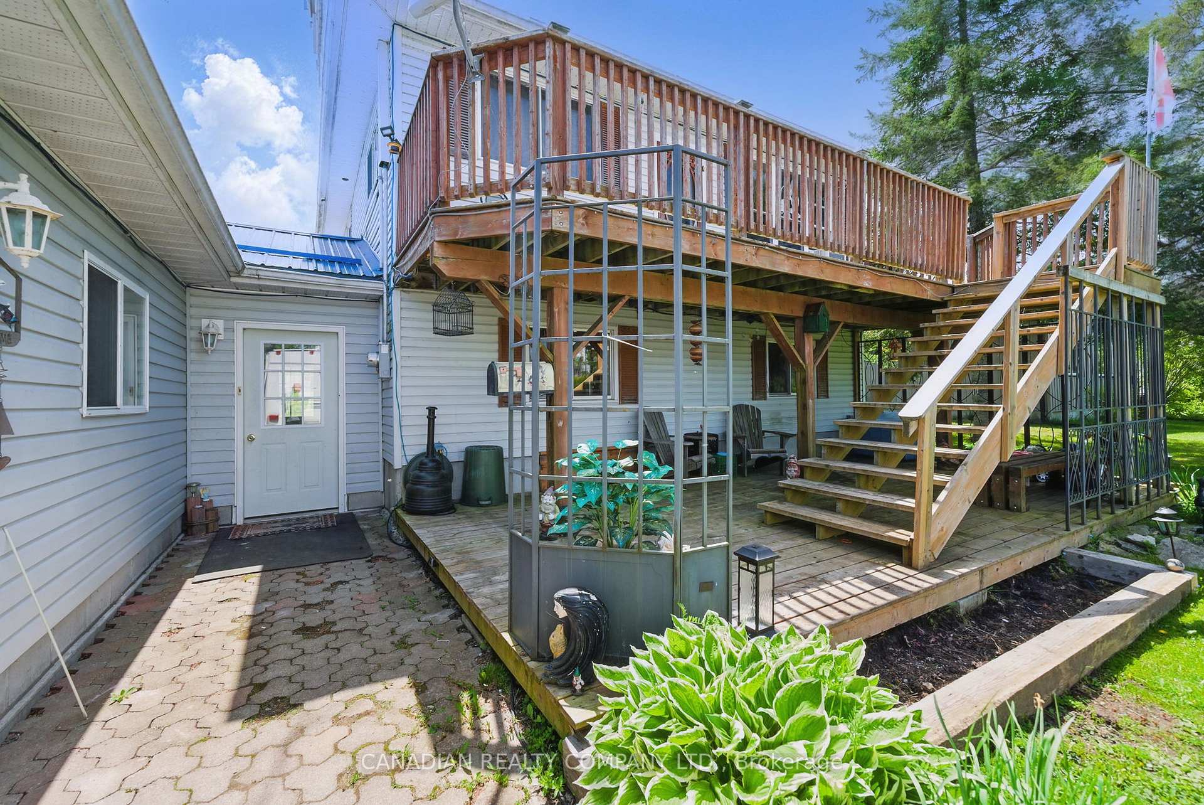
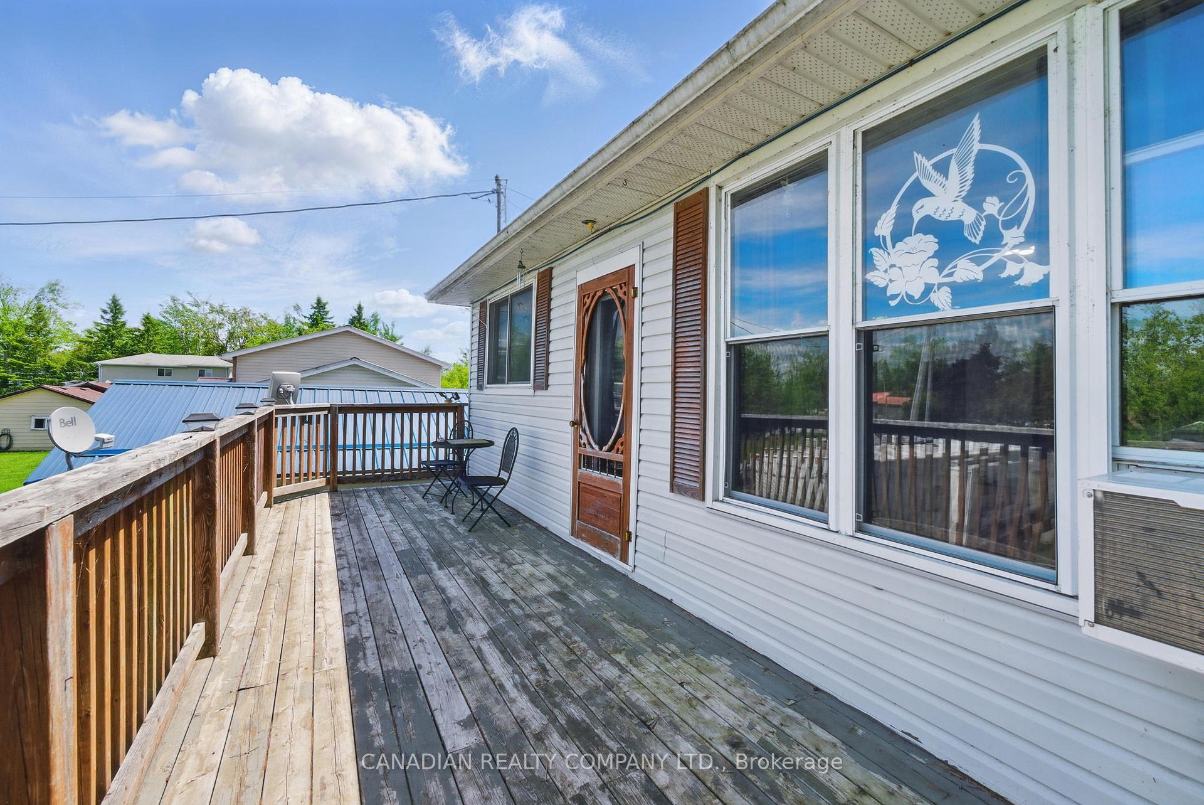
Fabulous Country Setting On.4 Acre On Dead End Street- Spacious Open Concept Living Room W/Beamed Ceiling, Propane Fireplace & Walk Out To Sunroom - Large Kitchen, Lots Of Cupboards, Stone Backsplash, Laminate Floor, Breakfast Bar, Pot Lights. Dining Area With Large Pantry - Sunroom With Southern Exposure, Walkout to Yard & Two Tier Deck - Upper Family Room With Walkout To Balcony & Stairs to Front Yard - Backyard Is Fully Fenced, Backs Onto Farmland, 2 Sheds & Firepit, Covered BBQ Gazebo. 16' x 32' Insulated Drive Thru Garage, With Lots of Storage. Front Garage Door 8' x 10', Rear Garage Door 8' x 8'. Home Has Steel Roof (2020), Jet Pump & Pressure Tank (2024), Furnace (2022 Approx)- Big Driveway Holds 8 +Cars - Boat Launch Just Down The Road With Access To Mitchell Lake & Balsam Lake. **EXTRAS** Quiet Setting - Great Recreation, Boating, Fishing, Swimming!
Ask about this home
A HOMEH agent will answer your questions about this home.
Around this home
Helpful calculators
Your HOMEH agent

"I would see it this week."