

15 Durham Street E
15 Durham Street E
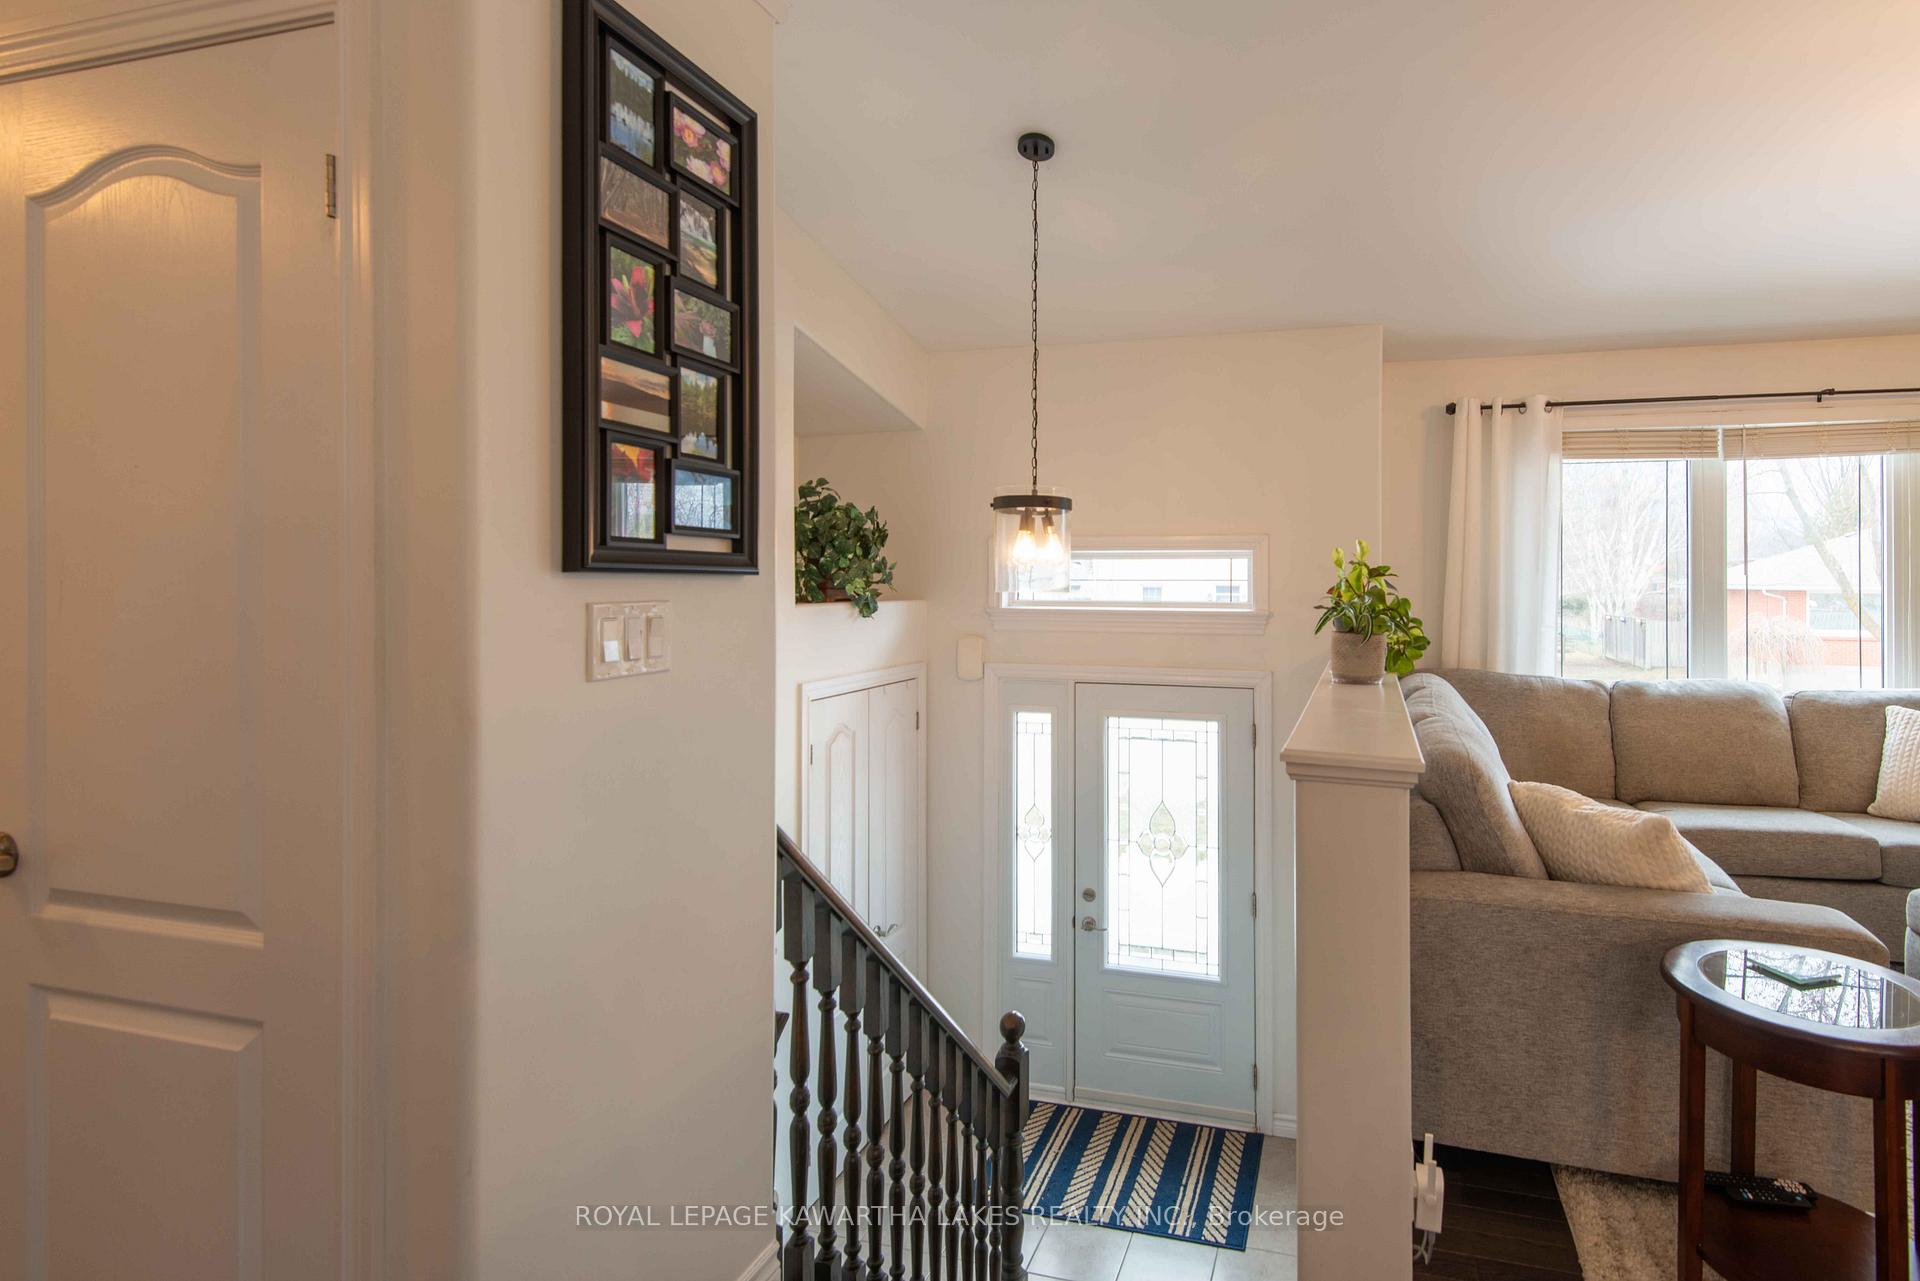 See all 28 photos
Property history
Facts and features
- BasementFinished
- Age of home6–15 years
- Water, sewerMunicipal
- Lot shapeRectangular
- Second kitchen
- Separate entrance
- Central air
The homeDetached, Bungalow-raised, Age 6–15 years
- Type: Detached
- Style: Bungalow-raised
- Age: 6–15 years
- Living space: 700–1,100 sq ft
- Basement: Separate entrance, finished
- Waterfront: None
InsideLower level, Water treatment, in-law suite, accessory apartment, erv/hrv, central vacuum, primary bedroom - main floor, storage, Rooms above ground 4
- Laundry: Lower level
- Features: Water treatment, in-law suite, accessory apartment, erv/hrv, central vacuum, primary bedroom - main floor, storage
- Rooms above ground: 4
- Rooms in the basement: 4
- Bedrooms: 2 + 2 in the basement
- Bathrooms: 2
- Kitchens: 2
Outside and lotVinyl siding, brick, Shingles, Poured concrete
- Exterior: Vinyl siding, brick
- Roof: Shingles
- Foundation: Poured concrete
- Features: Deck, landscaped, year round living
- Other structures: Shed, fence - full
- Size: 53.01 × 197.2 ft
- Shape: Rectangular
- Zoning: R2
Parking1 Garage, Attached, Private double
- Spaces: 1 Garage
- Garage: Attached
- Driveway: Private double
Heating, water and powerForced air, gas, Central air, Municipal water
- Heating: Forced air, gas
- Cooling: Central air
- Water: Municipal water
- Sewer: Municipal sewer
- Natural gas: Yes
- Hydro: Yes
- Cable: Yes
- Telephone: Yes
Costs and taxesTaxes $3,861 a year, HST No HST, Hwt
- Taxes, 2025: $3,861 a year
- HST: No HST
- Rental items: Hwt
- Under contract: Hot water tank-gas
Included in the saleFridge x2, stove x2, dishwasher, chest freezer, elfs, window coverings, outdoor gazebo, wood pile under deck, Personal belongings, security cameras
- Included: Fridge x2, stove x2, dishwasher, chest freezer, elfs, window coverings, outdoor gazebo, wood pile under deck
- Not included: Personal belongings, security cameras
Listing detailsX12172498, Sold, May 26, 2025
- MLS® number: X12172498
- Status: Sold
- Listed on: May 26, 2025
- Days on market: 24
- Updated: Jun 19, 2025
- Possession: 2025-06-30 / 60-89 days
- Occupied by: Owner
- Listing brokerage: ROYAL LEPAGE KAWARTHA LAKES REALTY INC.
About this home
15 Durham Street E, Kawartha Lakes (Lindsay), ON K9V 5R5
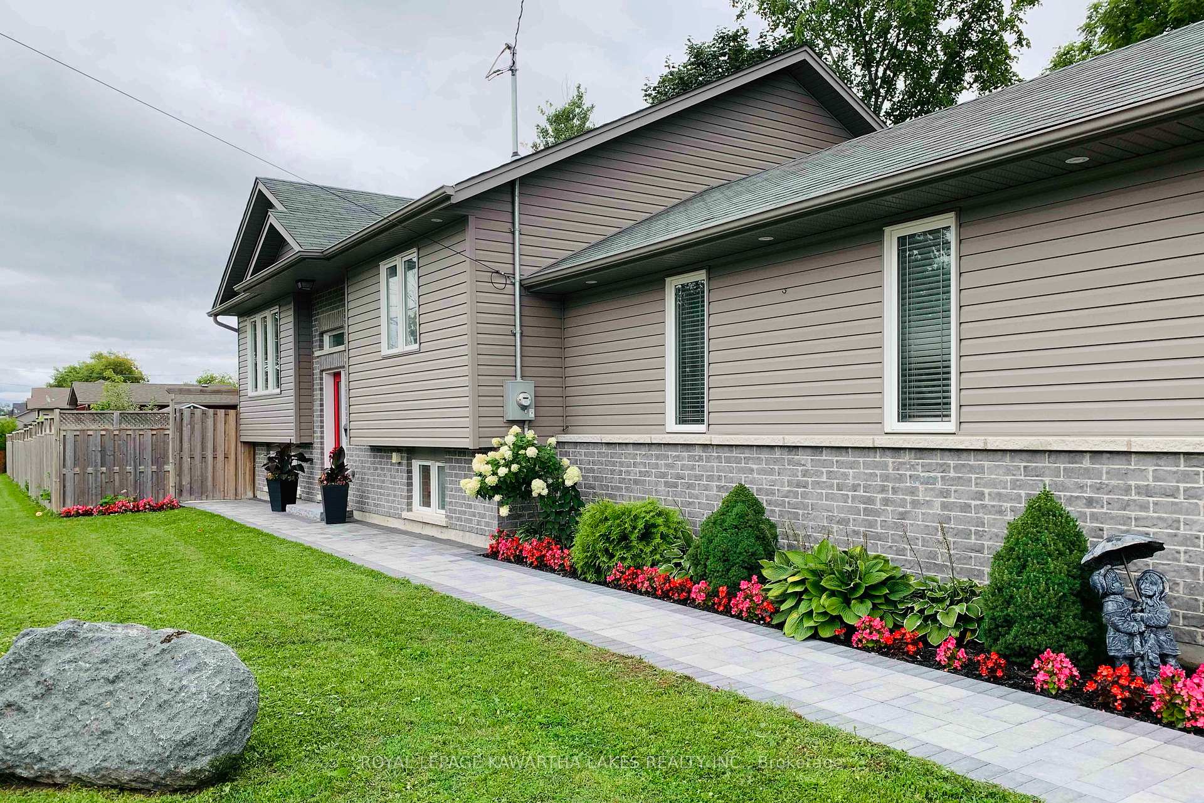
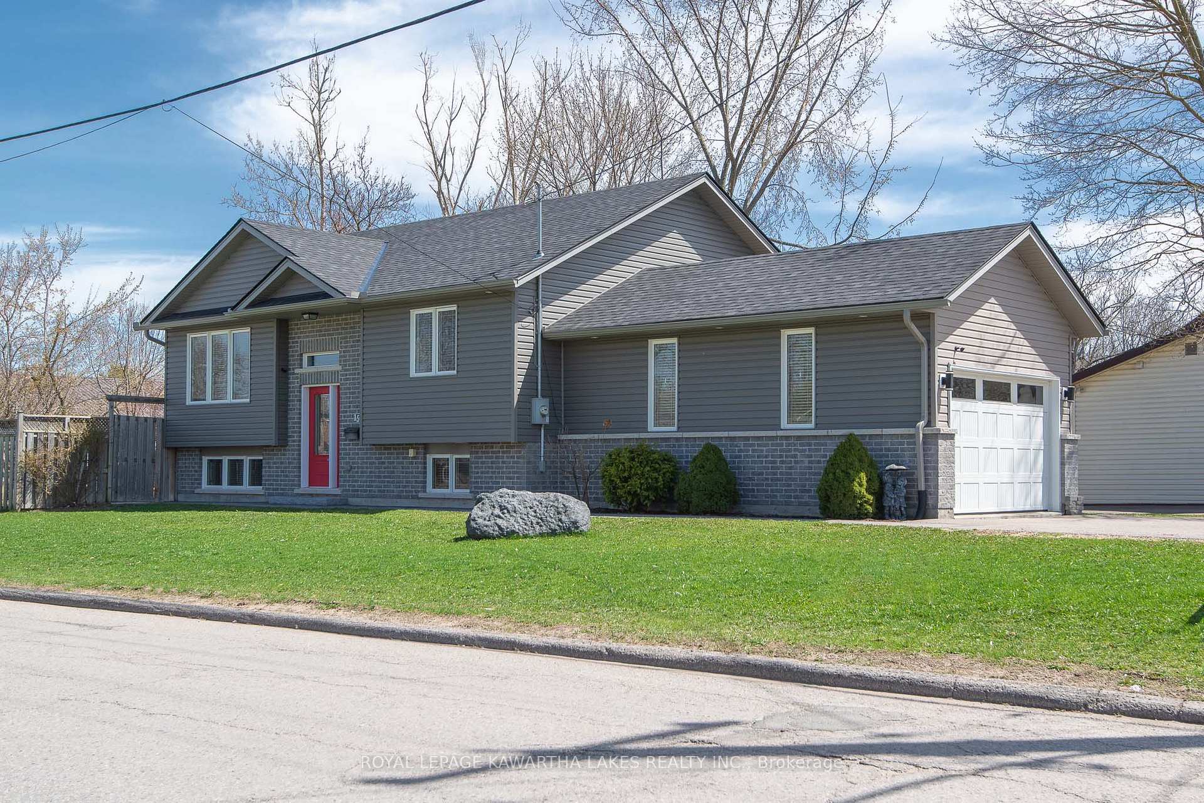
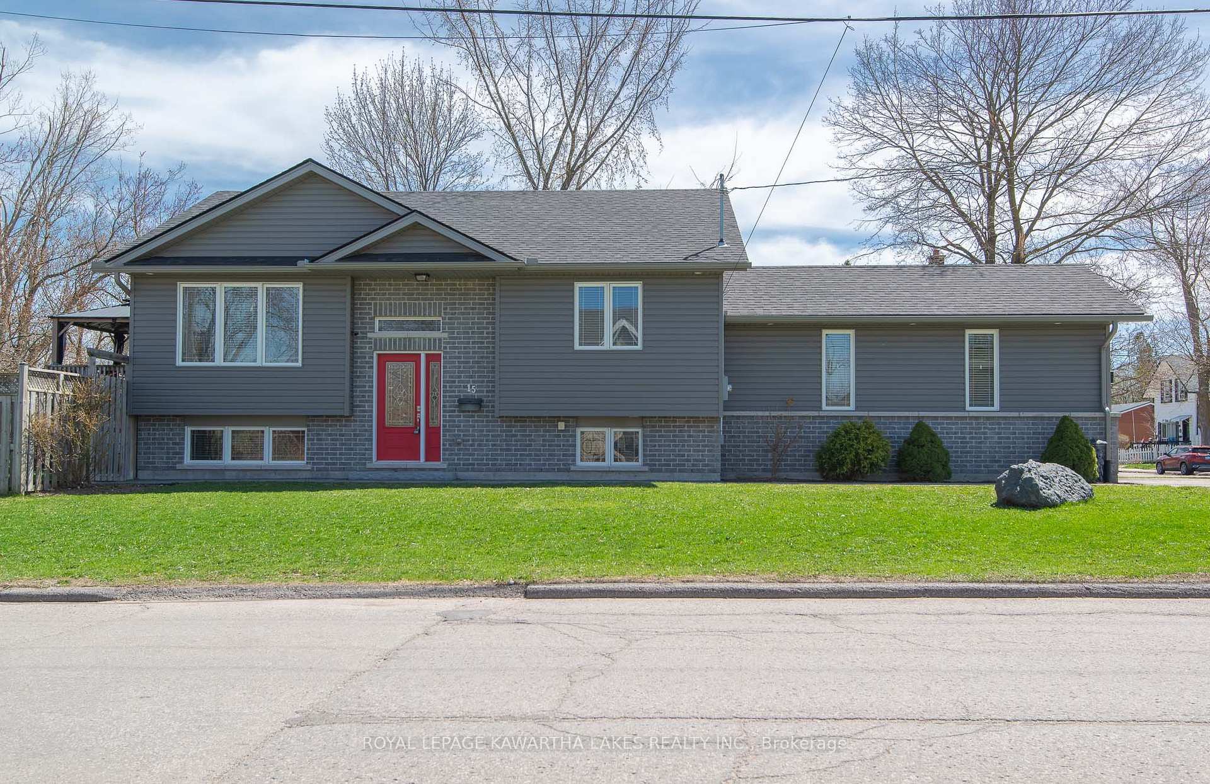
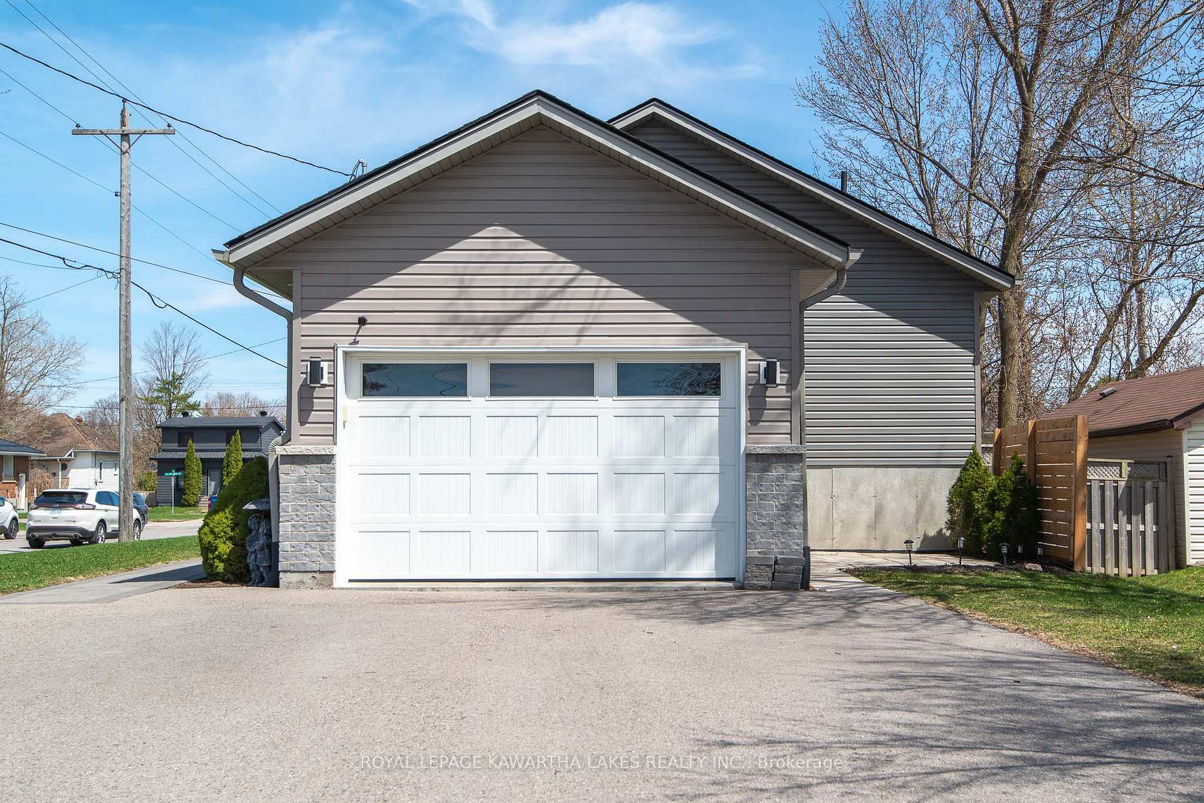
This Beautifully Maintained 2014 Tom Grimes-Built Raised Bungalow Offers Space, Comfort, And Versatile Living Options. The Main Level Features A Modern Kitchen With Granite Countertops & Newer Appliances (2021), An Open-Concept Living And Dining Area, A Full Bathroom And Two Generously Sized Bedrooms With Plenty Of Storage. The Lower Level Features A Spacious In-Law Suite With A Separate Entrance, Private Patio, And A Full Kitchen And Bathroom, Ideal For Multi-Generational Living, Guests, Or Rental Potential. Prefer A Single-Family Layout? The Space Can Easily Be Converted Back To A Traditional Basement To Suit Your Lifestyle. The Home Sits On A Quarter-Acre Corner Lot With An Oversized Backyard, Beautifully Landscaped Gardens, Rear Deck And Exterior Hardscaping. Additional Features Include A 1.5-Car Garage And A Garden Shed For Extra Storage. Recent Updates Include New Shingles In 2024. Conveniently Located Just Minutes From Downtown Lindsay, You Can Easily Access Local Shops, Restaurants, Parks And Amenities. Commuters Will Appreciate The Quick Connection To Highway 35. With A Gas Furnace, Central Air, HRV, And Water Treatment System, This Home Is Designed For Year-Round Comfort. Whether You're Seeking An Investment Opportunity Or A Flexible Home For Your Family's Evolving Needs, This Property Is A Rare Find.
Ask about this home
A HOMEH agent will answer your questions about this home.
Around this home
Daily convenience, out of 100, from the distances below
Schools nearby
School rating, out of 10.
Helpful calculators
Your HOMEH agent

"I would see it this week."