

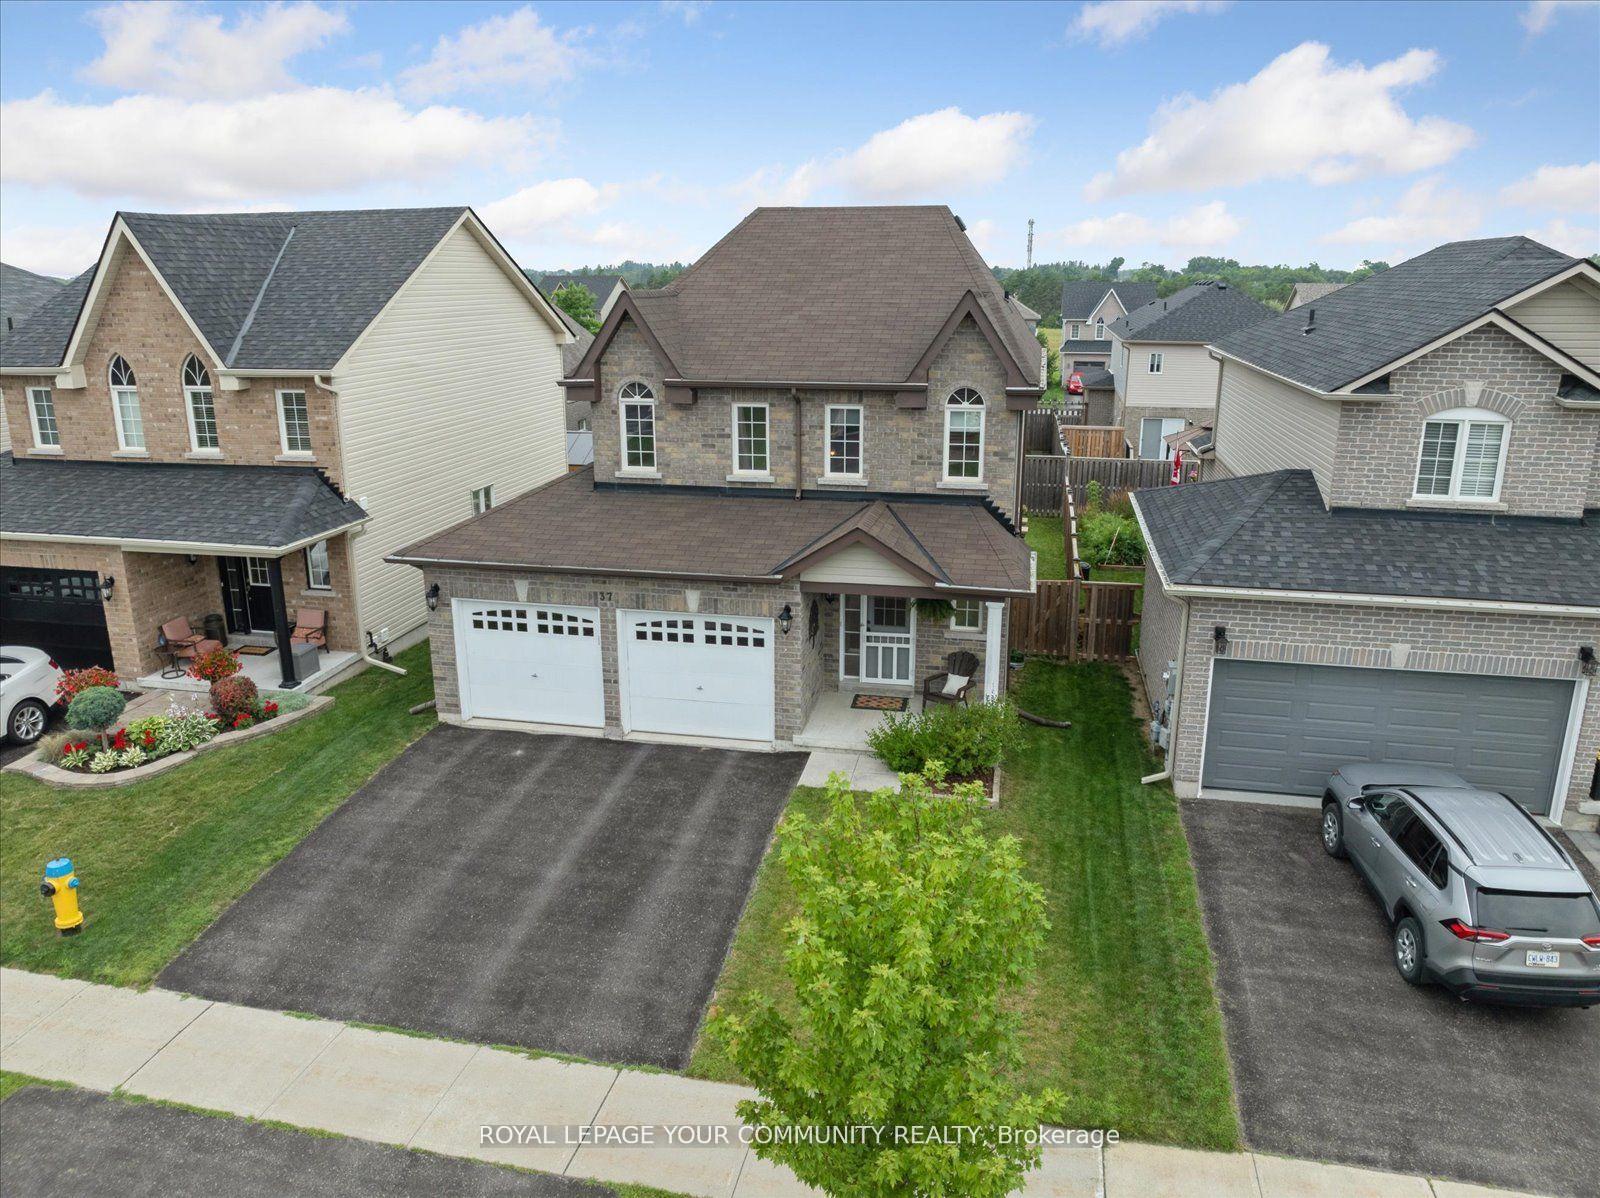
37 Gunsolus Road
37 Gunsolus Road
 See all 33 photos
Property history
Facts and features
- BasementWalk-up
- Water, sewerMunicipal
- HeatingForced air
- CoolingCentral air
- Central air
The homeDetached, 2-storey, 1,100–1,500 sq ft
- Type: Detached
- Style: 2-storey
- Living space: 1,100–1,500 sq ft
- Basement: Partially finished, walk-up
- Waterfront: None
InsideCeramic, Broadloom, Lower level, On demand water heater, auto garage door remote
- Flooring: Ceramic, Broadloom
- Laundry: Lower level
- Features: On demand water heater, auto garage door remote
- Rooms above ground: 6
- Rooms in the basement: 2
- Bedrooms: 3
- Bathrooms: 3
- Kitchens: 1
Outside and lotVinyl siding, brick front, Shingles, Poured concrete
- Exterior: Vinyl siding, brick front
- Roof: Shingles
- Foundation: Poured concrete
- Features: Built-in-bbq, deck, patio, porch, year round living
- Size: 39.37 × 102.4 ft
Parking2 Garage, Attached, Private double
- Spaces: 2 Garage
- Garage: Attached
- Driveway: Private double
Heating, water and powerForced air, gas, Central air, Municipal water
- Heating: Forced air, gas
- Cooling: Central air
- Water: Municipal water
- Sewer: Municipal sewer
- Natural gas: Yes
- Hydro: Yes
- Cable: Available
- Telephone: Available
Costs and taxesTaxes $3,874 a year, HST included in the price, Gas hwt
- Taxes, 2024: $3,874 a year
- HST: HST included in the price
- Rental items: Gas hwt
- Under contract: On demand water heater
Included in the saleFridge, stove, range hood, built in dishwasher, clothes washer & dryer, window coverings, egdo's
- Included: Fridge, stove, range hood, built in dishwasher, clothes washer & dryer, window coverings, egdo's
NearbyCul de sac/dead end, golf, hospital
- Close to: Cul de sac/dead end, golf, hospital
Listing detailsX12123745, Sold, May 5, 2025
- MLS® number: X12123745
- Status: Sold
- Listed on: May 5, 2025
- Days on market: 44
- Updated: Jun 18, 2025
- Possession: Immediate
- Occupied by: Owner
- Listing brokerage: ROYAL LEPAGE YOUR COMMUNITY REALTY
About this home
37 Gunsolus Road, Kawartha Lakes (Ops), ON K9V 0E4
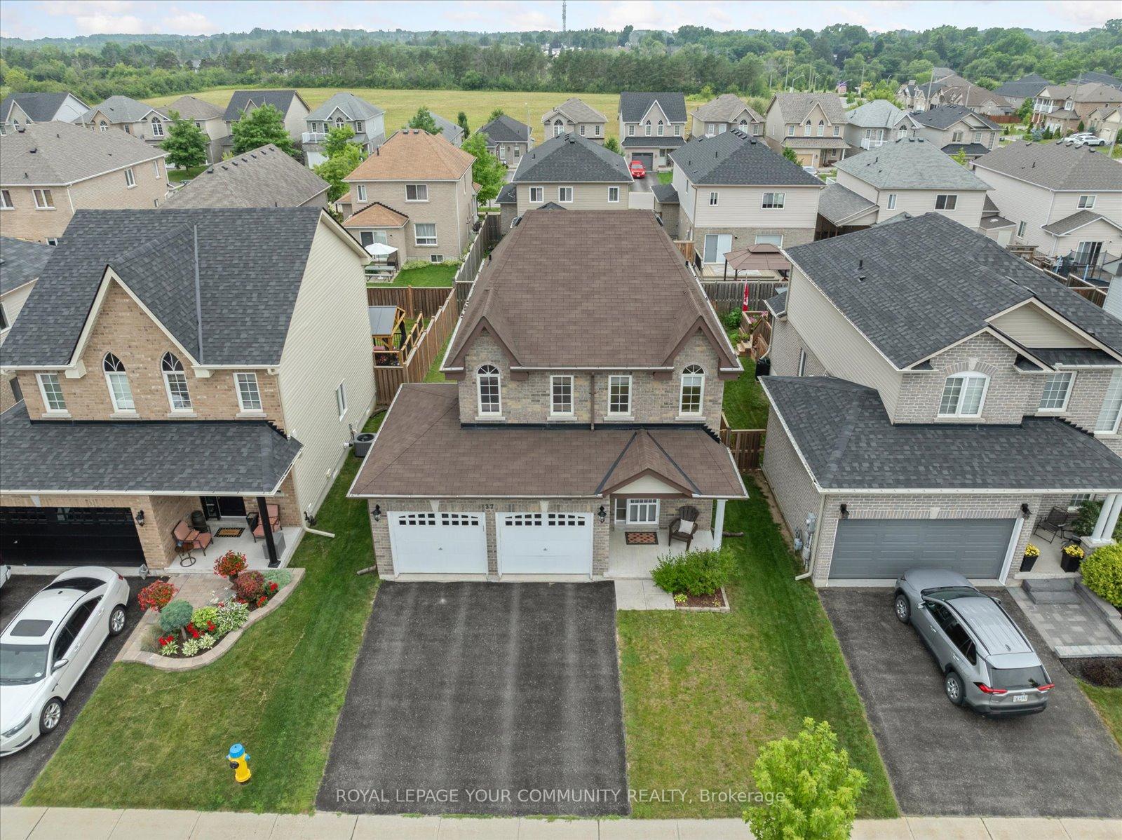
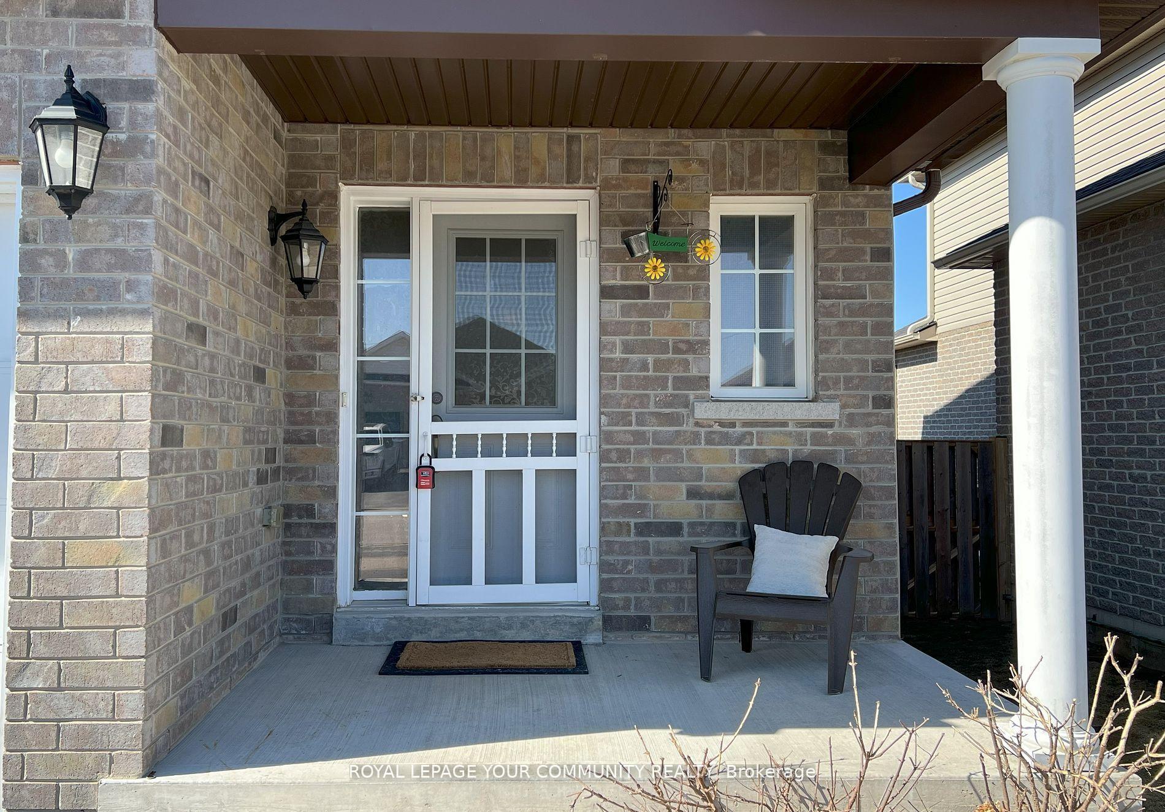
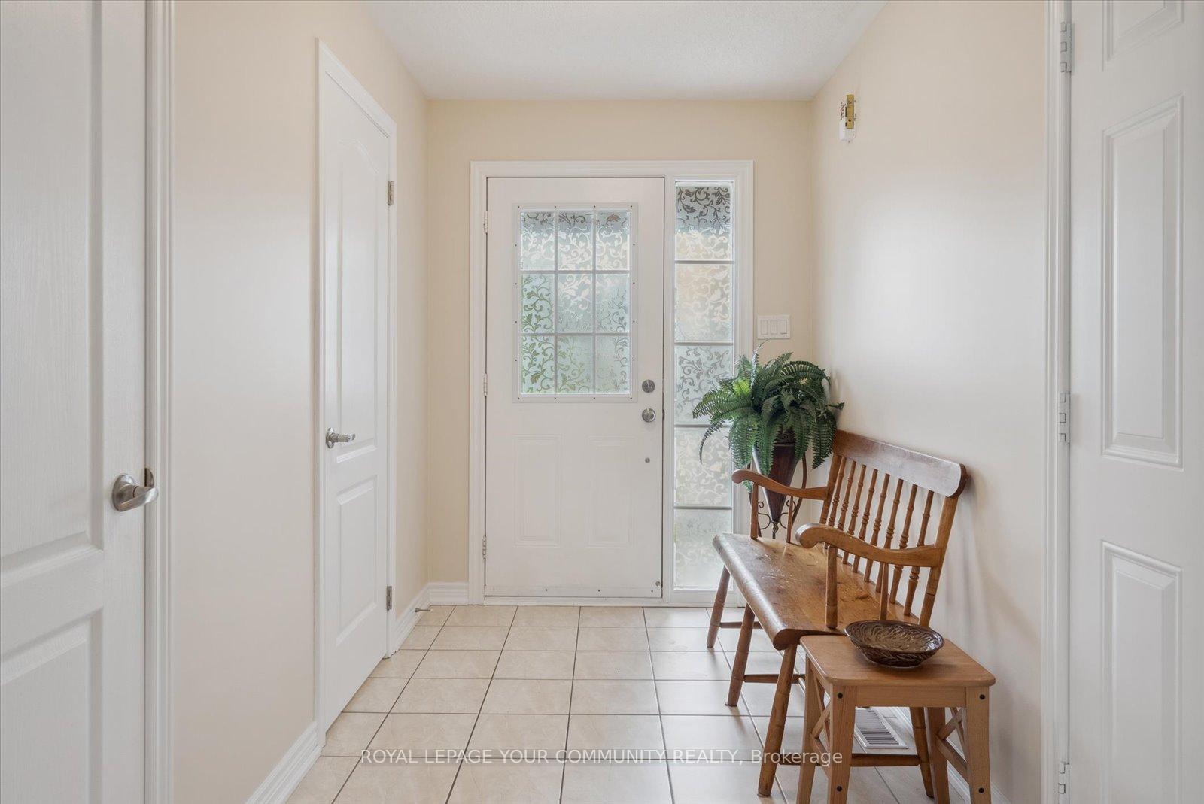
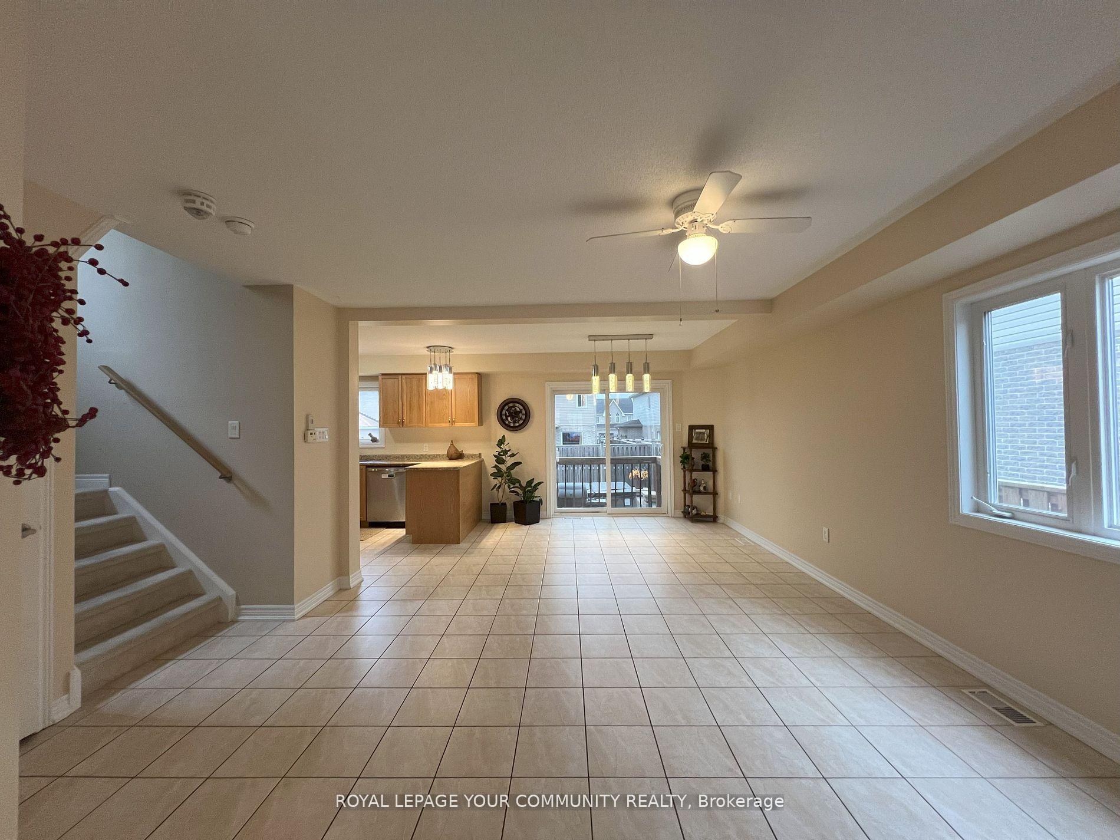
REMARKS FOR CLIENTS (2000 characters) Value Packed DETACHED 3 bdrm, 3 bath Julianna Home with an amazing backyard! Located in a desirable community close to parks, schools, shopping & more. Handy for evening strolls by the River while located conveniently to the highway for commuters. Freshly painted, this well loved home provides an open concept main level with entrance to the spacious 2 car garage, powder room, and w/o to beautifully landscaped backyard, mostly fenced, interlocking patio, and a hot tub. Upstairs The Generous Primary bedroom has a 4 pc ensuite and ample walk-in closet. On this level, you'll find 2 more bedrooms with double closets. More living & storage space found in the finished basement where kids can play or perhaps create your own get away.
Ask about this home
A HOMEH agent will answer your questions about this home.
Around this home
Daily convenience, out of 100, from the distances below
Schools nearby
School rating, out of 10.
Helpful calculators
Your HOMEH agent

"I would see it this week."