

20 McCreedie Street
20 McCreedie Street
 See all 31 photos
Property history
Facts and features
- BasementWalk-up
- Age of home31–50 years
- Water, sewerWell, septic
- HeatingForced air
- Fireplace
- Central air
- Waterfront
The homeDetached, 2-storey, Age 31–50 years
- Type: Detached
- Style: 2-storey
- Age: 31–50 years
- Living space: 1,500–2,000 sq ft
- Basement: Partially finished, walk-up
- View: Forest, trees/woods
- Waterfront: Waterfrontcommunity
InsideFireplace Yes, wood, fireplace insert, Main level, Storage, water heater owned
- Fireplace: Yes, wood, fireplace insert
- Laundry: Main level
- Features: Storage, water heater owned
- Rooms above ground: 9
- Rooms in the basement: 1
- Bedrooms: 4
- Bathrooms: 2
- Kitchens: 1
Outside and lotWood , board & batten, Metal, Block, concrete
- Exterior: Wood , board & batten
- Roof: Metal
- Foundation: Block, concrete
- Features: Deck, porch, porch enclosed, year round living
- Other structures: Garden shed
- Size: 83.59 × 215 ft
Parking1 Garage, Attached, Private double
- Spaces: 1 Garage
- Garage: Attached
- Driveway: Private double
Heating, water and powerForced air, propane, Central air, Well
- Heating: Forced air, propane
- Cooling: Central air
- Water: Well
- Sewer: Septic
Costs and taxesTaxes $2,518 a year, HST No HST, Propane tanks.
- Taxes, 2024: $2,518 a year
- HST: No HST
- Rental items: Propane tanks.
Included in the saleAll appliances, light fixtures., Light fixture above kitchen table & in basement stairwell, will be replaced. 3 sets of cream & gray curtains in living room.
- Included: All appliances, light fixtures.
- Not included: Light fixture above kitchen table & in basement stairwell, will be replaced. 3 sets of cream & gray curtains in living room.
NearbyGreenbelt/conservation, lake access, level, school bus route
- Close to: Greenbelt/conservation, lake access, level, school bus route
Listing detailsX12137172, Sold, May 9, 2025
- MLS® number: X12137172
- Status: Sold
- Listed on: May 9, 2025
- Days on market: 41
- Updated: Jun 19, 2025
- Possession: Other
- Occupied by: Owner
- Listing brokerage: RE/MAX ALL-STARS REALTY INC.
About this home
20 McCreedie Street, Kawartha Lakes (Fenelon), ON K9V 4R1
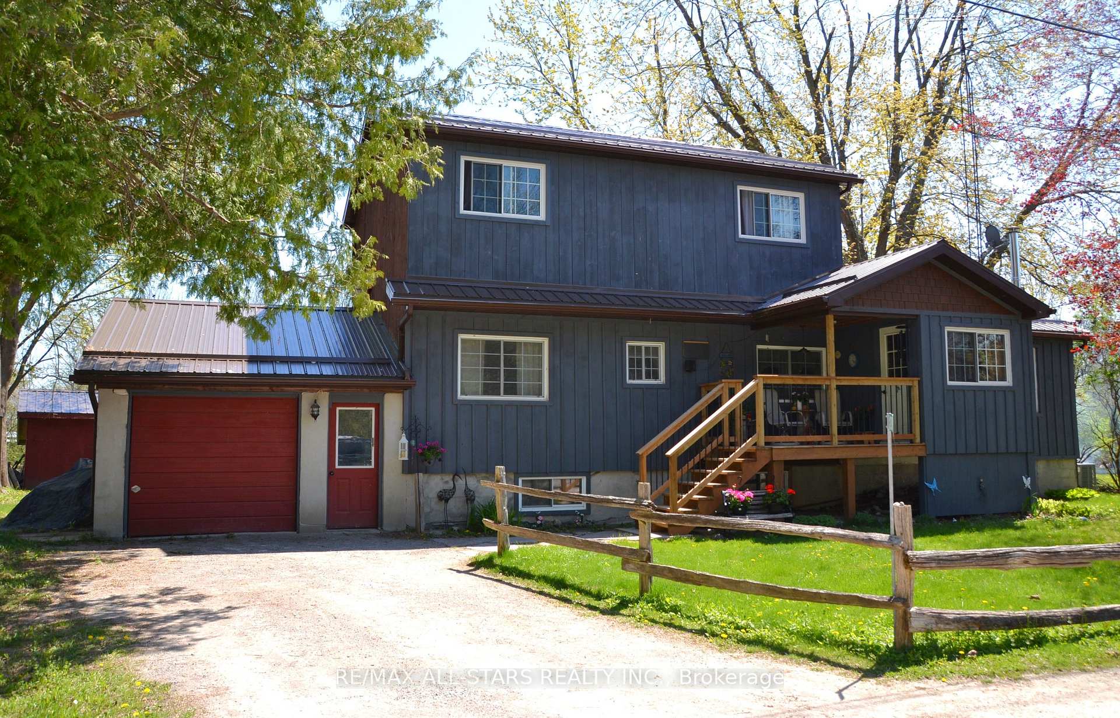
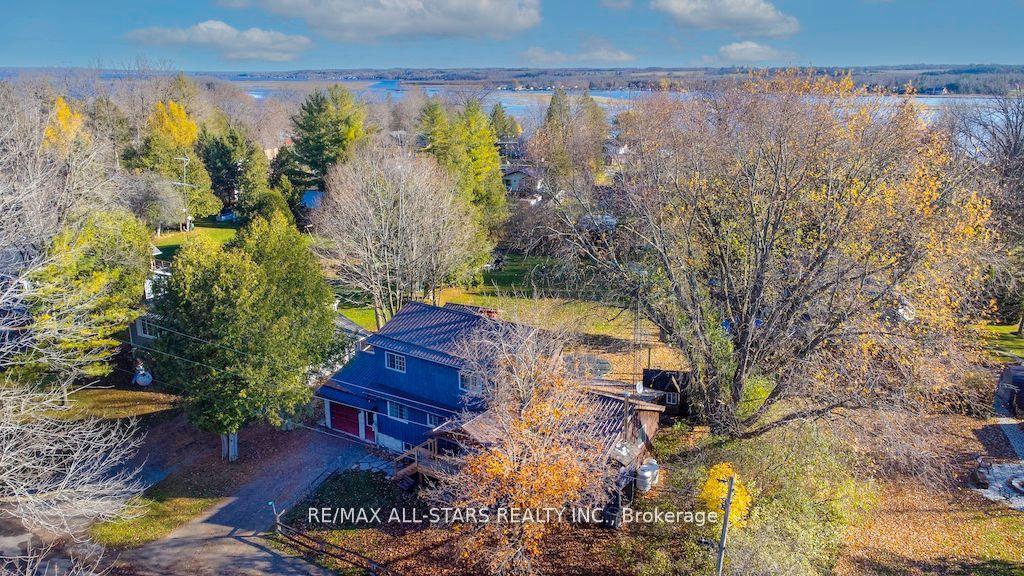
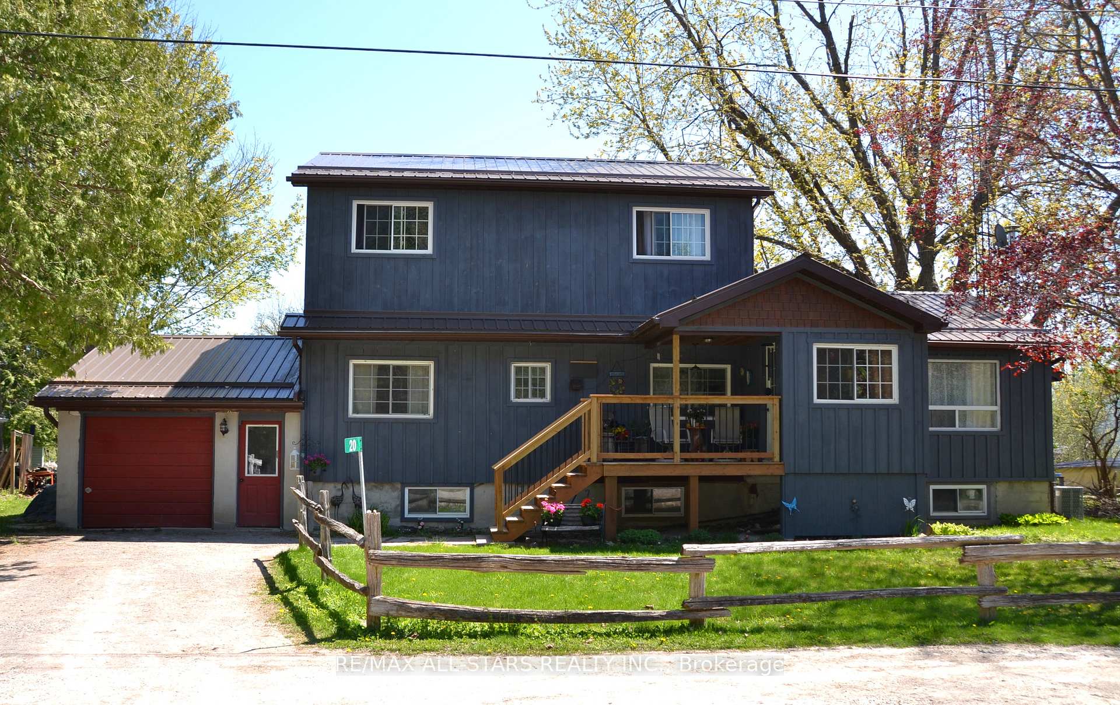
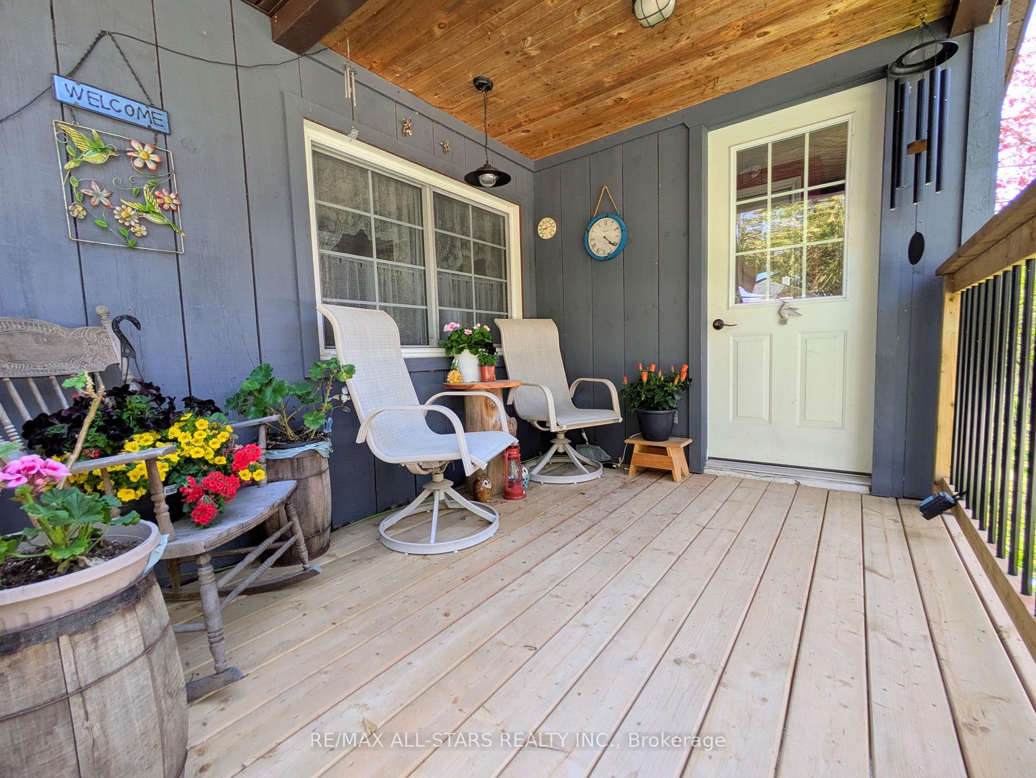
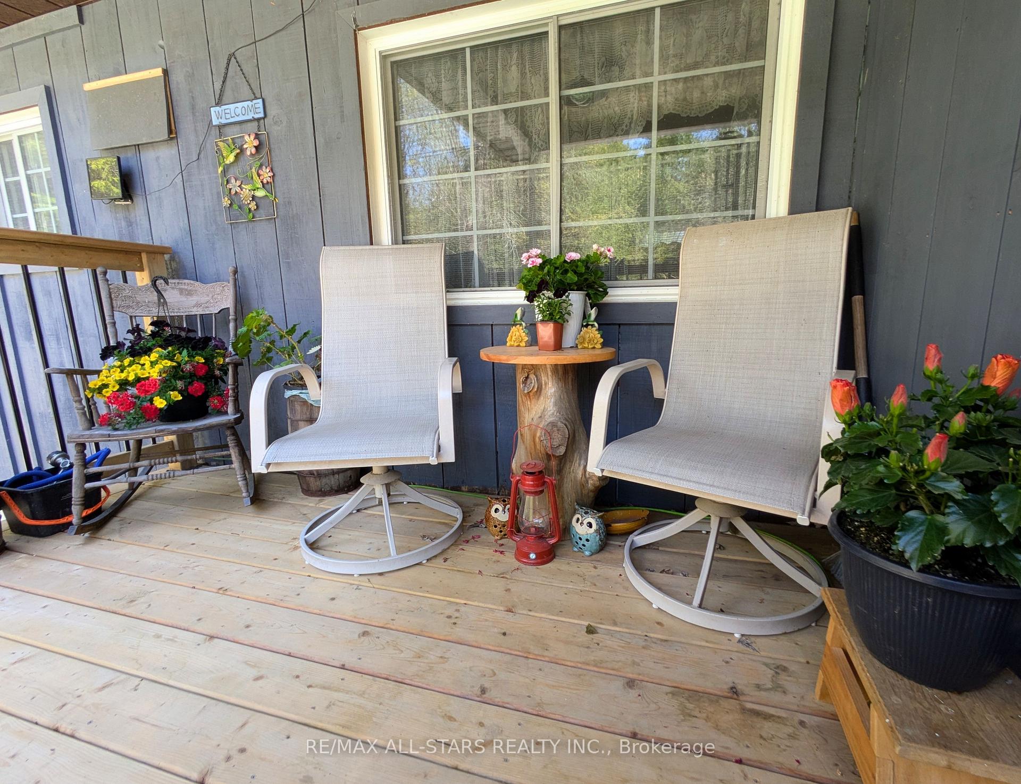
Looking for that country-living lifestyle, yet wanting to be close to town and all amenities? Then 20 McCreedie St. is the place for you! The spacious 1750 (including sunroom) square foot home offers a large 83'x 215' lot, in a quiet waterfront community, just on the edge of Lindsay, near Ken Reid Conservation area. This well-maintained home offers 4 bedrooms, (one on the main floor & 3 up), 1.5 washrooms & main floor laundry. The lovely, newer kitchen is very large and can accommodate all of your family gatherings, plus there is a separate dining room, which would also make a great home office if you prefer. The kitchen is open to the family room which offers soaring cathedral ceilings, a newer wood burning fireplace, gorgeous, engineered hardwood floors, and a walk-out to the 3-season sunroom overlooking the backyard. From here you can step out onto the large 16x16 deck, which leads to a covered 8x8 deck, perfect for relaxing on those rainy days or BBQing in all seasons. There is a finished rec room in the basement, as well as a huge unfinished storage room which would make an excellent workshop and can be accessed directly from the garage. Some of the many important updates to this home include newer flooring throughout, new furnace, central air & ductwork in 2022, a metal roof in 2012, all new windows (except two) 2008, and a new front porch 2024. This is truly a great home in a great location and should not be overlooked!
Ask about this home
A HOMEH agent will answer your questions about this home.
Around this home
Helpful calculators
Your HOMEH agent

"I would see it this week."