

244 Gil-Mar Road
Detached Sold
1/20244 Gil-Mar Road
Detached Sold
 See all 20 photos
3+2 Bedrooms
2 Bathrooms
4 Garage
1.5K–2K sq.ft
260×200 ft
$4,675/yr
Property history
Facts and features
- BasementWalk-out
- Age of home31–50 years
- Water, sewerWell, septic
- HeatingForced air
What stands out
- Separate entrance
- Fireplace
- Central air
- Waterfront
- Inground pool
The homeDetached, Bungalow-raised, Age 31–50 years
- Type: Detached
- Style: Bungalow-raised
- Age: 31–50 years
- Living space: 1,500–2,000 sq ft
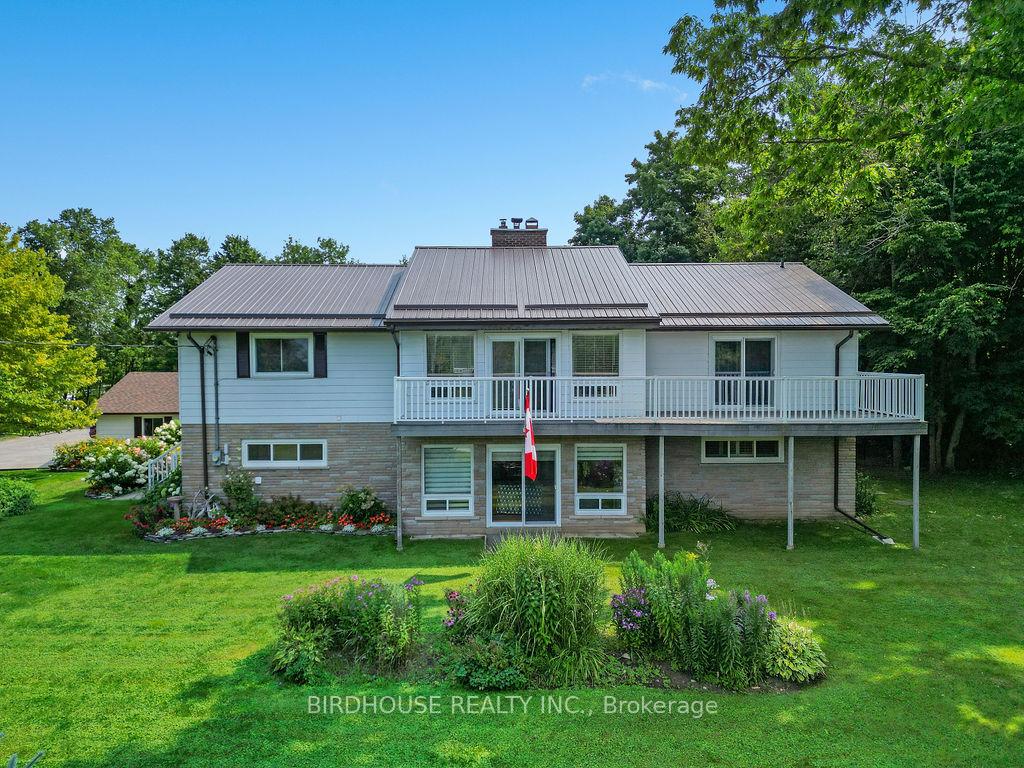
- Basement: Finished with walk-out, separate entrance
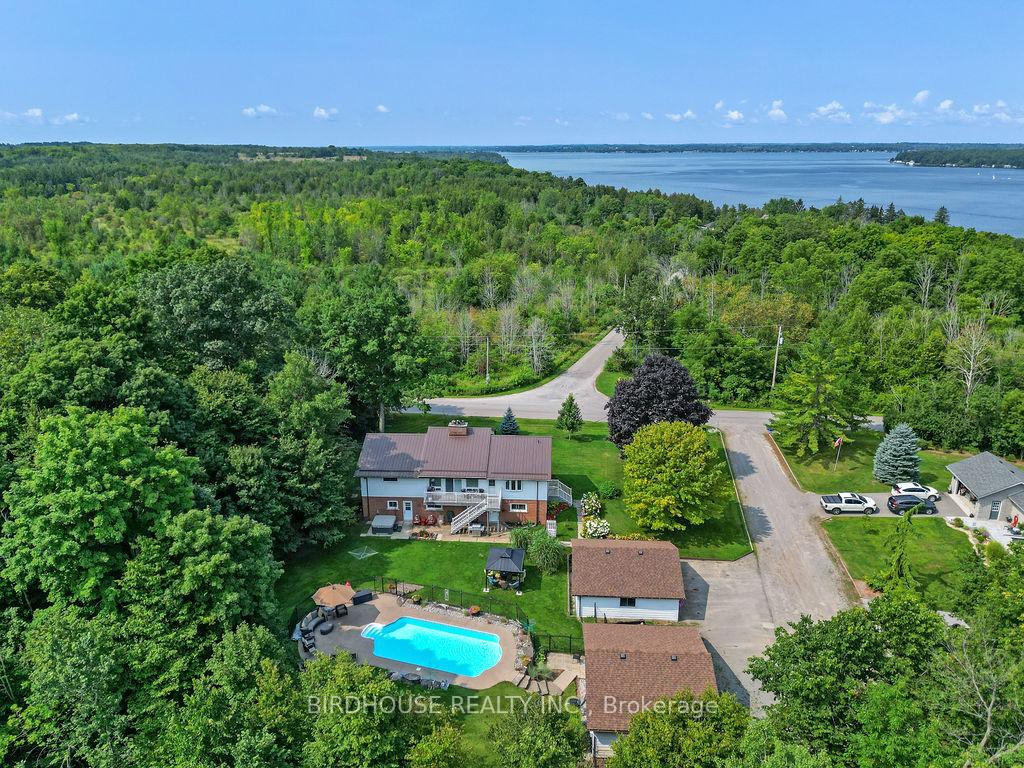
- Waterfront: Indirect
InsideFireplace Yes, Lower level, Auto garage door remote, countertop range, in-law capability, primary bedroom - main floor
- Fireplace: Yes
- Laundry: Lower level
- Features: Auto garage door remote, countertop range, in-law capability, primary bedroom - main floor
- Rooms above ground: 6
- Rooms in the basement: 5
- Bedrooms: 3 + 2 in the basement
- Bathrooms: 2
- Kitchens: 1
- Family room: Yes
Outside and lotBrick, aluminum siding, Metal, Block
Outside
- Exterior: Brick, aluminum siding
- Roof: Metal
- Foundation: Block
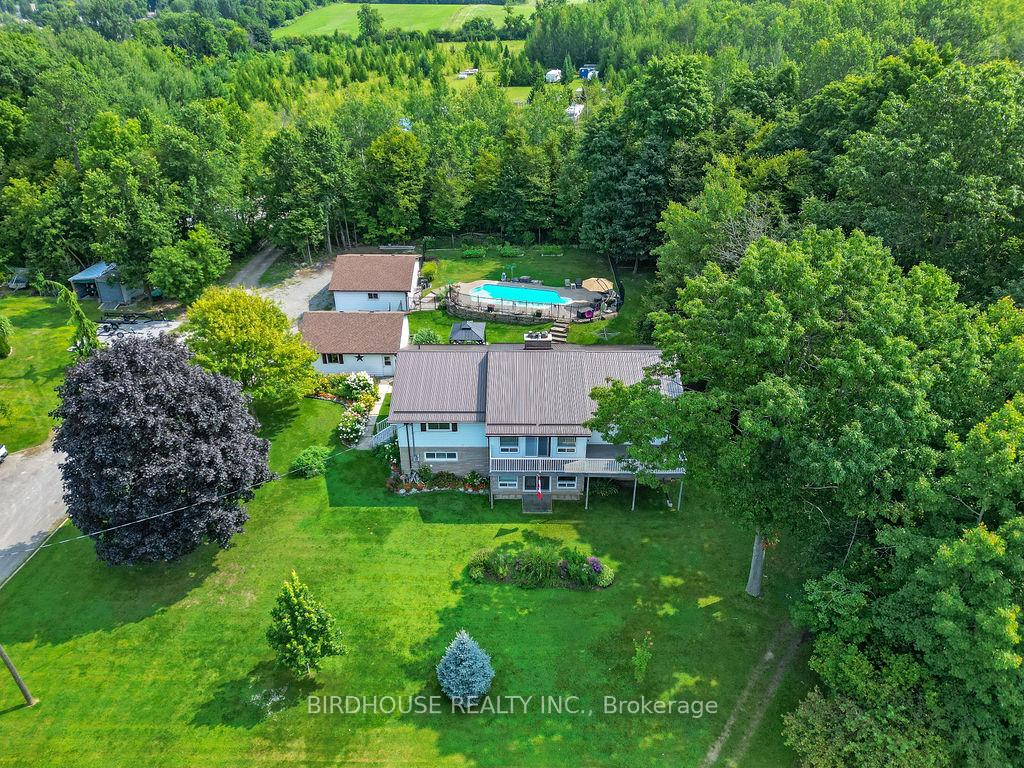
- Pool: Inground
- Features: Year round living, landscaped, deck
- Size: 260 × 200 ft
- Zoning: RR1
Parking4 Garage, Detached, Private double
- Spaces: 4 Garage
- Garage: Detached
- Driveway: Private double
Heating, water and powerForced air, propane, Central air, Well
- Heating: Forced air, propane
- Cooling: Central air
- Water: Well
- Sewer: Septic
- Natural gas: No
- Hydro: Yes
- Cable: Yes
- Telephone: Available
Costs and taxesTaxes $4,675 a year, HST included in the price, Propane tanks
- Taxes, 2024: $4,675 a year
- HST: HST included in the price
- Rental items: Propane tanks
- Under contract: Propane tank
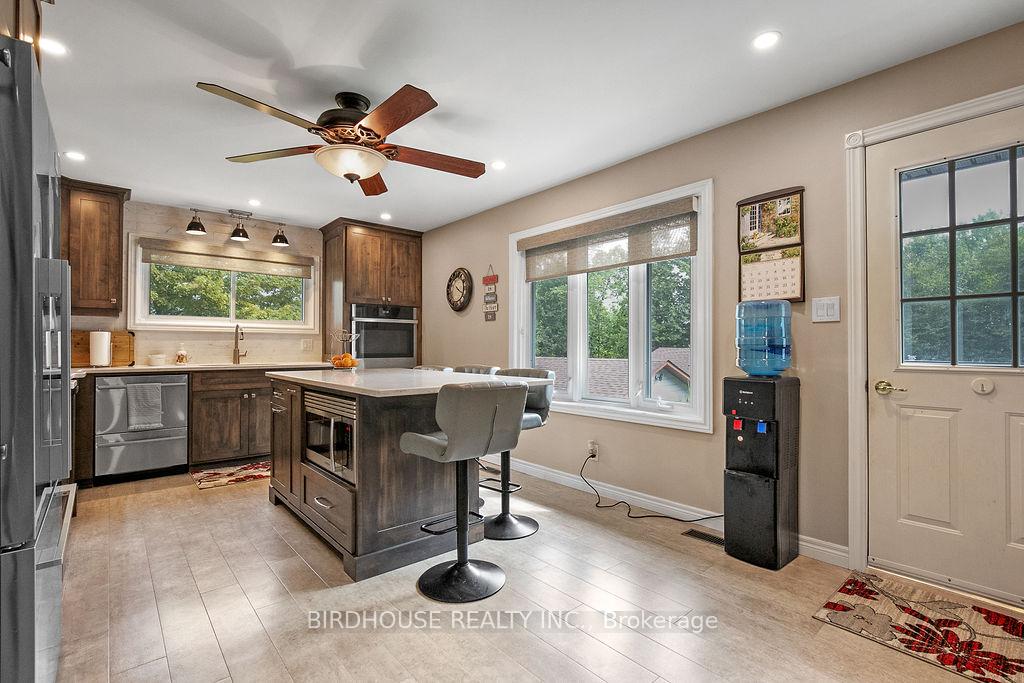
Included in the saleUpstairs fridge, stove, microwave, washer, dryer, tv mounts, garage door openers, hot tub & equipment, pool equipment, dining rm table & chairs, china cabinet, basement bar, office built in desk, bdrm shelving units & built in dresser, robot pool vac, patio furniture, window coverings, pool table & equipment, bar stools, kitchen island stools. furnace (2022), central air (2022), hot tub (2023)., Gazebo, arbour
- Included: Upstairs fridge, stove, microwave, washer, dryer, tv mounts, garage door openers, hot tub & equipment, pool equipment, dining rm table & chairs, china cabinet, basement bar, office built in desk, bdrm shelving units & built in dresser, robot pool vac, patio furniture, window coverings, pool table & equipment, bar stools, kitchen island stools. furnace (2022), central air (2022), hot tub (2023).
- Not included: Gazebo, arbour
NearbyBeach, lake access, park
- Close to: Beach, lake access, park
Listing detailsX12178388, Sold, May 28, 2025
- MLS® number: X12178388
- Status: Sold
- Listed on: May 28, 2025
- Days on market: 21
- Updated: Jun 18, 2025
- Possession: 60-89 days
- Occupied by: Owner
- Listing brokerage: BIRDHOUSE REALTY INC.
About this home
244 Gil-Mar Road, Kawartha Lakes (Verulam), ON K0M 1L0
Auto Garage Door RemoteCountertop RangeIn-Law CapabilityPrimary Bedroom - Main FloorBeachLake Access
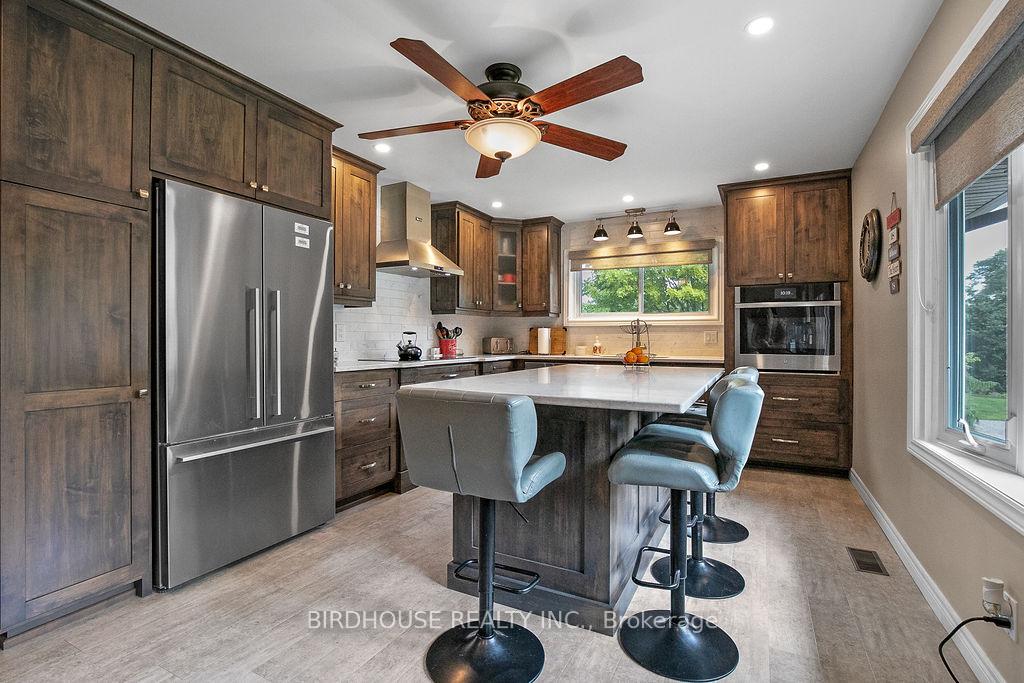
Paradise! Minutes outside Lindsay - 1.2 Acre 5 Bedroom 2 Bathroom Bungalow with a HEATED INGROUND (14x32) Pool (heater 2023) and TWO Detached Garages. Inside you'll find a gorgeous custom kitchen with quartz countertops, beautiful double stone fireplace, vaulted ceilings & a walk-out basement! Bonus wood stove in the basement, propane furnace(2022) & AC (2022), hot tub (2023) & steel roof! A must see!
Read more
Ask about this home
A HOMEH agent will answer your questions about this home.
Ask a question
Thinking of selling your home?See what your home is worth today.
Around this home
HWY 36 & Gil-Mar Road
Schools nearby
School rating, out of 10.
Dunsford District Elementary Schoolelementary · Public · 2.8 km
8.0/10Excellent
Contact agent
Helpful calculators
Mortgage
Affordability
Closing costs
Land transfer tax
Property tax
Down payment
CMHC insurance
Stress test
Cashback Rebate
Your HOMEH agent

NimaHOMEH agent · Kawartha Lakes
"I would see it this week."
Ask Nima