

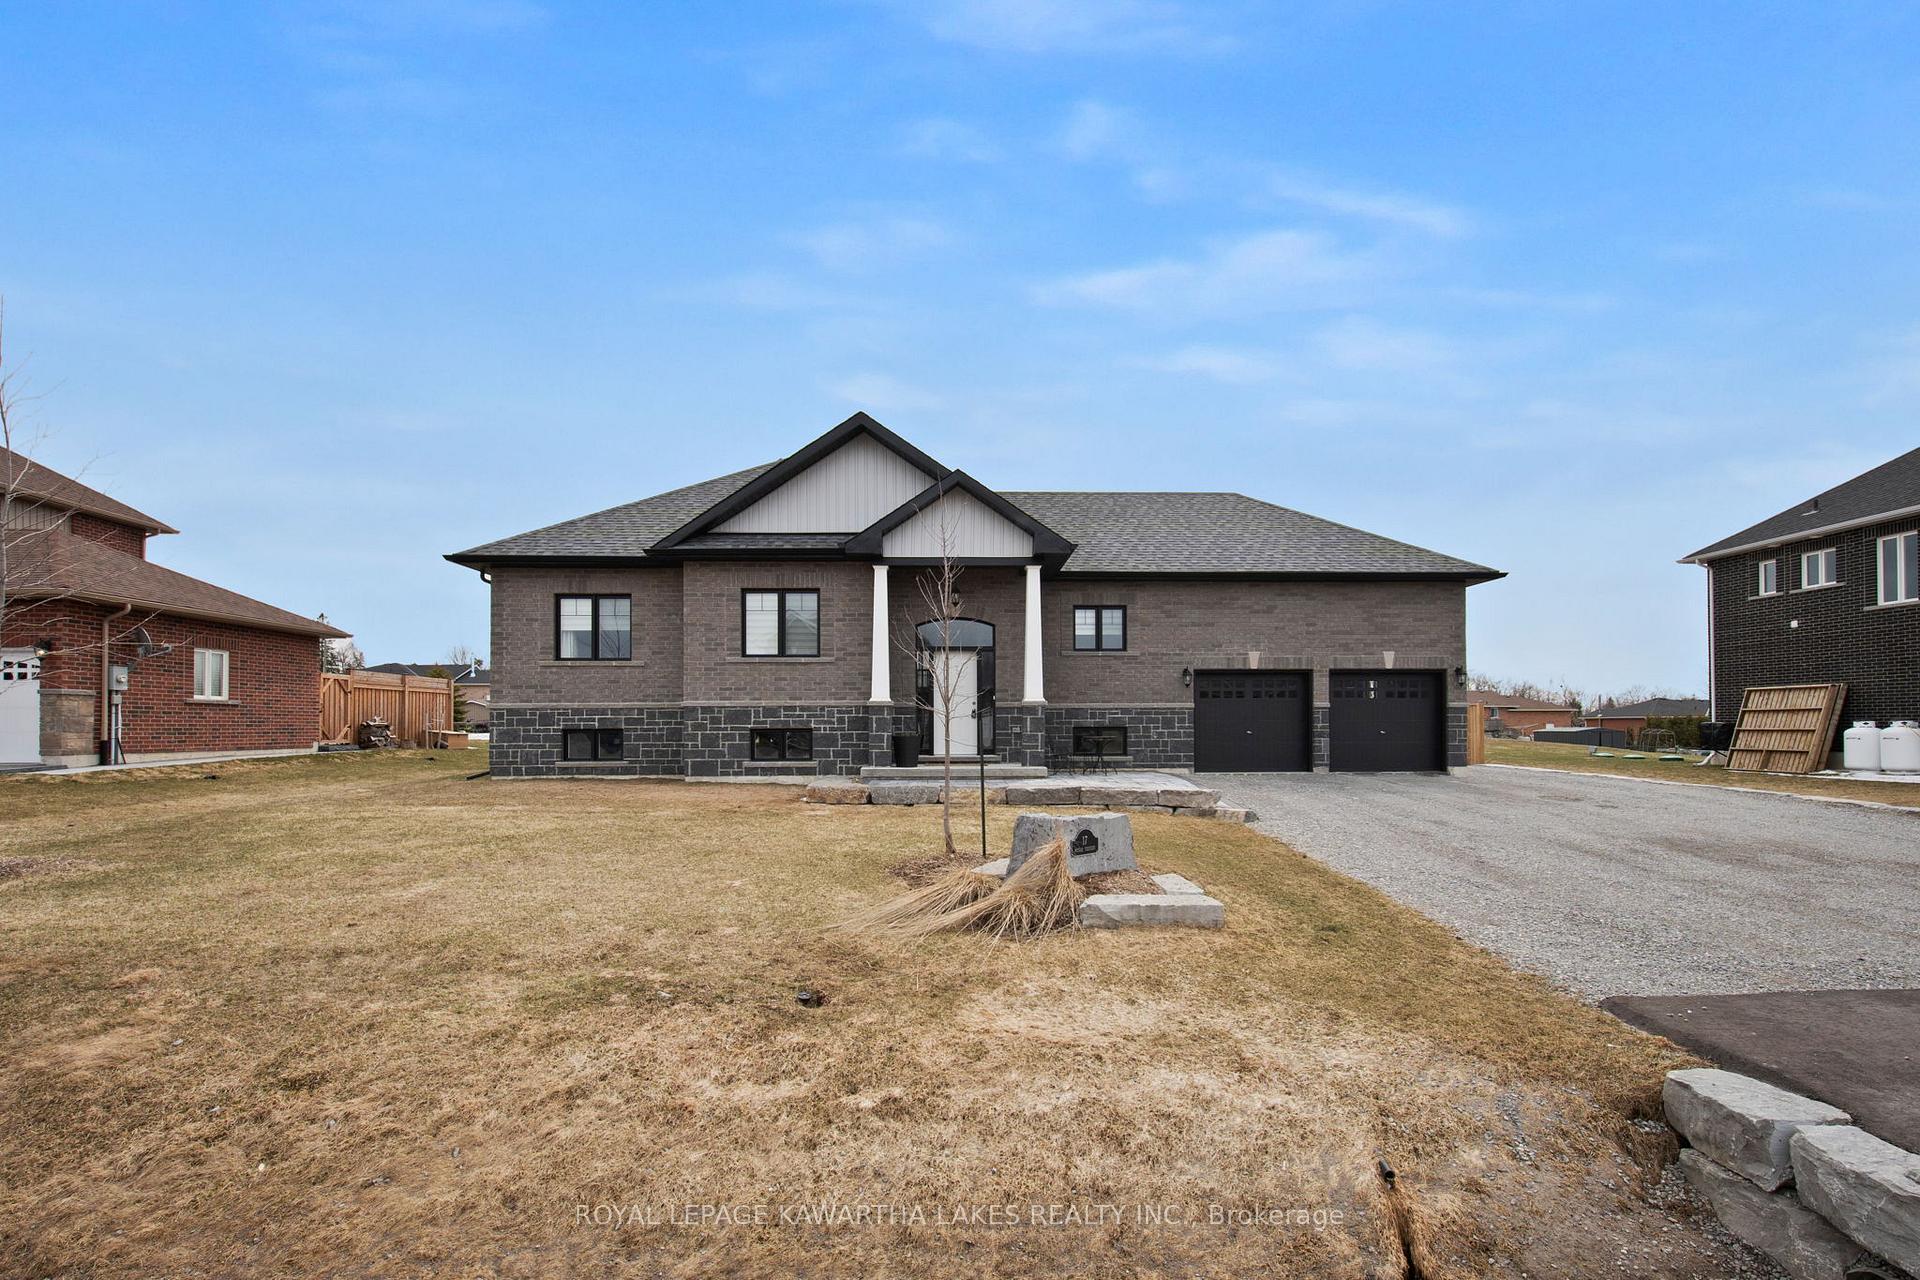
17 McCrae Crescent
17 McCrae Crescent
 See all 38 photos
Property history
Facts and features
- BasementWalk-up
- Age of home0–5 years
- Water, sewerSeptic
- HeatingForced air
- Fireplace
- Central air
The homeDetached, Bungalow-raised, Age 0–5 years
- Type: Detached
- Style: Bungalow-raised
- Age: 0–5 years
- Living space: 1,100–1,500 sq ft
- Basement: Full, walk-up
InsideFireplace Yes, Tile, Lower level
- Fireplace: Yes
- Flooring: Tile
- Laundry: Lower level
- Features: Air exchanger, auto garage door remote, erv/hrv, primary bedroom - main floor, rough-in bath, sump pump
- Rooms above ground: 6
- Bedrooms: 3
- Bathrooms: 2
- Kitchens: 1
Outside and lotBrick, stone, Asphalt shingle, Poured concrete
- Exterior: Brick, stone
- Roof: Asphalt shingle
- Foundation: Poured concrete
- Features: Landscaped, patio, year round living
- Size: 100 × 170 ft
- Zoning: Res
Parking2 Garage, Attached, Private double
- Spaces: 2 Garage
- Garage: Attached
- Driveway: Private double
Heating, water and powerForced air, propane, Central air, Municipal water
- Heating: Forced air, propane
- Cooling: Central air
- Water: Municipal water
- Sewer: Septic
Costs and taxesTaxes $3,746 a year, HST included in the price, Propane tanks
- Taxes, 2024: $3,746 a year
- HST: HST included in the price
- Rental items: Propane tanks
- Under contract: Hot water heater
Included in the saleAll electric light fixtures, window coverings, stove, dishwasher, fridge, washer, dryer, garage door opener
- Included: All electric light fixtures, window coverings, stove, dishwasher, fridge, washer, dryer, garage door opener
Listing detailsX12015086, Sold, Mar 12, 2025
- MLS® number: X12015086
- Status: Sold
- Listed on: Mar 12, 2025
- Days on market: 36
- Updated: Apr 17, 2025
- Possession: Other
- Occupied by: Owner
- Listing brokerage: ROYAL LEPAGE KAWARTHA LAKES REALTY INC.
About this home
17 McCrae Crescent, Kawartha Lakes (Woodville), ON K0M 2T0
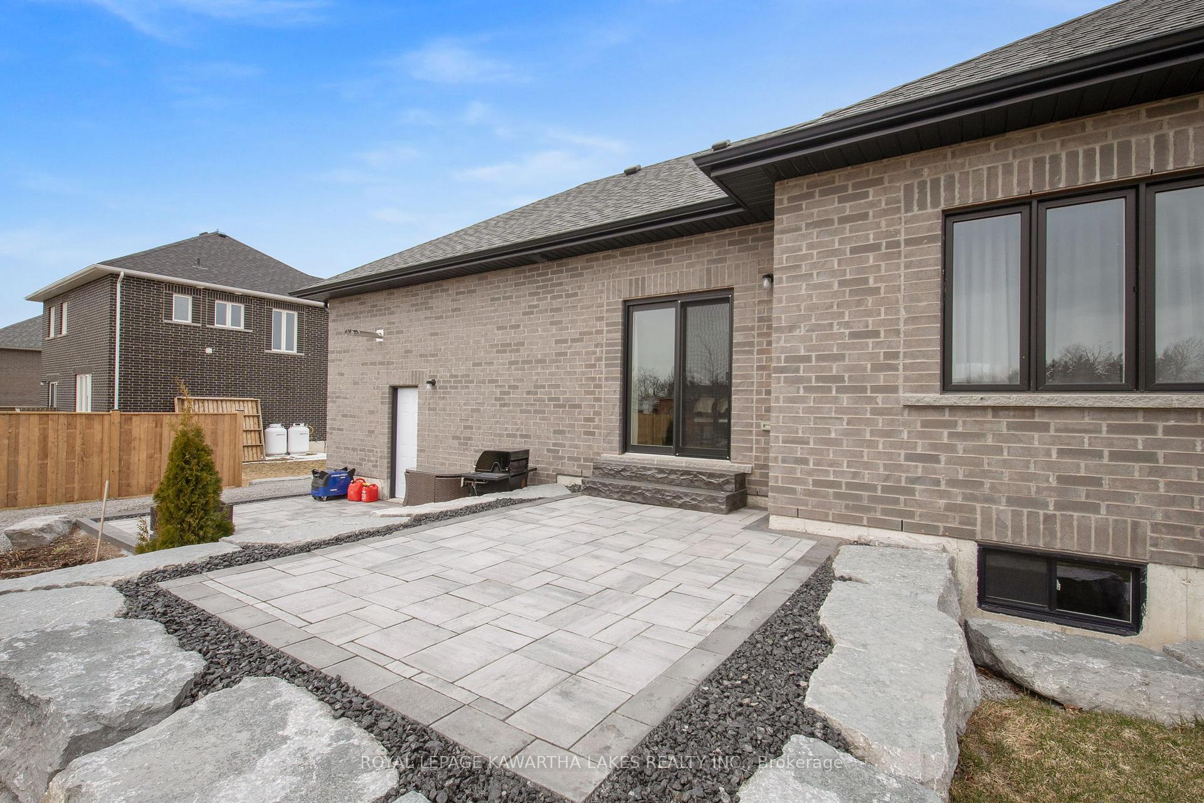
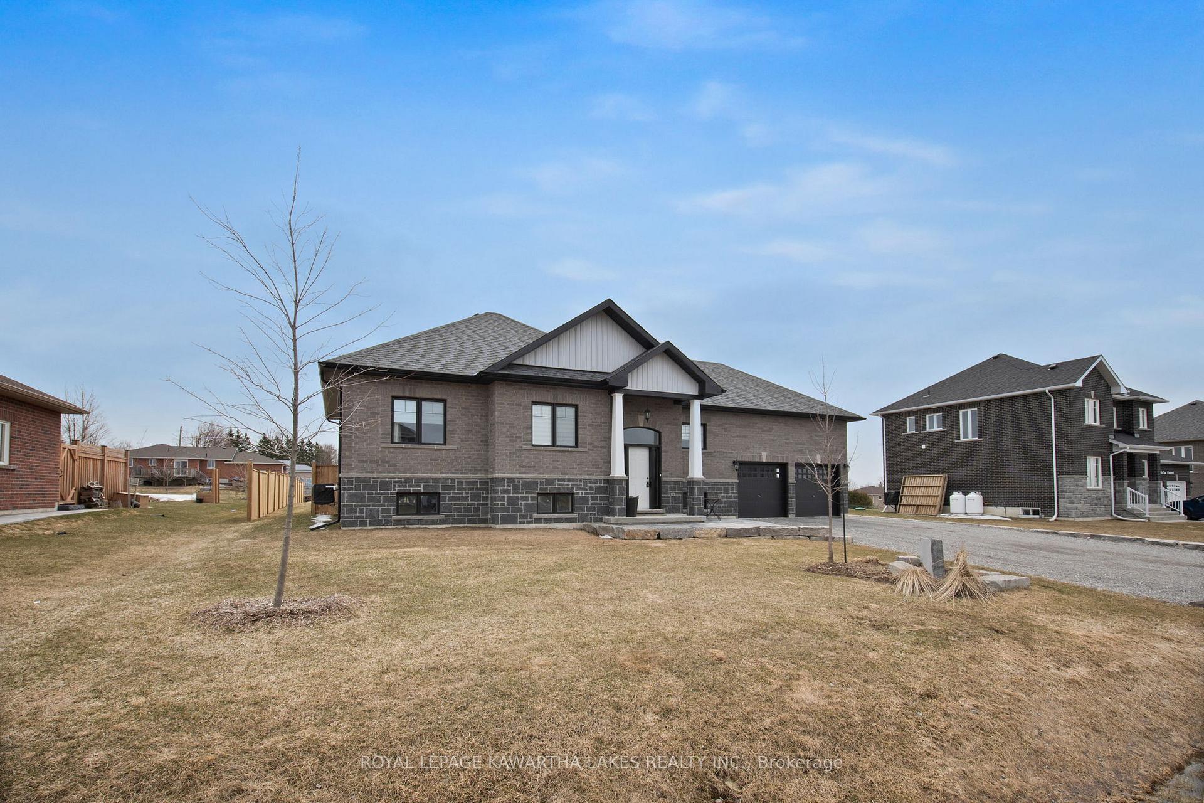
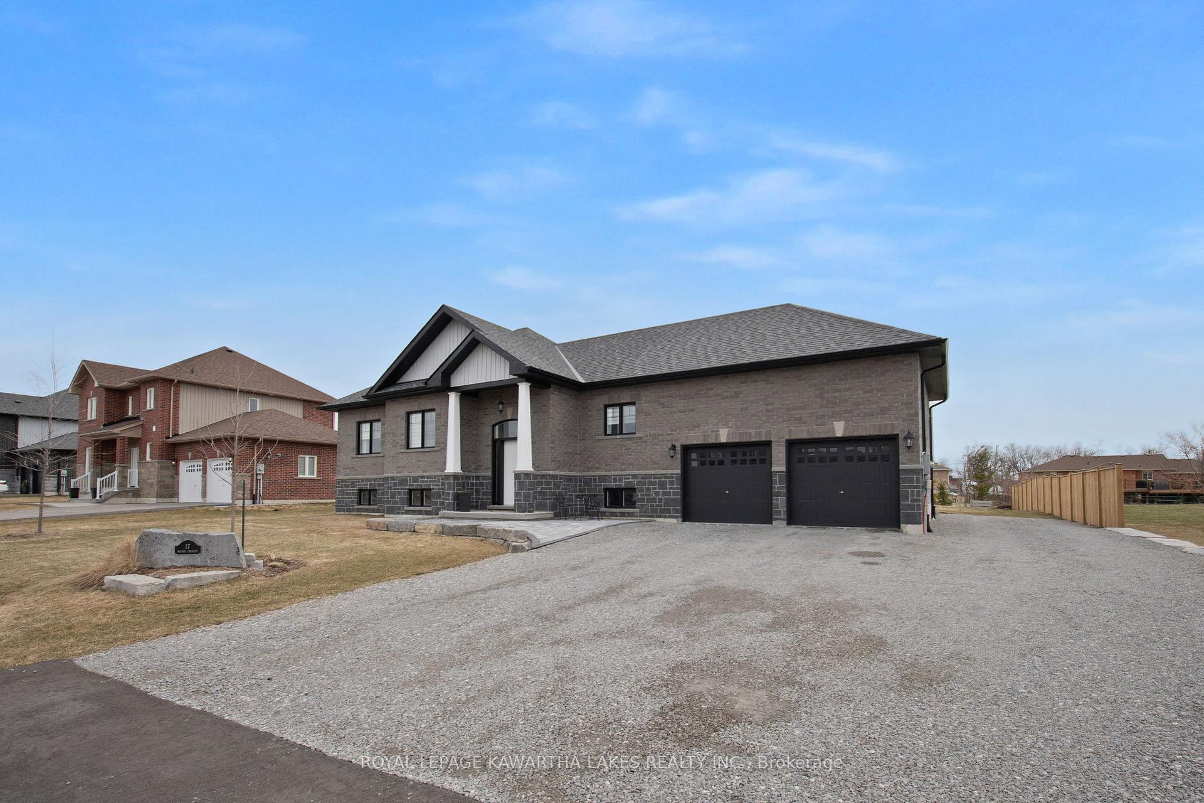
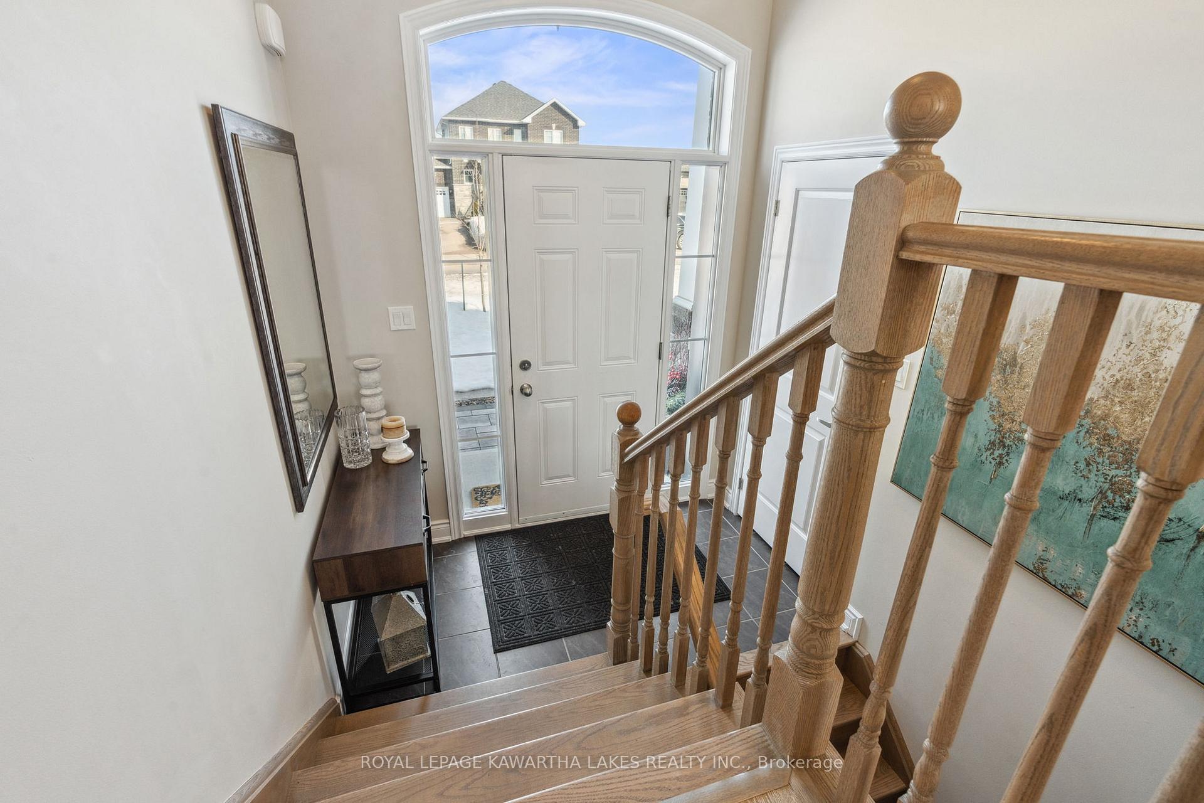
Welcome to this stunning raised bungalow, meticulously maintained and move-in ready! Situated on a 100 x 170 ft lot, this home offers 1,385 sq. ft. of beautifully designed living space. Featuring 3 spacious bedrooms and 2 bathrooms, the home boasts an open-concept layout, 9ft ceilings, highlighted by luxury vinyl flooring, granite countertops, and sleek black windows. The primary suite includes a walk-in closet, ensuite bath adding to the homes thoughtful design. The attached oversized heated double-car garage provides ample storage and convenience, with a separate entrance to the full unfinished basement, with rough in, offering incredible potential for an in-law suite or additional living space. Enjoy outdoor living on the interlock patio overlooking the fully fenced yard (to be completed prior to closing), with extra parking available on the side of the house. Built with brick and stone exterior, this home blends timeless craftsmanship with modern elegance. Don't miss your chance to own this incredible home!
Ask about this home
A HOMEH agent will answer your questions about this home.
Around this home
Helpful calculators
Your HOMEH agent

"I would see it this week."