

43 Sturgeon Glen Road
Detached Sold
1/243 Sturgeon Glen Road
Detached Sold
 See all 2 photos
Asked for: $584,999Sold Jun 16, 2025
4 Bedrooms
2 Bathrooms
0 Garage
1.1K–1.5K sq.ft
75 ft front
$2,064/yr
Property history
Facts and features
- BasementFinished
- Water, sewerWell, septic
- HeatingForced air
- CoolingCentral air
What stands out
- Fireplace
- Central air
- Waterfront
The homeDetached, Bungalow-raised, 1,100–1,500 sq ft
- Type: Detached
- Style: Bungalow-raised
- Living space: 1,100–1,500 sq ft
- Basement: Full, finished
- Waterfront: Indirect
InsideFireplace Yes, wood stove, Lower level, Water purifier
- Fireplace: Yes, wood stove
- Laundry: Lower level
- Features: Water purifier
- Rooms above ground: 8
- Bedrooms: 4
- Bathrooms: 2
- Kitchens: 1
- Family room: Yes
Outside and lotAluminum siding, Asphalt shingle, Block
Outside
- Exterior: Aluminum siding
- Roof: Asphalt shingle
- Foundation: Block
- Size: 75 ft frontage
Parking4 Parking, Private
- Spaces: 4 Parking
- Driveway: Private
Heating, water and powerForced air, propane, Central air, Well
- Heating: Forced air, propane
- Cooling: Central air
- Water: Well
- Sewer: Septic
Costs and taxesTaxes $2,064 a year, HST No HST, Hwt electric, propane tank
- Taxes, 2024: $2,064 a year
- HST: No HST
- Rental items: Hwt electric, propane tank
Included in the saleDishwasher, dryer, refrigerator, stove, washer, all furnishings in the home could be negotiable., Hot tub, fridge located in the basement
- Included: Dishwasher, dryer, refrigerator, stove, washer, all furnishings in the home could be negotiable.
- Not included: Hot tub, fridge located in the basement
NearbyCul de sac/dead end, golf, rec./commun.centre, school
- Close to: Cul de sac/dead end, golf, rec./commun.centre, school
Listing detailsX12153260, Sold, May 16, 2025
- MLS® number: X12153260
- Status: Sold
- Listed on: May 16, 2025
- Days on market: 31
- Updated: Jun 16, 2025
- Possession: Flexible
- Occupied by: Vacant
- Listing brokerage: RE/MAX ALL-STARS REALTY INC.
About this home
43 Sturgeon Glen Road, Kawartha Lakes (Fenelon), ON K0M 1N0
Water PurifierCul de Sac/Dead EndGolfRec./Commun.CentreSchool
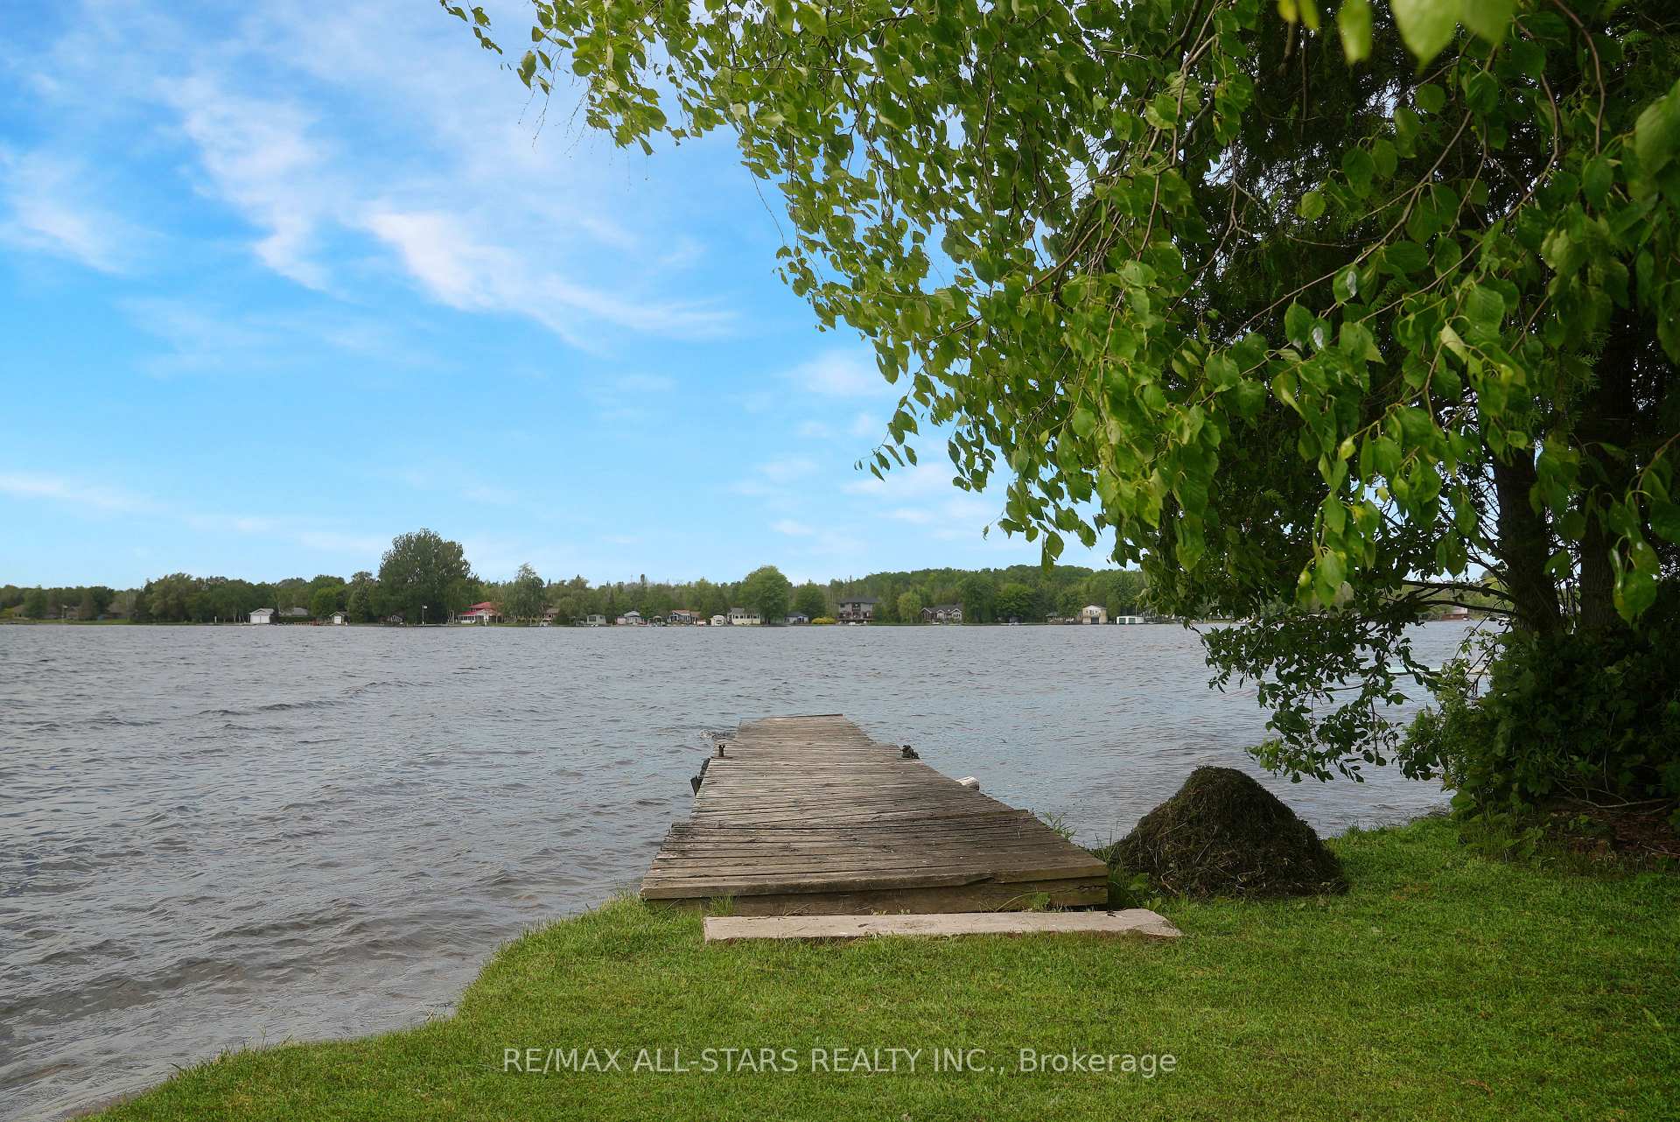
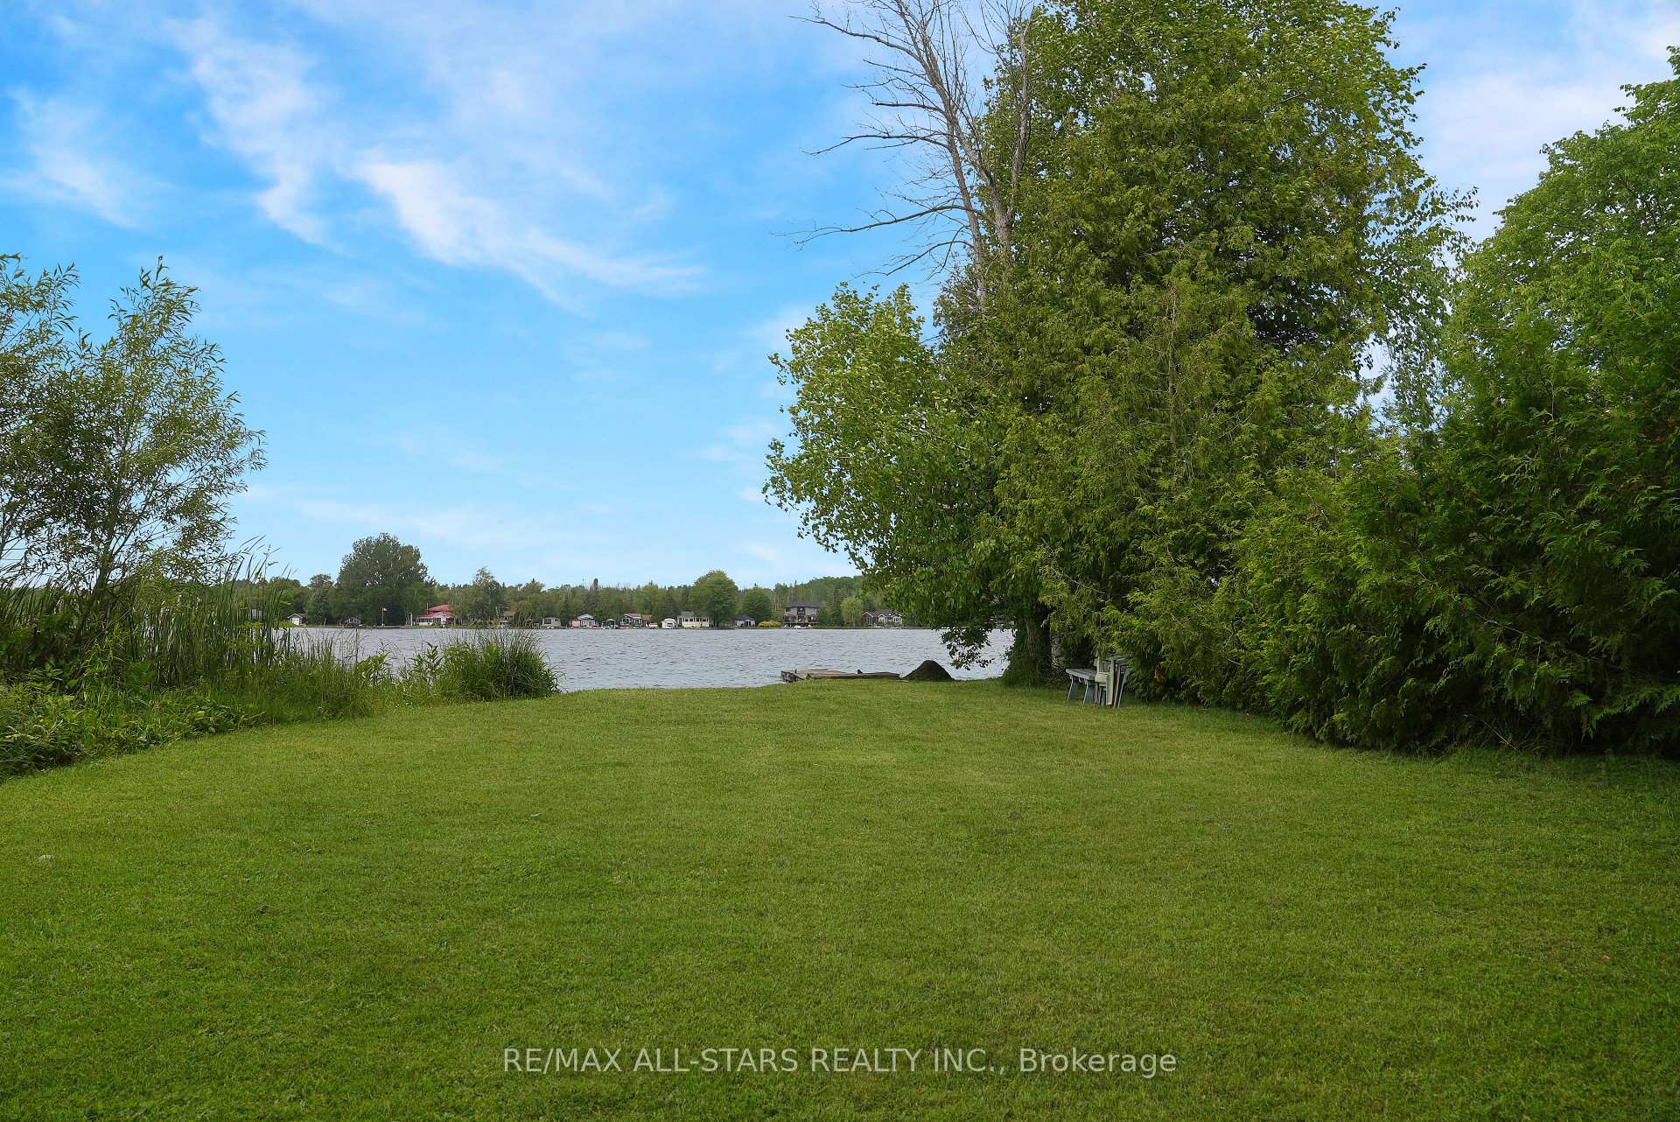
Charming raised bungalow just steps from Sturgeon Lake with deeded access! The main floor features a bright, spacious eat-in kitchen, a cozy family room, two inviting bedrooms, one with a walkout to deck and a well-appointed bathroom. The lower level offers two additional bedrooms, a three-piece bath with convenient laundry, and a walk-out leading to a serene backyard with a lovely patio. Perfect for those seeking both comfort and proximity to the water! Both AC and Furnace were updated in 2022.
Read more
Ask about this home
A HOMEH agent will answer your questions about this home.
Ask a question
Thinking of selling your home?See what your home is worth today.
Around this home
Francis St E to stop sign at Medical Centre, turn right and follow to Sturgeon Glen rd, turn left to #43
Errands
Schools
Daily convenience, out of 100, from the distances below
SchoolLangton Public School6 min walk360 m
PharmacyGuardian31 min walk1.9 km
Gym & rec centreFenelon Falls Community Centre31 min walk1.9 km
WalkDriveStraight-line distance, open map data
Schools nearby
School rating, out of 10.
Langton Public Schoolelementary · Public · 0.4 km
8.5/10Excellent
Fenelon Falls Secondary Schoolsecondary · Public · 1.7 km
6.0/10Fair
Contact agent
Helpful calculators
Mortgage
Affordability
Closing costs
Land transfer tax
Property tax
Down payment
CMHC insurance
Stress test
Cashback Rebate
Your HOMEH agent

KimHOMEH agent · Kawartha Lakes
"I would see it this week."
Ask Kim