

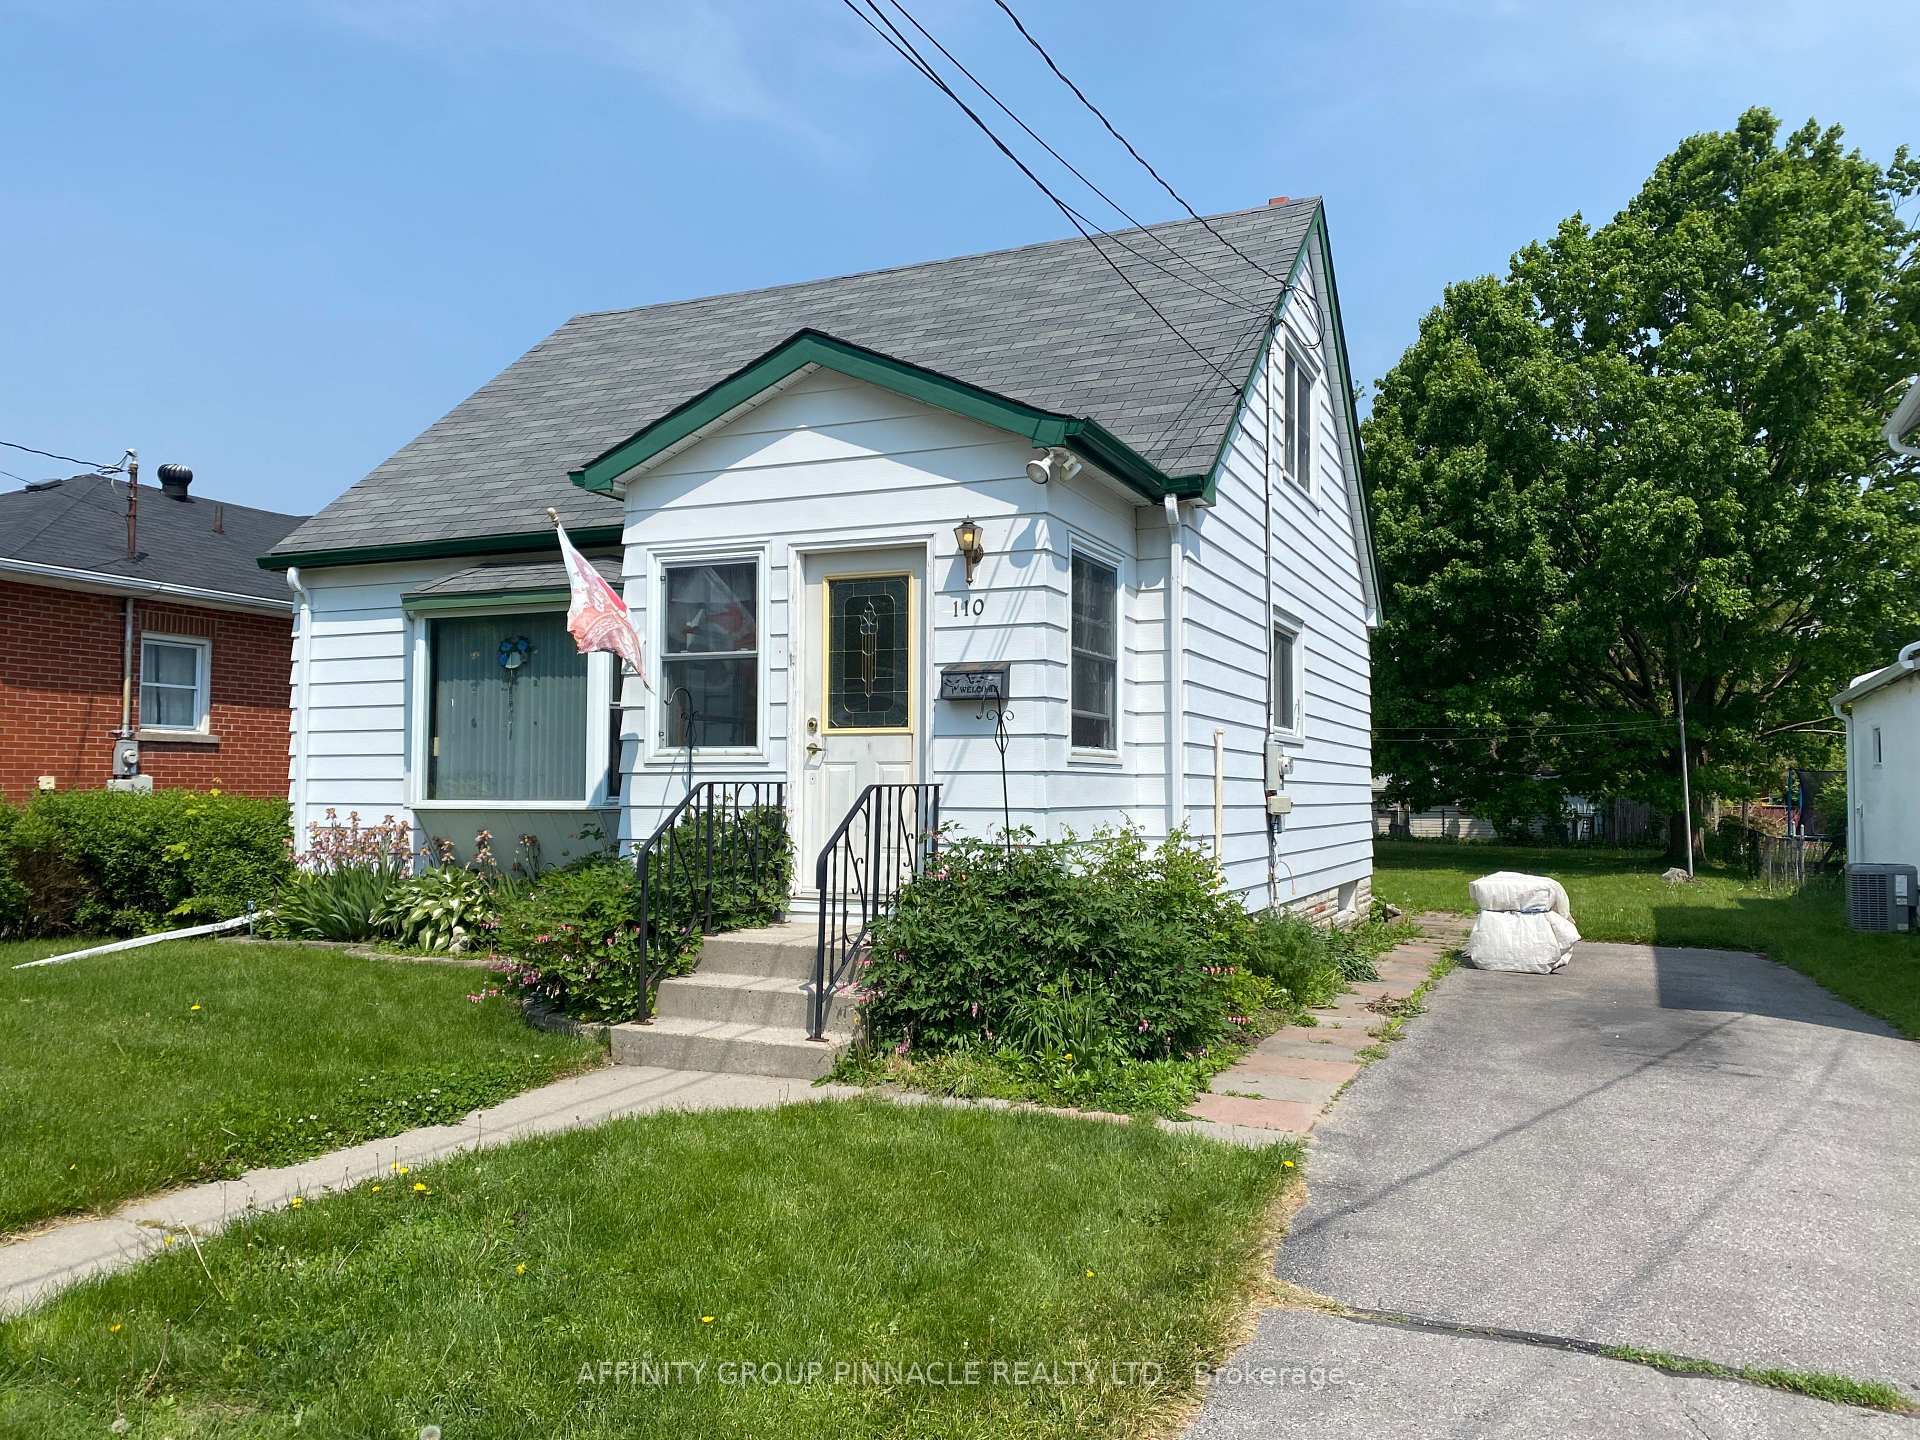
110 Regent Street N
110 Regent Street N
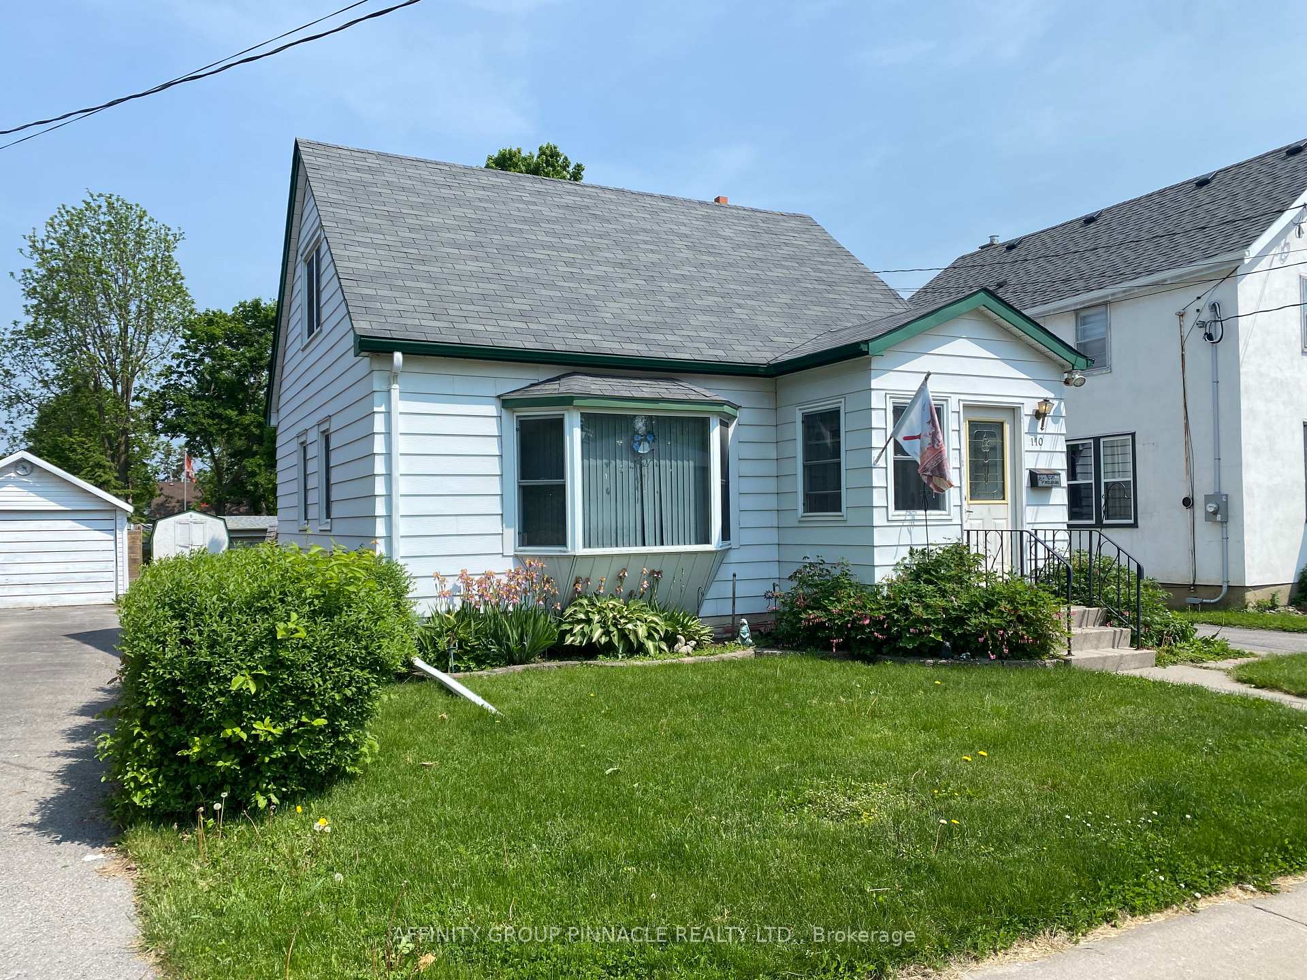
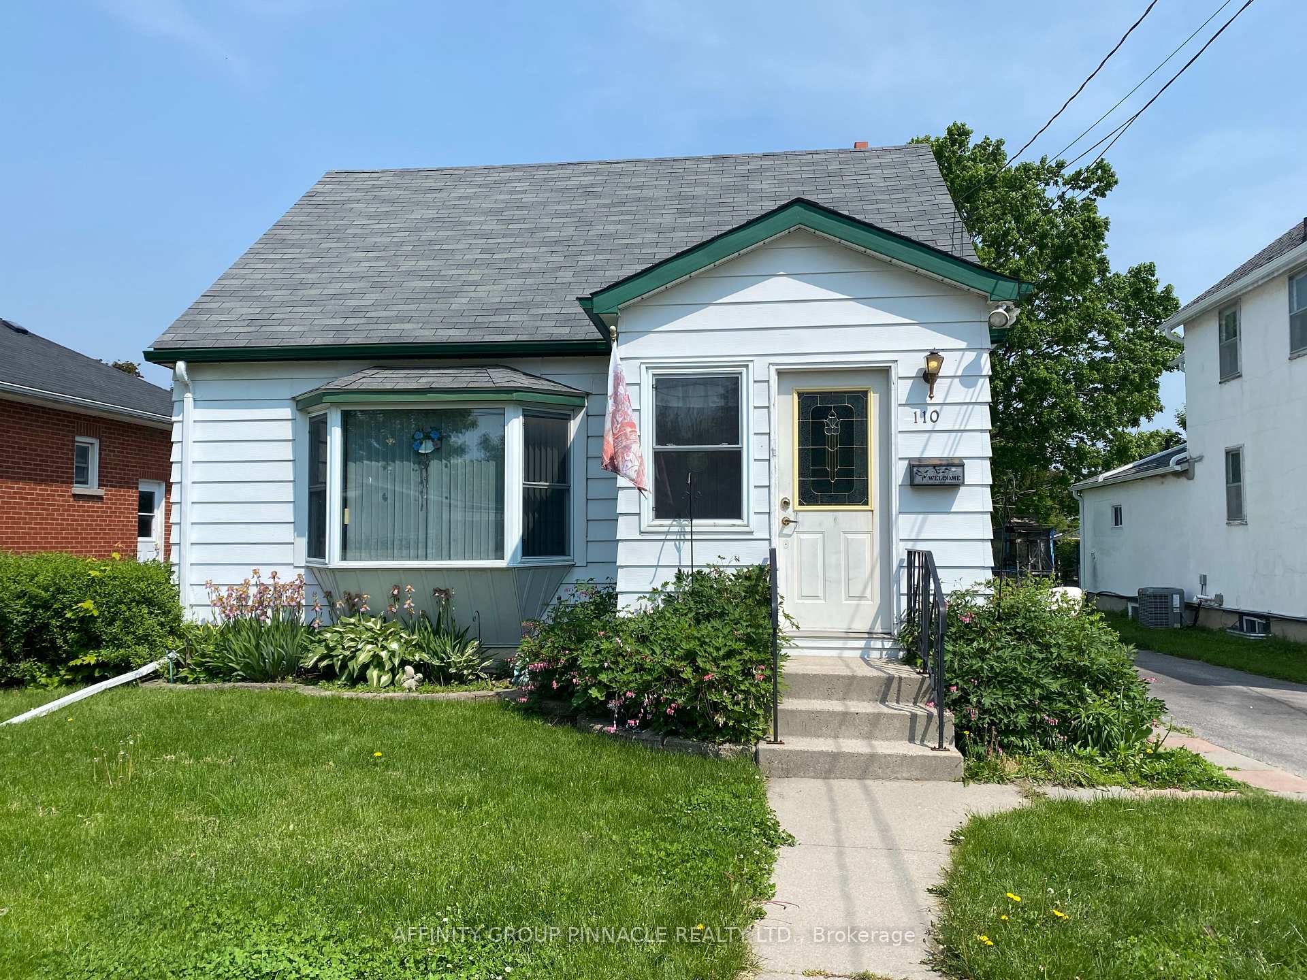
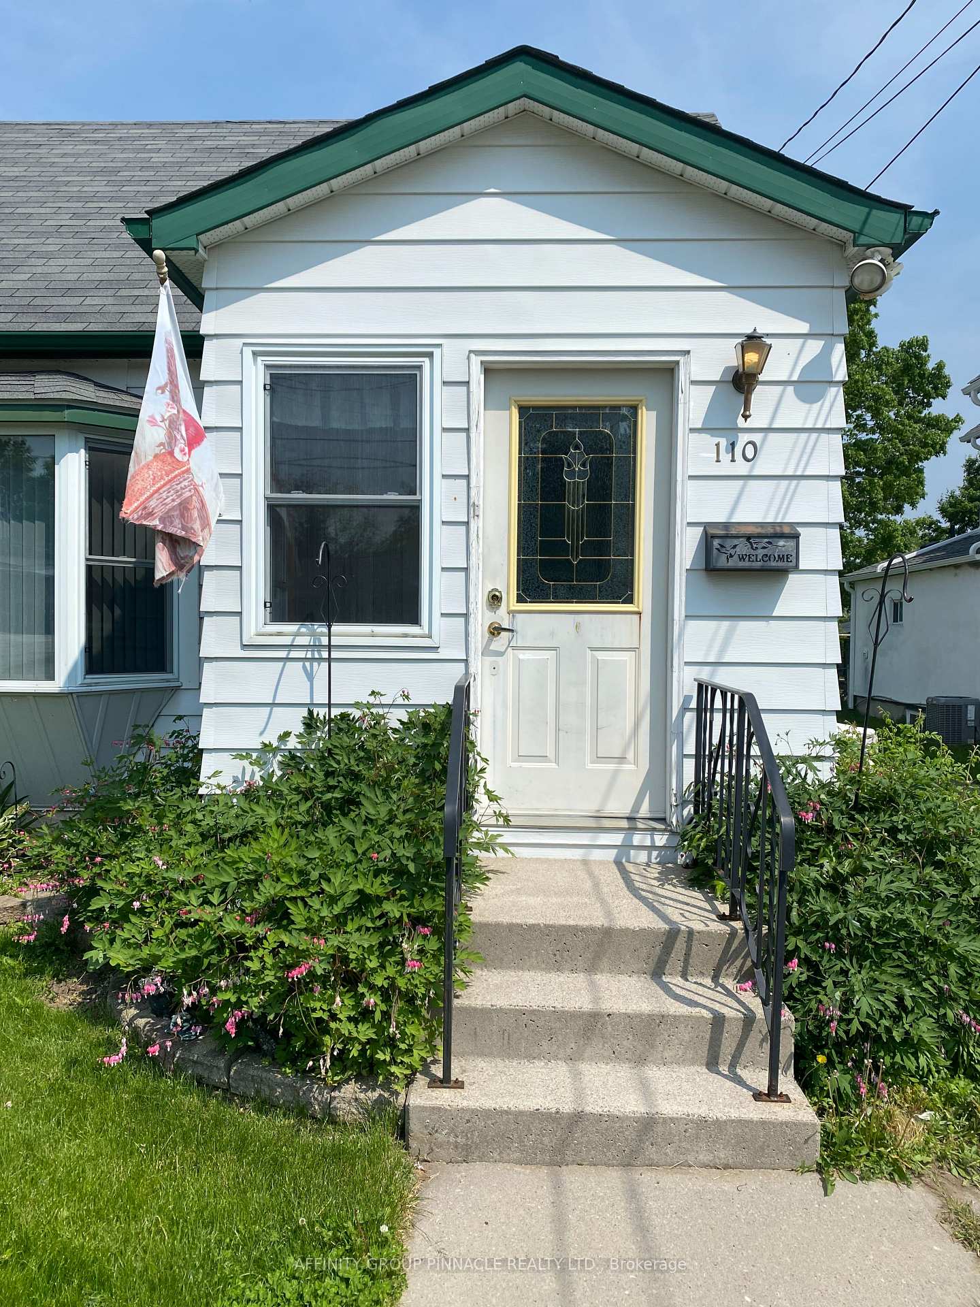
 See all 48 photos
Property history
Facts and features
- BasementUnfinished
- Age of home51–99 years
- Water, sewerMunicipal
- Lot shapeIrregular
- Hardwood floors
The homeDetached, 1 1/2 storey, Age 51–99 years
- Type: Detached
- Style: 1 1/2 storey
- Age: 51–99 years
- Living space: 700–1,100 sq ft
- Basement: Full, unfinished
InsideHardwood, Lower level, Floor drain
- Flooring: Hardwood
- Laundry: Lower level
- Features: Floor drain
- Rooms above ground: 6
- Bedrooms: 3
- Bathrooms: 1
- Kitchens: 1
Outside and lotAluminum siding, Asphalt shingle, Block
- Exterior: Aluminum siding
- Roof: Asphalt shingle
- Foundation: Block
- Features: Paved yard
- Other structures: Fence - partial, shed
- Size: 50 × 148 ft
- Shape: Irregular
- Zoning: R2
Parking3 Parking, Private
- Spaces: 3 Parking
- Driveway: Private
Heating, water and powerForced air, oil, Municipal water, Municipal sewer
- Heating: Forced air, oil
- Water: Municipal water
- Sewer: Municipal sewer
- Natural gas: No
- Hydro: Yes
- Cable: Available
- Telephone: Yes
Costs and taxesTaxes $2,698 a year, HST included in the price, Hot water tank
- Taxes, 2025: $2,698 a year
- HST: HST included in the price
- Rental items: Hot water tank
Included in the saleAll appliances, shed, All personal items
- Included: All appliances, shed
- Not included: All personal items
NearbyHospital, level, public transit, school, park
- Close to: Hospital, level, public transit, school, park
Listing detailsX12195845, Sold, Jun 4, 2025
- MLS® number: X12195845
- Status: Sold
- Listed on: Jun 4, 2025
- Days on market: 12
- Updated: Jun 16, 2025
- Possession: Immediate
- Occupied by: Vacant
- Listing brokerage: AFFINITY GROUP PINNACLE REALTY LTD.
About this home
110 Regent Street N, Kawartha Lakes (Lindsay), ON K9V 3V4
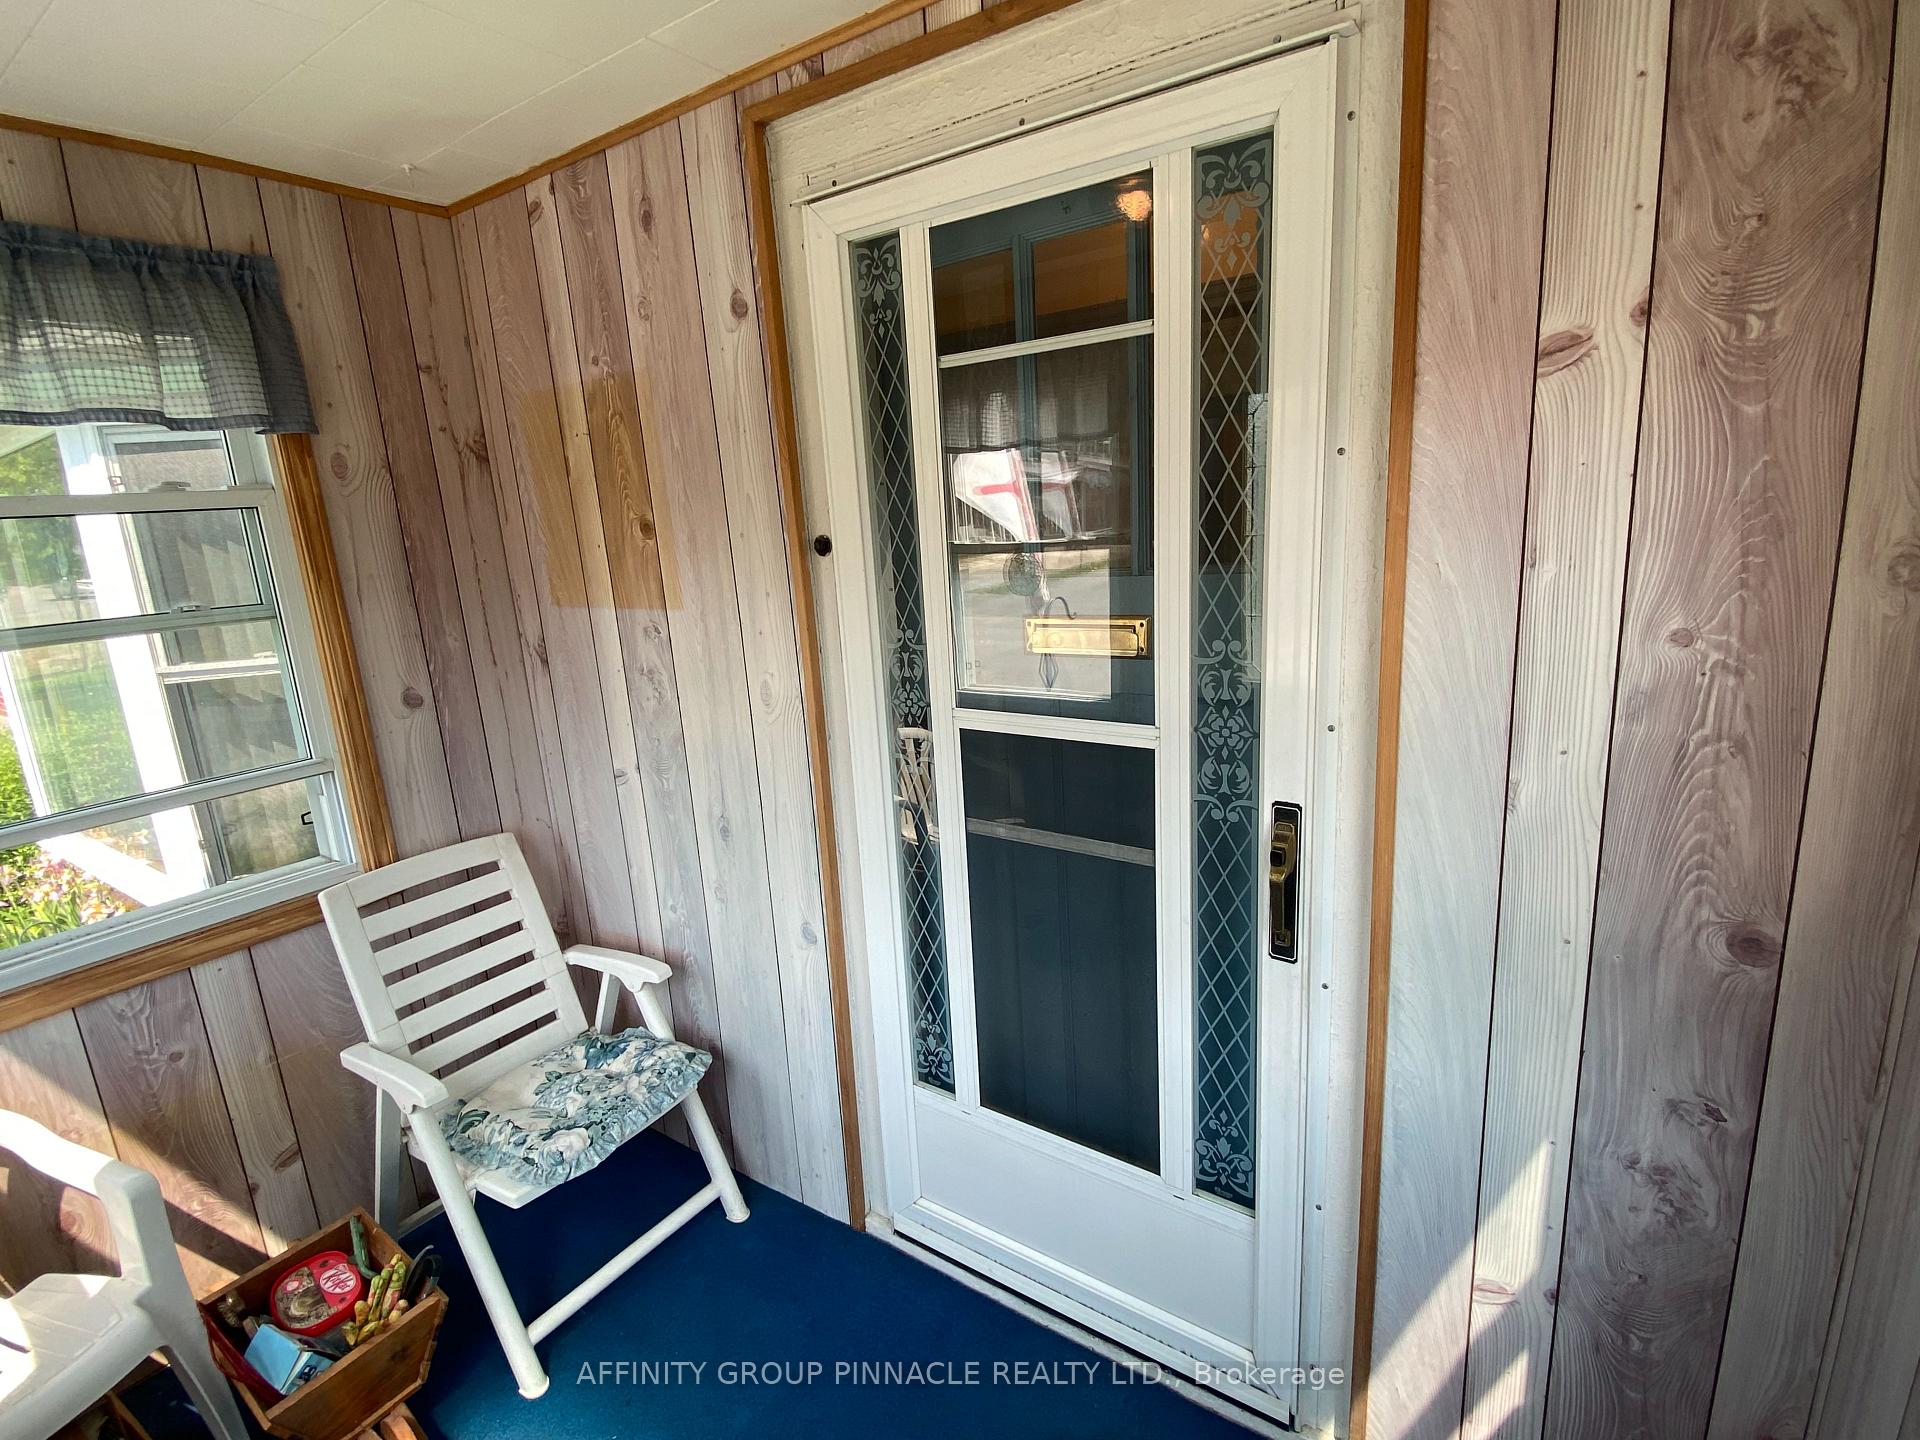
Welcome to 110 Regent Street! This 1.5 storey 1+2 bedroom, 1 bath home sits on a park-like 50' x 148' lot in Lindsay's North Ward. This property has lots of potential. Conveniently located on a quiet street within walking distance to Parkview PS, parks, trails and just a couple minutes drive to shopping, Ross Memorial, and all in town amenities. Though the sunporch, a great place to sit and enjoy your morning coffee or tea and to leave your outdoor footwear. Entering the home, there is a convenient front closet for coat, knapsacks, or dog leashes. The kitchen features a dining area. The spacious living room has a sunny bay window. Also on the main floor is a convenient primary bedroom, which could also serve as an office. The home also features a main floor 4 piece bathroom. Upstairs we find two additional bedrooms and hardwood flooring. The basement is unfinished. The back door walks out to the huge backyard with a patio covered by an aluminum awning. Perfect for your barbecue, or sitting back watching the kids, or the dogs enjoy the yard. This affordable North Ward home is your opportunity to get into the housing market.
Ask about this home
A HOMEH agent will answer your questions about this home.
Around this home
Daily convenience, out of 100, from the distances below
Schools nearby
School rating, out of 10.
Helpful calculators
Your HOMEH agent

"I would see it this week."