

164 Islay Road
164 Islay Road
 See all 50 photos
Property history
Facts and features
- BasementFinished
- Age of home31–50 years
- Water, sewerWell, septic
- Lot shapeSquare
- Separate entrance
- Fireplace
- Central air
The homeDetached, Bungalow, Age 31–50 years
- Type: Detached
- Style: Bungalow
- Age: 31–50 years
- Living space: 1,100–1,500 sq ft
- Basement: Finished, separate entrance
- View: Pasture
- Waterfront: None
InsideFireplace Yes, wood stove, Lower level, Primary bedroom - main floor, propane tank, sump pump, water heater owned, water softener, water treatment
- Fireplace: Yes, wood stove
- Laundry: Lower level
- Features: Primary bedroom - main floor, propane tank, sump pump, water heater owned, water softener, water treatment
- Security: Carbon monoxide detectors, smoke detector
- Rooms above ground: 6
- Rooms in the basement: 5
- Bedrooms: 2 + 1 in the basement
- Bathrooms: 2
- Kitchens: 1
Outside and lotBrick front, vinyl siding, Asphalt shingle, shingles, Poured concrete
- Exterior: Brick front, vinyl siding
- Roof: Asphalt shingle, shingles
- Foundation: Poured concrete
- Features: Deck, landscaped, patio, porch, year round living
- Other structures: Garden shed, greenhouse, shed
- Size: 180 × 180 ft
- Shape: Square
- Zoning: A1
Parking2 Garage, Attached, Private double
- Spaces: 2 Garage
- Garage: Attached
- Driveway: Private double
Heating, water and powerForced air, propane, Central air, Well
- Heating: Forced air, propane
- Cooling: Central air
- Water: Well
- Sewer: Septic
- Natural gas: No
- Hydro: Yes
- Cable: Available
- Telephone: Available
Costs and taxesTaxes $3,079 a year, HST No HST, Propane tanks (x2)
- Taxes, 2024: $3,079 a year
- HST: No HST
- Rental items: Propane tanks (x2)
- Under contract: Propane tank
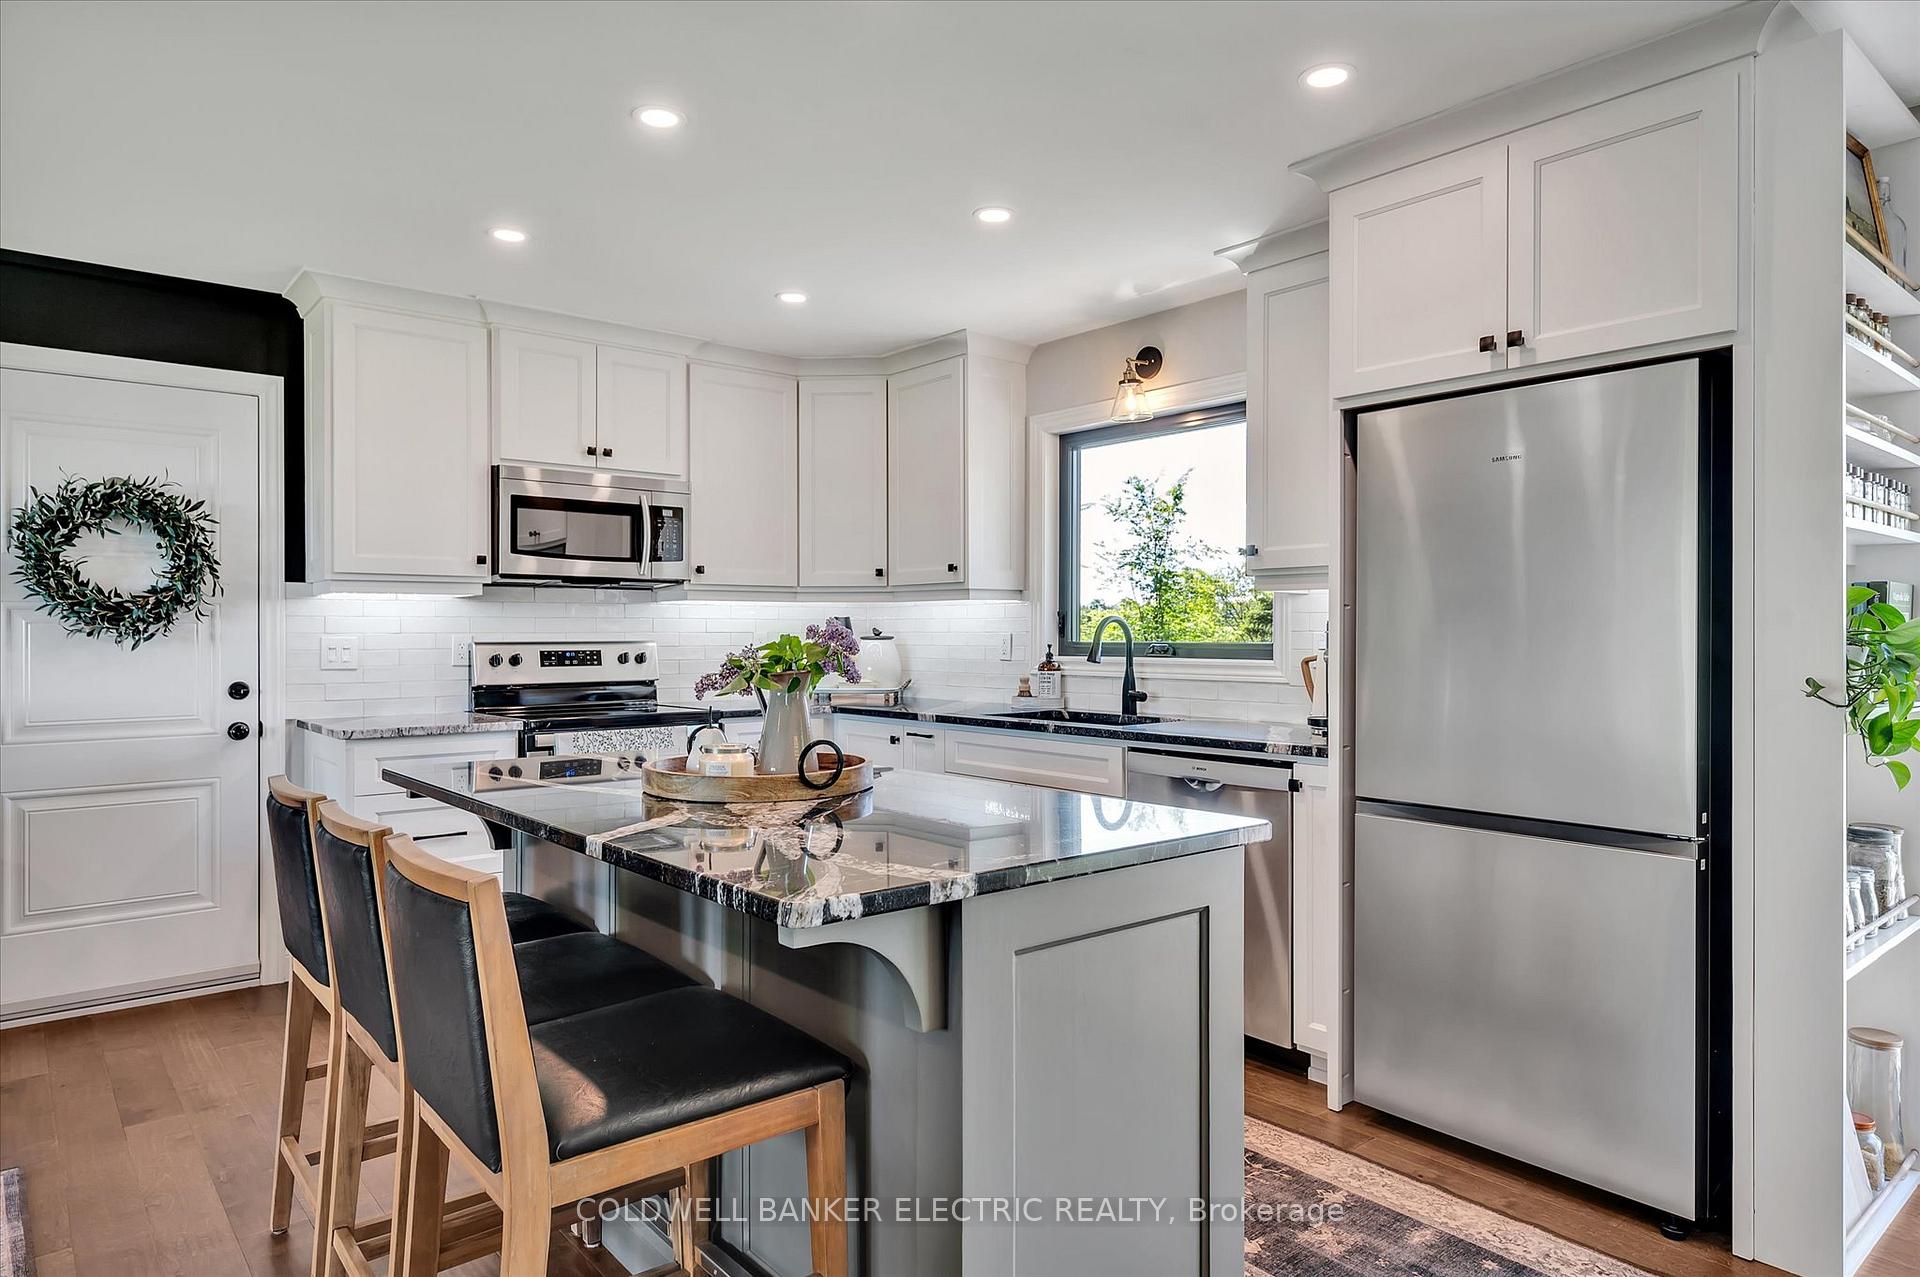
Included in the saleNew 2025 samsung fridge. stove, microwave range, bosch dishwasher, maytag washer & dryer, all existing light fixtures, bedroom and bathroom window treatments, pergola, sheds, 2 garage door openers & 2 remotes.
- Included: New 2025 samsung fridge. stove, microwave range, bosch dishwasher, maytag washer & dryer, all existing light fixtures, bedroom and bathroom window treatments, pergola, sheds, 2 garage door openers & 2 remotes.
Listing detailsX12178836, Sold, May 28, 2025
- MLS® number: X12178836
- Status: Sold
- Listed on: May 28, 2025
- Days on market: 17
- Updated: Jun 14, 2025
- Possession: 2025-07-31 / 30-59 days
- Occupied by: Owner
- Listing brokerage: COLDWELL BANKER ELECTRIC REALTY
About this home
164 Islay Road, Kawartha Lakes (Fenelon), ON K0M 2T0
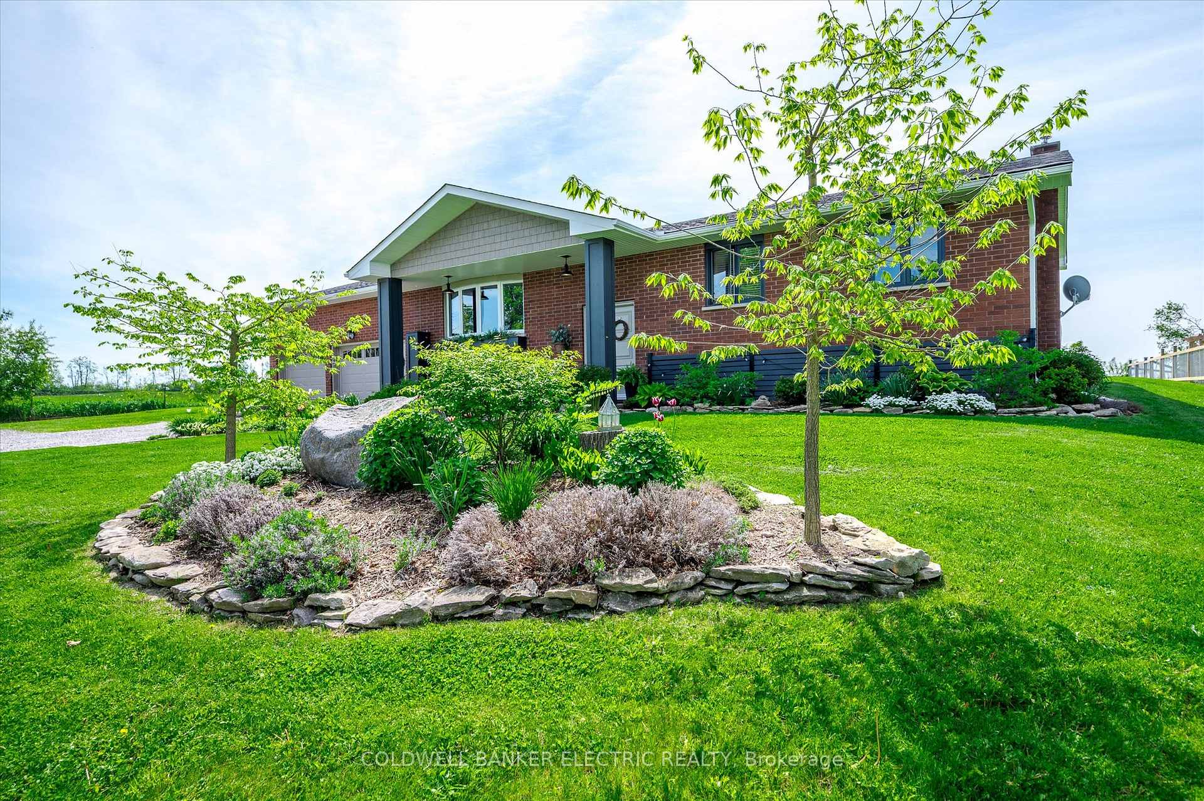
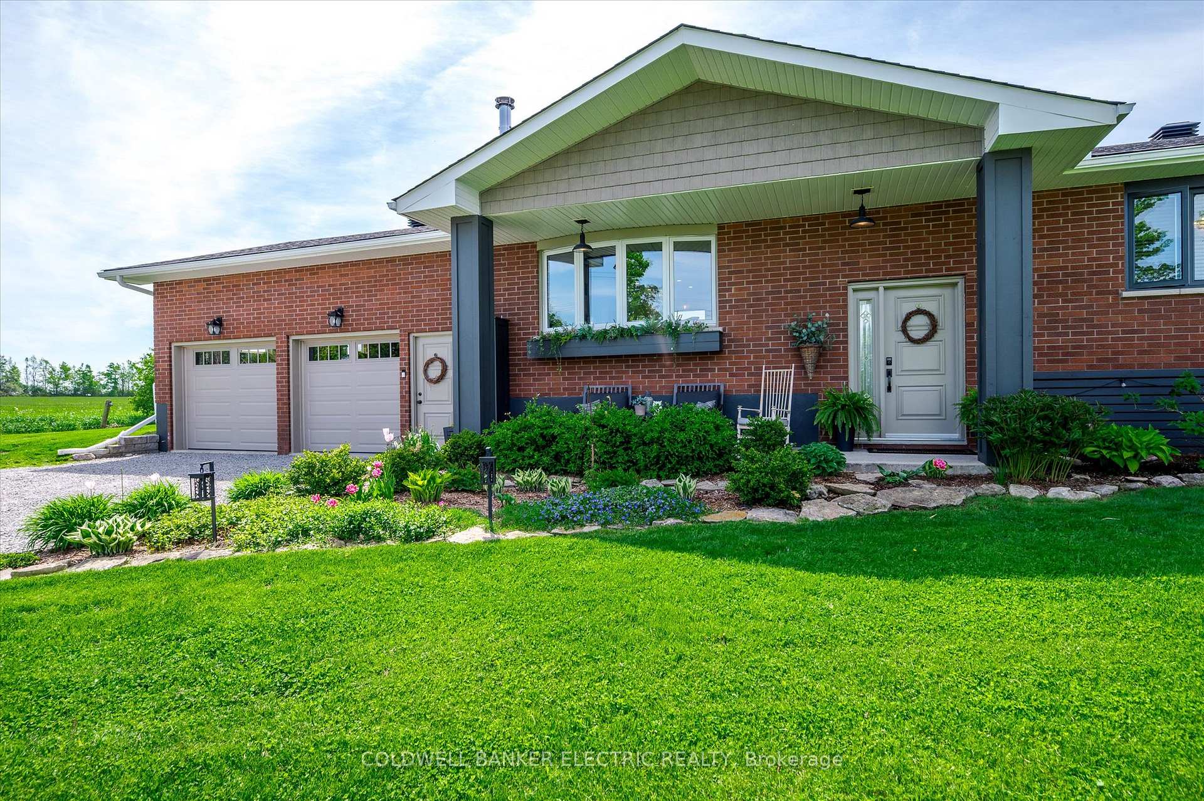
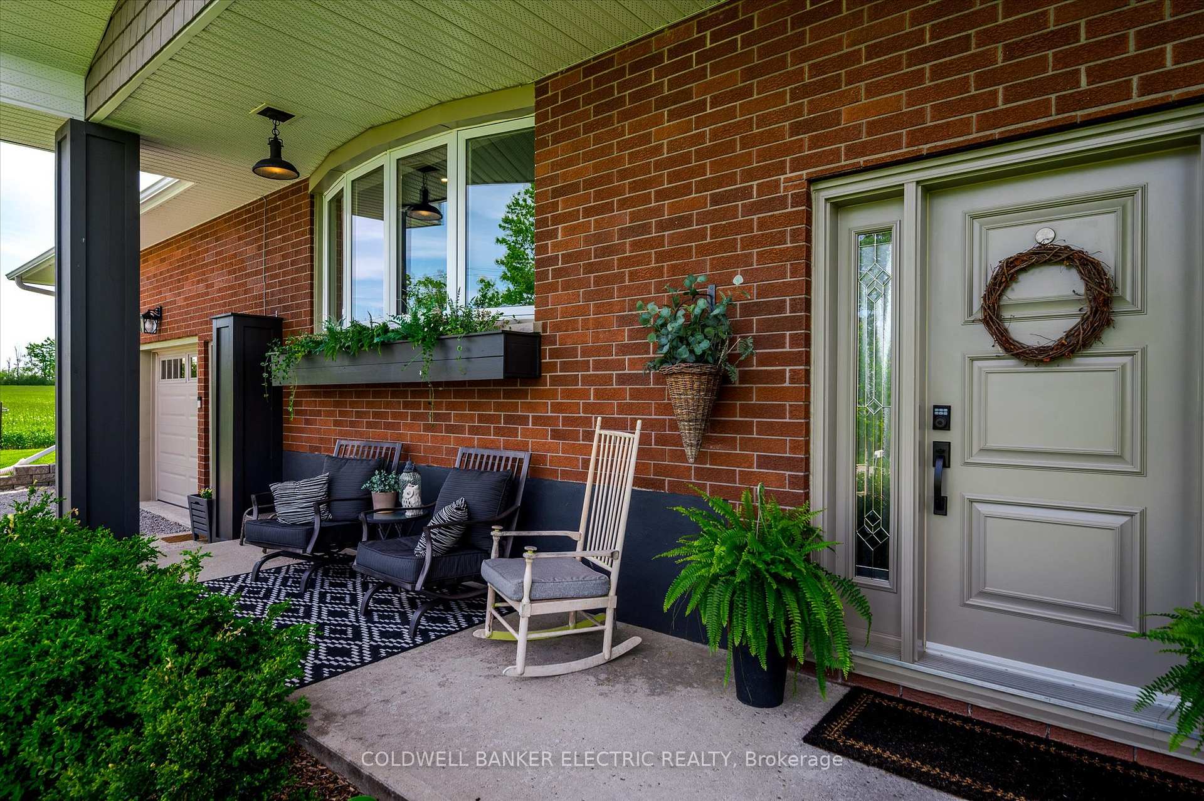
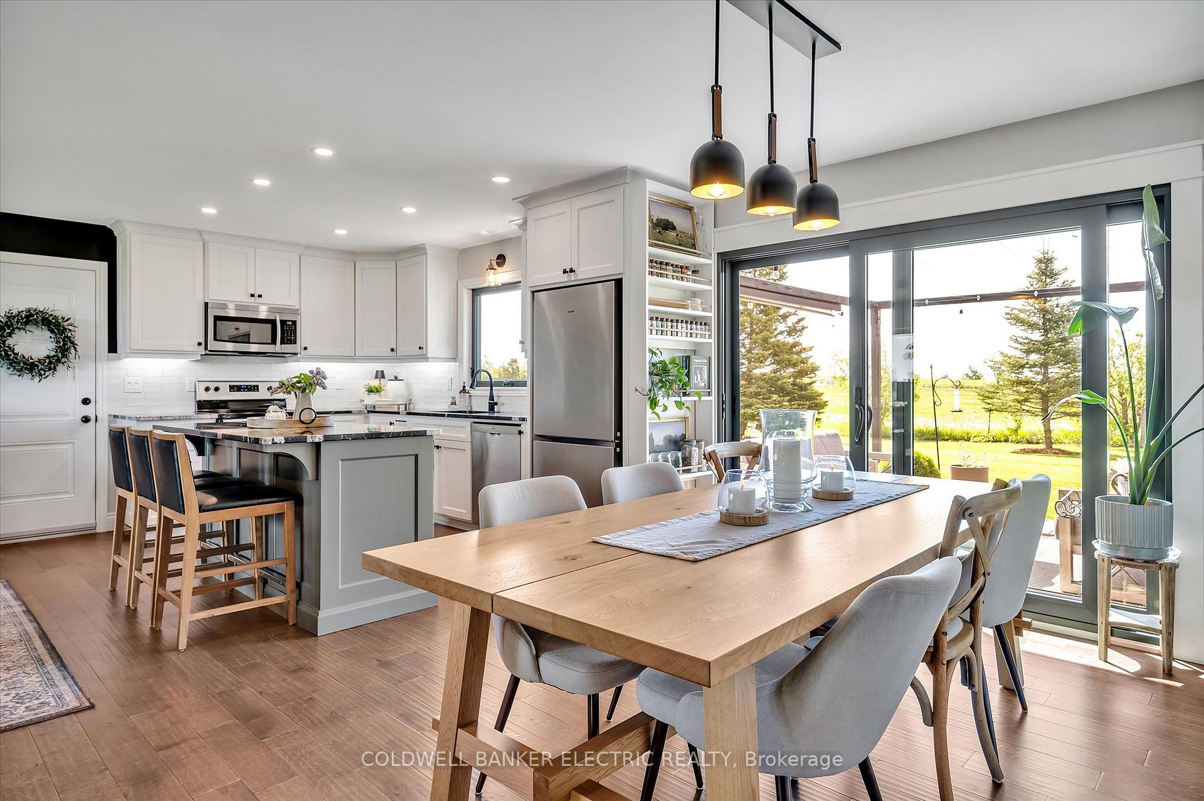
Wow what a home! If you're seeking a peaceful country setting just 15 minutes from Lindsay, Ontario, this beautifully maintained elevated bungalow could be your dream come true. Featuring 2+1 bedrooms and 2 full bathrooms, this home offers the perfect blend of rural tranquility and modern comfort. Step inside to an open-concept main floor with engineered hardwood throughout. The bright and spacious dining area features an 8-foot sliding glass door that walks out to a stunning deck and patio - ideal for relaxing or entertaining. The locally handcrafted kitchen cabinetry includes modern rollouts and is topped with gorgeous granite countertops, making it both functional and stylish. The cozy living room boasts a wood stove and a large bow window overlooking the beautifully landscaped front yard. Down the hall, you'll find two bedrooms, including a king-size primary with an 8-foot sliding door providing a serene view of the backyard. The main bath offers dual sinks, a walk-in shower, and a unique high-tech toilet. The lower level features a spacious finished rec room, a third bedroom, a second full bath with glass shower, and a convenient walk-up to the attached insulated double-car garage - a great setup for guests, teens, or in-law potential. Additional highlights include: 200-amp breaker panel, Forced-air propane heating & central air (2021), Updated water treatment system (since 2021), Garden shed, woodshed, and greenhouse (since 2021), Shingles (2024), Gravel driveway with parking for 10 vehicles. This property is a rare gem offering the best of country living with proximity to town amenities. Don't miss your chance to make it yours!
Ask about this home
A HOMEH agent will answer your questions about this home.
Around this home
Helpful calculators
Your HOMEH agent

"I would see it this week."