

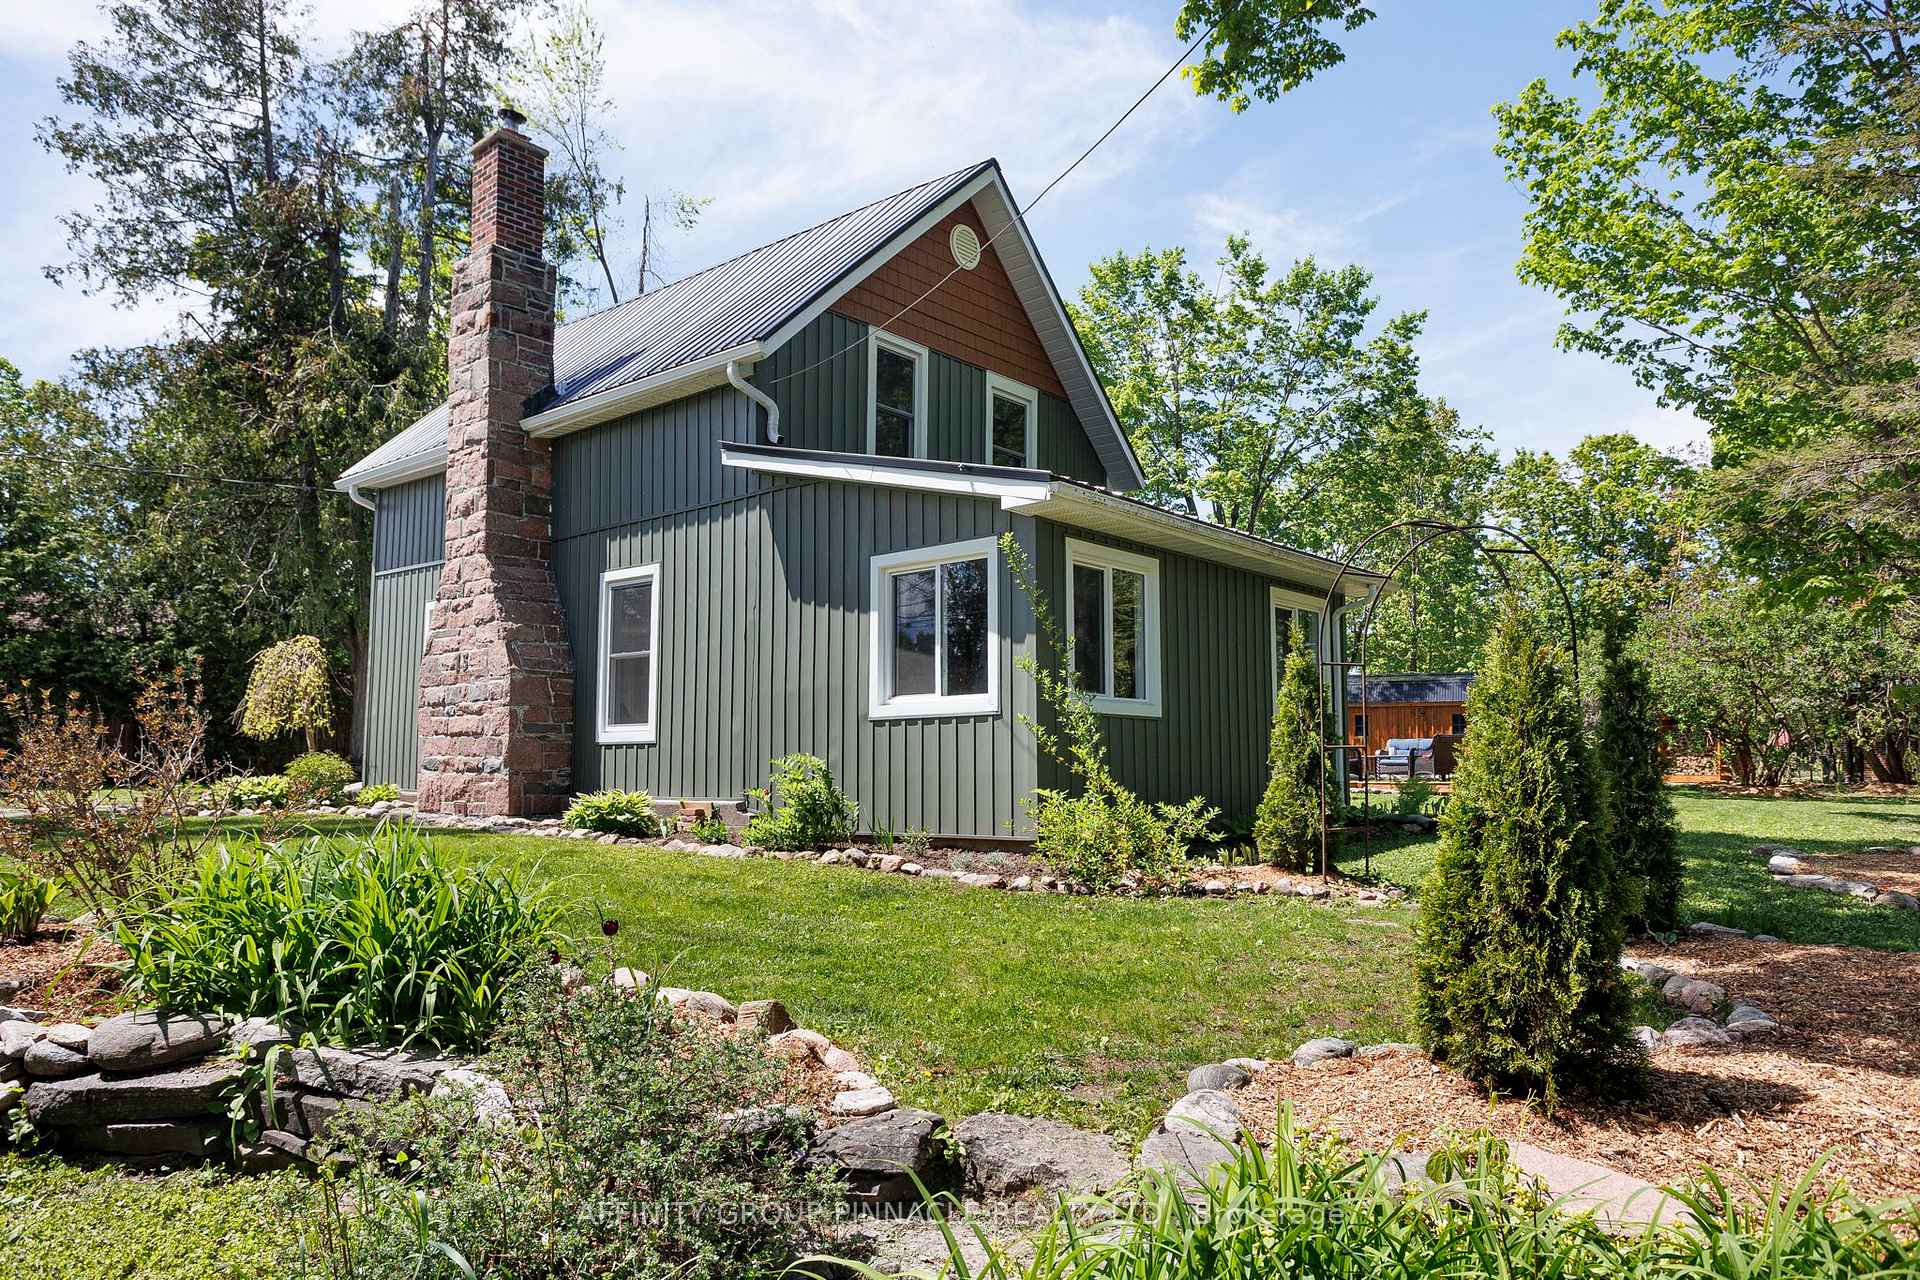
13 Jordan Street
13 Jordan Street
 See all 44 photos
Property history
Facts and features
- BasementPart finished
- Age of home100+
- Water, sewerMunicipal
- Lot shapeIrregular
- Fireplace
The homeDetached, 2-storey, 100+
- Type: Detached
- Style: 2-storey
- Age: 100+
- Living space: 1,100–1,500 sq ft
- Basement: Unfinished, partial basement
- View: Garden, trees/woods
InsideFireplace Yes, wood, Main level, Primary bedroom - main floor, water heater owned
- Fireplace: Yes, wood
- Laundry: Main level
- Features: Primary bedroom - main floor, water heater owned
- Rooms above ground: 7
- Bedrooms: 3
- Bathrooms: 1
- Kitchens: 1
- Family room: Yes
Outside and lotVinyl siding, Metal, Block, stone
- Exterior: Vinyl siding
- Roof: Metal
- Foundation: Block, stone
- Features: Deck, landscaped, patio, year round living
- Other structures: Shed
- Size: 164.8 ft frontage
- Shape: Irregular
Parking5 Parking, Private
- Spaces: 5 Parking
- Driveway: Private
Heating, water and powerForced air, gas, Municipal water, Municipal sewer
- Heating: Forced air, gas
- Water: Municipal water
- Sewer: Municipal sewer
- Natural gas: Yes
- Hydro: Yes
- Cable: Yes
- Telephone: Yes
Costs and taxesTaxes $1,972 a year, HST included in the price
- Taxes, 2025: $1,972 a year
- HST: HST included in the price
Included in the saleFridge, stove, washer, dryer, hot water tank, garden shed, light fixtures and window coverings
- Included: Fridge, stove, washer, dryer, hot water tank, garden shed, light fixtures and window coverings
NearbyBeach, level, library, park
- Close to: Beach, level, library, park
Listing detailsX12159212, Sold, May 20, 2025
- MLS® number: X12159212
- Status: Sold
- Listed on: May 20, 2025
- Days on market: 24
- Updated: Jun 13, 2025
- Possession: Other
- Occupied by: Owner
- Listing brokerage: AFFINITY GROUP PINNACLE REALTY LTD.
About this home
13 Jordan Street, Kawartha Lakes (Fenelon Falls), ON K0M 1N0
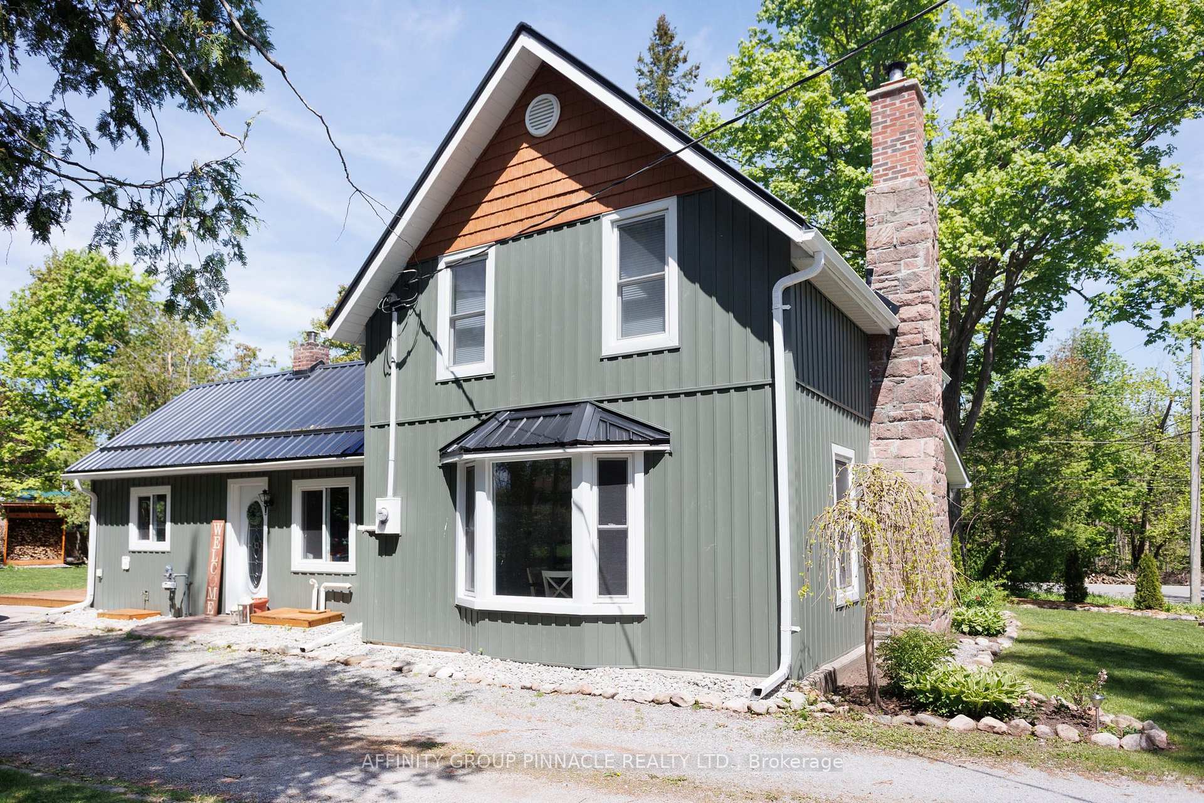
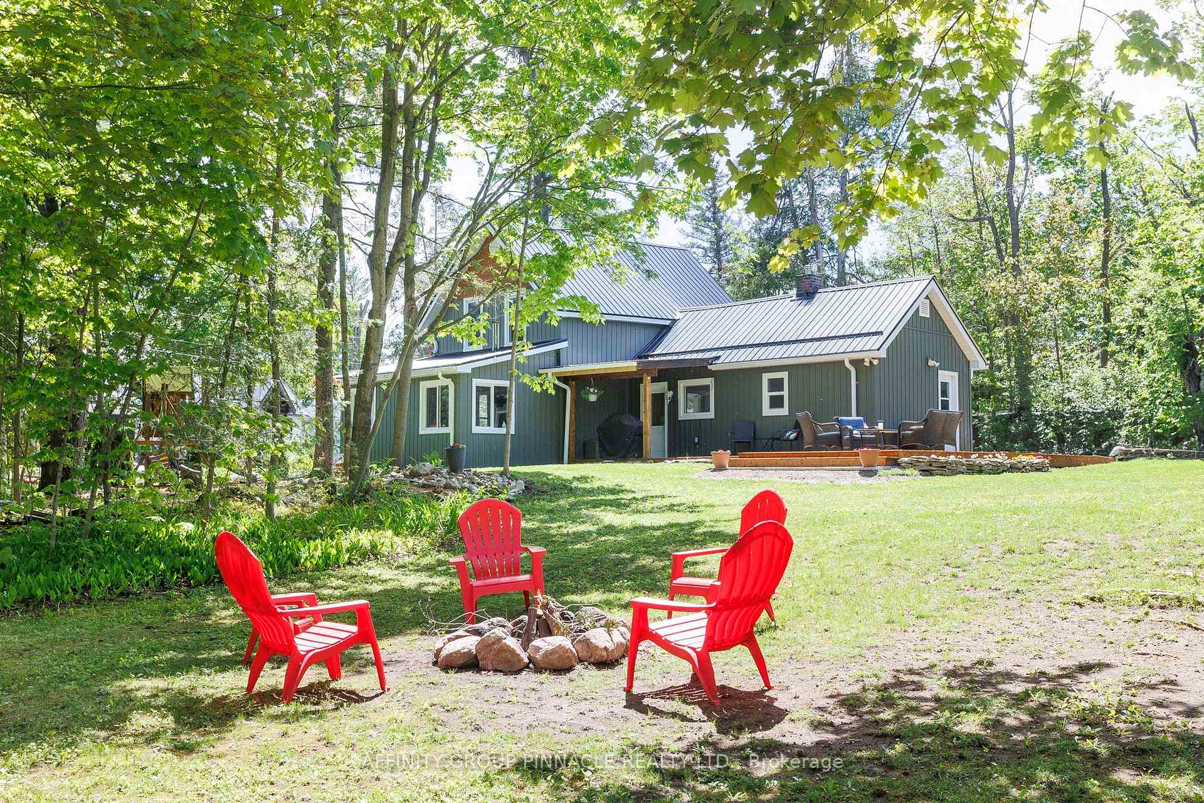
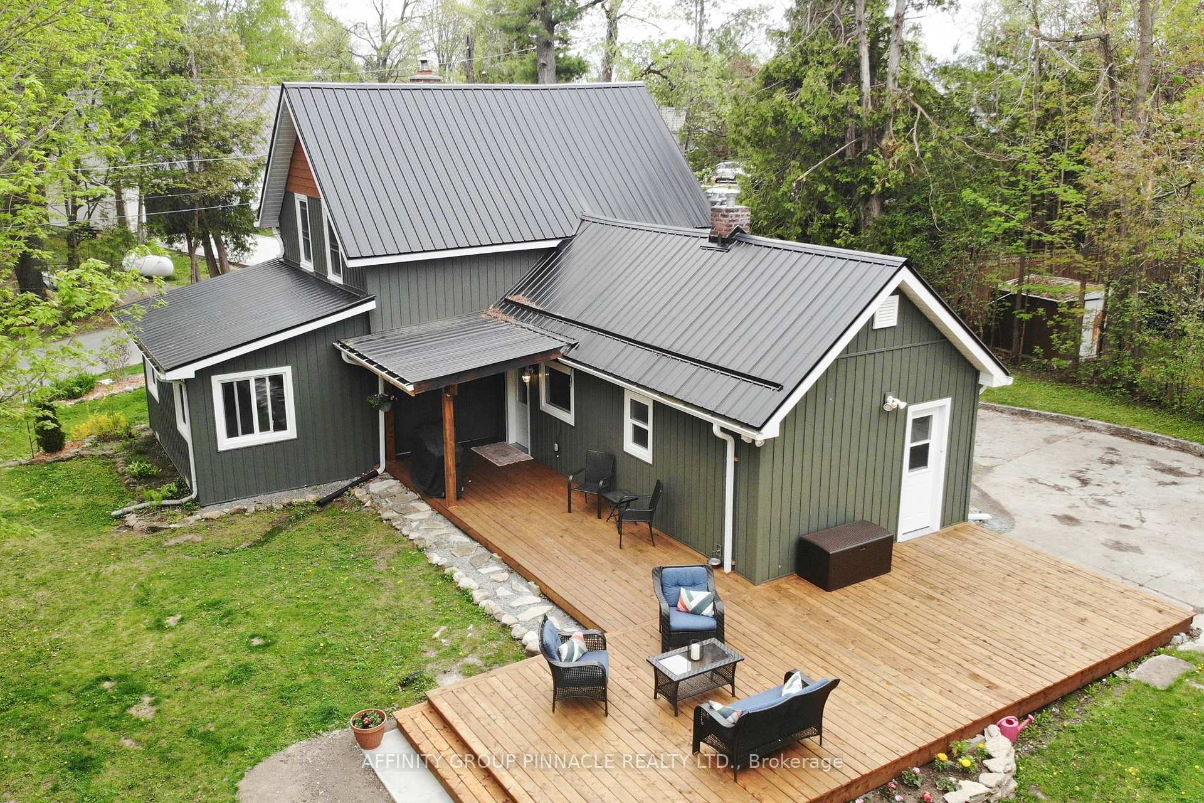
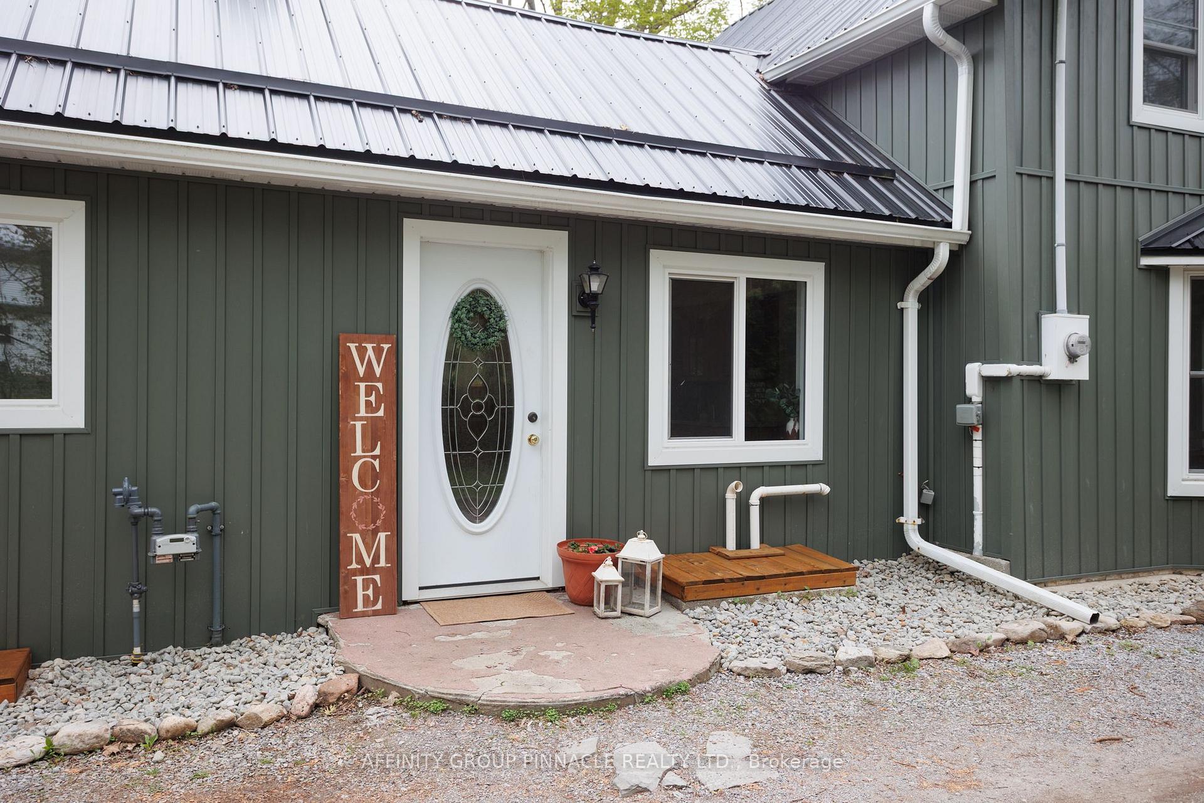
This fabulous century home sits nestled on a picturesque and treed corner lot at the edge of beautiful Fenelon Falls. This recently updated home offers spacious main floor living with a bright kitchen with new counter tops, a combination living room and dining room with hardwood flooring and a WETT certified woodstove, main floor family room could be perfect for a bedroom, and main floor laundry and 4 piece bathroom. The upstairs offers two bedrooms with traditional built in storage units. Recent updates include windows throughout the entire home allowing for beautiful light and fresh air to fill the home as well as energy efficiency in the winter months. The furnace has been converted to natural gas. The interior is tastefully painted throughout. New vinyl siding and shakes on the entire exterior create stunning curb appeal. New wood decking that walks out from the kitchen to the backyard, and a solid 10x16 pine shed with great storage accent the backyard. The outside offers a lovely large lot with a camp fire pit, kids play area, and fresh gardens. Jordan street is the perfect quiet location but easy to walk to downtown, a public beach and the Victoria Rail Trail great for outdoor adventures. Perfect home for young families, couples and retirees. Don't miss this great opportunity, book your showing today.
Ask about this home
A HOMEH agent will answer your questions about this home.
Around this home
Daily convenience, out of 100, from the distances below
Schools nearby
School rating, out of 10.
Helpful calculators
Your HOMEH agent

"I would see it this week."