

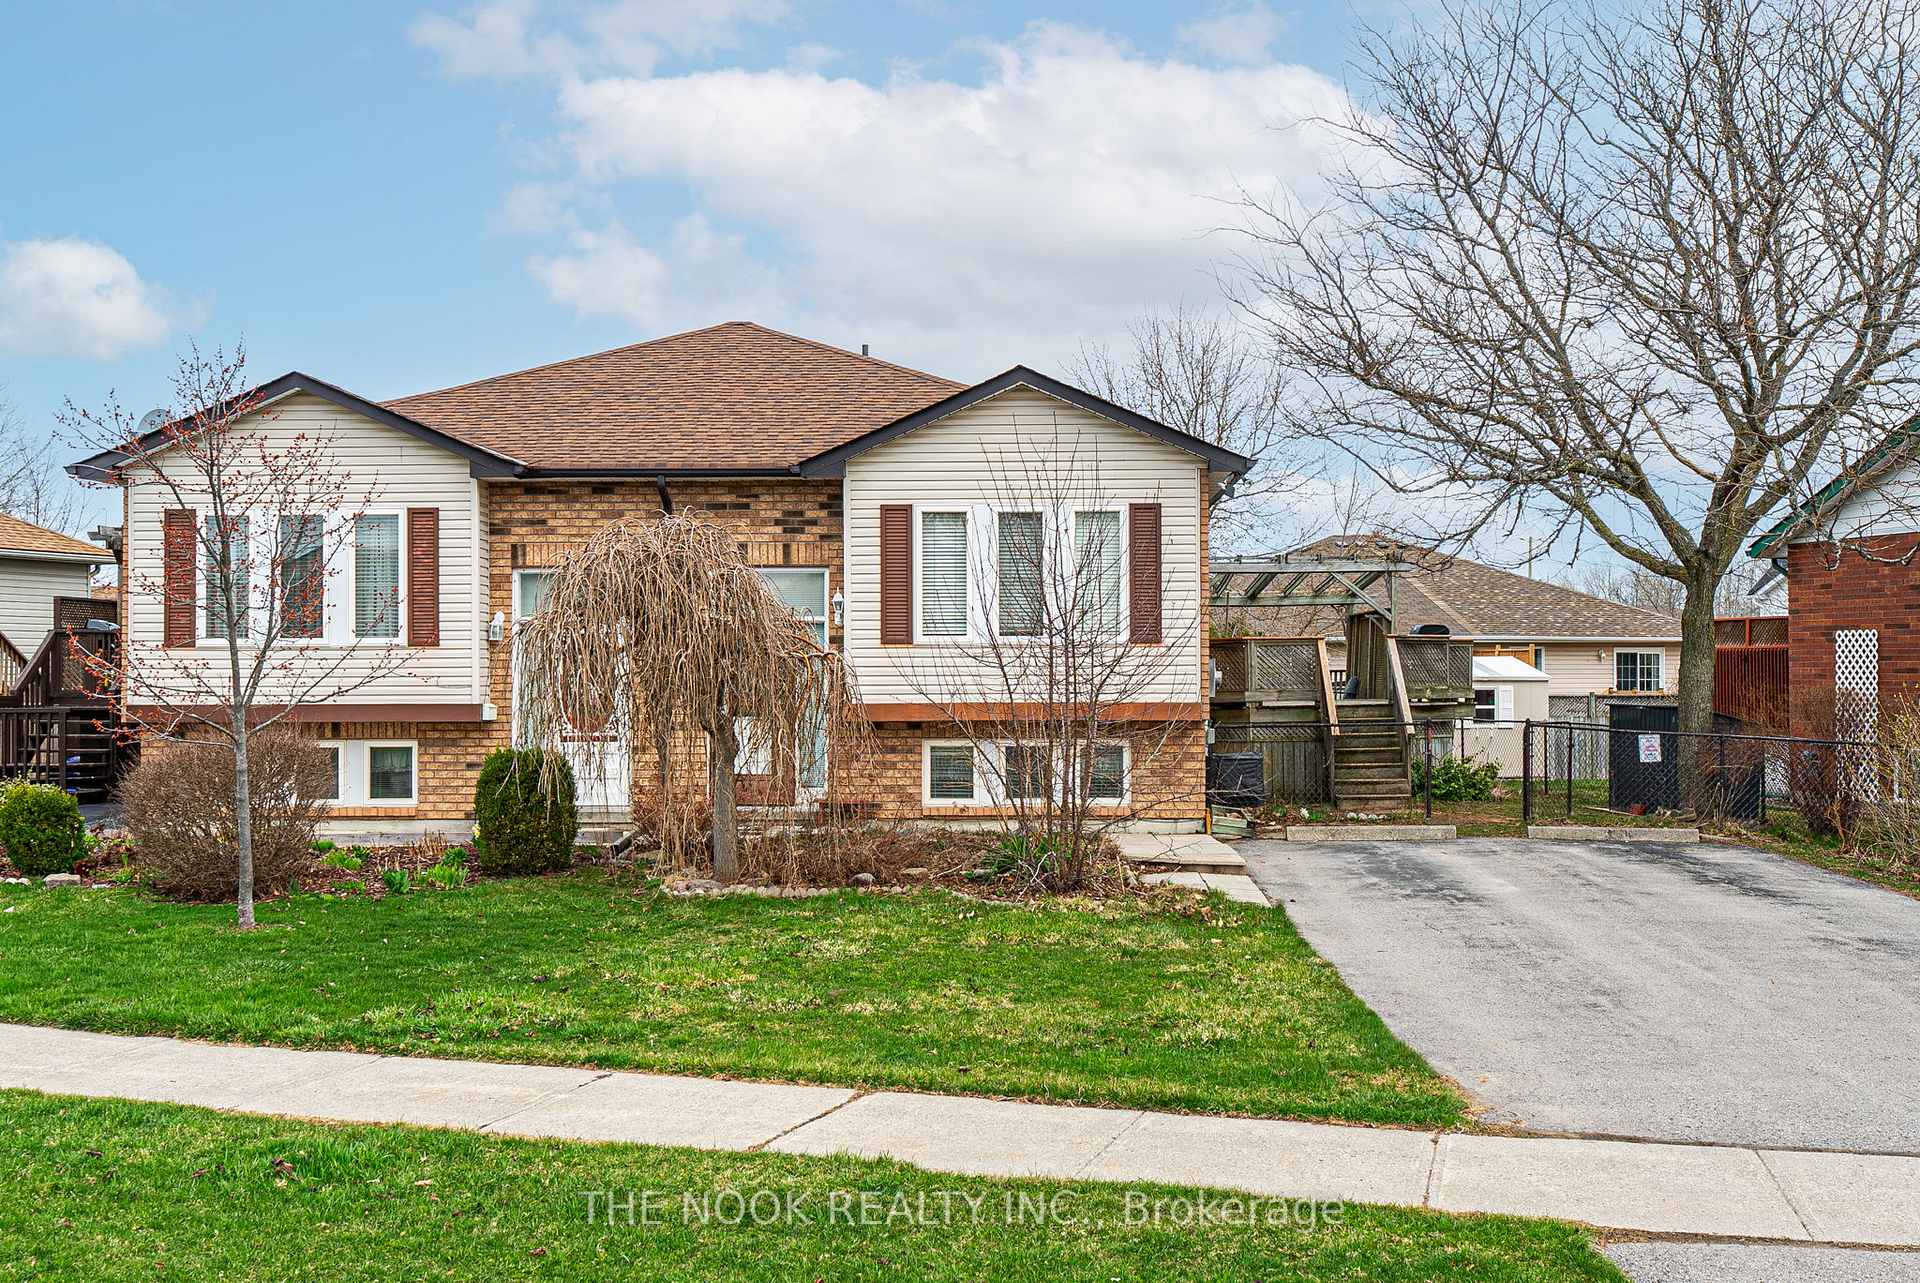
16 Cottingham Crescent
16 Cottingham Crescent
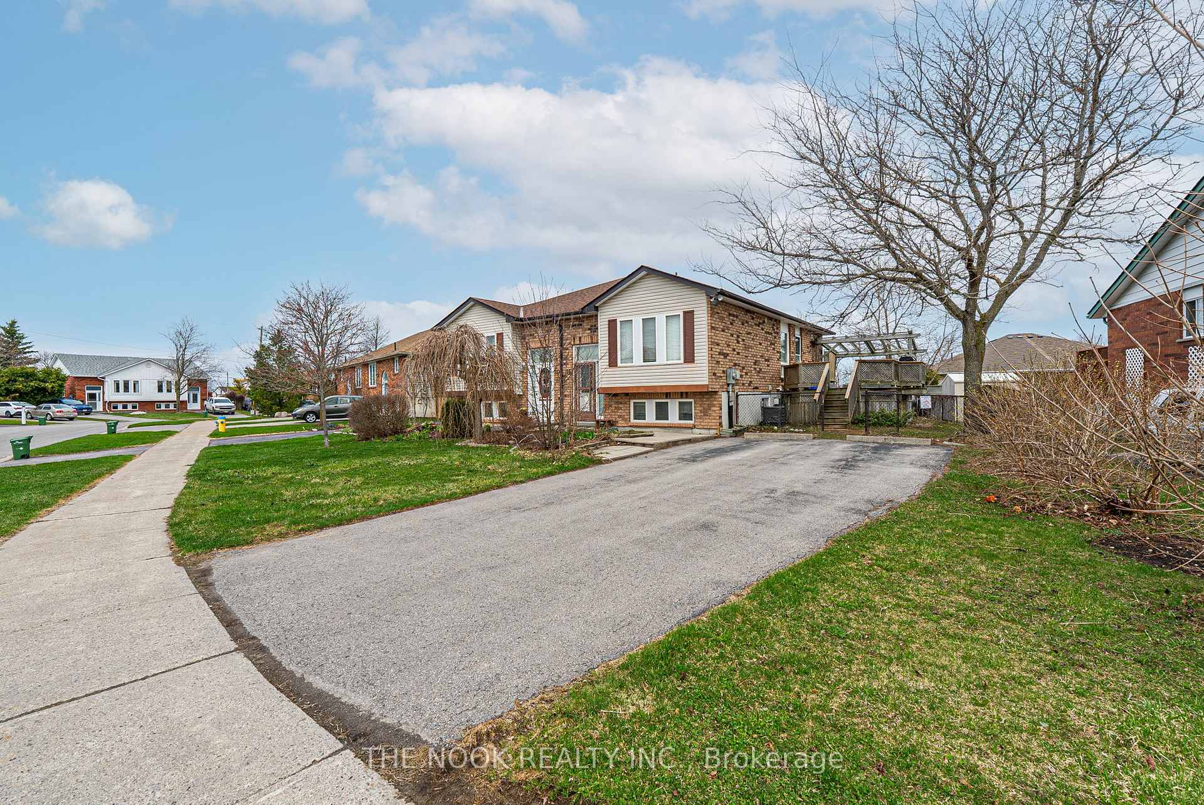
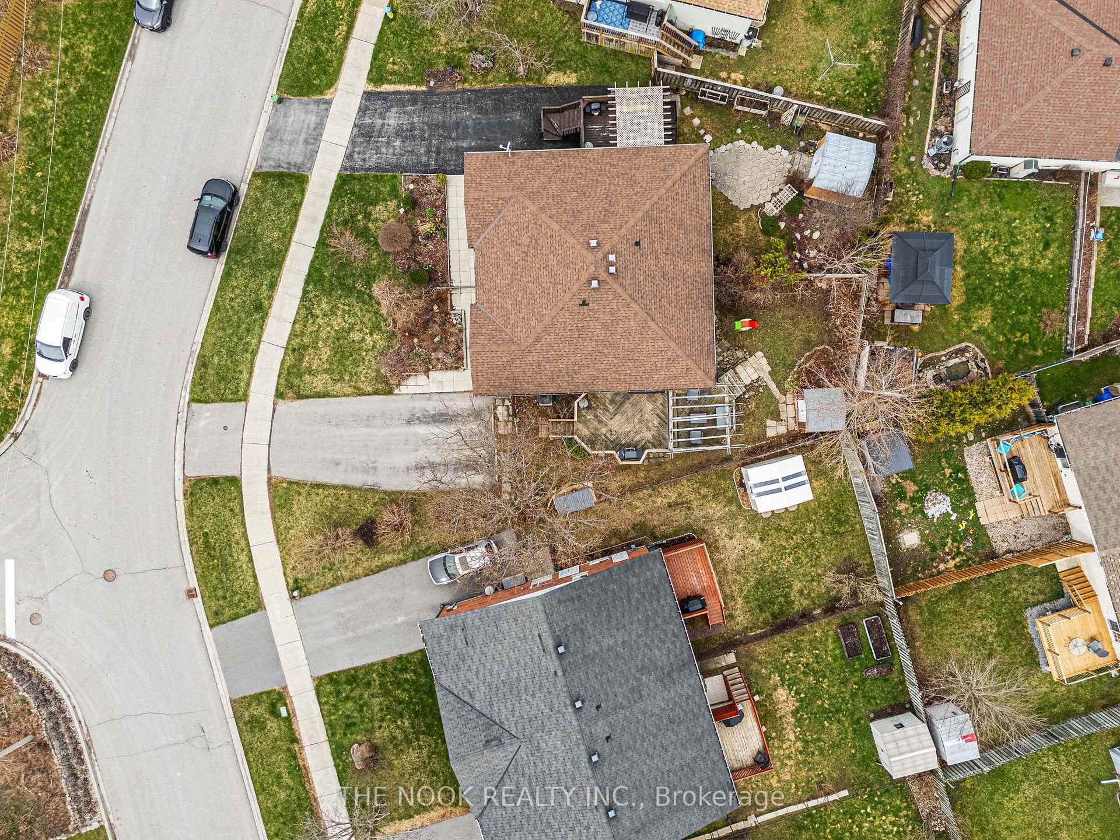
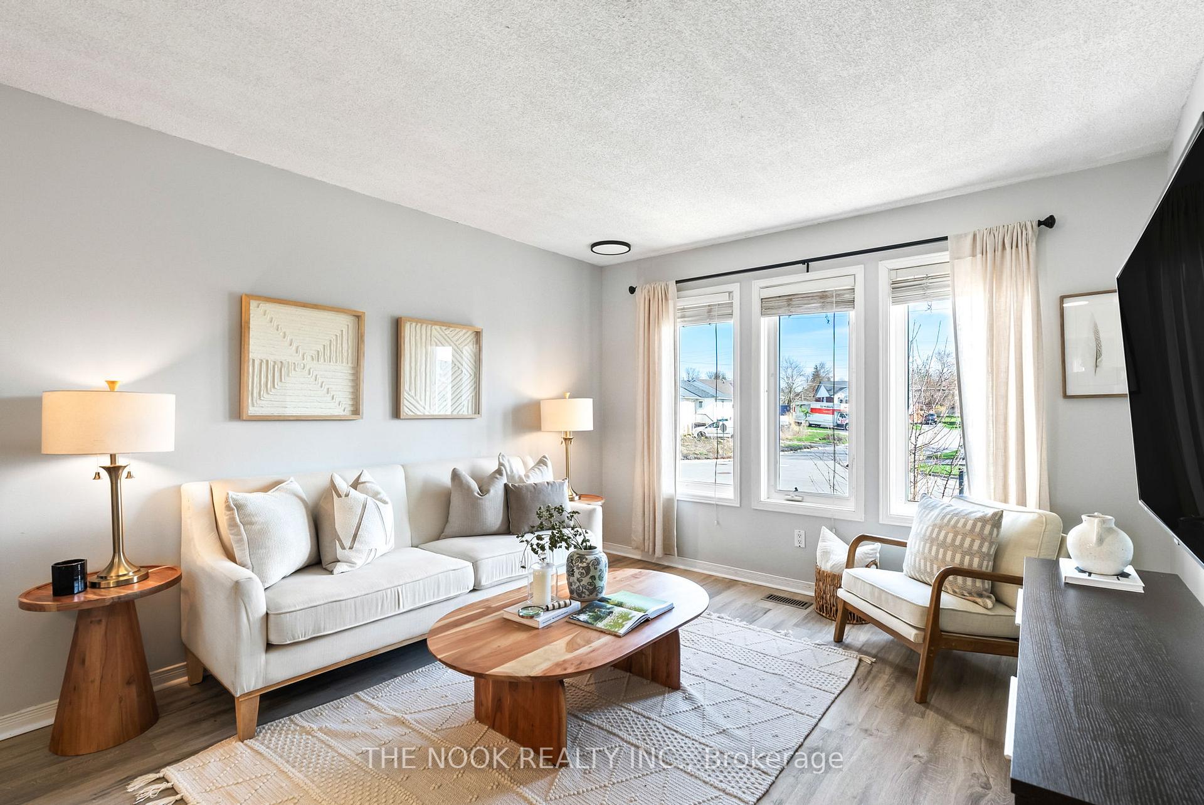
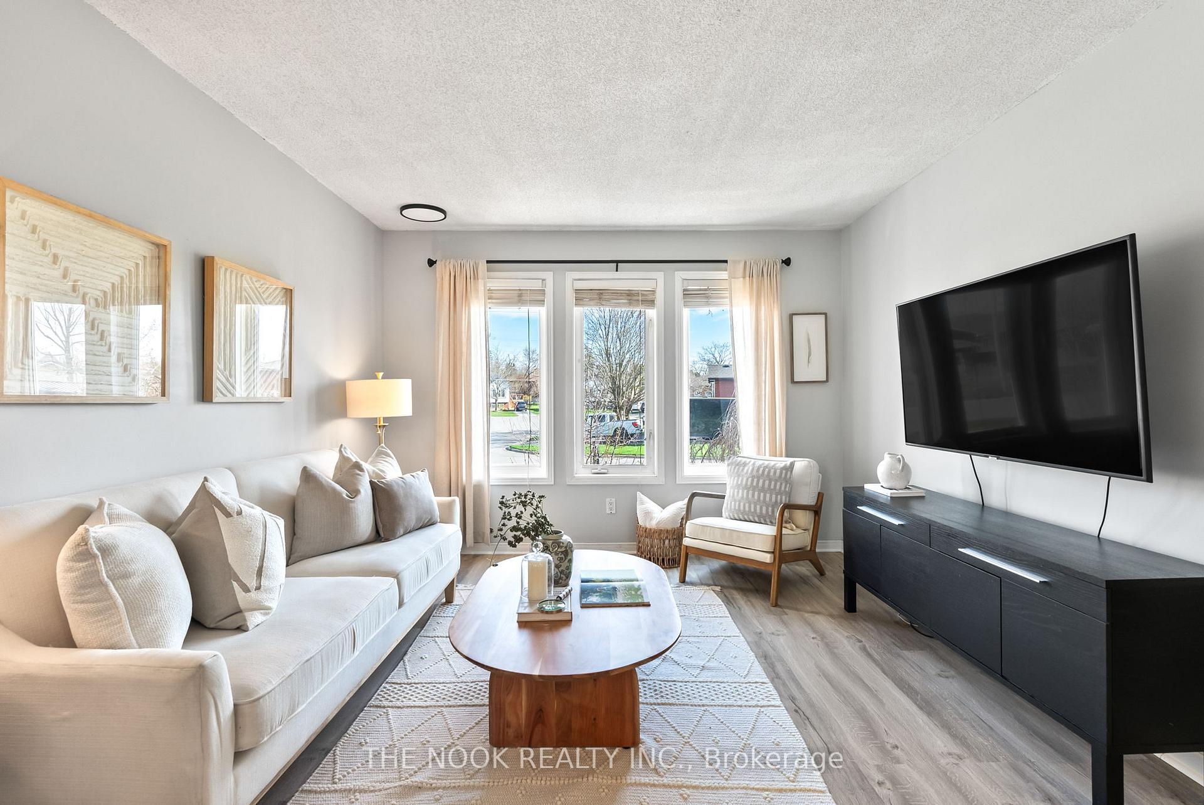 See all 46 photos
Property history
Facts and features
- BasementFinished
- Water, sewerMunicipal
- Lot shapeIrregular
- HeatingForced air
- Fireplace
- Central air
The homeSemi-Detached, Bungalow-raised, 700–1,100 sq ft
- Type: Semi-Detached
- Style: Bungalow-raised
- Living space: 700–1,100 sq ft
- Basement: Finished
InsideFireplace Yes, rec room, natural gas, Other, Rooms above ground 3
- Fireplace: Yes, rec room, natural gas
- Features: Other
- Rooms above ground: 3
- Rooms in the basement: 3
- Bedrooms: 1 + 2 in the basement
- Bathrooms: 2
- Kitchens: 1
Outside and lotBrick, vinyl siding, Asphalt shingle, Poured concrete
- Exterior: Brick, vinyl siding
- Roof: Asphalt shingle
- Foundation: Poured concrete
- Size: 28.84 × 105.25 ft
- Shape: Irregular
Parking4 Parking
- Spaces: 4 Parking
Heating, water and powerForced air, gas, Central air, Municipal water
- Heating: Forced air, gas
- Cooling: Central air
- Water: Municipal water
- Sewer: Municipal sewer
Costs and taxesTaxes $2,985 a year, HST included in the price, Hot water tank.
- Taxes, 2024: $2,985 a year
- HST: HST included in the price
- Rental items: Hot water tank.
Included in the salePink curtains in bedroom.
- Not included: Pink curtains in bedroom.
Listing detailsX12194881, Sold, Jun 4, 2025
- MLS® number: X12194881
- Status: Sold
- Listed on: Jun 4, 2025
- Days on market: 9
- Updated: Jun 13, 2025
- Possession: Flexible
- Occupied by: Owner
- Listing brokerage: THE NOOK REALTY INC.
About this home
16 Cottingham Crescent, Kawartha Lakes (Lindsay), ON K9V 1T9
Move-In Ready 3-Bed, 2-Bath Raised Bungalow In Lindsay! Fantastic Affordable Opportunity For First-Time Buyers, Down-Sizers, And Savvy Investors! This Clean And Well-Maintained Semi-Detached Raised Bungalow Is Located In A Quiet, Family-Friendly Neighborhood In Lindsay's Desirable North End. Main Floor Features An Open Concept Kitchen, Dining & Living Room, Primary Suite & Full Washroom. Fabulous Finished Lower Level Half-Above Grade With Extra-Large Windows Features 2 Bedrooms, A Full Bath And Spacious Recroom! This Home Has Been Freshly Painted Throughout And Features All-New Flooring- Luxury Vinyl Plank On The Main Level And Plush Carpet In The Basement. All New Modern Lighting Throughout. Furnace & AC Replaced In 2015. Walk Out From Dining Room To A Private 2-Tiered Deck In The Spacious, Side Yard Perfect For Outdoor Dining And Relaxing. With Plenty Of Parking And Great Curb Appeal, This Property Is Move-In Ready And Offers Excellent Value In A Growing Community!
Ask about this home
A HOMEH agent will answer your questions about this home.
Around this home
Daily convenience, out of 100, from the distances below
Schools nearby
School rating, out of 10.
Helpful calculators
Your HOMEH agent

"I would see it this week."