

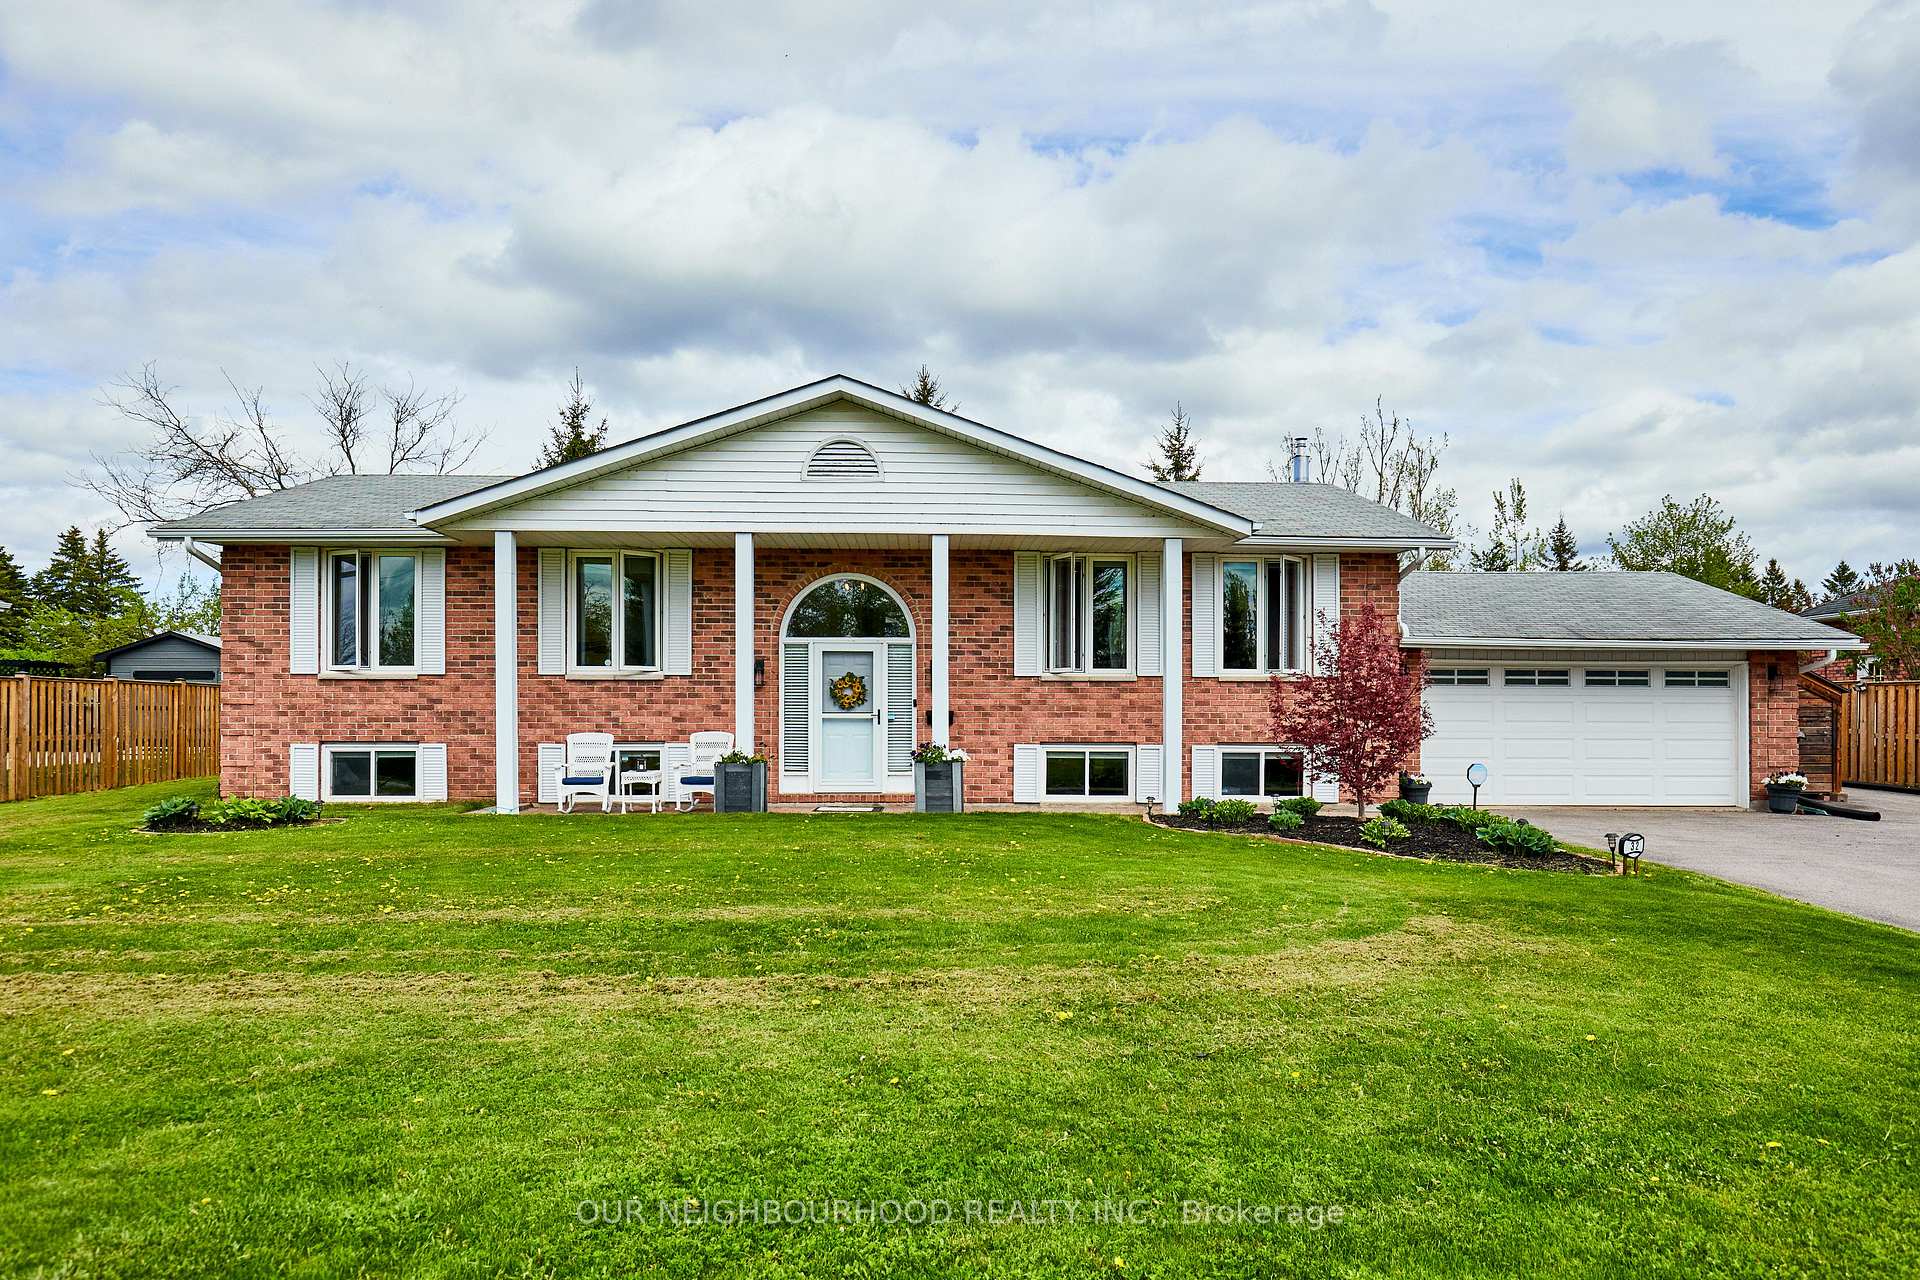
32 Blue Water Avenue
32 Blue Water Avenue
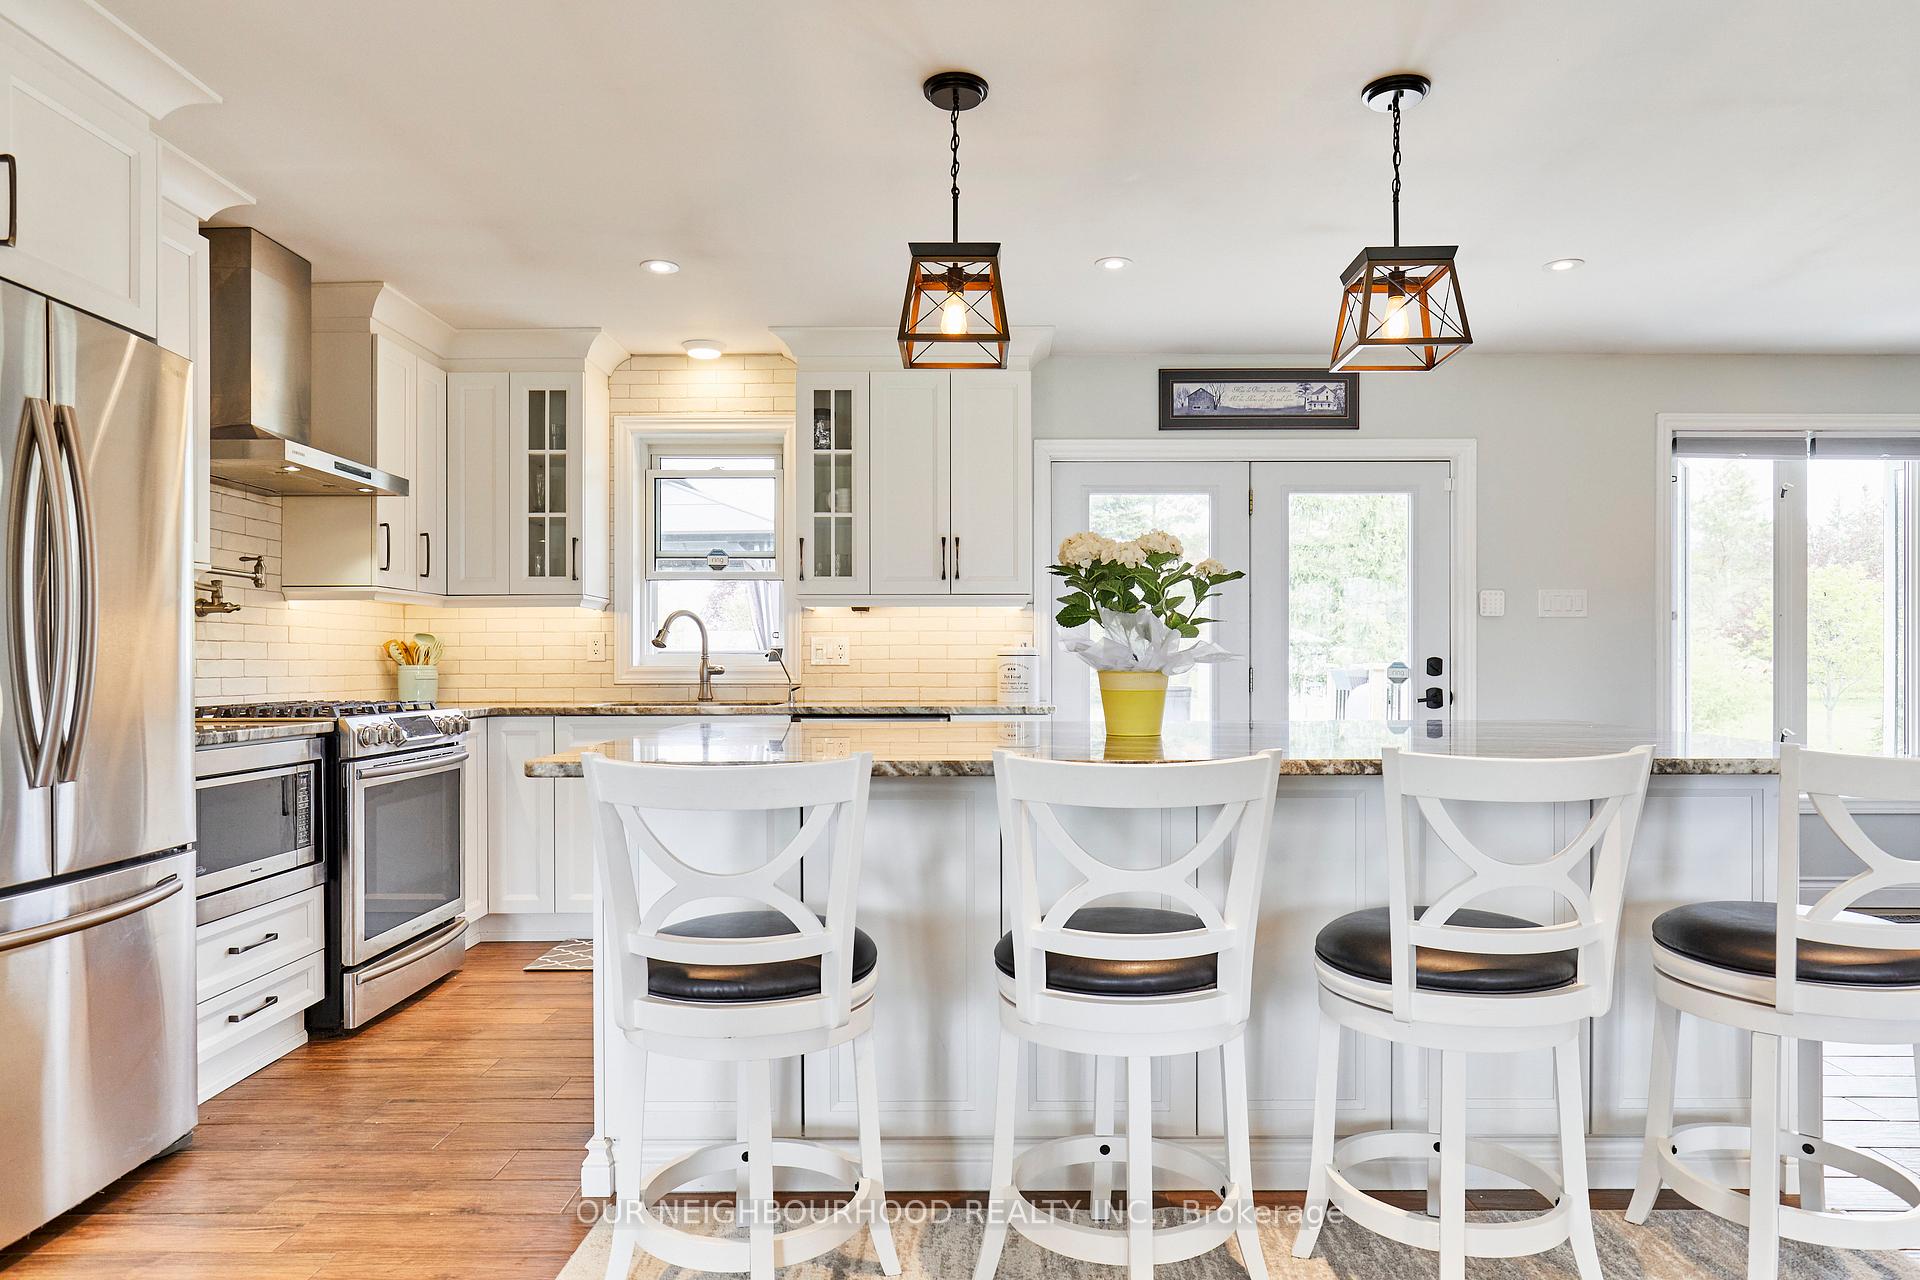 See all 40 photos
Property history
Facts and features
- BasementWalk-up
- Water, sewerWell, septic
- Lot shapeIrregular
- HeatingForced air
- Hardwood floors
- Fireplace
- Central air
- Waterfront
- Pool
The homeDetached, Bungalow-raised, 1,500–2,000 sq ft
- Type: Detached
- Style: Bungalow-raised
- Living space: 1,500–2,000 sq ft
- Basement: Walk-up, finished
- View: Lake, marina, panoramic, pool, trees/woods, water
- Waterfront: Indirect, waterfrontcommunity
InsideFireplace Yes, propane, Broadloom, Ceramic, Hardwood, Lower level
- Fireplace: Yes, propane
- Flooring: Broadloom, Ceramic, Hardwood
- Laundry: Lower level
- Features: Auto garage door remote, central vacuum, primary bedroom - main floor, propane tank, sump pump, water heater, water purifier, water softener, water treatment
- Security: Carbon monoxide detectors, smoke detector
- Rooms above ground: 14
- Bedrooms: 3 + 2 in the basement
- Bathrooms: 2
- Kitchens: 1
- Family room: Yes
Outside and lotAluminum siding, brick, Asphalt shingle, Concrete
- Exterior: Aluminum siding, brick
- Roof: Asphalt shingle
- Foundation: Concrete
- Pool: Above ground
- Features: Deck, hot tub, landscaped, lawn sprinkler system, privacy, porch, year round living
- Other structures: Garden shed, gazebo
- Size: 100.71 × 221.8 ft
- Shape: Irregular
Parking2 Garage, Attached
- Spaces: 2 Garage
- Garage: Attached
Heating, water and powerForced air, propane, Central air, Well
- Heating: Forced air, propane
- Cooling: Central air
- Water: Well
- Sewer: Septic
- Natural gas: No
- Hydro: Yes
- Cable: Available
- Telephone: Yes
Costs and taxesTaxes $3,645 a year, HST included in the price, Hwt and propane tanks.
- Taxes, 2025: $3,645 a year
- HST: HST included in the price
- Rental items: Hwt and propane tanks.
- Under contract: Hot water tank-electric
Included in the saleStainless steel gas stove, fridge, maytag dishwasher, microwave, pot filler, hood fan, pendent lighting, whirlpool clothes washer/dryer (2023), basement chest freezer, hot tub and hot tub cover (2023), pool, gas fireplaces (x2), portable closet in lower level bedroom, water purification system in kitchen with spigot, gazebo (2022), firepit, shed., Sellers personal belongings.
- Included: Stainless steel gas stove, fridge, maytag dishwasher, microwave, pot filler, hood fan, pendent lighting, whirlpool clothes washer/dryer (2023), basement chest freezer, hot tub and hot tub cover (2023), pool, gas fireplaces (x2), portable closet in lower level bedroom, water purification system in kitchen with spigot, gazebo (2022), firepit, shed.
- Not included: Sellers personal belongings.
NearbyFenced yard, lake access, lake/pond, marina, park, school bus route
- Close to: Fenced yard, lake access, lake/pond, marina, park, school bus route
Listing detailsX12161587, Sold, May 21, 2025
- MLS® number: X12161587
- Status: Sold
- Listed on: May 21, 2025
- Days on market: 23
- Updated: Jun 13, 2025
- Possession: 90+ days
- Occupied by: Owner
- Listing brokerage: OUR NEIGHBOURHOOD REALTY INC.
About this home
32 Blue Water Avenue, Kawartha Lakes (Fenelon), ON K9V 0K6
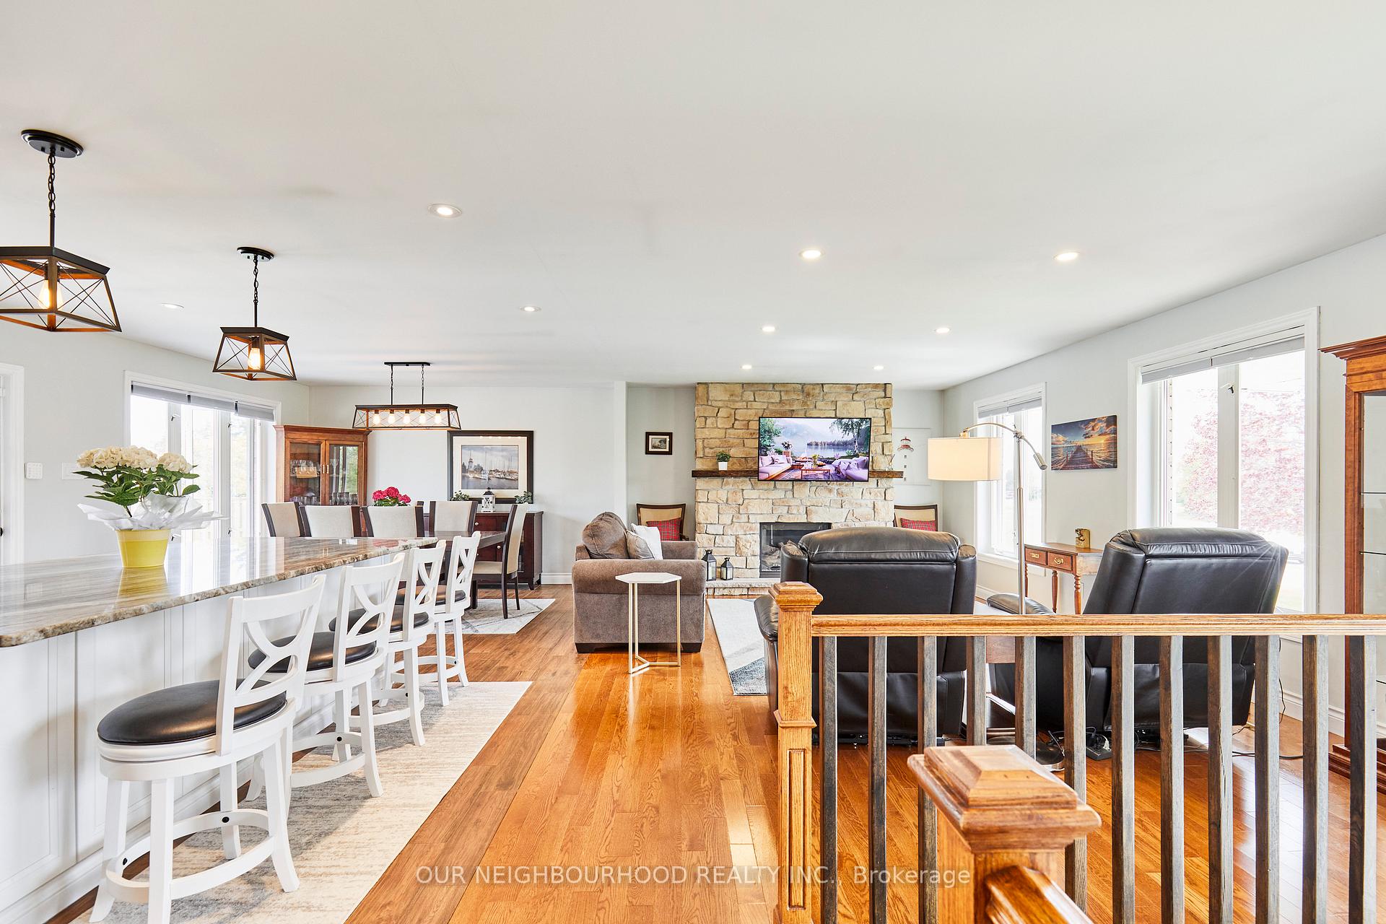
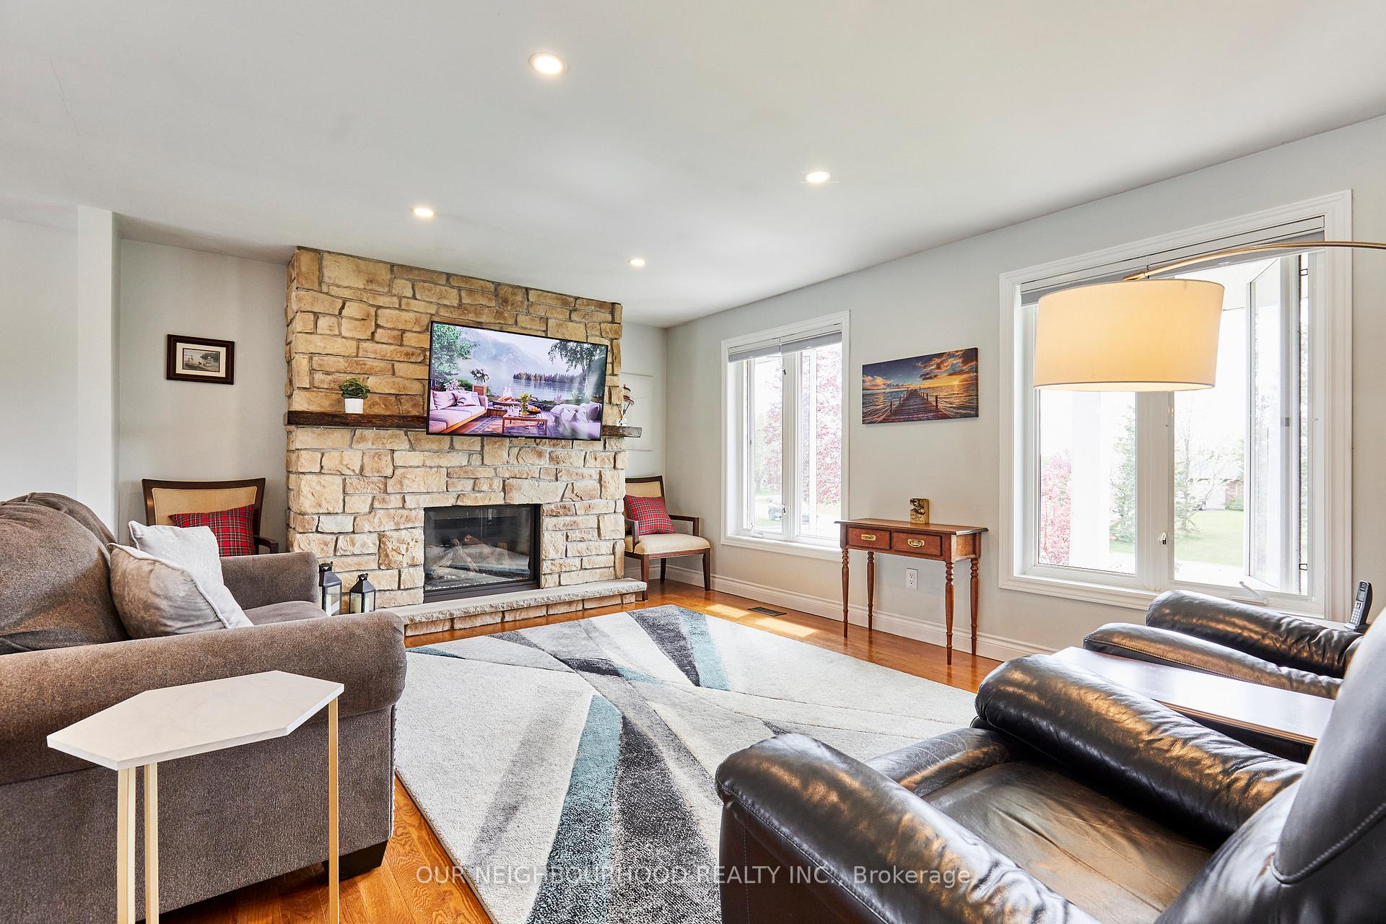
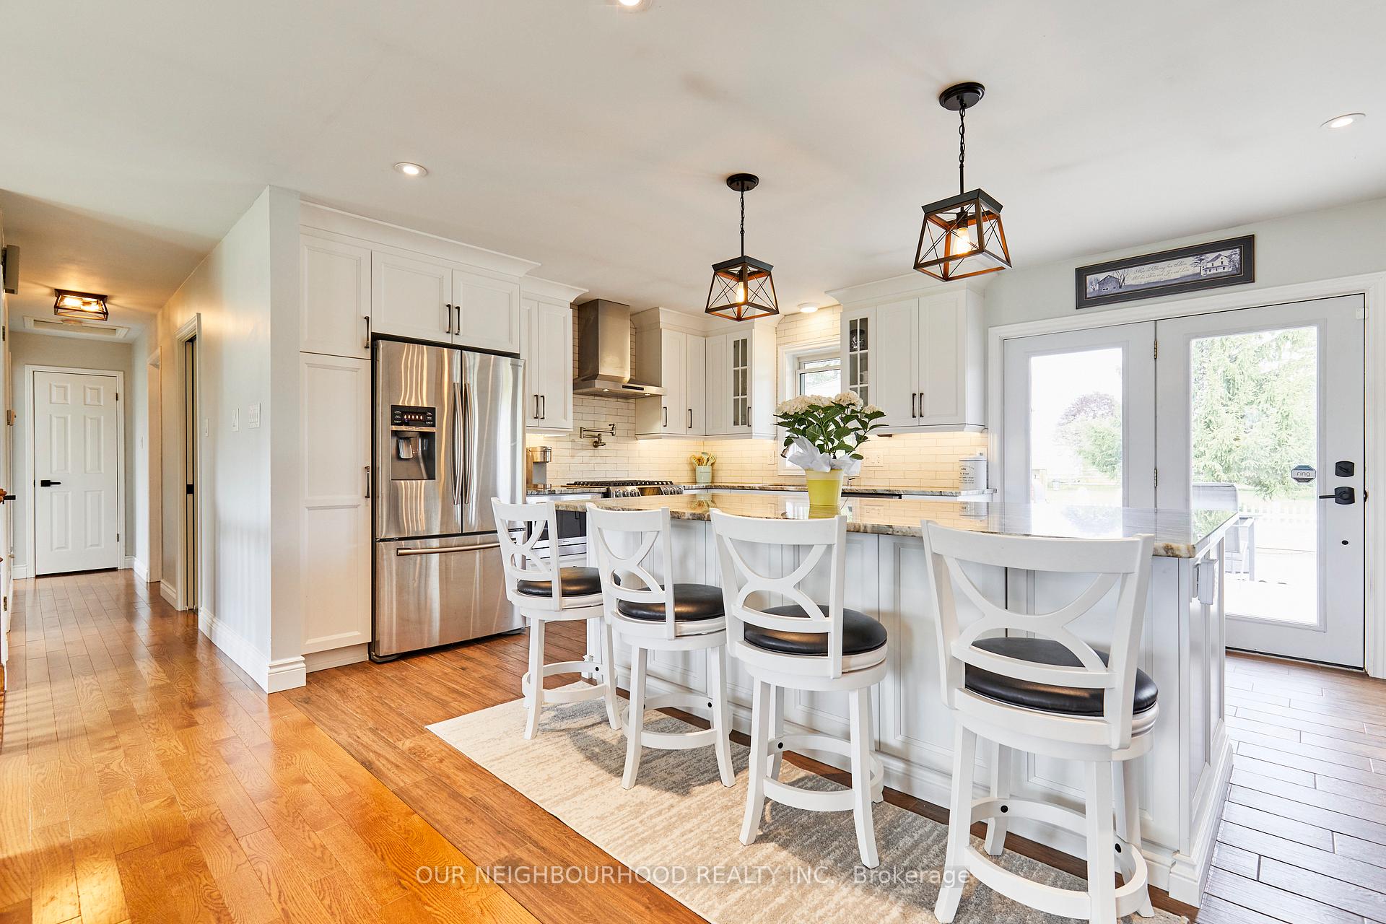
Is it possible to have your cake and eat it too? Come visit this stunning property and find out! 32 Blue Water blends the best of both worlds. Enjoy having the peace and tranquillity of nature and gorgeous sunset views from your front porch, while also being a short drive from great shopping and local restaurants. This lakeside community provides access to the lake just steps from your front door, with a private marina and assigned boat slips exclusively for residents of this enclave of fully detached executive homes. You and your guests will be impressed and captivated by the curb appeal with an all-brick façade and large columns leading to the grand front entrance. This raised bungalow has been lovingly cared for with pride of ownership evident throughout. The large chef's kitchen boasts a massive 8'x4' island complete with tons of storage, pendant lighting and soft close cabinets, with receptacles for all of your kitchen gadgets. Enjoy the stainless steel appliances and upgraded cabinetry with tons of natural light. The open concept space flows into the living room with gas fireplace and formal dining area with garden doors leading to the large deck, pool, hot tub, and gazebo! You will never need to go to a spa again! This extra deep lot allows for lots of privacy from your neighbours and views of the mature trees and rolling hills. There are three spacious bedrooms on the main floor, with a newly renovated bathroom (2023), complete with soaker tub and glass shower. Neutral colours and décor were used throughout this lovely home, so you will have nothing to do but bring your toothbrush and enjoy! Proceed to the lower level and you will find the airy family room with a newly installed state of the art gas fireplace, along with two additional bedrooms, spa-inspired bathroom, workshop, laundry room, mud room, and convenient walk-up access to the attached double car garage. Words cannot properly describe this beautiful home.
Ask about this home
A HOMEH agent will answer your questions about this home.
Around this home
Helpful calculators
Your HOMEH agent

"I would see it this week."