

54 Wakeford Road
54 Wakeford Road
 See all 41 photos
Property history
Facts and features
- BasementUnfinished
- Age of home6–15 years
- Water, sewerWell, septic
- Lot shapeIrregular
- Separate entrance
- Fireplace
- Central air
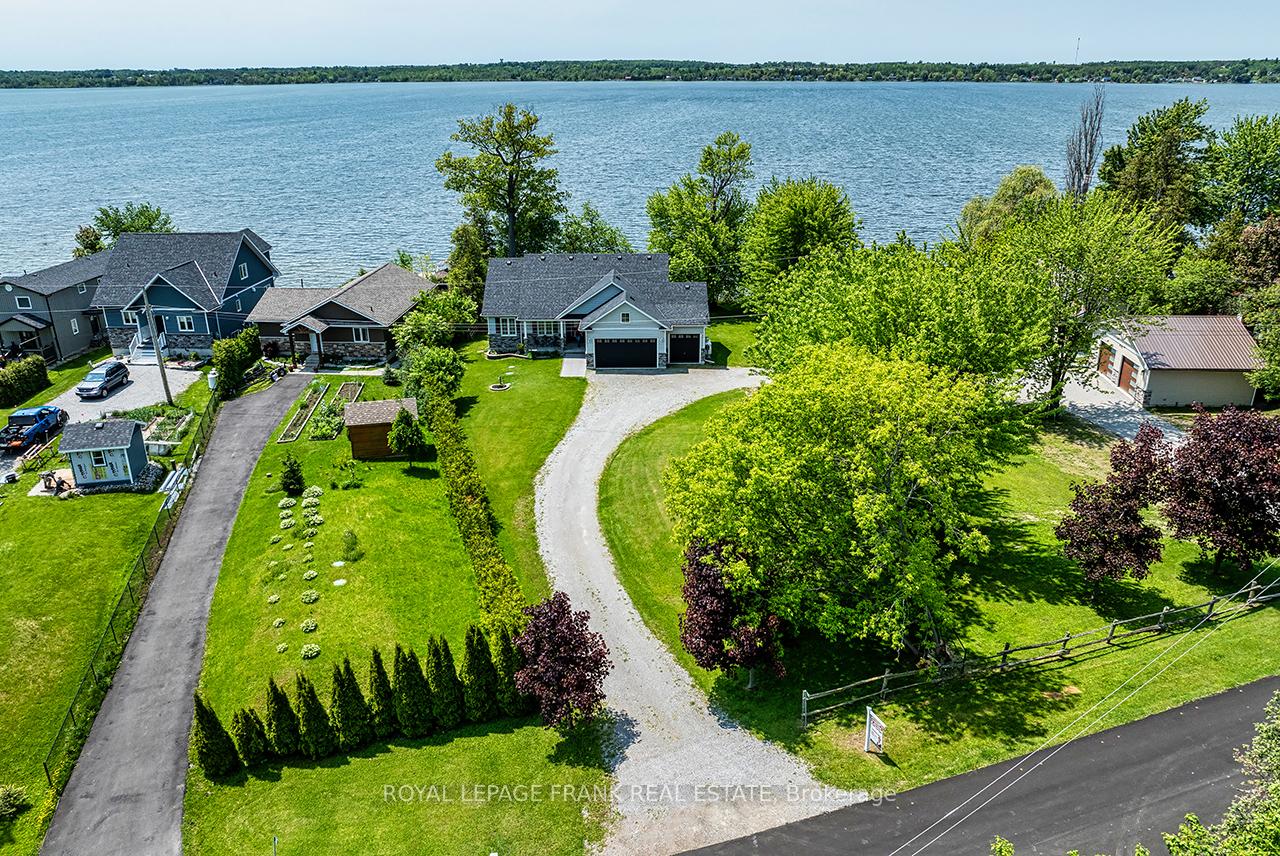
- Waterfront
The homeDetached, Bungalow-raised, Age 6–15 years
- Type: Detached
- Style: Bungalow-raised
- Age: 6–15 years
- Living space: 1,100–1,500 sq ft
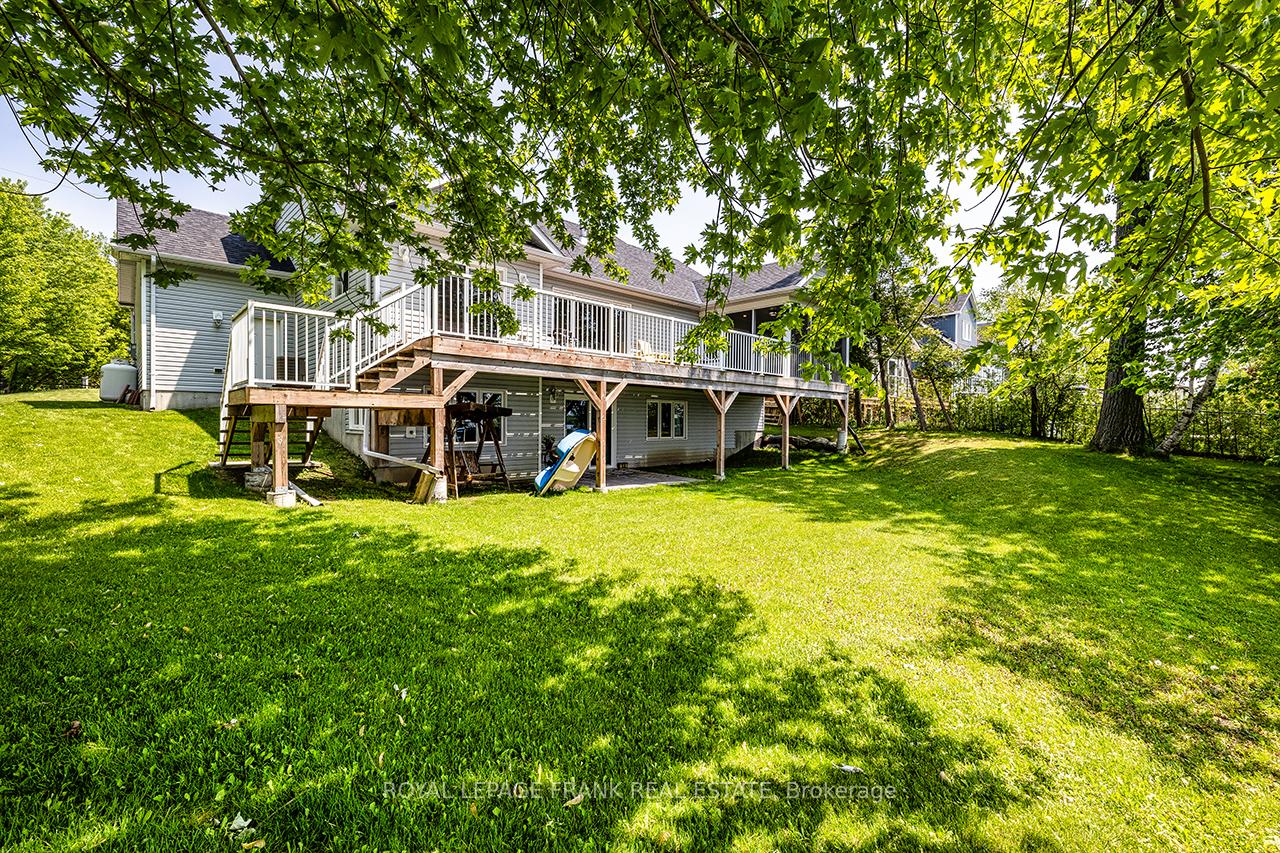
- Basement: Separate entrance, unfinished
- View: Lake, water
- Waterfront: Direct
InsideFireplace Yes, propane, Carpet free, in-law capability, primary bedroom - main floor, Carbon monoxide detectors, smoke detector
- Fireplace: Yes, propane
- Features: Carpet free, in-law capability, primary bedroom - main floor
- Security: Carbon monoxide detectors, smoke detector
- Rooms above ground: 10
- Rooms in the basement: 2
- Bedrooms: 3
- Bathrooms: 3
- Kitchens: 1
Outside and lotStone, vinyl siding, Shingles, Unknown
- Exterior: Stone, vinyl siding
- Roof: Shingles
- Foundation: Unknown
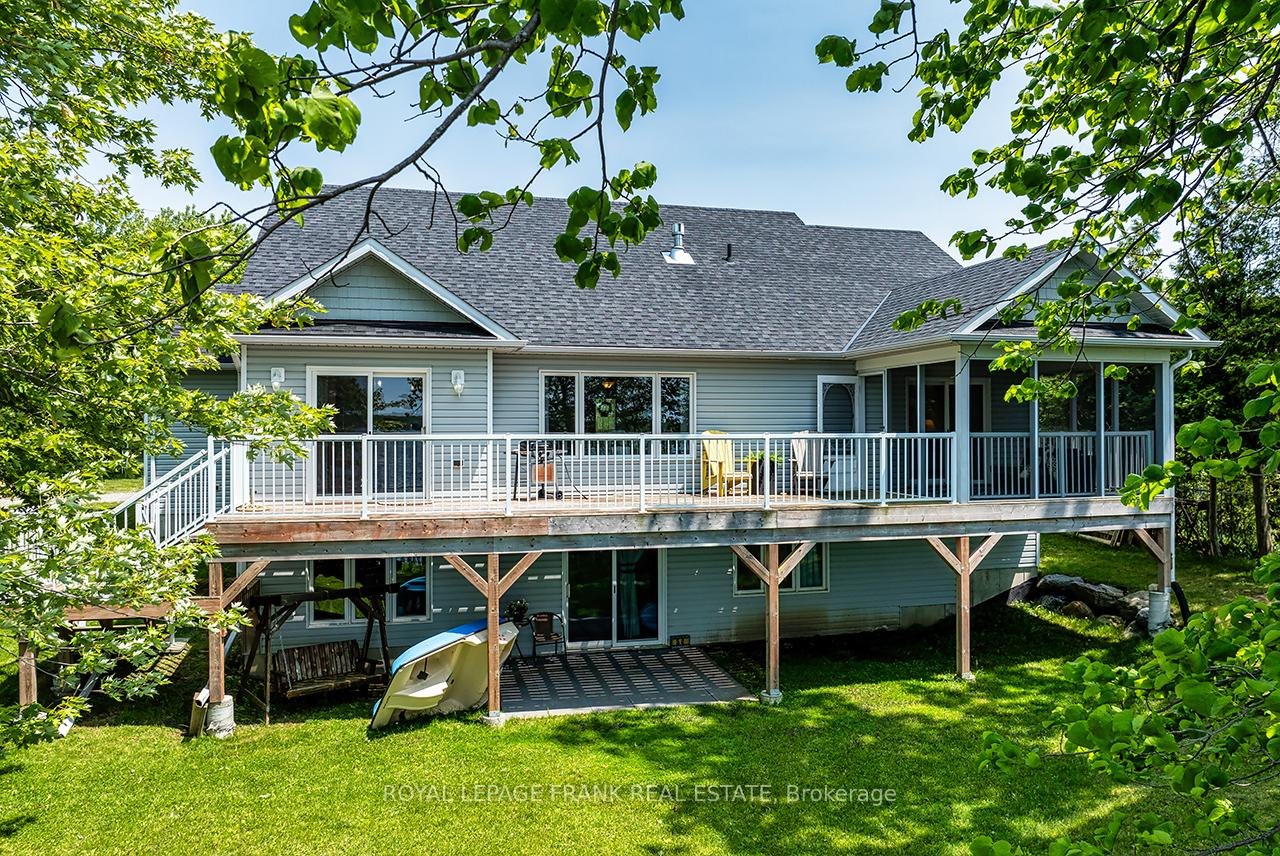
- Features: Deck, fishing, porch enclosed, year round living
- Size: 102 × 246.59 ft
- Shape: Irregular
- Zoning: Residential
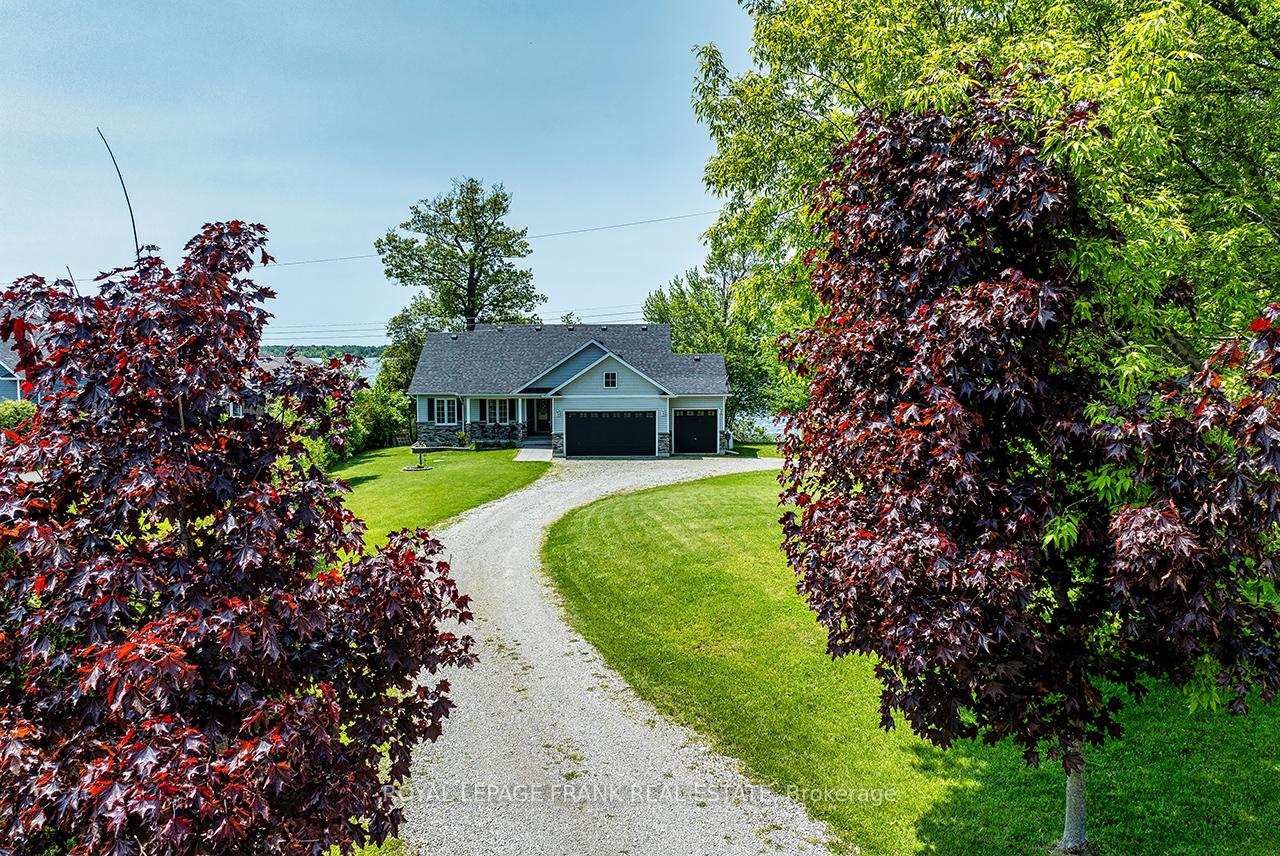
Parking3 Garage, Attached, Private
- Spaces: 3 Garage
- Garage: Attached
- Driveway: Private
Heating, water and powerForced air, propane, Central air, Well
- Heating: Forced air, propane
- Cooling: Central air
- Water: Well
- Sewer: Septic
- Natural gas: No
- Hydro: Yes
- Cable: Available
- Telephone: Available
Costs and taxesTaxes $6,520 a year, HST included in the price, Propane tank(s)
- Taxes, 2025: $6,520 a year
- HST: HST included in the price
- Rental items: Propane tank(s)
- Under contract: Propane tank
Included in the saleS/s fridge, stove, microwave, dishwasher, washer, dryer, garage door opener & remote, existing dock (all as is), Personal & staging items, paddle boat, paddle board
- Included: S/s fridge, stove, microwave, dishwasher, washer, dryer, garage door opener & remote, existing dock (all as is)
- Not included: Personal & staging items, paddle boat, paddle board
NearbyBeach, cul de sac/dead end, level, school bus route, waterfront
- Close to: Beach, cul de sac/dead end, level, school bus route, waterfront
Listing detailsX12192190, Sold, Jun 3, 2025
- MLS® number: X12192190
- Status: Sold
- Listed on: Jun 3, 2025
- Days on market: 10
- Updated: Jun 13, 2025
- Possession: Flexible
- Occupied by: Vacant
- Listing brokerage: ROYAL LEPAGE FRANK REAL ESTATE
About this home
54 Wakeford Road, Kawartha Lakes (Little Britain), ON K0M 2C0
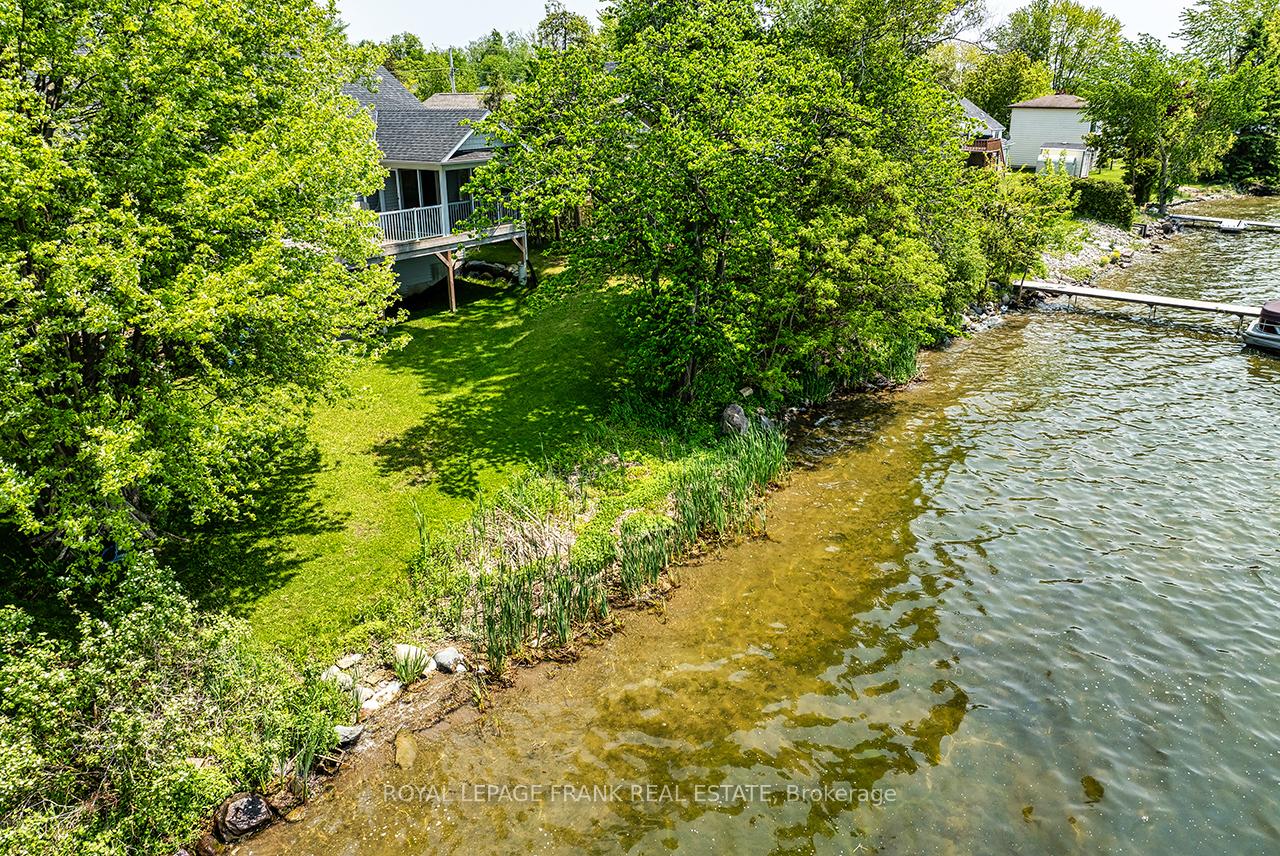
Stunning 8 Yr New - Custom Built Waterfront Home with Western Exposure for Blazing SUNSETS & SWIMABLE Shoreline on the serene north shore of Lake Scugog! Whether youre lounging by the water, boating, fishing or just enjoying the expansive indoor spaces, every corner of this home invites you to experience lakeside living at its absolute finest. Step inside to a stylish open-concept modern living area featuring soaring vaulted-like ceilings, hardwood floors, & a striking floor-to-ceiling stone fireplace. The spacious living room, dining room and chef's kitchen with a breakfast bar flow seamlessly together, offering panoramic lake views from nearly every angle. Step outside to the full-length deck to enjoy Nature, watch the Sunset or entertain guests while surrounded by the beauty of the outdoors. The primary bedroom suite is a true sanctuary with a 3-piece ensuite, a large walk-in closet & direct access to a screened-in porch overlooking the water to enjoy your morning coffee as you watch the gentle waves of Lake Scugog right outside your bedroom door. 2 additional bedrooms & a 4 Pc Bathroom with Jacuzzi Tub provide ample space for family or guests. Main floor laundry room with direct garage access lead to an oversized triple-car garage for vehicles, toys, & additional storage. The lower level with Patio Doors open to the Yard & Lake is a blank canvas, waiting for you to customize it to your needs giving you endless possibilities - perhaps customize it for the In-Laws. A 2 pc bathroom is already in place. Whether you're looking for a year-round residence or a seasonal escape, this waterfront home offers the perfect blend of comfort, natural beauty, & a prime location in one of the most sought-after streets on Lake Scugog! Dont miss out on this rare opportunity to make this spectacular property yours! Easy commute from paradise to Durham, Markham, Thornhill or Peterborough approx 55 minutes, Port Perry & Lindsay approx 25 minutes. Essentials less than 10 minutes away!
Ask about this home
A HOMEH agent will answer your questions about this home.
Around this home
Helpful calculators
Your HOMEH agent

"I would see it this week."